Se Connecter/S’inscrire
Votre courriel a été envoyé.

2390-2398 Oakmont St 6 Unité Immeuble d’appartements 1 670 472 $ CAD (278 412 $ CAD/Unité) 5,36% Taux de capitalisation Sacramento, CA 95815
Certaines informations ont été traduites automatiquement.
Faits saillants de l'investissement
- Rare two-building, six-unit multifamily offering on a single lot
- Two-building configuration adds financing, management, and future exit flexibility
- Current rents sit below market, giving the next owner clear, near-term upside through natural unit turnover.
- Minutes from Downtown/Midtown Sacramento, Business 80, and the Royal Oaks light rail station, in a submarket with historically strong occupancy.
Résumé de l'annonce
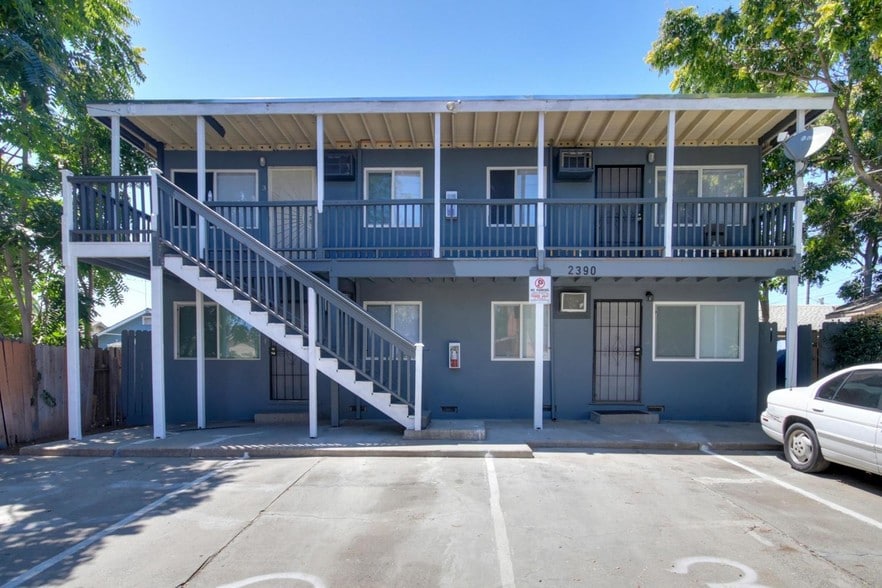
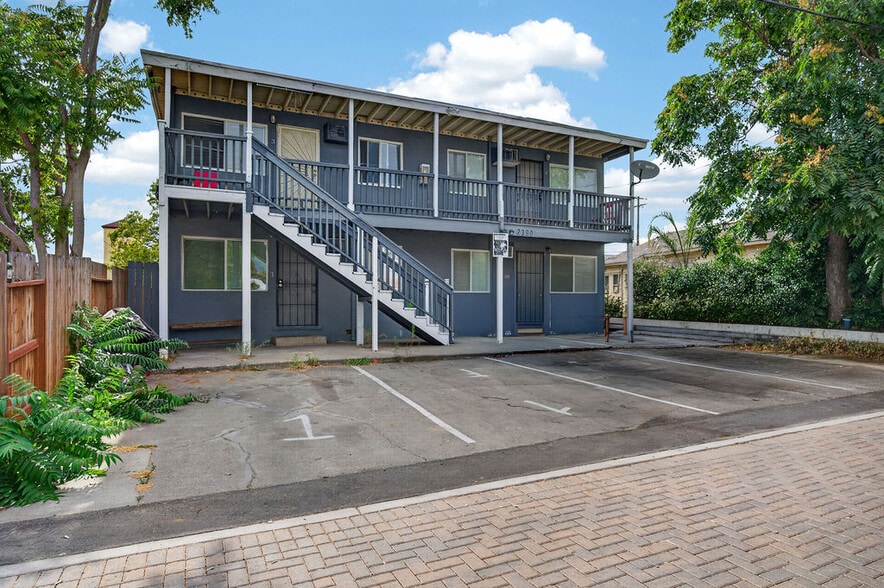
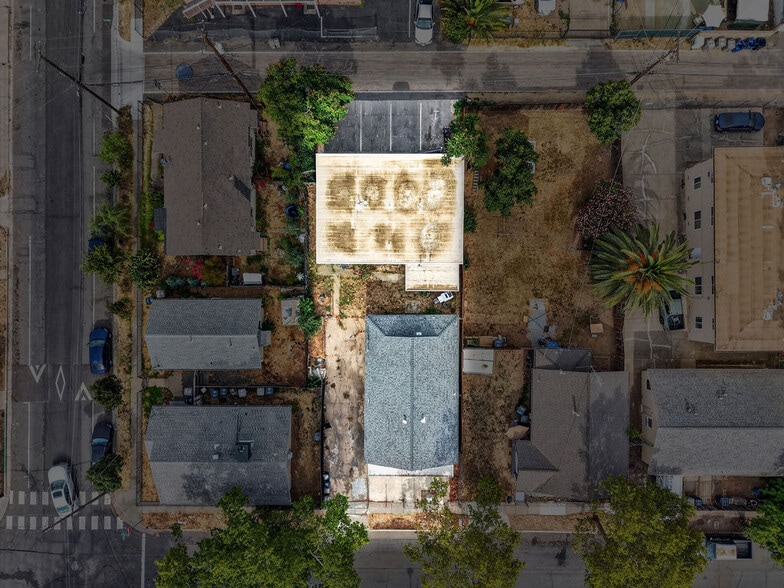
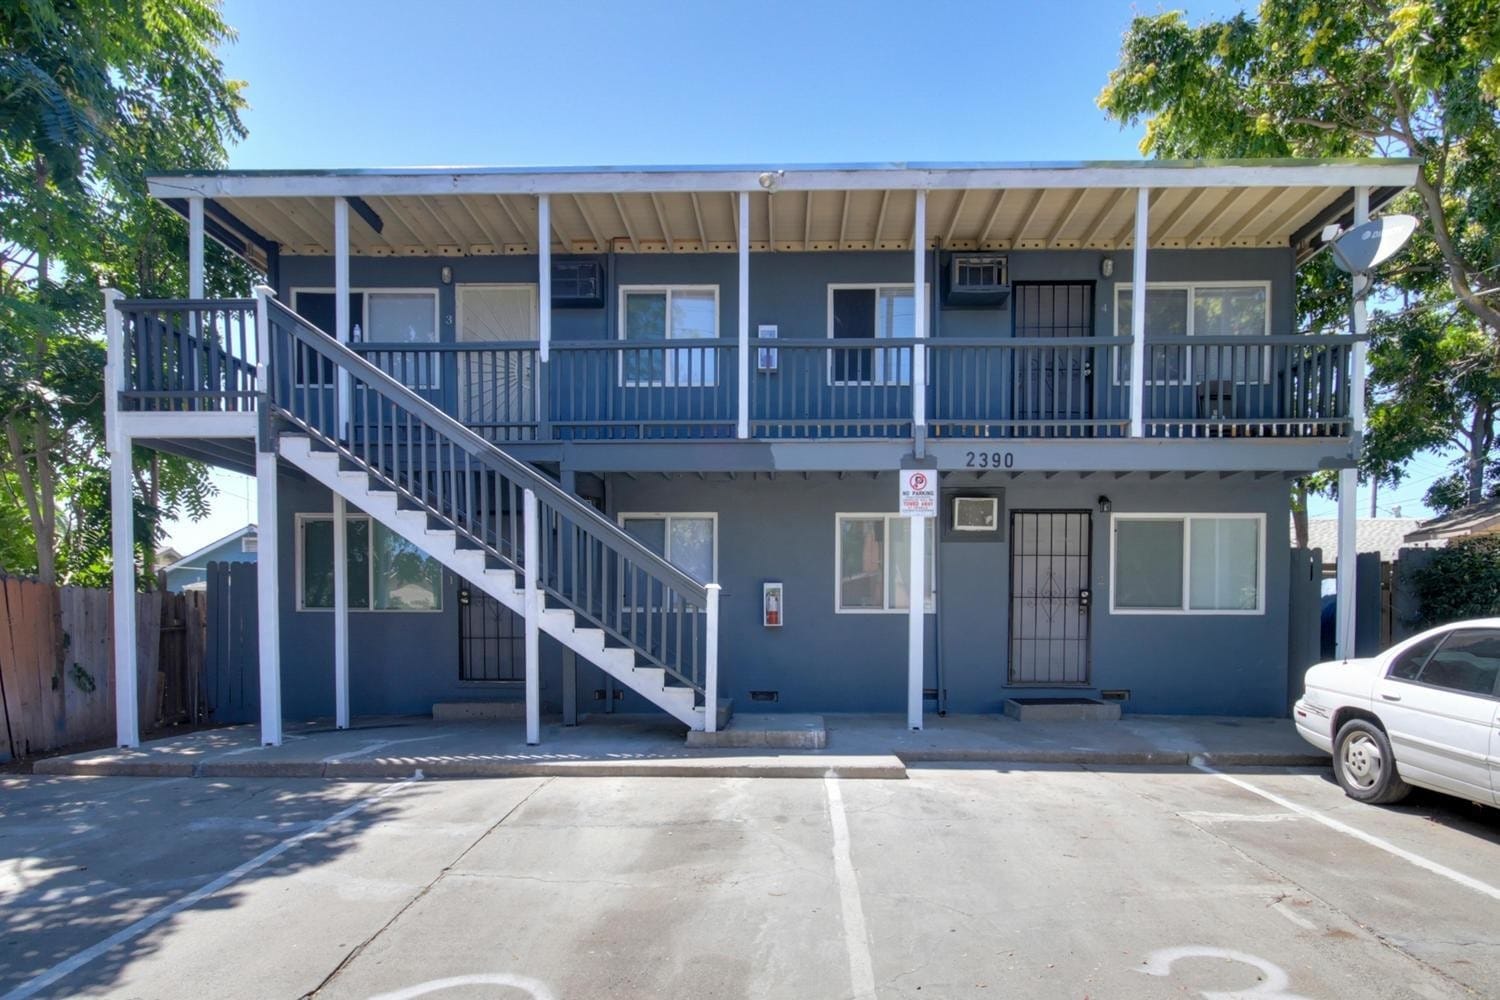
Team Singh at Applied Commercial presents 2398 Oakmont St, a rare two-building, six-unit multifamily offering on a single 6,177 SF (0.1418-acre) lot in Sacramento's Old North Sacramento submarket. The property combines a 4-unit apartment building with a detached duplex, totaling 3,230 SF of rentable area — a configuration that gives a buyer flexibility on financing, management, and future exit (potential to sell or finance the buildings separately down the road, subject to lot/legal review).
Built in 1961, the asset has been extensively renovated over the last five years, with most units updated with new flooring, kitchens, bathrooms, and lighting. The result is a turnkey hold with minimal near-term capital needs and rents that remain below current market levels — giving the next owner embedded upside through lease-up at market rents as the current rent roll turns over.
Property Overview
Total Units: 6 (4-unit building + detached duplex)
Unit Mix: Five 1BR/1BA units, one 2BR/1BA unit
Building Size: 3,230 SF across two structures
Lot Size: 6,177 SF (0.1418 AC)
Year Built: 1961
Construction: Wood frame, composition roof
Heating/Cooling: Wall furnace, wall & window units
Water/Sewer: Public
Parking: 6 spaces
Zoning: R-1
APN: 275-0103-025-0000
Current Rent Roll
Unit Building Floor Plan Monthly Rent
1 4-Plex 1BR/1BA $1,250
2 4-Plex 1BR/1BA $1,250
3 4-Plex 1BR/1BA $1,250
4 4-Plex 1BR/1BA $1,250
5 Duplex 2BR/1BA $1,550
6 Duplex 1BR/1BA $1,350
Total Monthly Rent: $7,900 | Gross Scheduled Income: $94,800/yr
Financial Summary
Gross Scheduled Income: $94,800
Total Operating Expenses: $25,800/yr
Net Operating Income: $69,000
Cap Rate: 5.75%
GRM: 12.66x
Price/Unit: $200,000
Price/SF: $371.52
Operating expenses reflect owner-provided figures (water, management, insurance, property tax at current assessment). Buyer to independently verify all rents, expenses, square footage, unit mix, and property tax liability (subject to reassessment at sale price) during due diligence.
Investment Highlights
Two-building configuration on one lot adds financing, management, and exit flexibility
Recent capital improvements across most units minimize near-term capex exposure
Current rents below market — clear, near-term upside for the next owner through natural turnover
Historically strong occupancy in a high-demand Sacramento rental submarket
Walkable to Business 80, Highway 99/50, and the Royal Oaks light rail station
Minutes to Downtown/Midtown Sacramento, Cal Expo, and Arden Fair Mall
Located near Arden Way and Del Paso Blvd in Old North Sacramento, the property gives tenants convenient access to daily amenities and regional destinations. Nearby retail and dining centers, plus Discovery Park, the American River, Bannon Creek Parkway, and Governor's Mansion State Historic Park, support strong tenant demand. Commuters benefit from quick access to Business 80, Highway 99, and Highway 50, keeping Downtown/Midtown Sacramento within easy reach, with the Royal Oaks light rail station nearby for transit-oriented renters. Kaiser Foundation Hospital – Sacramento and Sacramento International Airport are both easily accessible, and Sacramento City College, American River College, and Sacramento State are all a short drive away — supporting a deep, diverse tenant demand base.
Built in 1961, the asset has been extensively renovated over the last five years, with most units updated with new flooring, kitchens, bathrooms, and lighting. The result is a turnkey hold with minimal near-term capital needs and rents that remain below current market levels — giving the next owner embedded upside through lease-up at market rents as the current rent roll turns over.
Property Overview
Total Units: 6 (4-unit building + detached duplex)
Unit Mix: Five 1BR/1BA units, one 2BR/1BA unit
Building Size: 3,230 SF across two structures
Lot Size: 6,177 SF (0.1418 AC)
Year Built: 1961
Construction: Wood frame, composition roof
Heating/Cooling: Wall furnace, wall & window units
Water/Sewer: Public
Parking: 6 spaces
Zoning: R-1
APN: 275-0103-025-0000
Current Rent Roll
Unit Building Floor Plan Monthly Rent
1 4-Plex 1BR/1BA $1,250
2 4-Plex 1BR/1BA $1,250
3 4-Plex 1BR/1BA $1,250
4 4-Plex 1BR/1BA $1,250
5 Duplex 2BR/1BA $1,550
6 Duplex 1BR/1BA $1,350
Total Monthly Rent: $7,900 | Gross Scheduled Income: $94,800/yr
Financial Summary
Gross Scheduled Income: $94,800
Total Operating Expenses: $25,800/yr
Net Operating Income: $69,000
Cap Rate: 5.75%
GRM: 12.66x
Price/Unit: $200,000
Price/SF: $371.52
Operating expenses reflect owner-provided figures (water, management, insurance, property tax at current assessment). Buyer to independently verify all rents, expenses, square footage, unit mix, and property tax liability (subject to reassessment at sale price) during due diligence.
Investment Highlights
Two-building configuration on one lot adds financing, management, and exit flexibility
Recent capital improvements across most units minimize near-term capex exposure
Current rents below market — clear, near-term upside for the next owner through natural turnover
Historically strong occupancy in a high-demand Sacramento rental submarket
Walkable to Business 80, Highway 99/50, and the Royal Oaks light rail station
Minutes to Downtown/Midtown Sacramento, Cal Expo, and Arden Fair Mall
Located near Arden Way and Del Paso Blvd in Old North Sacramento, the property gives tenants convenient access to daily amenities and regional destinations. Nearby retail and dining centers, plus Discovery Park, the American River, Bannon Creek Parkway, and Governor's Mansion State Historic Park, support strong tenant demand. Commuters benefit from quick access to Business 80, Highway 99, and Highway 50, keeping Downtown/Midtown Sacramento within easy reach, with the Royal Oaks light rail station nearby for transit-oriented renters. Kaiser Foundation Hospital – Sacramento and Sacramento International Airport are both easily accessible, and Sacramento City College, American River College, and Sacramento State are all a short drive away — supporting a deep, diverse tenant demand base.
Salle de données Cliquez ici pour accéder à
Bilan financier (Pro forma - 2026) Cliquez ici pour accéder à |
Annuel (CAD) | Annuel par pi² (CAD) |
|---|---|---|
| Revenu de location brut |
$99,999

|
$9.99
|
| Autres revenus |
$99,999
|
$9.99
|
| Perte due à l’inoccupation |
$99,999
|
$9.99
|
| Revenu brut effectif |
$99,999
|
$9.99
|
| Taxes |
$99,999
|
$9.99
|
| Dépenses d’exploitation |
$99,999
|
$9.99
|
| Total des dépenses |
$99,999
|
$9.99
|
| Revenu net d’exploitation |
$99,999
|
$9.99
|
Bilan financier (Pro forma - 2026) Cliquez ici pour accéder à
| Revenu de location brut (CAD) | |
|---|---|
| Annuel | $99,999 |
| Annuel par pi² | $9.99 |
| Autres revenus (CAD) | |
|---|---|
| Annuel | $99,999 |
| Annuel par pi² | $9.99 |
| Perte due à l’inoccupation (CAD) | |
|---|---|
| Annuel | $99,999 |
| Annuel par pi² | $9.99 |
| Revenu brut effectif (CAD) | |
|---|---|
| Annuel | $99,999 |
| Annuel par pi² | $9.99 |
| Taxes (CAD) | |
|---|---|
| Annuel | $99,999 |
| Annuel par pi² | $9.99 |
| Dépenses d’exploitation (CAD) | |
|---|---|
| Annuel | $99,999 |
| Annuel par pi² | $9.99 |
| Total des dépenses (CAD) | |
|---|---|
| Annuel | $99,999 |
| Annuel par pi² | $9.99 |
| Revenu net d’exploitation (CAD) | |
|---|---|
| Annuel | $99,999 |
| Annuel par pi² | $9.99 |
Faits sur la propriété
| Prix | 1 670 472 $ CAD | Style d’appartement | De faible hauteur |
| Prix par unité | 278 412 $ CAD | Classe d’immeuble | C |
| Type de vente | Investissement | Taille du lot | 0,14 AC |
| Taux de capitalisation | 5,36% | Taille du bâtiment | 3 230 pi² |
| Condition de vente | 1031 Échange | Occupation moyenne | 100% |
| Multiplicateur du loyer brut | 12.66 | Nombre d’étages | 2 |
| Nombre d’unités | 6 | Année de construction/rénovation | 1962/2025 |
| Type de propriété | Immeuble residentiel | Ratio de stationnement | 1,86/1 000 pi² |
| Sous-type de propriété | Appartement | Zone de développement économique |
Oui
|
| Zonage | R-1 | ||
| Prix | 1 670 472 $ CAD |
| Prix par unité | 278 412 $ CAD |
| Type de vente | Investissement |
| Taux de capitalisation | 5,36% |
| Condition de vente | 1031 Échange |
| Multiplicateur du loyer brut | 12.66 |
| Nombre d’unités | 6 |
| Type de propriété | Immeuble residentiel |
| Sous-type de propriété | Appartement |
| Style d’appartement | De faible hauteur |
| Classe d’immeuble | C |
| Taille du lot | 0,14 AC |
| Taille du bâtiment | 3 230 pi² |
| Occupation moyenne | 100% |
| Nombre d’étages | 2 |
| Année de construction/rénovation | 1962/2025 |
| Ratio de stationnement | 1,86/1 000 pi² |
| Zone de développement économique |
Oui |
| Zonage | R-1 |
Commodités
Commodités du site
- Terrain clôturé
- Clôturé
- Collecte d'ordures - sur rue
Unité renseignements sur le mélange
| Description | Nombre d’unités | Loyer moyen/mois | pi² |
|---|---|---|---|
| 1+1 | 5 | 1 740 $ CAD | 500 |
| 2+1 | 1 | 2 158 $ CAD | 750 |
1 1
Moyennement accessible à pied
60/100
Très bien adapté aux voitures
80/100
Bons transports en commun
60/100
Moyennement accessible en vélo
70/100
Impôts fonciers
| Numéro de lot | 275-0103-025 | Évaluation totale | 1 163 090 $ CAD |
| Évaluation du terrain | 133 542 $ CAD | Impôts annuels | (1 $) CAD (0,00 $ CAD/pi²) |
| Évaluation des bâtiments | 1 029 548 $ CAD | Année d’imposition | 2026 Payable 2026 |
Impôts fonciers
Numéro de lot
275-0103-025
Évaluation du terrain
133 542 $ CAD
Évaluation des bâtiments
1 029 548 $ CAD
Évaluation totale
1 163 090 $ CAD
Impôts annuels
(1 $) CAD (0,00 $ CAD/pi²)
Année d’imposition
2026 Payable 2026


1 de 33
Vidéos
Visite extérieure 3D Matterport
Visite 3D Matterport
Photos
Vue depuis la rue
Rue
Carte
1 de 1

Présenté par
2390-2398 Oakmont St

Vous êtes déjà membre? Connectez-vous
Hmm, il semble y avoir eu une erreur lors de l’envoi de votre message. Veuillez réessayer.
Merci! Votre message a été envoyé.