Votre courriel a été envoyé.

23937 Freeway Park Dr 9 874 pi² d'espace disponible • Industriel • Farmington Hills, MI 48335
Certaines informations ont été traduites automatiquement.
Faits saillants
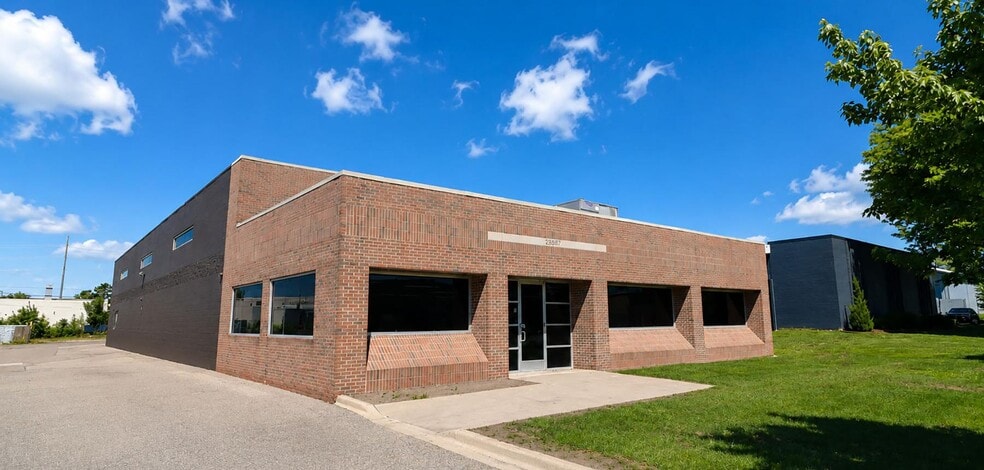
- Building recently renovated, including updated office finishes and warehouse improvements.
- Power capacity includes 1,000 amps at 208 volts, supporting heavy-duty usage.
- Convenient access to I-96, I-696, I-275, and Grand River Avenue for regional connectivity.
- 18-foot clear height and a 12-by-14-foot grade-level door for efficient loading and operations.
- Fire suppression system throughout for safety and compliance.
- Warehouse upgraded with epoxy floors, LED lighting, and painted surfaces for improved durability and visibility.
Caractéristiques
Tous les espaces disponibles(1)
Afficher les taux de location en
- Espace
- Taille
- Terme
- Taux de location
- Utilisation de l’espace
- Aménagement
- Disponible
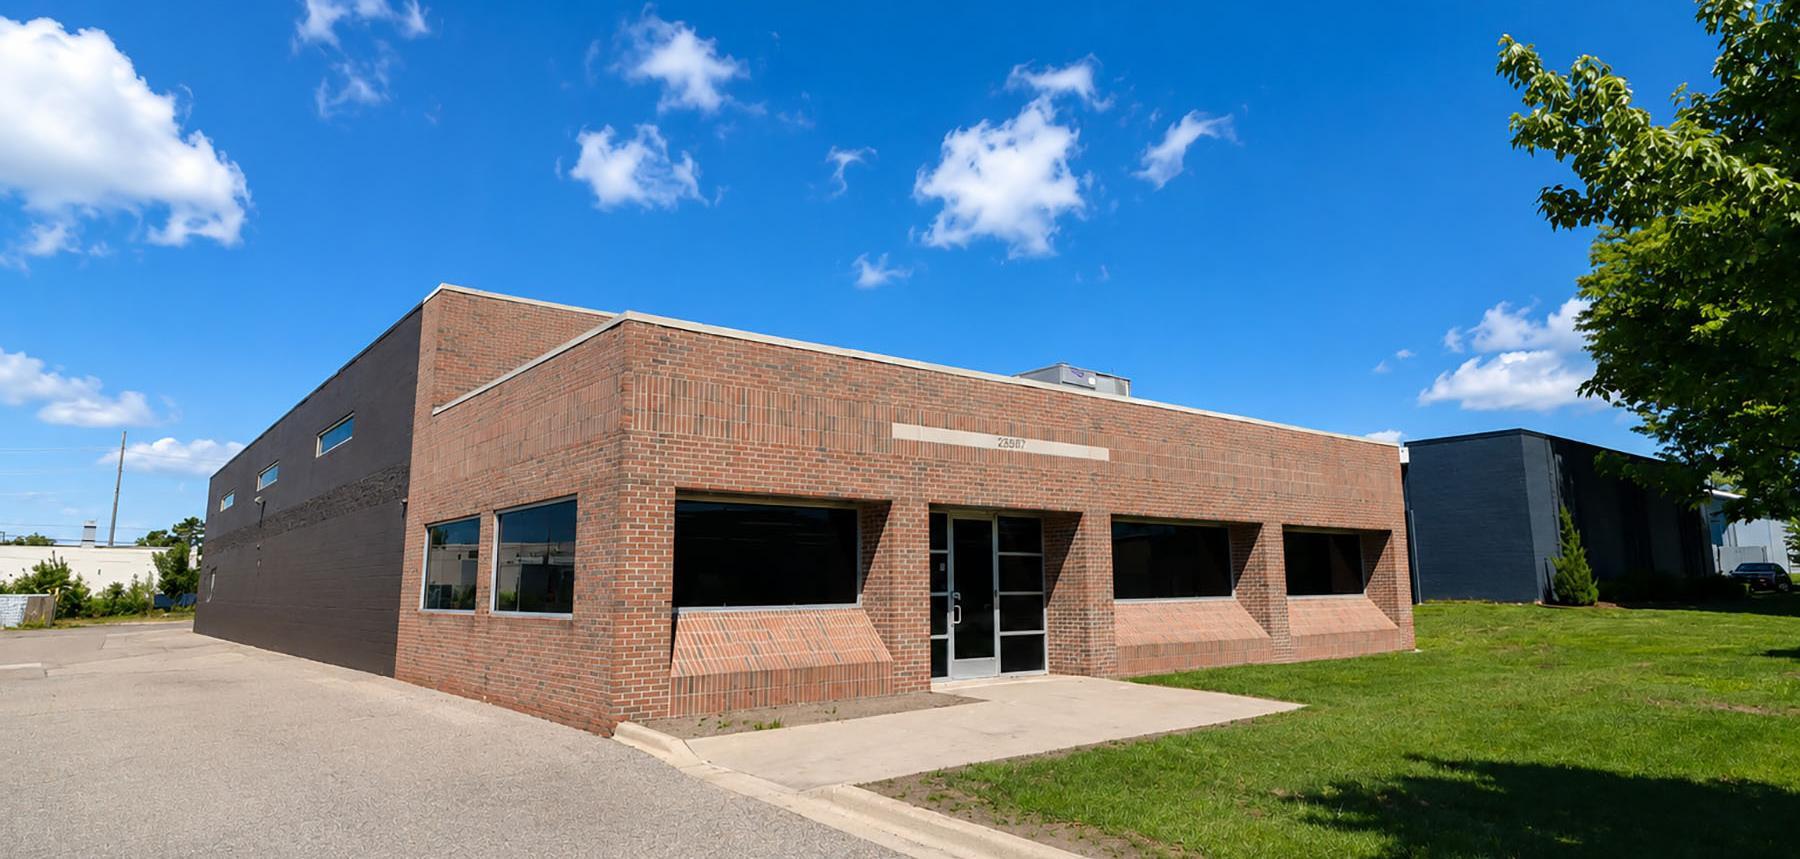
This fully renovated industrial building in Farmington Hills offers 9,874 square feet of functional space, including 1,874 square feet of office area. The warehouse features 18-foot clear height, a 12-by-14-foot grade-level loading door, and 1,000 amps of 208-volt power. The structure has been comprehensively updated, featuring fire suppression throughout, modernized office interiors with new carpet, paint, and ceiling tiles where required, and warehouse enhancements such as freshly painted walls and new epoxy flooring. Situated in the Farmington Freeway Park, the property provides efficient access to major regional thoroughfares including I-96, I-275, and I-696, facilitating smooth distribution and commuter connectivity. Its location within a robust industrial corridor positions users to benefit from established infrastructure and services in a thriving suburban market. LED lighting and dependable utilities add to the building’s operational efficiency, making it an attractive solution for manufacturers, distributors, or service providers seeking turnkey space.
- Le taux de location ne comprend pas les services publics, les services de bâtiment ou les dépenses immobilières.
- 9,874 square feet available
- 18’ clear height
- 1000 amps, 208 volts power
- Comprend 1 874 pi² d’espace de bureau dédié
- 1,874 square feet office
- (1) 12’ x 14’ grade level door
- Office has new carpet, paint and ceiling tiles
| Espace | Taille | Terme | Taux de location | Utilisation de l’espace | Aménagement | Disponible |
| 1er étage | 9 874 pi² | Négociable | 13,37 $ CAD/pi²/an 1,11 $ CAD/pi²/mois 131 981 $ CAD/an 10 998 $ CAD/mois | Industriel | construction partielle | Maintenant |
1er étage
| Taille |
| 9 874 pi² |
| Terme |
| Négociable |
| Taux de location |
| 13,37 $ CAD/pi²/an 1,11 $ CAD/pi²/mois 131 981 $ CAD/an 10 998 $ CAD/mois |
| Utilisation de l’espace |
| Industriel |
| Aménagement |
| construction partielle |
| Disponible |
| Maintenant |
1er étage
| Taille | 9 874 pi² |
| Terme | Négociable |
| Taux de location | 13,37 $ CAD/pi²/an |
| Utilisation de l’espace | Industriel |
| Aménagement | construction partielle |
| Disponible | Maintenant |
This fully renovated industrial building in Farmington Hills offers 9,874 square feet of functional space, including 1,874 square feet of office area. The warehouse features 18-foot clear height, a 12-by-14-foot grade-level loading door, and 1,000 amps of 208-volt power. The structure has been comprehensively updated, featuring fire suppression throughout, modernized office interiors with new carpet, paint, and ceiling tiles where required, and warehouse enhancements such as freshly painted walls and new epoxy flooring. Situated in the Farmington Freeway Park, the property provides efficient access to major regional thoroughfares including I-96, I-275, and I-696, facilitating smooth distribution and commuter connectivity. Its location within a robust industrial corridor positions users to benefit from established infrastructure and services in a thriving suburban market. LED lighting and dependable utilities add to the building’s operational efficiency, making it an attractive solution for manufacturers, distributors, or service providers seeking turnkey space.
- Le taux de location ne comprend pas les services publics, les services de bâtiment ou les dépenses immobilières.
- Comprend 1 874 pi² d’espace de bureau dédié
- 9,874 square feet available
- 1,874 square feet office
- 18’ clear height
- (1) 12’ x 14’ grade level door
- 1000 amps, 208 volts power
- Office has new carpet, paint and ceiling tiles
Aperçu de la propriété
The property is an industrial building located at 23937 Freeway Park Dr, Farmington Hills, Michigan. The site is part of the Farmington Freeway Park development and lies near major highways including I-96, I-275, and I-696. It features a mix of warehouse and office components, upgraded interior finishes, and utility infrastructure to support operational needs. The surrounding area is a developed industrial and commercial district with local access from 9 Mile Road and Haggerty Road.
Faits sur l’installation entrepôt
Sélectionner des locataires
- Étage
- Nom du locataire
- Secteur
- 1ᵉʳ
- Applied Industrial Technologies
- Grossiste


Présenté par
23937 Freeway Park Dr
Hmm, il semble y avoir eu une erreur lors de l’envoi de votre message. Veuillez réessayer.
Merci! Votre message a été envoyé.