Se Connecter/S’inscrire
Votre courriel a été envoyé.

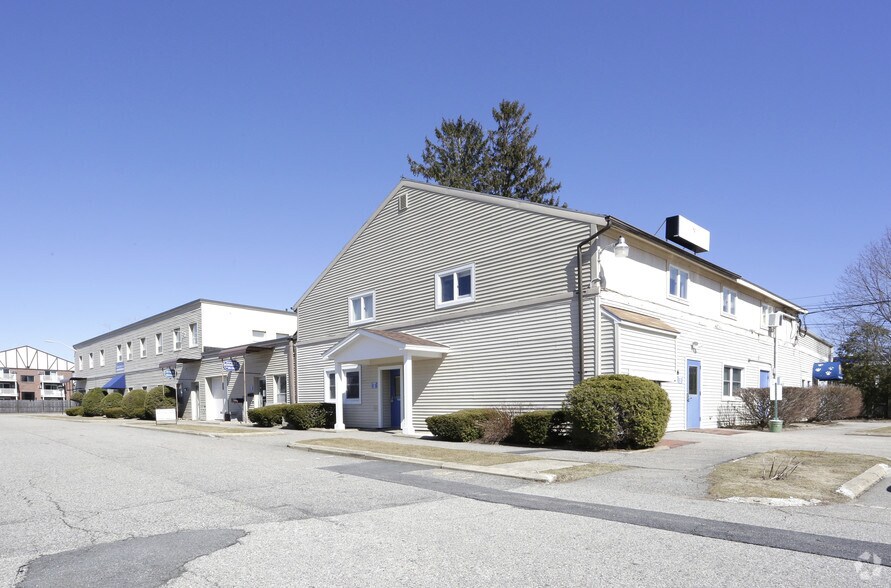
24 Stickney Ter Unité de condo • Bureau • 1 975 pi² • À vendre 161 805 $ CAD • Hampton, NH 03842
Certaines informations ont été traduites automatiquement.
Faits saillants de l'investissement
- Located in Post Office Square, a well-established commercial office complex in Hampton.
- Convenient access to Route 1, Route 101, and I-95.
1 Unité disponible
- Unité
- Taille de l’unité
- Utilisation du condo
- Prix
- Revenu net d’exploitation
| Type de vente | Propriétaire utilisateur |
| Type de vente | Propriétaire utilisateur |
Description
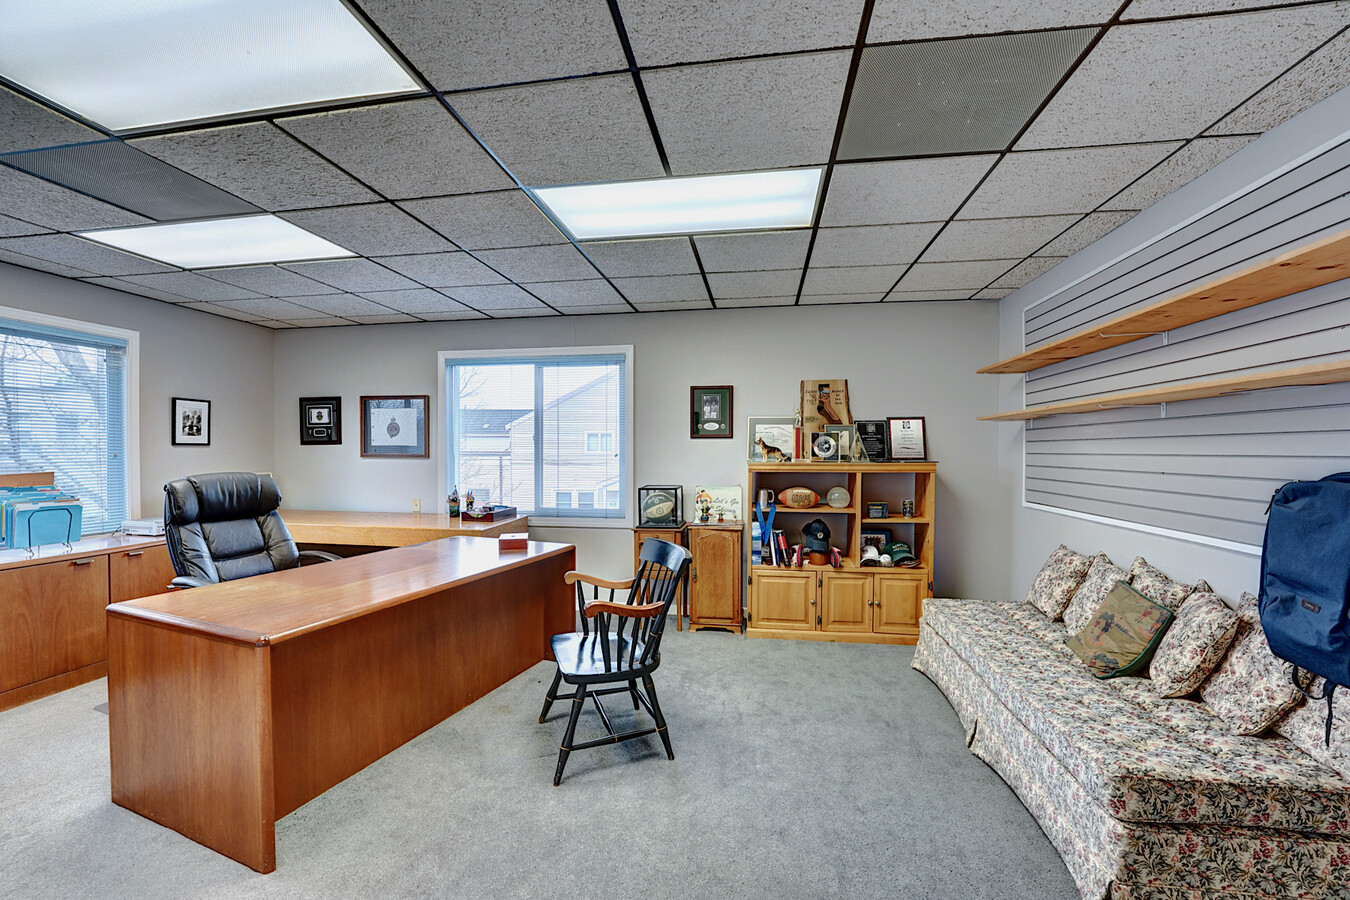
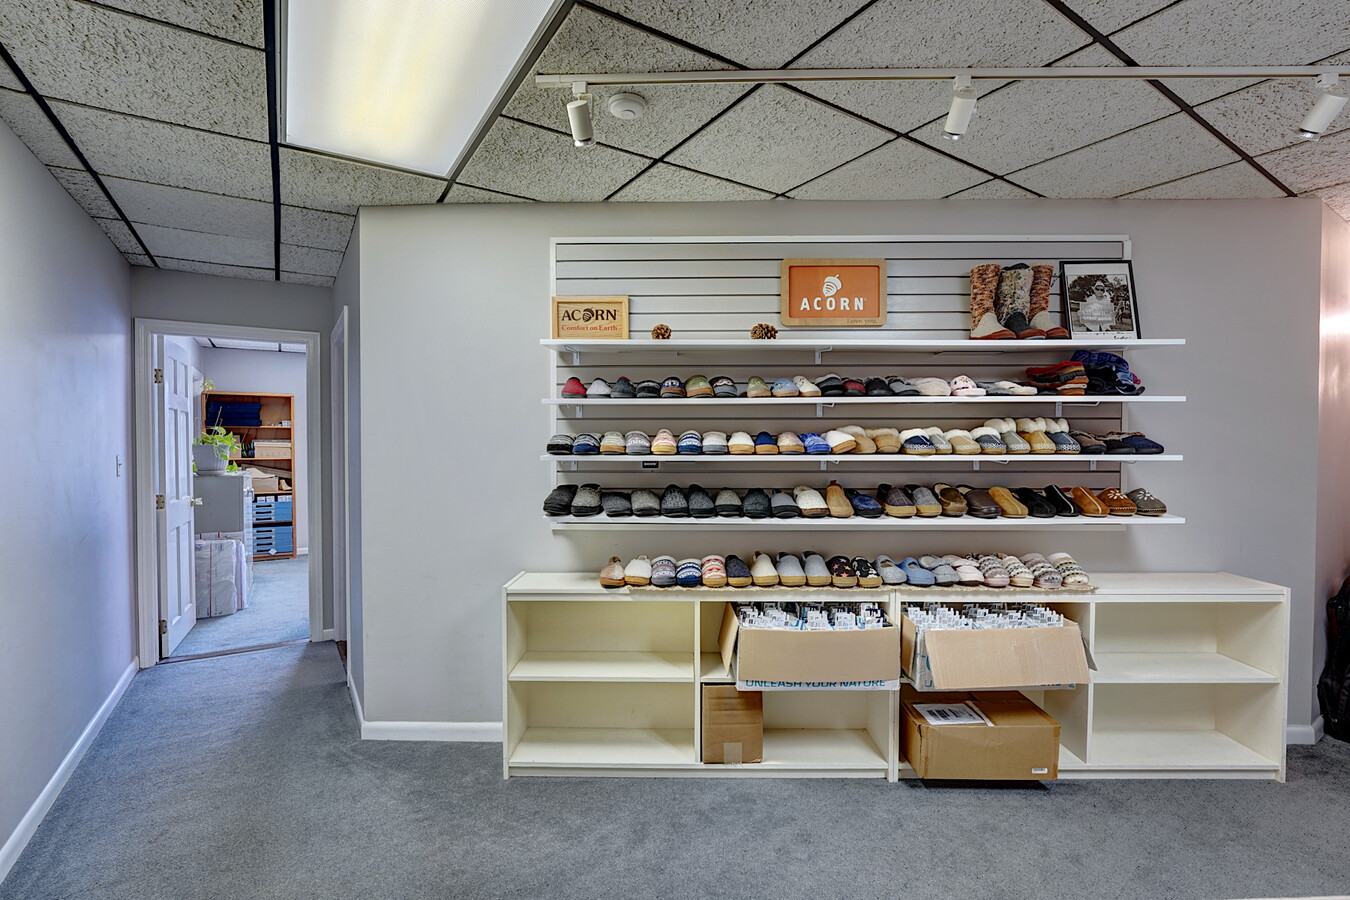
Located in the heart of downtown Hampton, this 1,975± SF commercial office condominium offers excellent accessibility with close proximity to major highways and regional business corridors. Designed for flexibility and functionality, the space is ideal for a variety of professional, creative, or service-based businesses. The layout includes four private offices, a conference room, display/showroom area, production workspace, storage room, kitchen, half bath, and three-quarter bath. The efficient floor plan allows for both client-facing operations and day-to-day business functionality. Well-suited for professional offices, consulting firms, creative agencies, wellness practices, technology companies, contractor offices, real estate or mortgage services, and boutique showroom or light assembly uses. With its downtown location, adaptable layout, and strong accessibility, this property presents an excellent opportunity for an owner-user or investor seeking functional commercial space in a desirable Seacoast setting.
Notes sur la vente
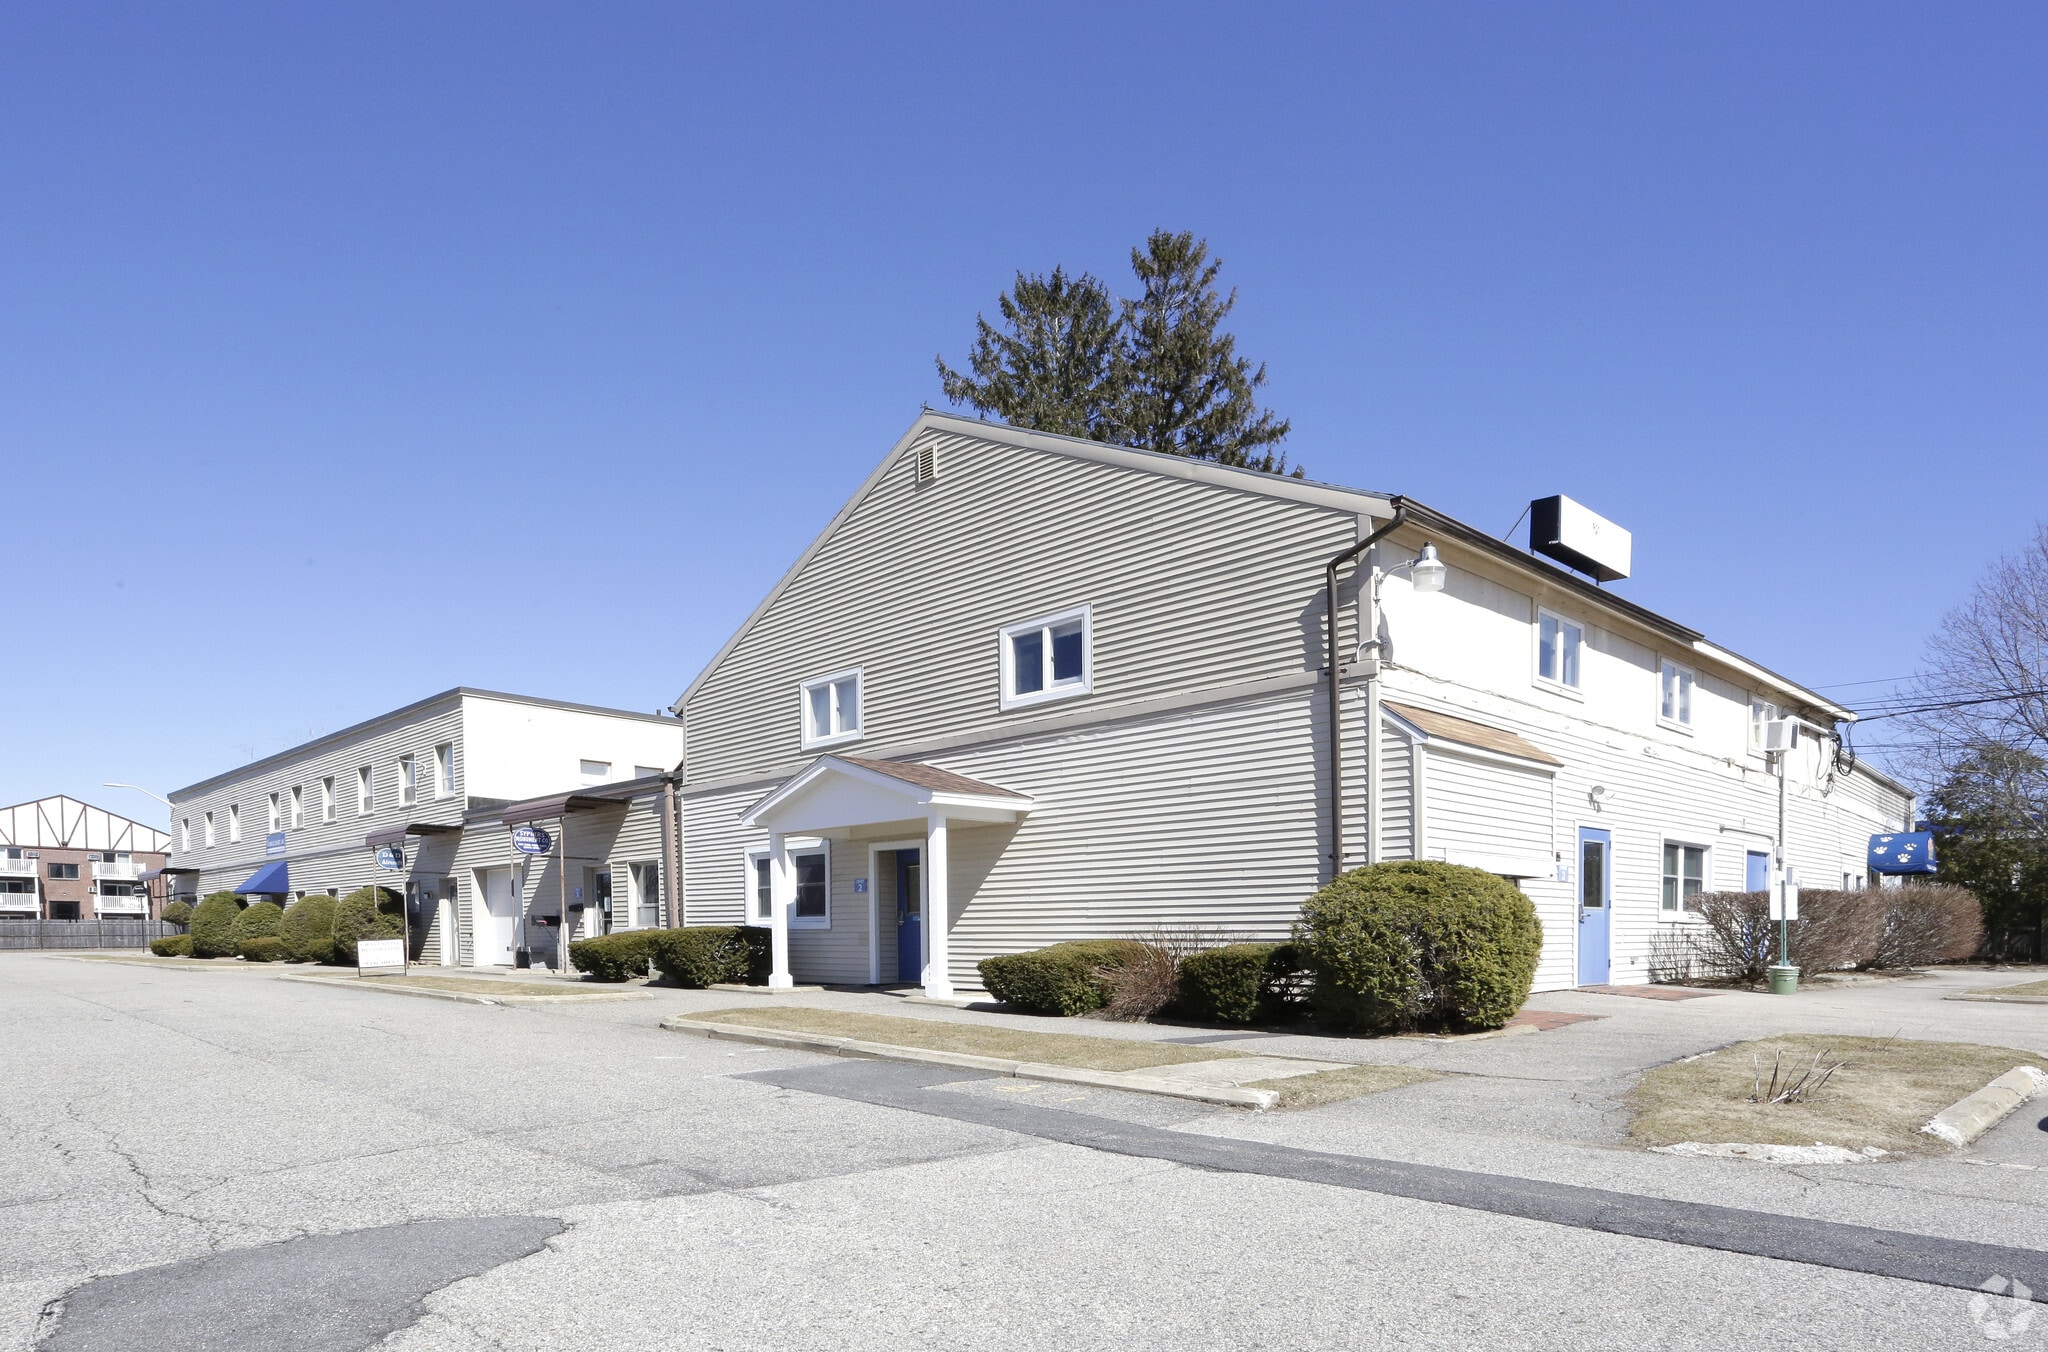
24 Stickney Terrace is an office condominium asset located within the Post Office Square commercial development in Hampton, NH. The property is positioned within a well-established business corridor and offers flexible office configurations suitable for a variety of professional and service-oriented users. Marketing materials highlight features including multiple private offices, reception areas, conference rooms, dual-entry layouts, restrooms, and ample on-site parking. The property's proximity to major transportation routes and surrounding retail and service businesses contributes to its appeal for both owner-users and investors seeking office space in the Seacoast region.
| Unité | Taille de l’unité | Utilisation du condo | Prix | Revenu net d’exploitation |
| Unité 11 | 1 975 pi² | Bureau | 161 805 $ CAD (81,93 $ CAD/pi²) | - |
Unité 11
| Taille de l’unité |
| 1 975 pi² |
| Utilisation du condo |
| Bureau |
| Prix |
| 161 805 $ CAD (81,93 $ CAD/pi²) |
| Revenu net d’exploitation |
| - |
1 de 8
Vidéos
Visite extérieure 3D Matterport
Visite 3D Matterport
Photos
Vue depuis la rue
Rue
Carte
Unité 11
| Taille de l’unité | 1 975 pi² |
| Utilisation du condo | Bureau |
| Prix | 161 805 $ CAD (81,93 $ CAD/pi²) |
| Revenu net d’exploitation | - |
| Type de vente | Propriétaire utilisateur |
| Description | |
| Located in the heart of downtown Hampton, this 1,975± SF commercial office condominium offers excellent accessibility with close proximity to major highways and regional business corridors. Designed for flexibility and functionality, the space is ideal for a variety of professional, creative, or service-based businesses. The layout includes four private offices, a conference room, display/showroom area, production workspace, storage room, kitchen, half bath, and three-quarter bath. The efficient floor plan allows for both client-facing operations and day-to-day business functionality. Well-suited for professional offices, consulting firms, creative agencies, wellness practices, technology companies, contractor offices, real estate or mortgage services, and boutique showroom or light assembly uses. With its downtown location, adaptable layout, and strong accessibility, this property presents an excellent opportunity for an owner-user or investor seeking functional commercial space in a desirable Seacoast setting.</li></ul> | |
| Notes sur la vente | |
| 24 Stickney Terrace is an office condominium asset located within the Post Office Square commercial development in Hampton, NH. The property is positioned within a well-established business corridor and offers flexible office configurations suitable for a variety of professional and service-oriented users. Marketing materials highlight features including multiple private offices, reception areas, conference rooms, dual-entry layouts, restrooms, and ample on-site parking. The property's proximity to major transportation routes and surrounding retail and service businesses contributes to its appeal for both owner-users and investors seeking office space in the Seacoast region.</li></ul> |
Faits sur la propriété
Les informations ci-dessous concernent l’ensemble de l’immeuble. Les caractéristiques propres à chaque lot peuvent varier et sont précisées dans la description du lot présenté ci-dessus.
| Taille totale du bâtiment | 11 742 pi² | Superficie de plancher typique | 11 742 pi² |
| Type de propriété | Bureau (Condo) | Année de construction | 1960 |
| Sous-type de propriété | Loft | Taille du lot | 1,58 AC |
| Classe d’immeuble | C | Ratio de stationnement | 20,26/1 000 pi² |
| Planchers | 1 | ||
| Zonage | TC-S - Town Center South | ||
| Taille totale du bâtiment | 11 742 pi² |
| Type de propriété | Bureau (Condo) |
| Sous-type de propriété | Loft |
| Classe d’immeuble | C |
| Planchers | 1 |
| Superficie de plancher typique | 11 742 pi² |
| Année de construction | 1960 |
| Taille du lot | 1,58 AC |
| Ratio de stationnement | 20,26/1 000 pi² |
| Zonage | TC-S - Town Center South |
Commodités
- Accès 24 heures
- Affichage
- Réception
- Climatisation
1 1
Assez accessible à pied
50/100
Exceptionnellement adapté aux voitures
100/100
Relativement accessible en vélo
30/100


1 de 2
Vidéos
Visite extérieure 3D Matterport
Visite 3D Matterport
Photos
Vue depuis la rue
Rue
Carte
1 de 1

Présenté par
24 Stickney Ter
Vous êtes déjà membre? Connectez-vous
Hmm, il semble y avoir eu une erreur lors de l’envoi de votre message. Veuillez réessayer.
Merci! Votre message a été envoyé.