Votre courriel a été envoyé.
24 Willow Ln Unité de condo • Flex • 2 281 pi² • À vendre 839 475 $ CAD • Mitcham CR4 4NA
Certaines informations ont été traduites automatiquement.
Faits saillants de l'investissement
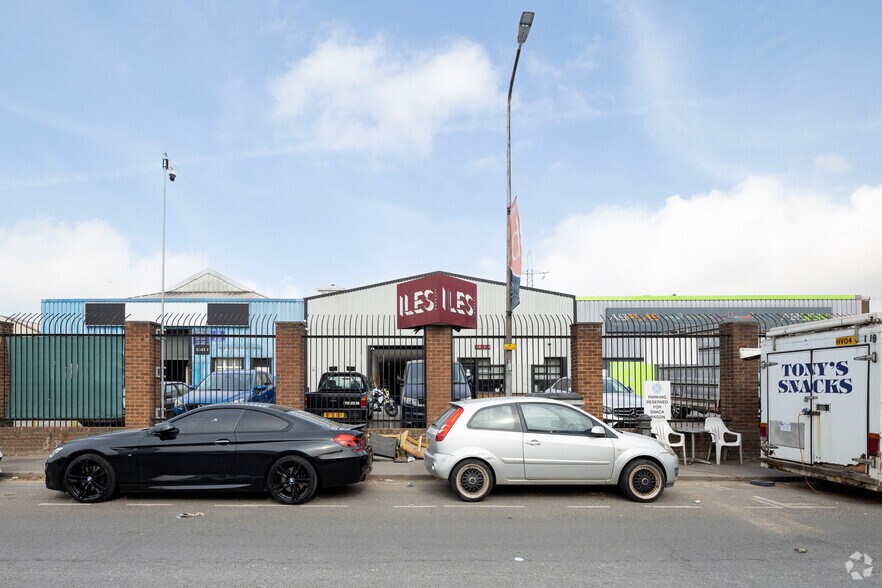
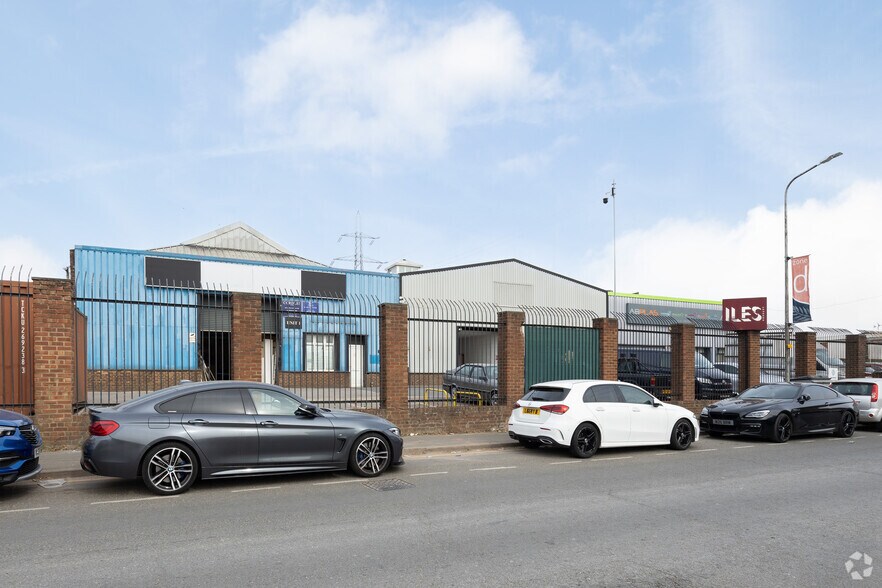
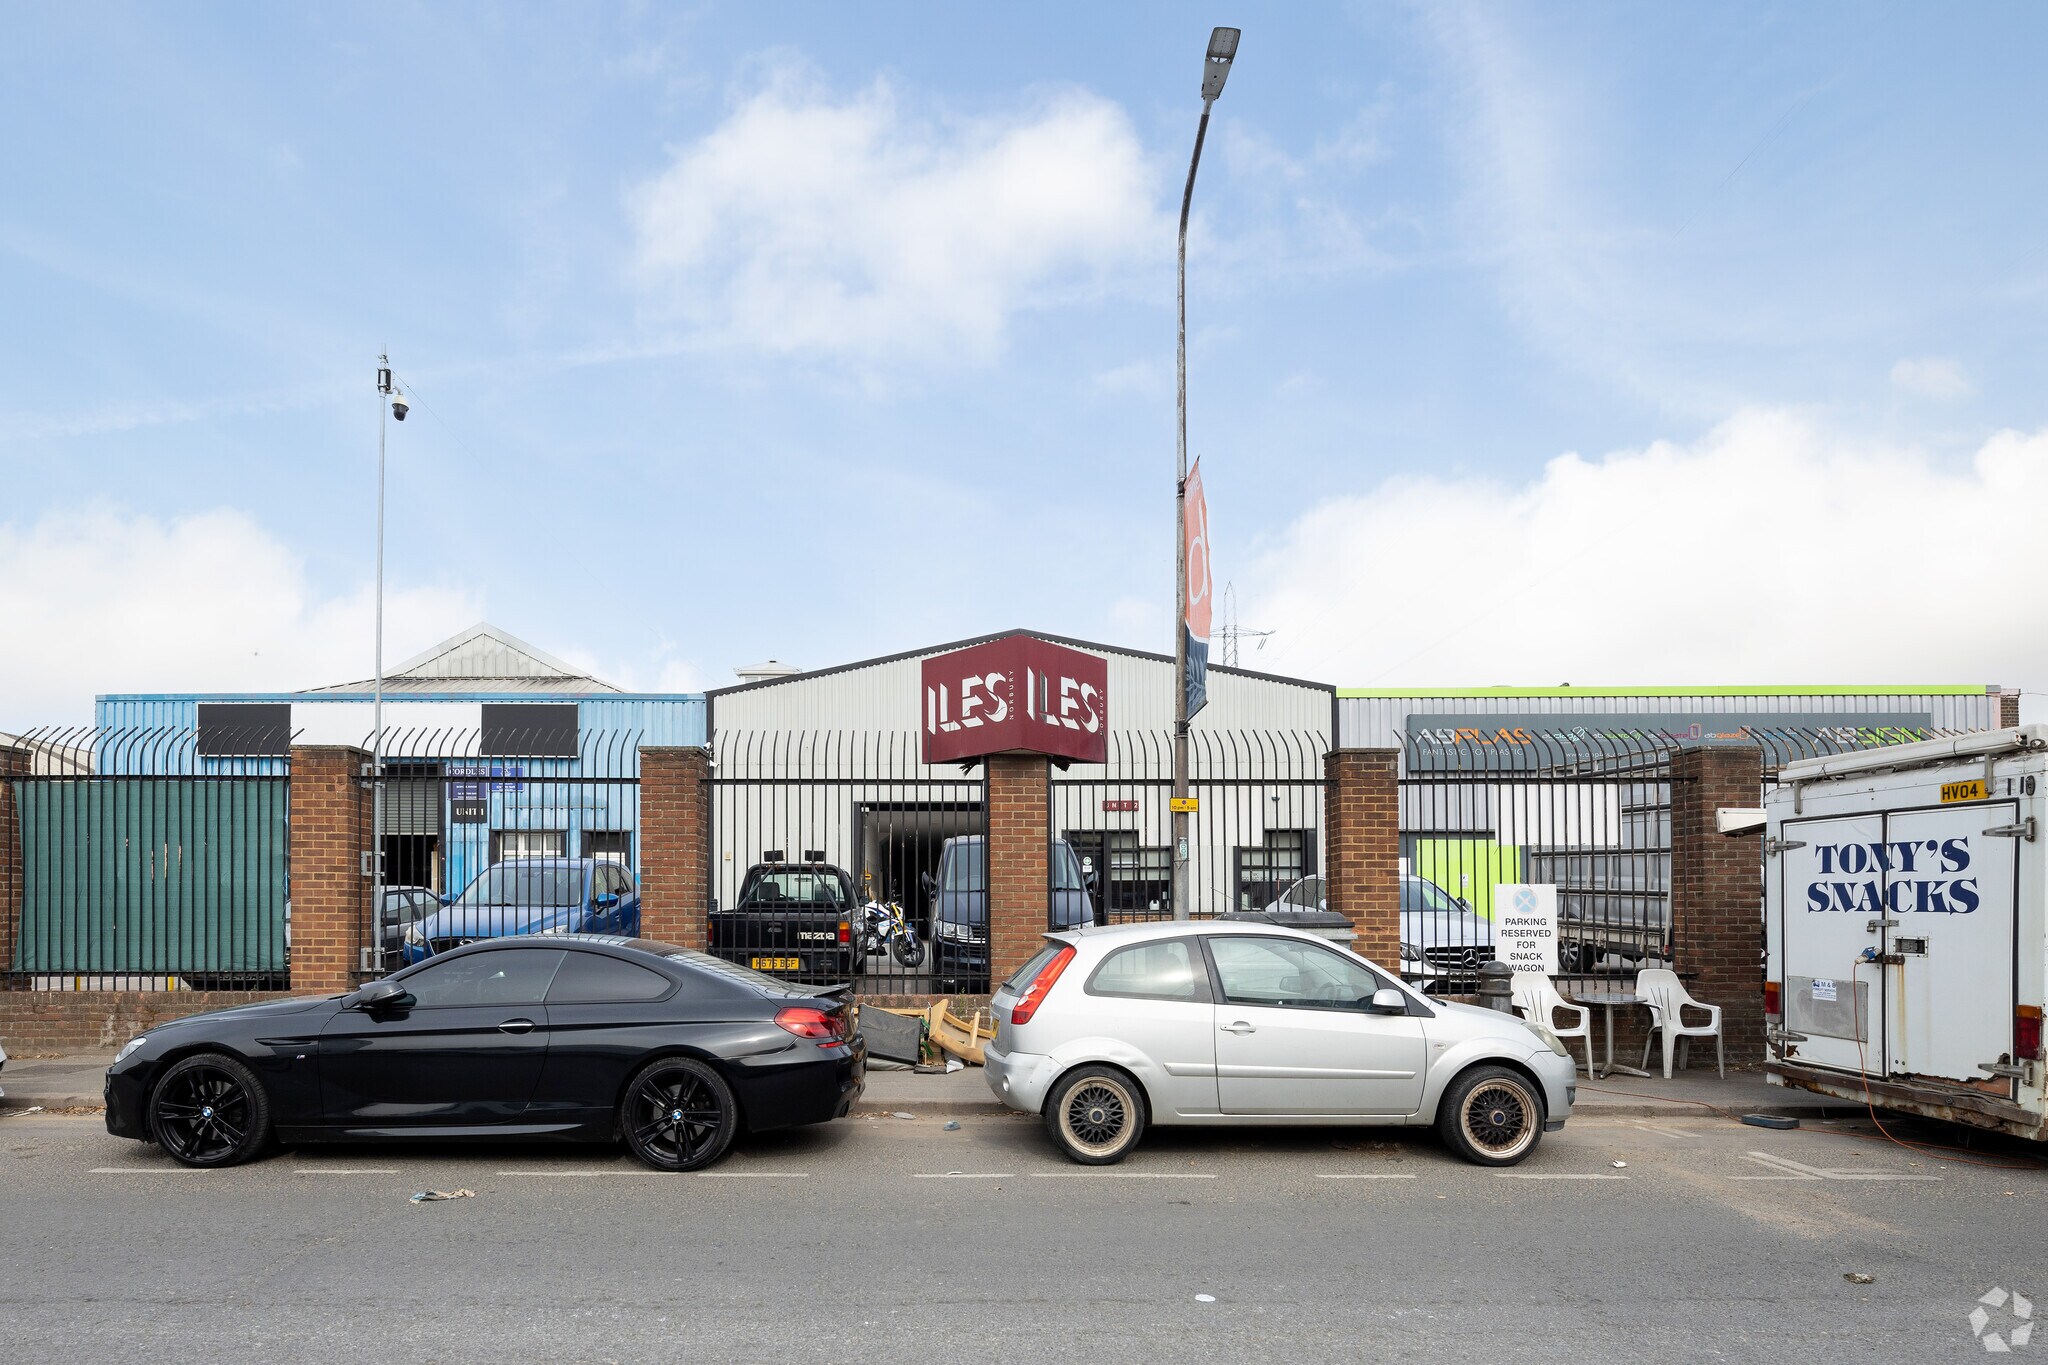
- Freehold industrial unit within Willow Lane Industrial Estate.
- Separate office accommodation across the first floor.
- Open-plan workshop with dedicated storage areas.
- Front parking plus additional parking for two vehicles.
Résumé de l'annonce
Unit 6, 24 Willow Lane, Mitcham, London CR4 4NA is a freehold E Class (Former B1) property. The accommodation comprises an open-plan workshop, two storage rooms and a W/C at ground floor level, with three offices, a kitchen area and a W/C at first floor level. The property includes parking to the front and an additional parking area for two vehicles. The property is located within Willow Lane Industrial Estate approximately 0.5 miles from Mitcham Junction station and has access to the A23, A217 and M25 transport network.
1 Unité disponible
- Unité
- Taille de l’unité
- Utilisation du condo
- Prix
- Revenu net d’exploitation
| Type de vente | Investissement ou propriétaire utilisateur | Ancienneté | Pleine propriété |
| Type de vente | Investissement ou propriétaire utilisateur |
| Ancienneté | Pleine propriété |
| Unité | Taille de l’unité | Utilisation du condo | Prix | Revenu net d’exploitation |
| Unité 6 | 2 281 pi² | Flex | 839 475 $ CAD (368,03 $ CAD/pi²) | - |
Unité 6
| Taille de l’unité |
| 2 281 pi² |
| Utilisation du condo |
| Flex |
| Prix |
| 839 475 $ CAD (368,03 $ CAD/pi²) |
| Revenu net d’exploitation |
| - |
Unité 6
| Taille de l’unité | 2 281 pi² |
| Utilisation du condo | Flex |
| Prix | 839 475 $ CAD (368,03 $ CAD/pi²) |
| Revenu net d’exploitation | - |
| Type de vente | Investissement ou propriétaire utilisateur |
| Ancienneté | Pleine propriété |
| Description | |
| Freehold E class (Former B1) unit situated on a busy South London Industrial Estate. The property is currently occupied and run as a joinery with all associated equipment including extraction / filter which can be included in any sale subject to negotiation. Comprises open plan workshop with two storage rooms and W/C to the ground floor with three offices, kitchen area and W/C to the first floor, immediately outside to the front is an area used for parking with a separate parking area for 2 cars around the corner. The front is designed so that the ground and first floor can be self contained with the left hand door providing access to the office and the roller shutter / pedestrian doors to the right giving entry to the factory | |
| Notes sur la vente | |
| Offers are Invited £450,000 |
Faits sur la propriété
| Taille totale du bâtiment | 30 861 pi² | Superficie de plancher typique | 30 861 pi² |
| Type de propriété | Industriel (Condo) | Année de construction | 1976 |
| Sous-type de propriété | Entrepôt | Taille du lot | 1,20 AC |
| Classe d’immeuble | C | Ratio de stationnement | 0,22/1 000 pi² |
| Planchers | 1 |
| Taille totale du bâtiment | 30 861 pi² |
| Type de propriété | Industriel (Condo) |
| Sous-type de propriété | Entrepôt |
| Classe d’immeuble | C |
| Planchers | 1 |
| Superficie de plancher typique | 30 861 pi² |
| Année de construction | 1976 |
| Taille du lot | 1,20 AC |
| Ratio de stationnement | 0,22/1 000 pi² |
Commodités
- Système de sécurité
- Cour
- Cote de rendement énergétique - D
- Stores automatiques
- Espace d'entreposage
Services publics
- Éclairage - Fluorescent
- Gaz
- Eau - Ville
- Égout - Ville
- Chauffage - Gaz


Présenté par

24 Willow Ln
Hmm, il semble y avoir eu une erreur lors de l’envoi de votre message. Veuillez réessayer.
Merci! Votre message a été envoyé.