Votre courriel a été envoyé.

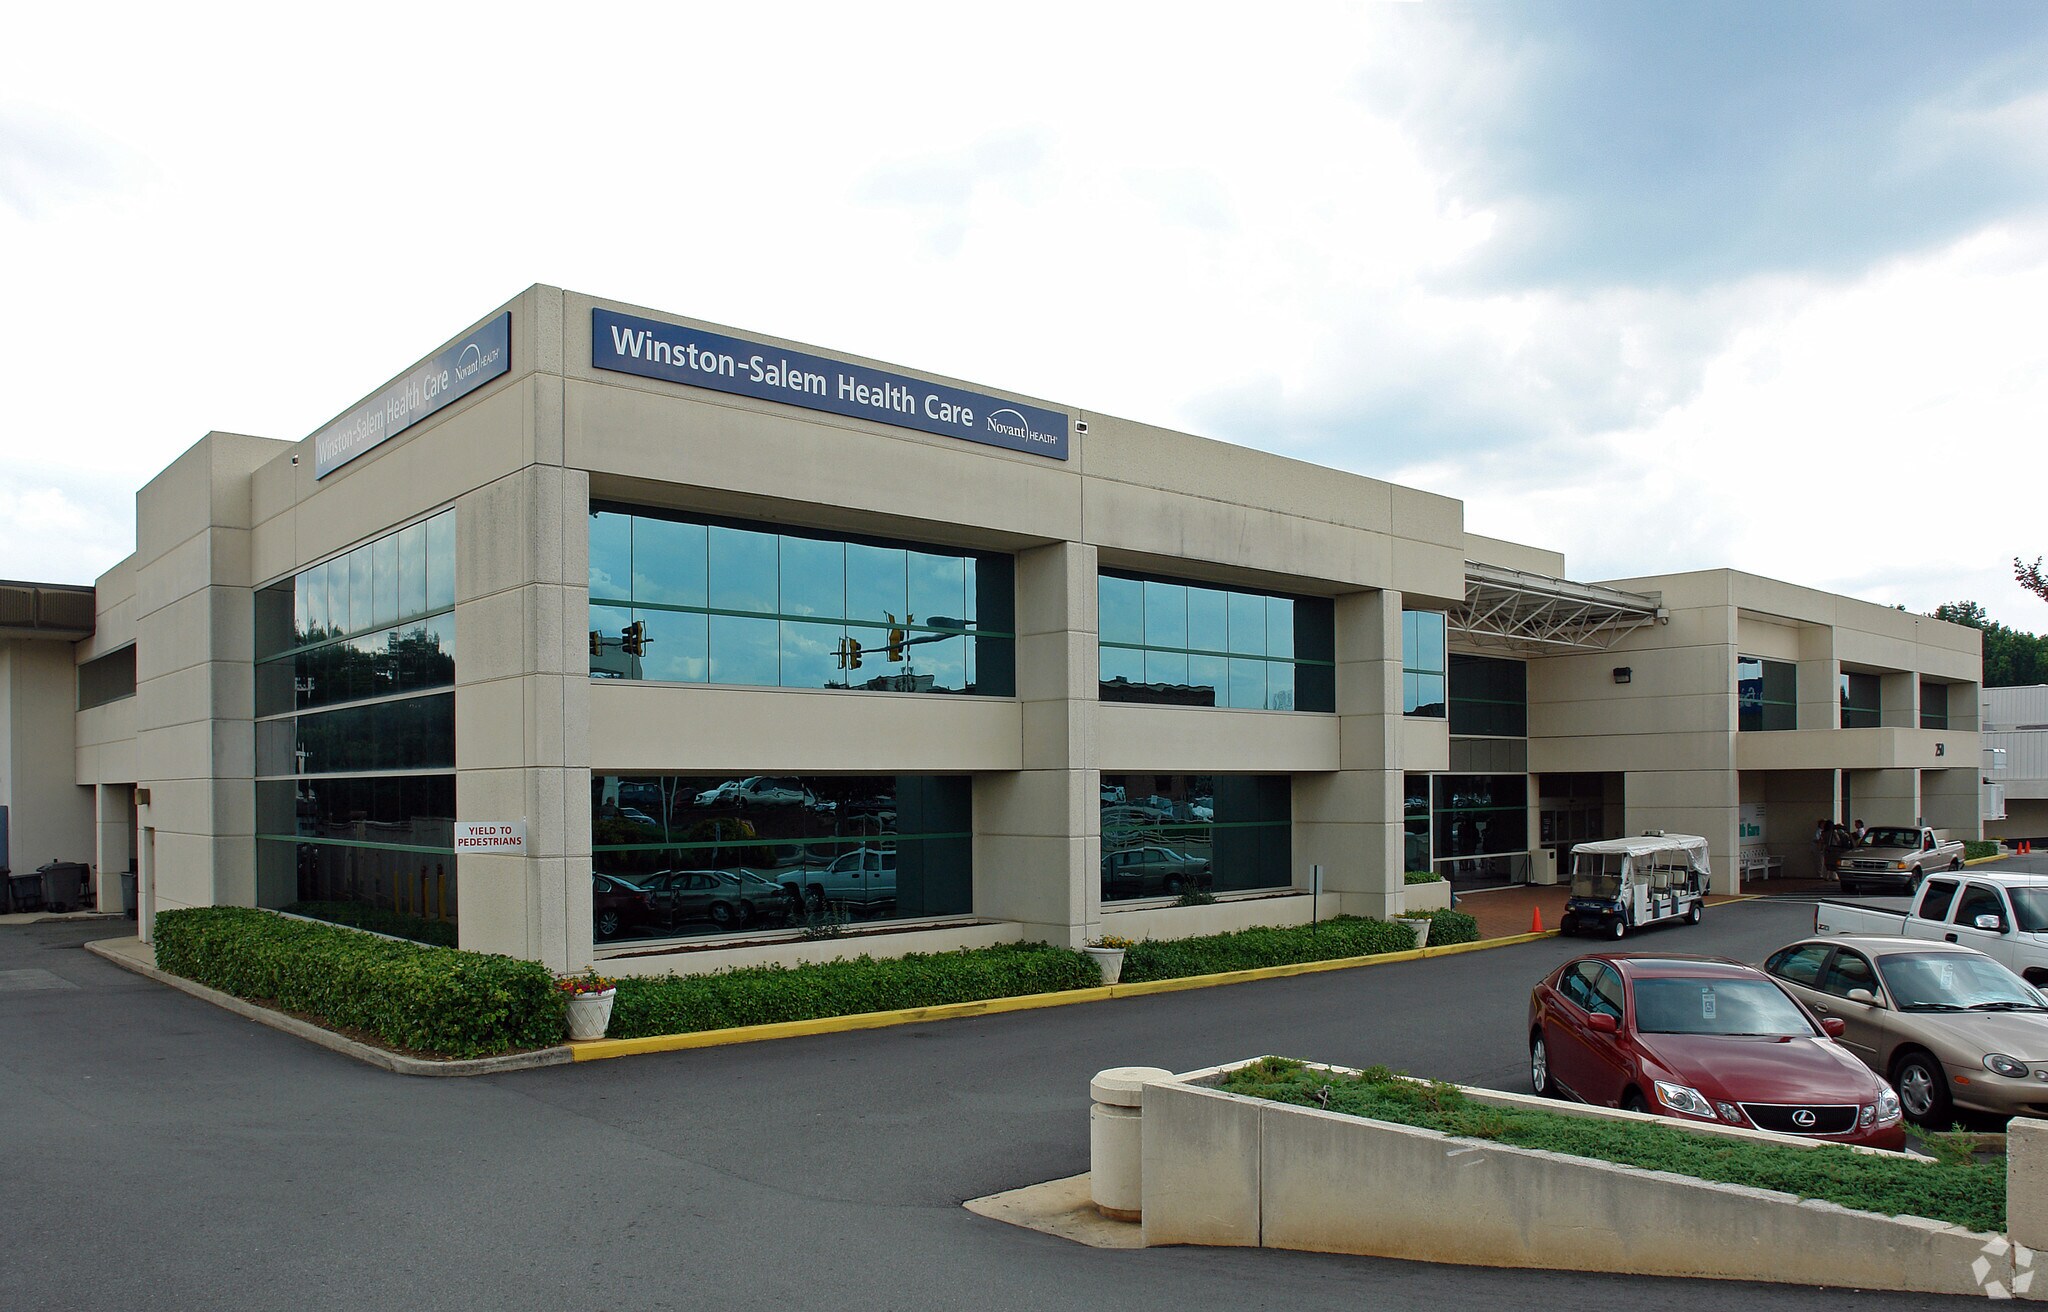
Novant Health 240-250 Charlois Blvd 10 244–58 007 pi² d'espace disponible • Médical • Winston-Salem, NC 27103
Certaines informations ont été traduites automatiquement.
Faits saillants
- Prominent visibility along Silas Creek Parkway with signage opportunities.
- Multiple full-floor leasing opportunities are available.
- Flexible suite configurations can accommodate future growth needs.
- Generous parking supports patient access and circulation.
Tous les espaces disponibles(5)
Afficher les taux de location en
- Espace
- Taille
- Terme
- Taux de location
- Utilisation de l’espace
- Aménagement
- Disponible

The lower-level space offers a flexible layout suitable for healthcare-related operations, administrative functions, or support services requiring a dedicated footprint within the building.


This first-floor opportunity offers a flexible floor plate that can be further demised to meet tenant requirements. The layout is suitable for a variety of medical and healthcare support users seeking customization options.
Located on the first floor, this space provides flexibility for medical or professional office configurations. The suite may be further demised to align with operational needs and future growth plans.
This second-floor opportunity offers a configurable layout that can be adapted for healthcare providers, outpatient services, or professional office users. Additional demising options are available.
The suite provides flexibility for customized interior planning and may be further demised as needed. The configuration can support a variety of healthcare and office occupiers.
| Espace | Taille | Terme | Taux de location | Utilisation de l’espace | Aménagement | Disponible |
| Niveau inférieur | 10 244 pi² | 1-30 ans | Sur demande Sur demande Sur demande Sur demande | Médical | - | Maintenant |
| 1er étage, ste 110 | 12 782 pi² | 1-30 ans | Sur demande Sur demande Sur demande Sur demande | Médical | - | Maintenant |
| 1er étage, ste 120 | 10 794 pi² | 1-30 ans | Sur demande Sur demande Sur demande Sur demande | Médical | - | Maintenant |
| 2e étage, ste 210 | 12 209 pi² | 1-30 ans | Sur demande Sur demande Sur demande Sur demande | Médical | - | Maintenant |
| 2e étage, ste 220 | 11 978 pi² | 1-30 ans | Sur demande Sur demande Sur demande Sur demande | Médical | - | Maintenant |
Niveau inférieur
| Taille |
| 10 244 pi² |
| Terme |
| 1-30 ans |
| Taux de location |
| Sur demande Sur demande Sur demande Sur demande |
| Utilisation de l’espace |
| Médical |
| Aménagement |
| - |
| Disponible |
| Maintenant |
1er étage, ste 110
| Taille |
| 12 782 pi² |
| Terme |
| 1-30 ans |
| Taux de location |
| Sur demande Sur demande Sur demande Sur demande |
| Utilisation de l’espace |
| Médical |
| Aménagement |
| - |
| Disponible |
| Maintenant |
1er étage, ste 120
| Taille |
| 10 794 pi² |
| Terme |
| 1-30 ans |
| Taux de location |
| Sur demande Sur demande Sur demande Sur demande |
| Utilisation de l’espace |
| Médical |
| Aménagement |
| - |
| Disponible |
| Maintenant |
2e étage, ste 210
| Taille |
| 12 209 pi² |
| Terme |
| 1-30 ans |
| Taux de location |
| Sur demande Sur demande Sur demande Sur demande |
| Utilisation de l’espace |
| Médical |
| Aménagement |
| - |
| Disponible |
| Maintenant |
2e étage, ste 220
| Taille |
| 11 978 pi² |
| Terme |
| 1-30 ans |
| Taux de location |
| Sur demande Sur demande Sur demande Sur demande |
| Utilisation de l’espace |
| Médical |
| Aménagement |
| - |
| Disponible |
| Maintenant |
Niveau inférieur
| Taille | 10 244 pi² |
| Terme | 1-30 ans |
| Taux de location | Sur demande |
| Utilisation de l’espace | Médical |
| Aménagement | - |
| Disponible | Maintenant |
The lower-level space offers a flexible layout suitable for healthcare-related operations, administrative functions, or support services requiring a dedicated footprint within the building.
1er étage, ste 110
| Taille | 12 782 pi² |
| Terme | 1-30 ans |
| Taux de location | Sur demande |
| Utilisation de l’espace | Médical |
| Aménagement | - |
| Disponible | Maintenant |
This first-floor opportunity offers a flexible floor plate that can be further demised to meet tenant requirements. The layout is suitable for a variety of medical and healthcare support users seeking customization options.
1er étage, ste 120
| Taille | 10 794 pi² |
| Terme | 1-30 ans |
| Taux de location | Sur demande |
| Utilisation de l’espace | Médical |
| Aménagement | - |
| Disponible | Maintenant |
Located on the first floor, this space provides flexibility for medical or professional office configurations. The suite may be further demised to align with operational needs and future growth plans.
2e étage, ste 210
| Taille | 12 209 pi² |
| Terme | 1-30 ans |
| Taux de location | Sur demande |
| Utilisation de l’espace | Médical |
| Aménagement | - |
| Disponible | Maintenant |
This second-floor opportunity offers a configurable layout that can be adapted for healthcare providers, outpatient services, or professional office users. Additional demising options are available.
2e étage, ste 220
| Taille | 11 978 pi² |
| Terme | 1-30 ans |
| Taux de location | Sur demande |
| Utilisation de l’espace | Médical |
| Aménagement | - |
| Disponible | Maintenant |
The suite provides flexibility for customized interior planning and may be further demised as needed. The configuration can support a variety of healthcare and office occupiers.
Aperçu de la propriété
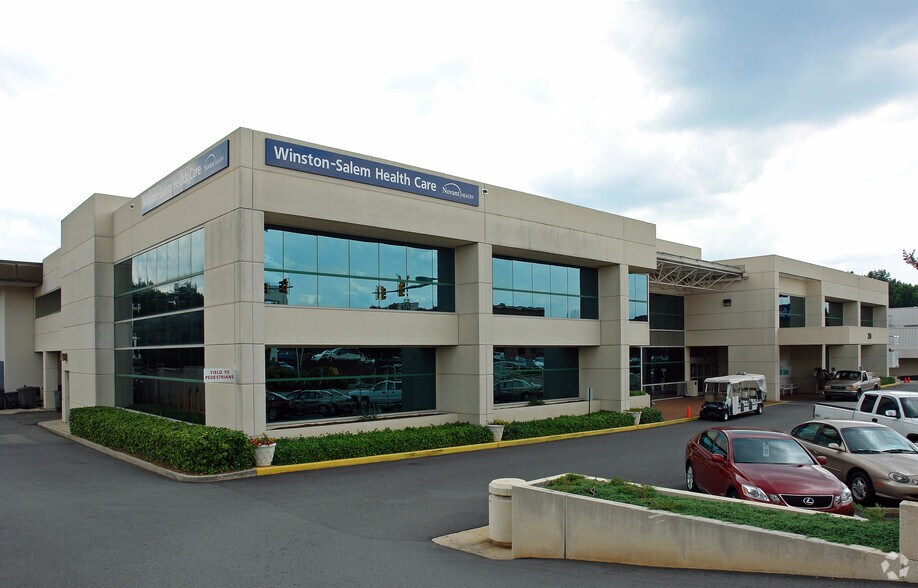
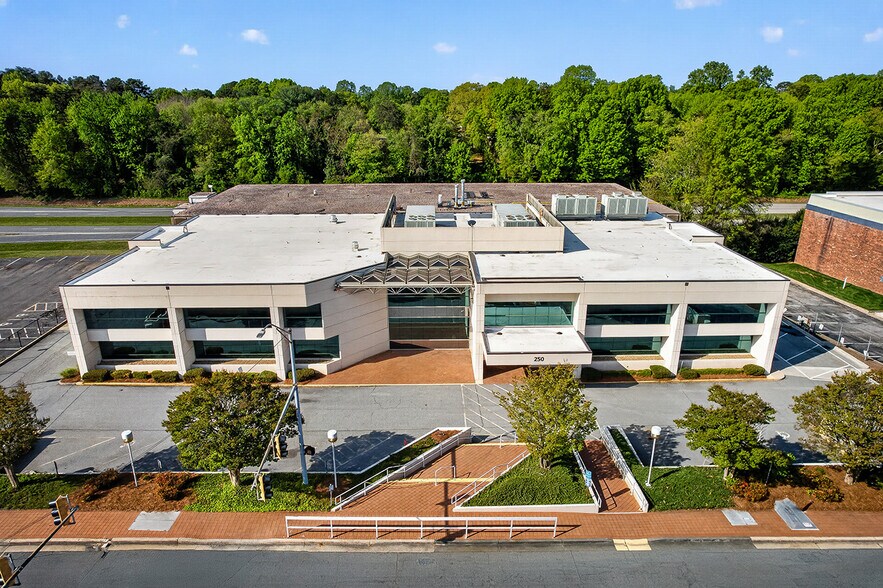
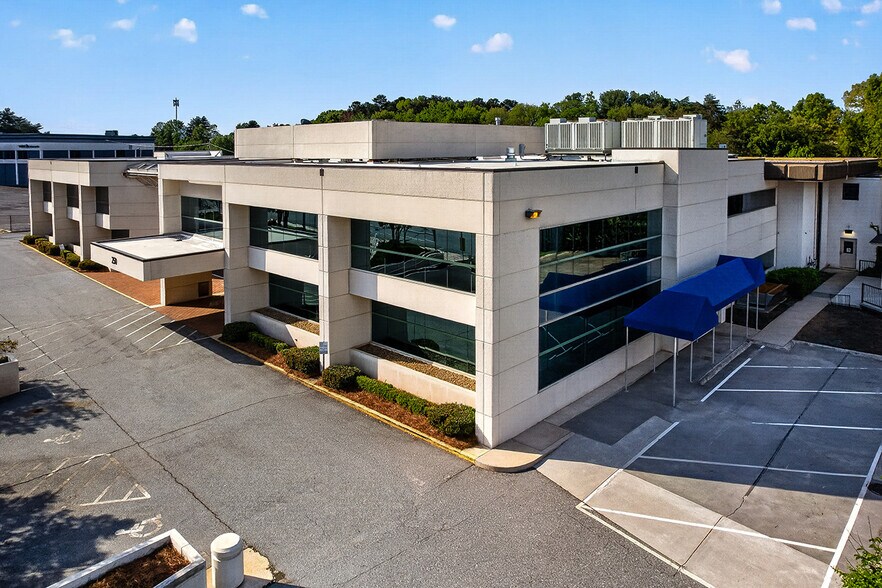
Silas Creek Health Plaza is a medical office property located at 250 Charlois Boulevard in Winston-Salem, North Carolina. Available spaces are located on multiple levels of the building, including first floor, second floor, and lower level opportunities. The property features parking facilities, signage visibility from Silas Creek Parkway, loading dock access, and planned common area renovations. The location provides access to nearby restaurants, pharmacies, banks, hotels, retail services, and major transportation corridors within Winston-Salem.
- Ligne d'autobus
- Affichage
Faits sur la propriété



Présenté par
Novant Health | 240-250 Charlois Blvd
Hmm, il semble y avoir eu une erreur lors de l’envoi de votre message. Veuillez réessayer.
Merci! Votre message a été envoyé.