Votre courriel a été envoyé.
240 7th st 3 408 pi² d'espace disponible • Industriel • Elko, NV 89801
Certaines informations ont été traduites automatiquement.
Tous les espaces disponibles(1)
Afficher les taux de location en
- Espace
- Taille
- Terme
- Taux de location
- Utilisation de l’espace
- Aménagement
- Disponible
- Le taux de location ne comprend pas les services publics, les services de bâtiment ou les dépenses immobilières.
| Espace | Taille | Terme | Taux de location | Utilisation de l’espace | Aménagement | Disponible |
| 1er étage | 3 408 pi² | 3 ans | 19,03 $ CAD/pi²/an 1,59 $ CAD/pi²/mois 64 852 $ CAD/an 5 404 $ CAD/mois | Industriel | construction complète | Maintenant |
1er étage
| Taille |
| 3 408 pi² |
| Terme |
| 3 ans |
| Taux de location |
| 19,03 $ CAD/pi²/an 1,59 $ CAD/pi²/mois 64 852 $ CAD/an 5 404 $ CAD/mois |
| Utilisation de l’espace |
| Industriel |
| Aménagement |
| construction complète |
| Disponible |
| Maintenant |
1er étage
| Taille | 3 408 pi² |
| Terme | 3 ans |
| Taux de location | 19,03 $ CAD/pi²/an |
| Utilisation de l’espace | Industriel |
| Aménagement | construction complète |
| Disponible | Maintenant |
- Le taux de location ne comprend pas les services publics, les services de bâtiment ou les dépenses immobilières.
Aperçu de la propriété
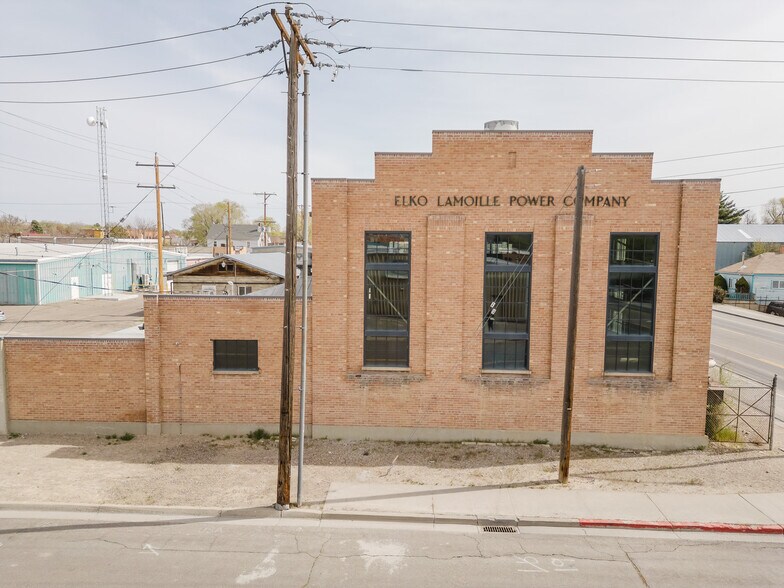
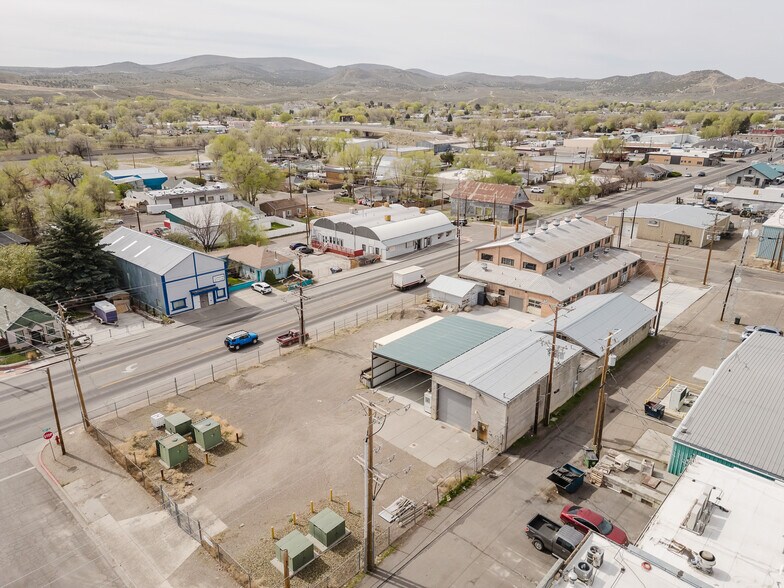
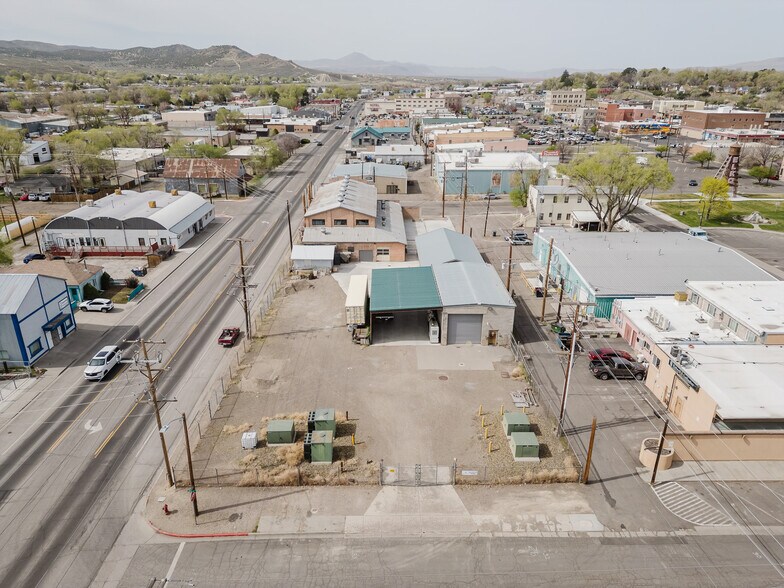
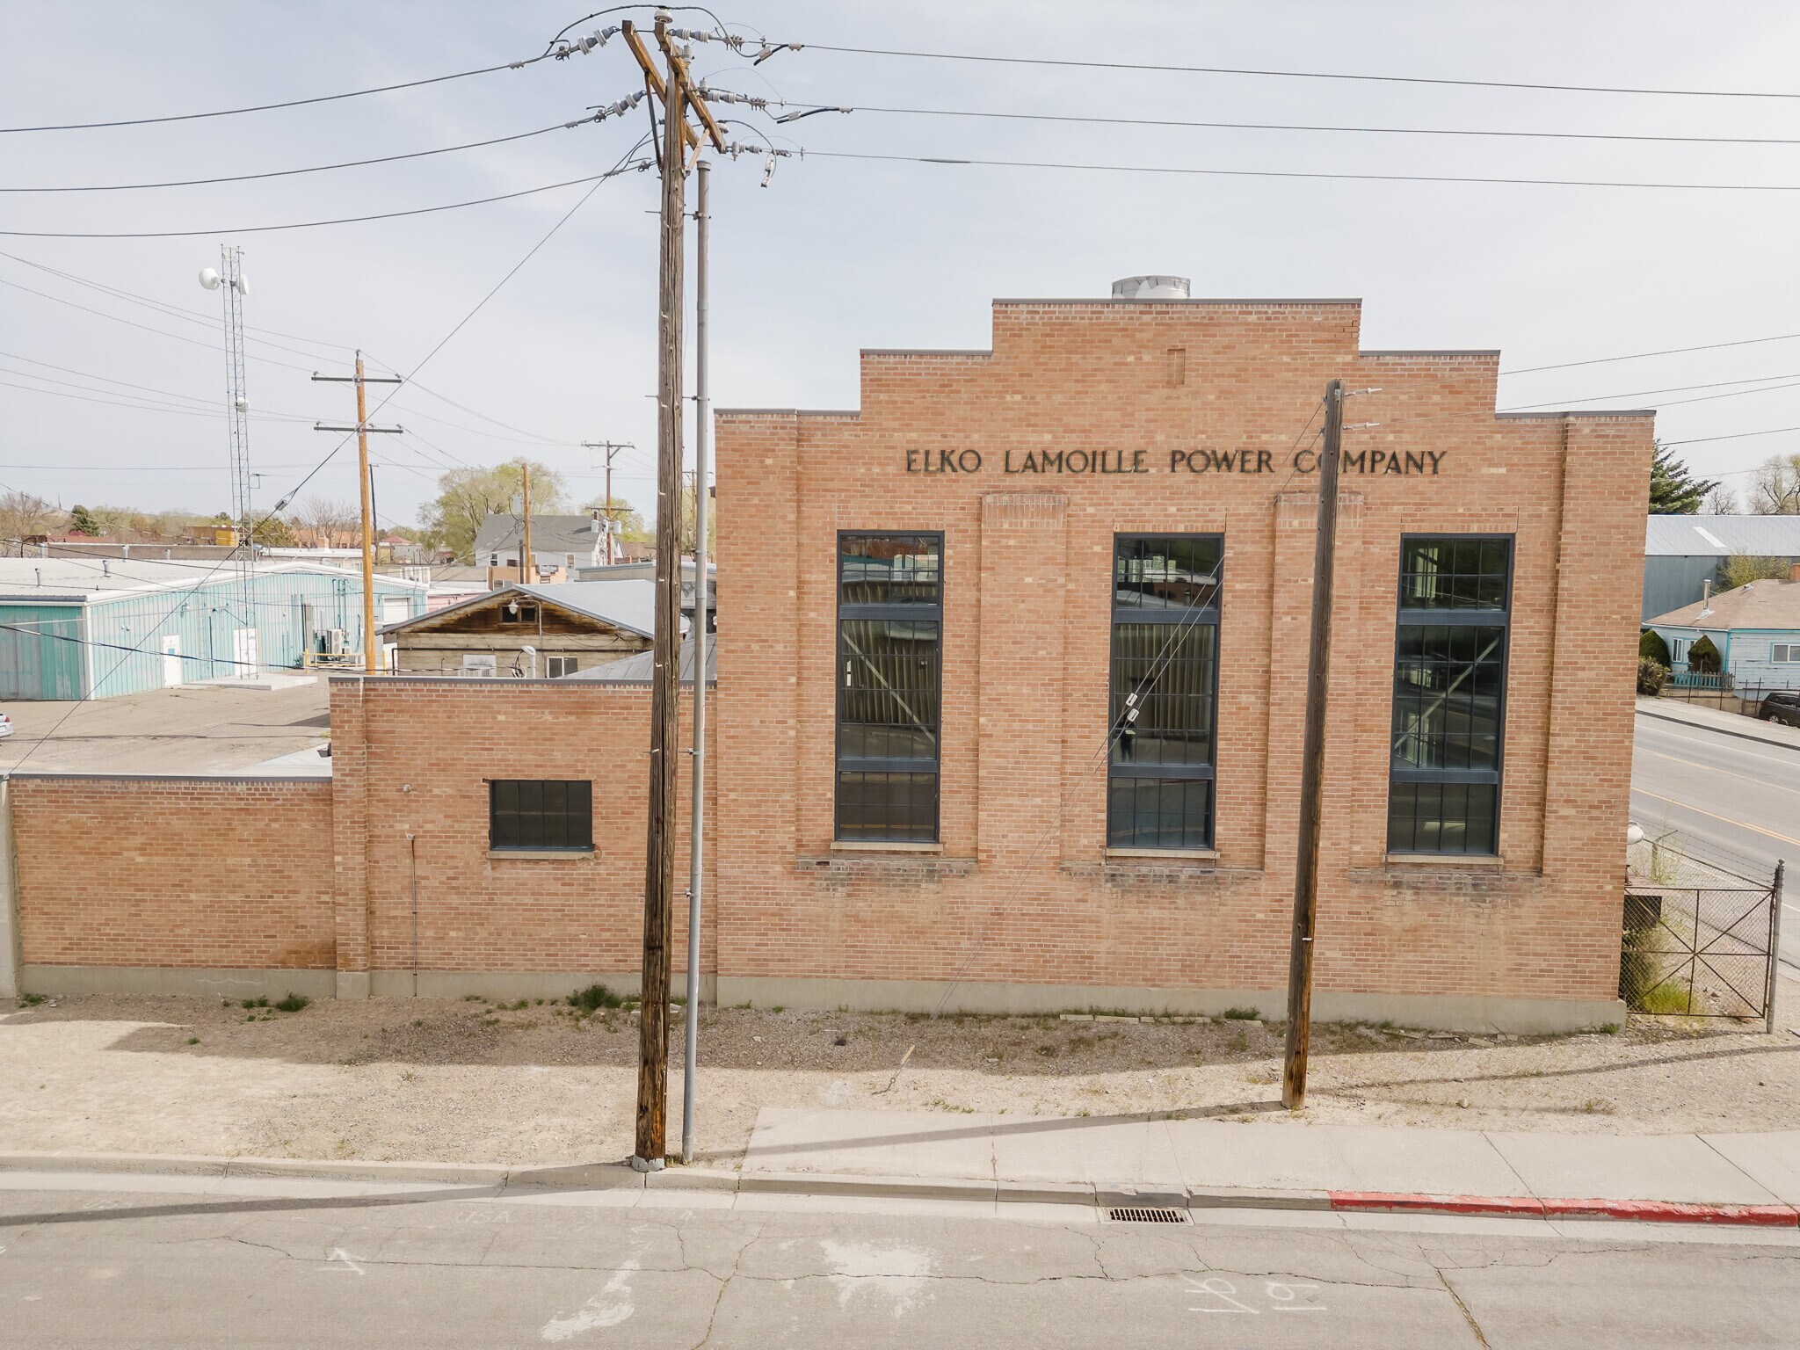
This 3,408-square-foot warehouse is a well-equipped facility. The building features two 2-ton overhead cranes, providing robust material handling capabilities across the workspace. It is outfitted with a high-capacity air compressor, supporting a wide range of pneumatic tools and equipment. The property is powered by a 200-amp, 3-phase electrical service, delivering enough power for operations, along with both gas and electric meters for flexible utility usage. The layout is optimized for efficiency and functionality, with durable construction suitable for various commercial and industrial applications. This also includes a 1,400 sq ft overhang. Both buildings share water/sewer service and are equipped with energy-efficient LED lighting throughout. Situated near the city corridor for additional parking, the property includes 7 standard parking spots and 1 ADA-compliant space
Faits sur l’installation Industriel


Présenté par
Coldwell Banker Excel
240 7th st
Hmm, il semble y avoir eu une erreur lors de l’envoi de votre message. Veuillez réessayer.
Merci! Votre message a été envoyé.