Votre courriel a été envoyé.

240 S Teilman Ave 49 488 pi² Industriel Immeuble Fresno, CA 93706 4 169 699 $ CAD (84,26 $ CAD/pi²)
Certaines informations ont été traduites automatiquement.
Faits saillants de l'investissement

- Located in close proximity to the intersection of Highways 99 and 180
- Multiple office spaces
- Two electric meters
- Fenced yard
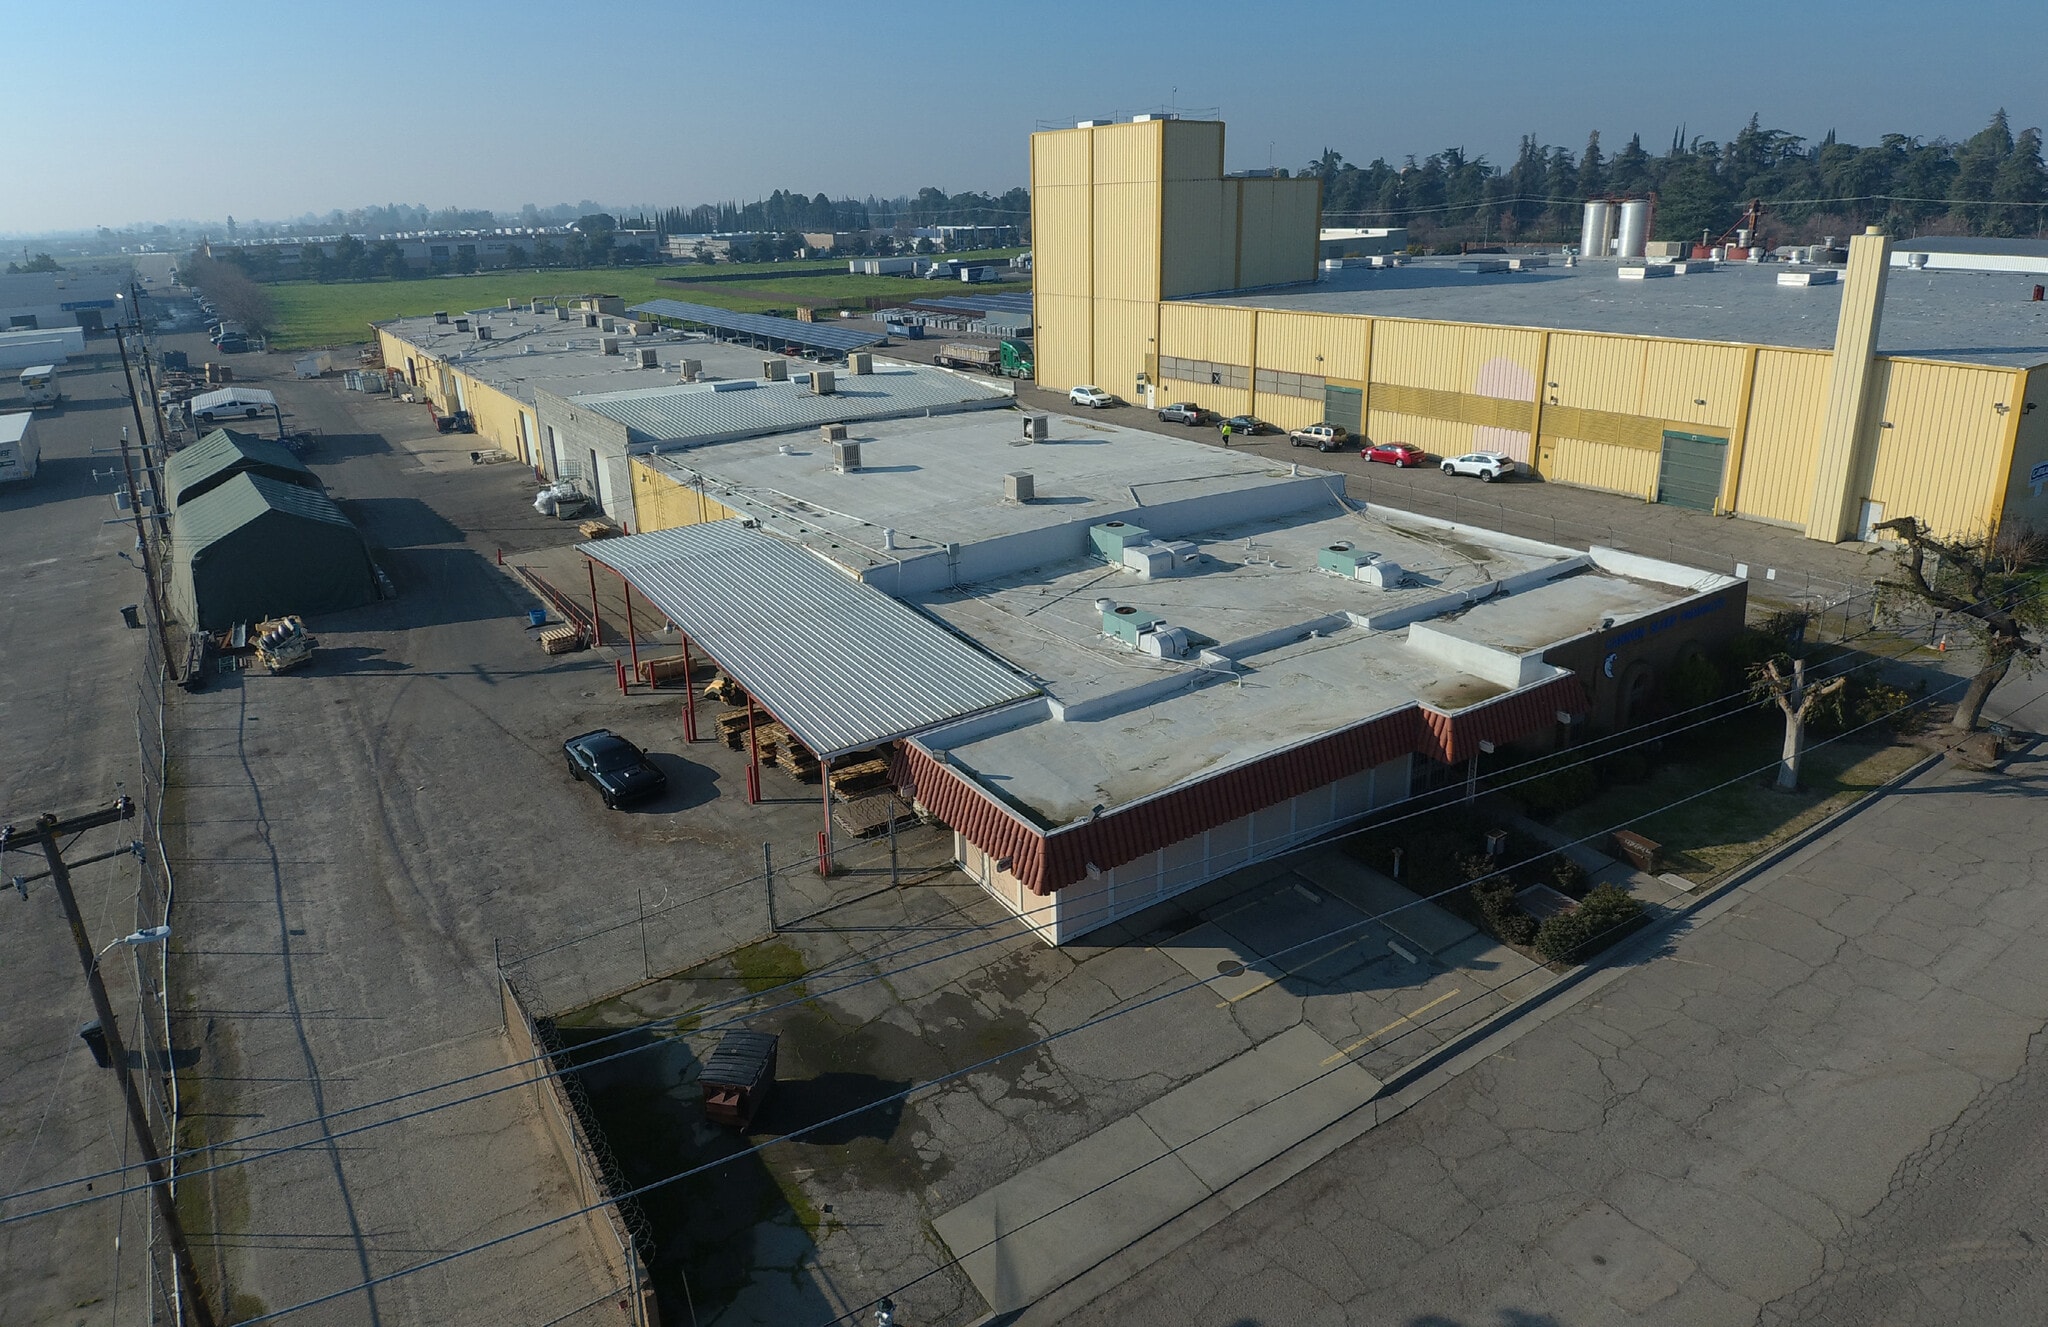
- Site layout allows for full circulation around the building
Résumé de l'annonce
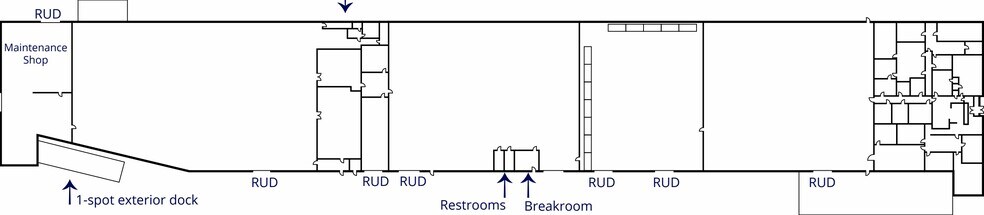
The facility is configured to accommodate a variety of industrial and owner-user requirements with a site layout that allows circulation around the building. Operational features include three exterior dock positions, seven grade-level doors, sprinkler coverage, multiple office areas totaling approximately 8,500 square feet, and a fenced yard suitable for storage, vehicle staging, or outdoor operations. Power infrastructure includes 1,200-amp and 400-amp three-phase service, supporting a range of industrial uses.
Situated within a Light Industrial zoning designation, the property offers flexibility for warehouse, distribution, fabrication, and related industrial occupancies. Fresno remains one of the Central Valley's primary logistics and employment centers, benefiting from access to major transportation corridors connecting Northern and Southern California.
With a combination of warehouse functionality, office improvements, circulation capabilities, and transportation access, the asset is positioned for owner-users seeking operational efficiency as well as investors targeting industrial real estate within a supply-constrained Central Valley market.
Faits sur la propriété
| Prix | 4 169 699 $ CAD | Nombre d’étages | 1 |
| Prix par pi² | 84,26 $ CAD | Année de construction | 1970 |
| Type de vente | Investissement ou propriétaire utilisateur | Location | Unique |
| Type de propriété | Industriel | Effacer hauteur du plafond | 17’ |
| Sous-type de propriété | Entrepôt | Nbre de quais à portes élevées/de chargement | 3 |
| Classe d’immeuble | C | Nbre d’entrées dans les portes/au niveau du sol | 7 |
| Taille du lot | 3,00 AC | Zone de développement économique |
Oui
|
| Aire du bâtiment louable | 49 488 pi² |
| Prix | 4 169 699 $ CAD |
| Prix par pi² | 84,26 $ CAD |
| Type de vente | Investissement ou propriétaire utilisateur |
| Type de propriété | Industriel |
| Sous-type de propriété | Entrepôt |
| Classe d’immeuble | C |
| Taille du lot | 3,00 AC |
| Aire du bâtiment louable | 49 488 pi² |
| Nombre d’étages | 1 |
| Année de construction | 1970 |
| Location | Unique |
| Effacer hauteur du plafond | 17’ |
| Nbre de quais à portes élevées/de chargement | 3 |
| Nbre d’entrées dans les portes/au niveau du sol | 7 |
| Zone de développement économique |
Oui |
Commodités
- Terrain clôturé
Disponibilité des espaces
- Espace
- Taille
- Utilisation de l’espace
- Aménagement
- Disponible
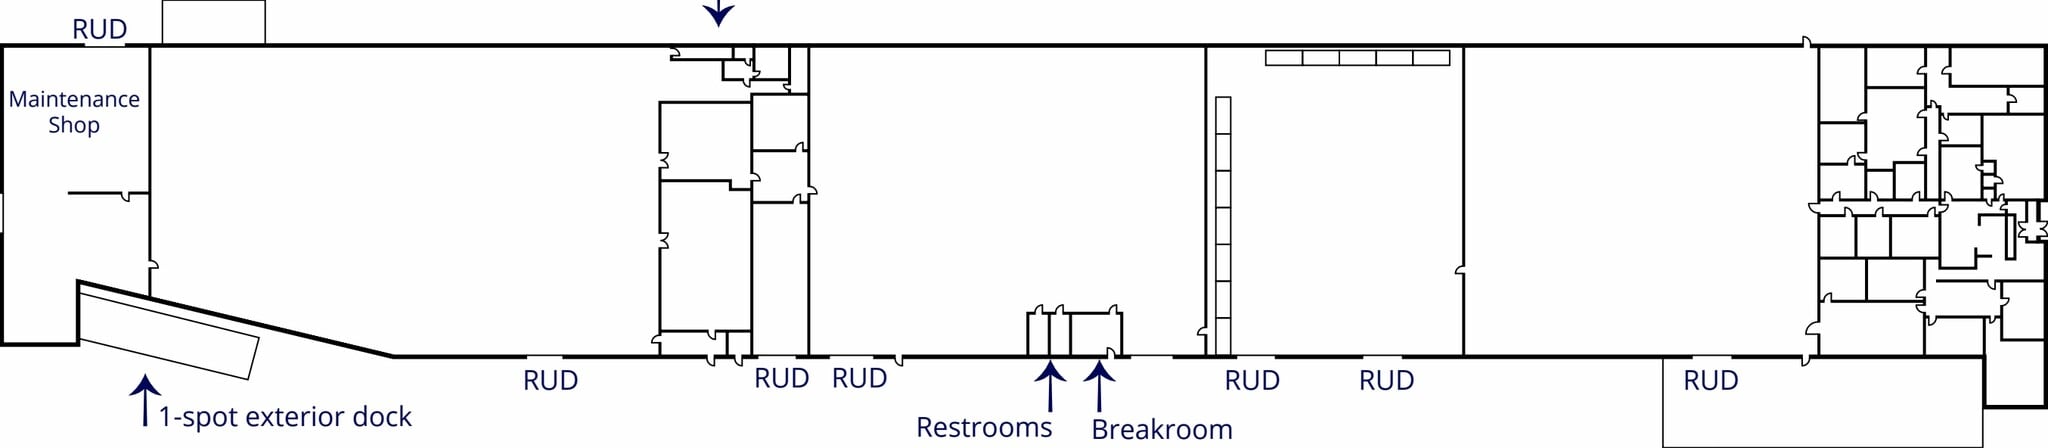
The approximately 49,488-square-foot facility includes a substantial office component, multiple private work areas, and warehouse space designed for efficient daily operations. The site layout allows full circulation around the building, supporting truck movement, loading activity, and operational flexibility. Industrial features include three exterior dock positions, seven grade-level doors, sprinkler protection, and a fenced yard that can accommodate outdoor storage, fleet parking, or equipment staging.
| Espace | Taille | Utilisation de l’espace | Aménagement | Disponible |
| 1er étage | 49 488 pi² | Industriel | construction complète | Maintenant |
1er étage
| Taille |
| 49 488 pi² |
| Utilisation de l’espace |
| Industriel |
| Aménagement |
| construction complète |
| Disponible |
| Maintenant |
1er étage
| Taille | 49 488 pi² |
| Utilisation de l’espace | Industriel |
| Aménagement | construction complète |
| Disponible | Maintenant |
The approximately 49,488-square-foot facility includes a substantial office component, multiple private work areas, and warehouse space designed for efficient daily operations. The site layout allows full circulation around the building, supporting truck movement, loading activity, and operational flexibility. Industrial features include three exterior dock positions, seven grade-level doors, sprinkler protection, and a fenced yard that can accommodate outdoor storage, fleet parking, or equipment staging.
Impôts fonciers
| Numéro de lot | 458-071-11 | Évaluation des bâtiments | 1 380 750 $ CAD |
| Évaluation du terrain | 315 626 $ CAD | Évaluation totale | 1 696 377 $ CAD |
Impôts fonciers



Présenté par
240 S Teilman Ave
Hmm, il semble y avoir eu une erreur lors de l’envoi de votre message. Veuillez réessayer.
Merci! Votre message a été envoyé.