Votre courriel a été envoyé.

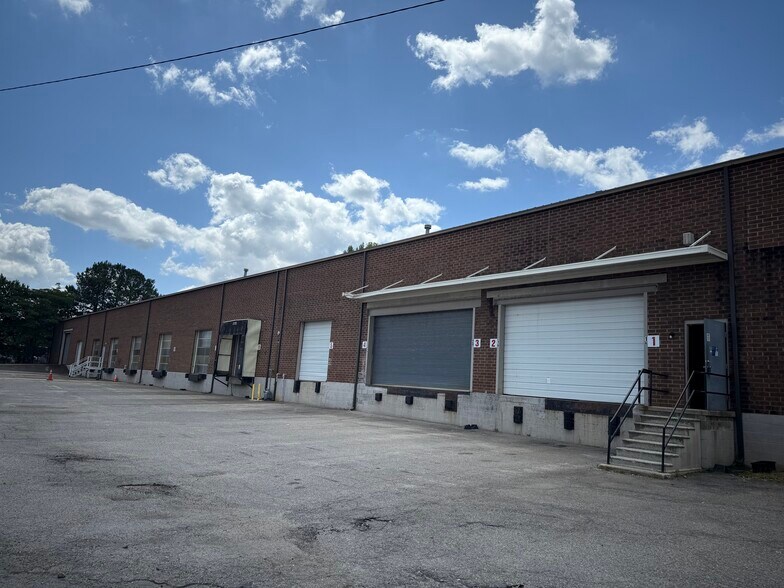
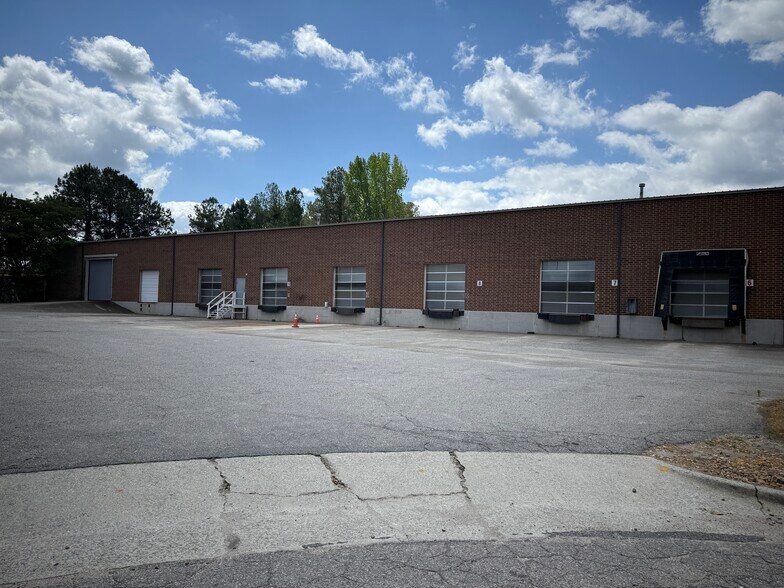
2400 Alwin Ct 42 000 pi² d'espace disponible • Industriel • Raleigh, NC 27604
Certaines informations ont été traduites automatiquement.
Faits saillants
- Potential for 12,000 sf drop storage
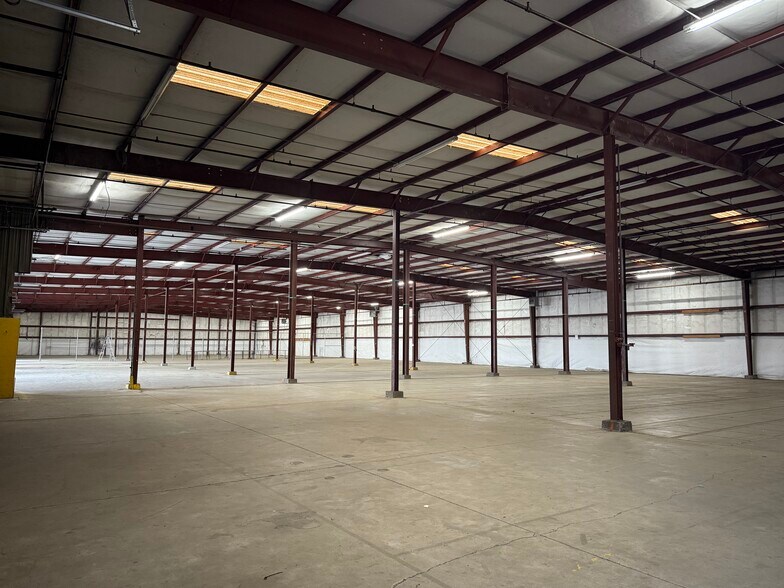
- Clear heights of 18-20 feet with column spacing of 40’ x 25’.
- Fully heated and air-conditioned office space with built-out amenities, including conference rooms and breakrooms.
- ±42,000 SF total: ±37,200 SF warehouse space and ±4,800 SF of office.
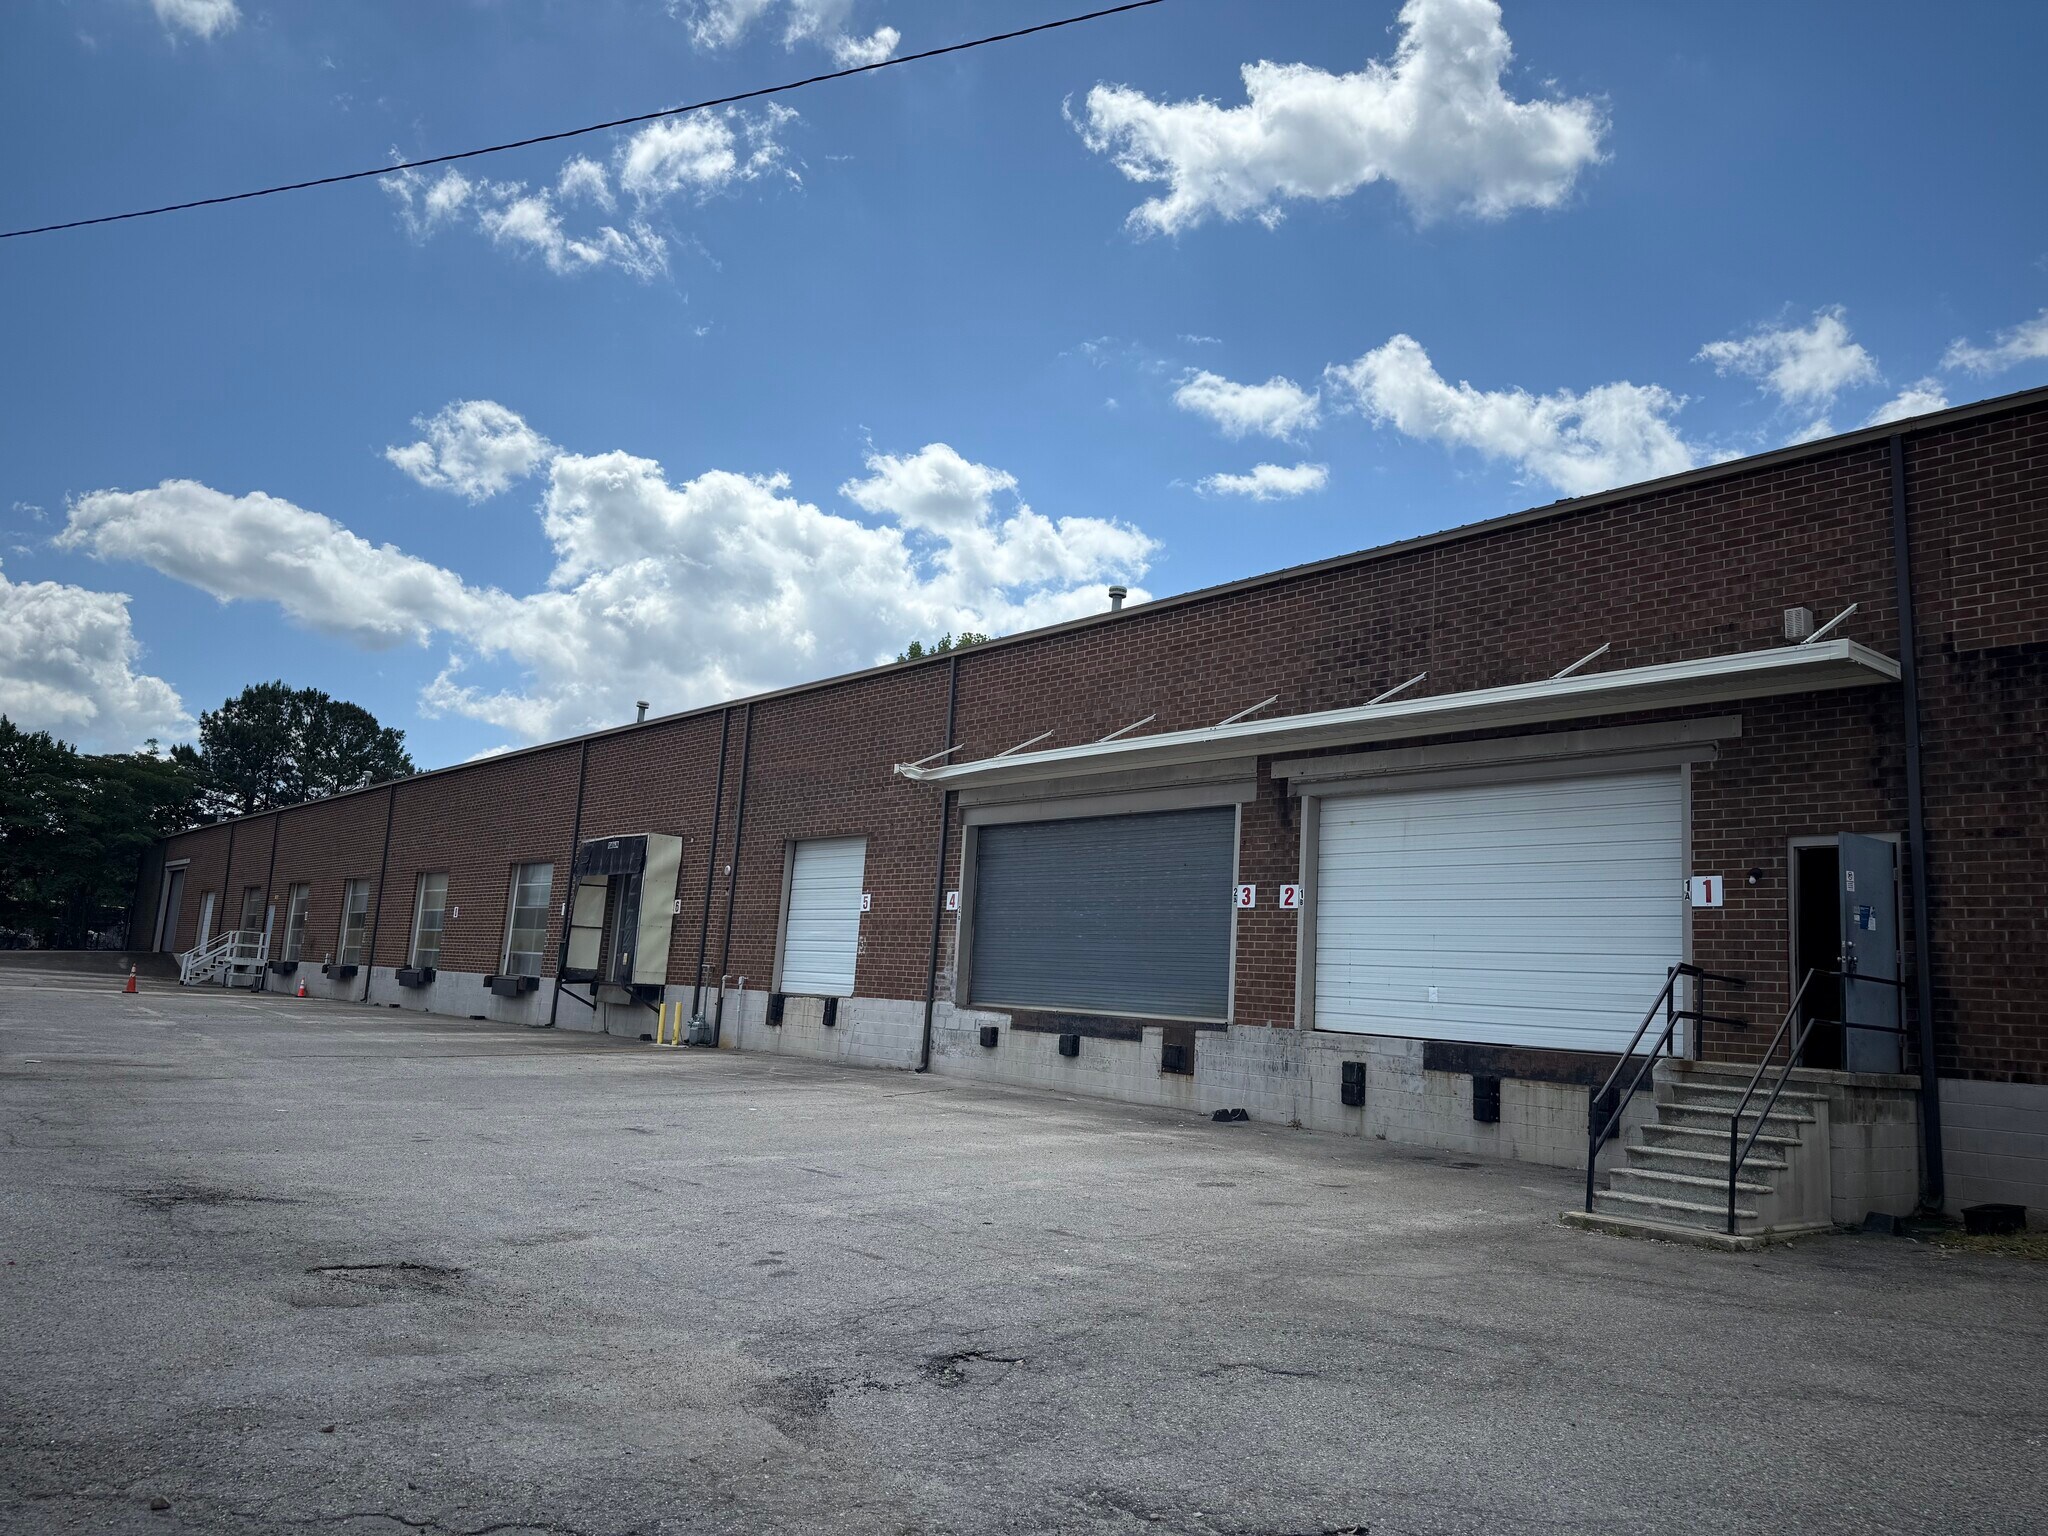
- Ten loading options: combination of dock and drive-in doors.
- Convenient infill location with quick access to I-440 and 25-minute proximity to RDU International Airport.
Caractéristiques
Tous les espaces disponibles(1)
Afficher les taux de location en
- Espace
- Taille
- Terme
- Taux de location
- Utilisation de l’espace
- Aménagement
- Disponible


Outdoor storage area available
- Comprend 4 800 pi² d’espace de bureau dédié
- 10 quais de chargement
- Bureaux partitionnés
- Features 10 loading docks and one drive-in
- Includes individual offices and reception area
- 1 accès plain-pied
- Système de chauffage central
- Aire de réception
- Fully heated and air conditioned
- Collaborative conference and break rooms
| Espace | Taille | Terme | Taux de location | Utilisation de l’espace | Aménagement | Disponible |
| 1er étage | 42 000 pi² | Négociable | Sur demande Sur demande Sur demande Sur demande | Industriel | construction complète | 30 jours |
1er étage
| Taille |
| 42 000 pi² |
| Terme |
| Négociable |
| Taux de location |
| Sur demande Sur demande Sur demande Sur demande |
| Utilisation de l’espace |
| Industriel |
| Aménagement |
| construction complète |
| Disponible |
| 30 jours |
1er étage
| Taille | 42 000 pi² |
| Terme | Négociable |
| Taux de location | Sur demande |
| Utilisation de l’espace | Industriel |
| Aménagement | construction complète |
| Disponible | 30 jours |
Outdoor storage area available
- Comprend 4 800 pi² d’espace de bureau dédié
- 1 accès plain-pied
- 10 quais de chargement
- Système de chauffage central
- Bureaux partitionnés
- Aire de réception
- Features 10 loading docks and one drive-in
- Fully heated and air conditioned
- Includes individual offices and reception area
- Collaborative conference and break rooms
Aperçu de la propriété
2400 Alwin Court is an industrial building in Raleigh, North Carolina, comprising approximately 42,000 square feet of combined warehouse and office area. The facility includes multiple dock-high and drive-in loading positions and offers clear heights of up to 20 feet. It is served by regional transportation networks, including I-440, and is situated roughly 25 minutes from Raleigh-Durham International Airport.
Faits sur l’installation entrepôt
Sélectionner des locataires
- Étage
- Nom du locataire
- Secteur
- 1ᵉʳ
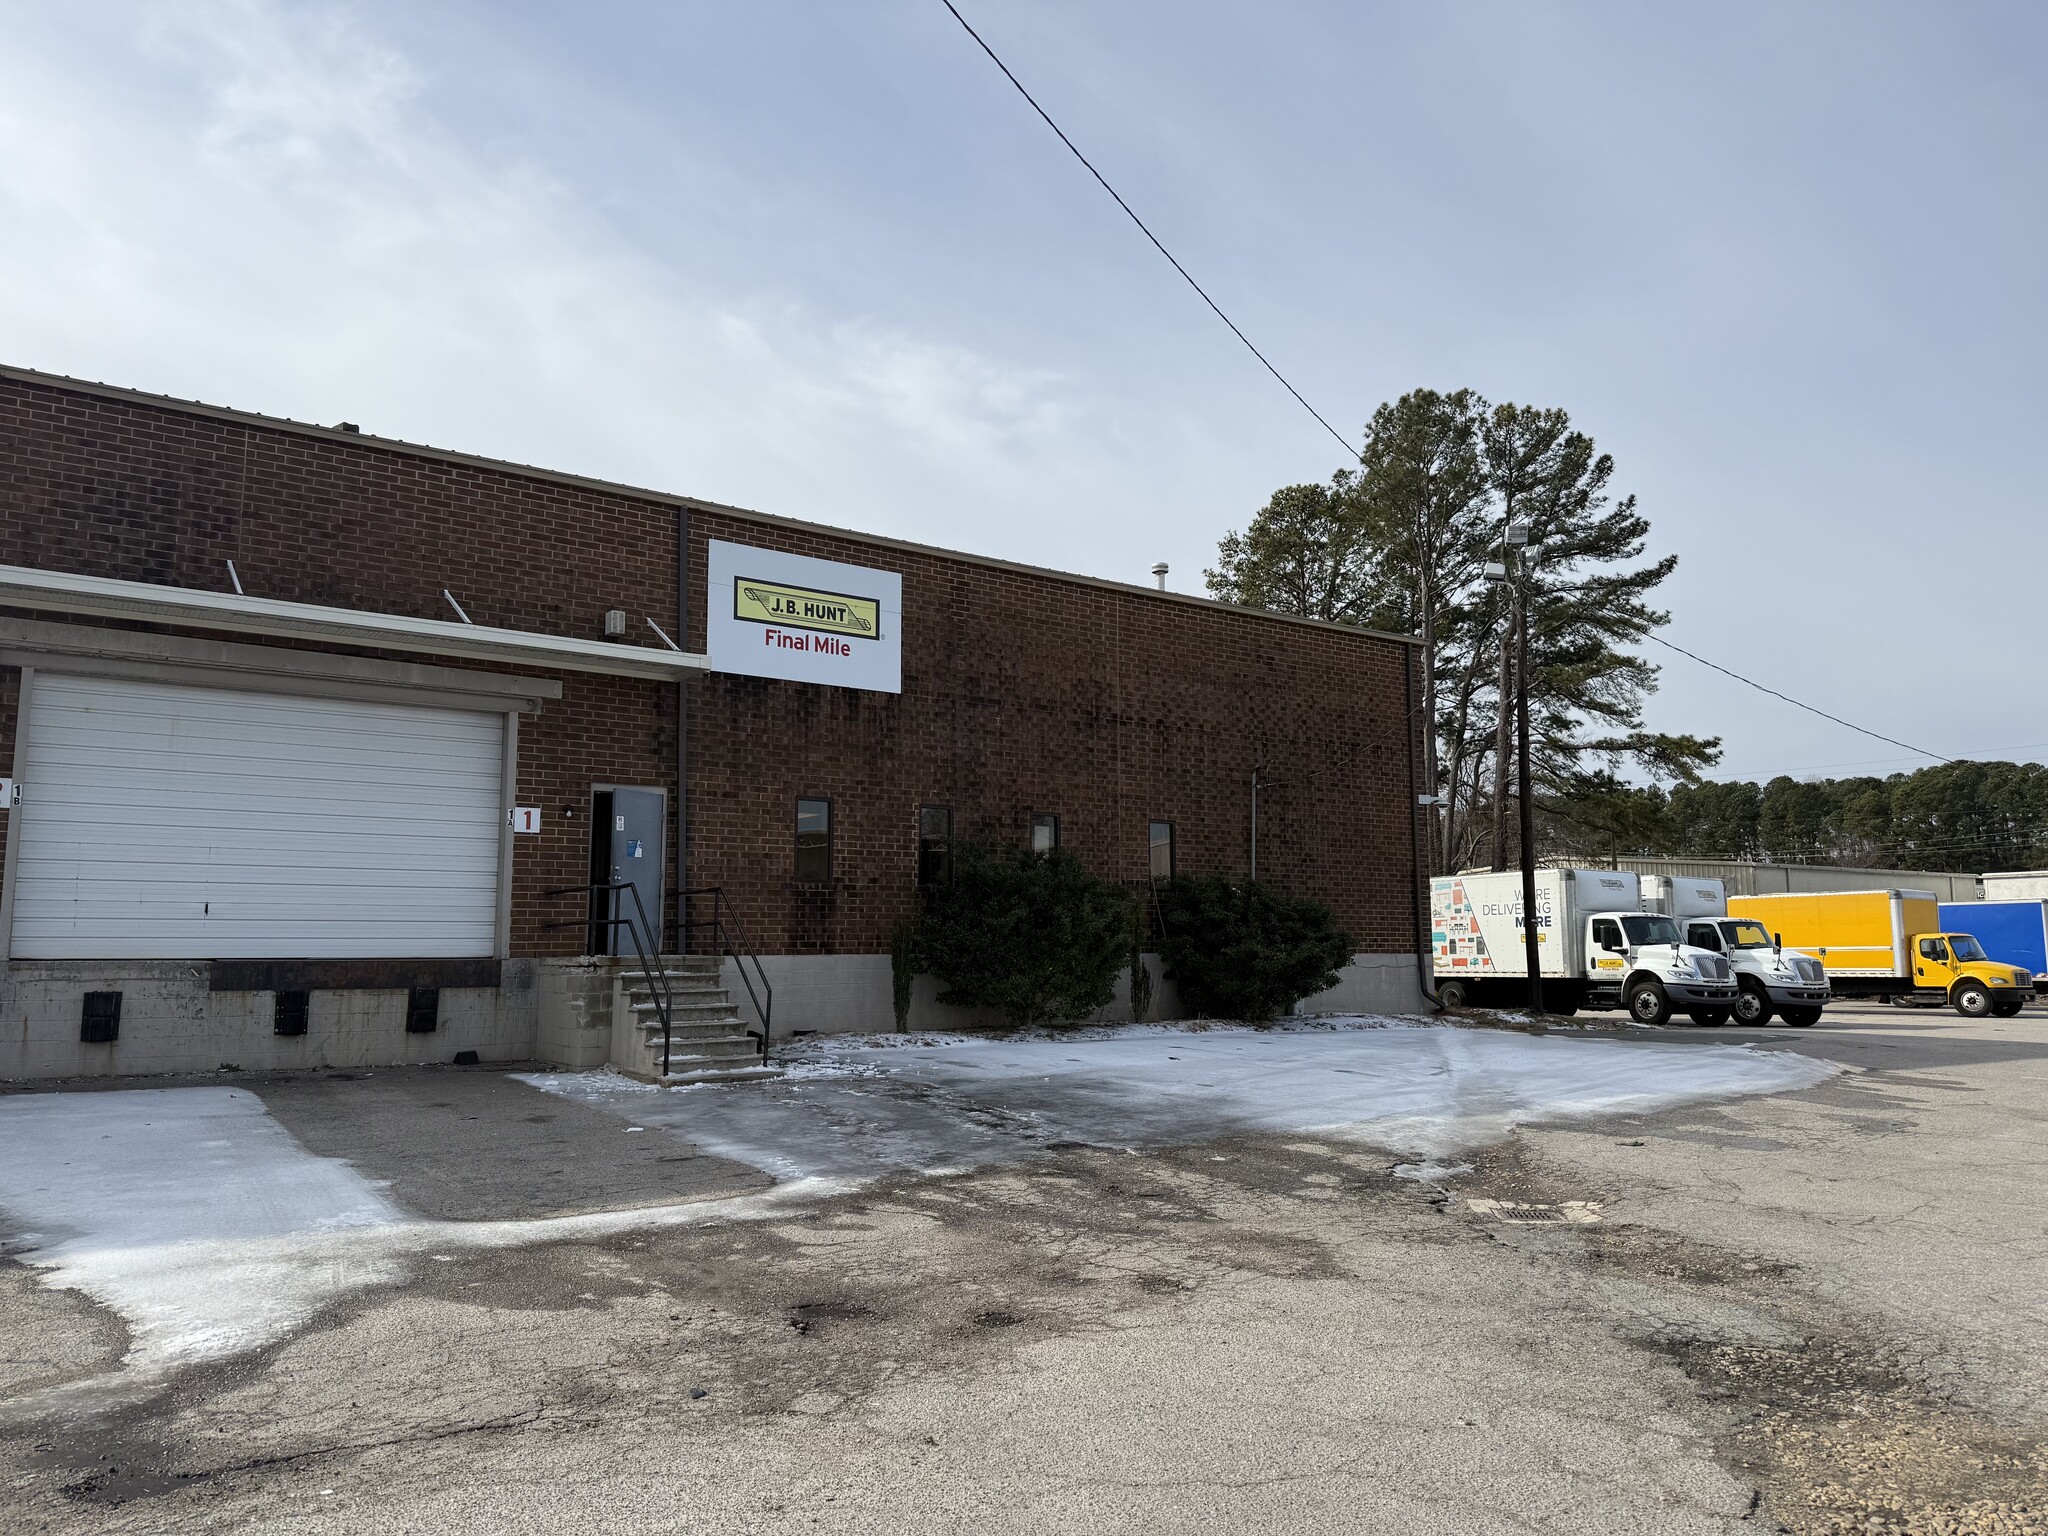
- J. B. Hunt
- Transport et entreposage



Présenté par
2400 Alwin Ct
Hmm, il semble y avoir eu une erreur lors de l’envoi de votre message. Veuillez réessayer.
Merci! Votre message a été envoyé.