Votre courriel a été envoyé.
Hopkins Manufacturing Miami, OK 74354 3 600–214 150 pi² d'espace disponible • Industriel
Certaines informations ont été traduites automatiquement.
Faits saillants du parc
- All spaces within this business park must be leased together. Minimum divisibility is 210,006 SF.
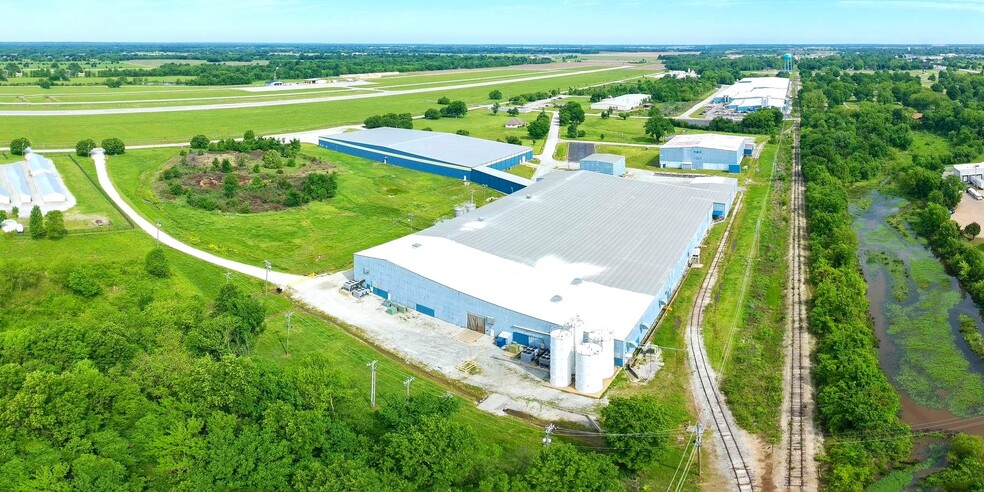
- Immediate occupancy available across a six-building industrial campus.
- Heavy manufacturing power infrastructure remains in place.
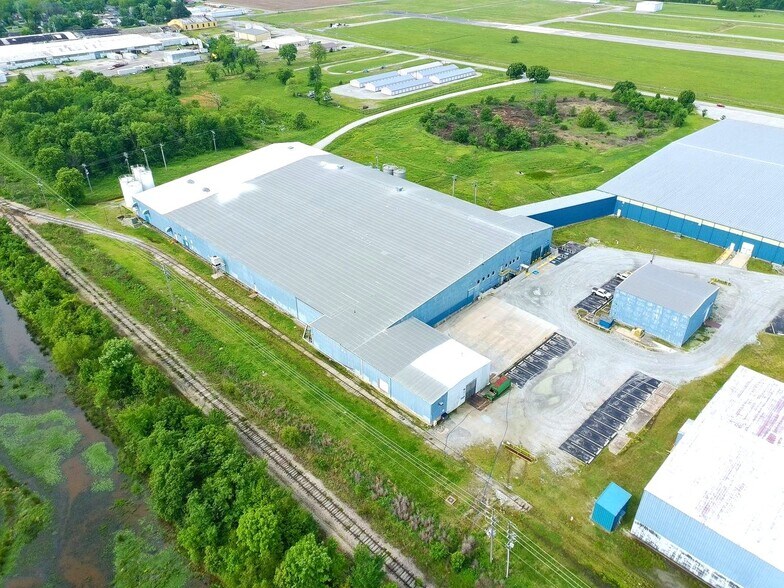
- BNSF rail siding runs directly along the property boundary.
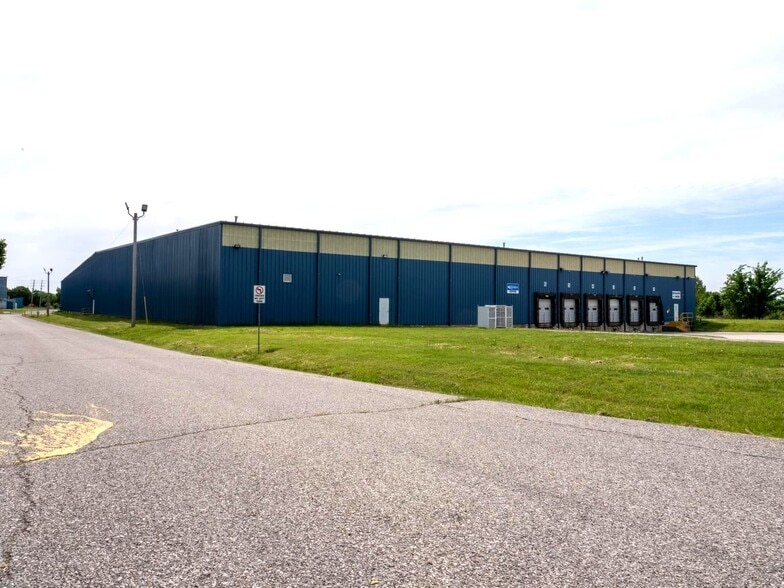
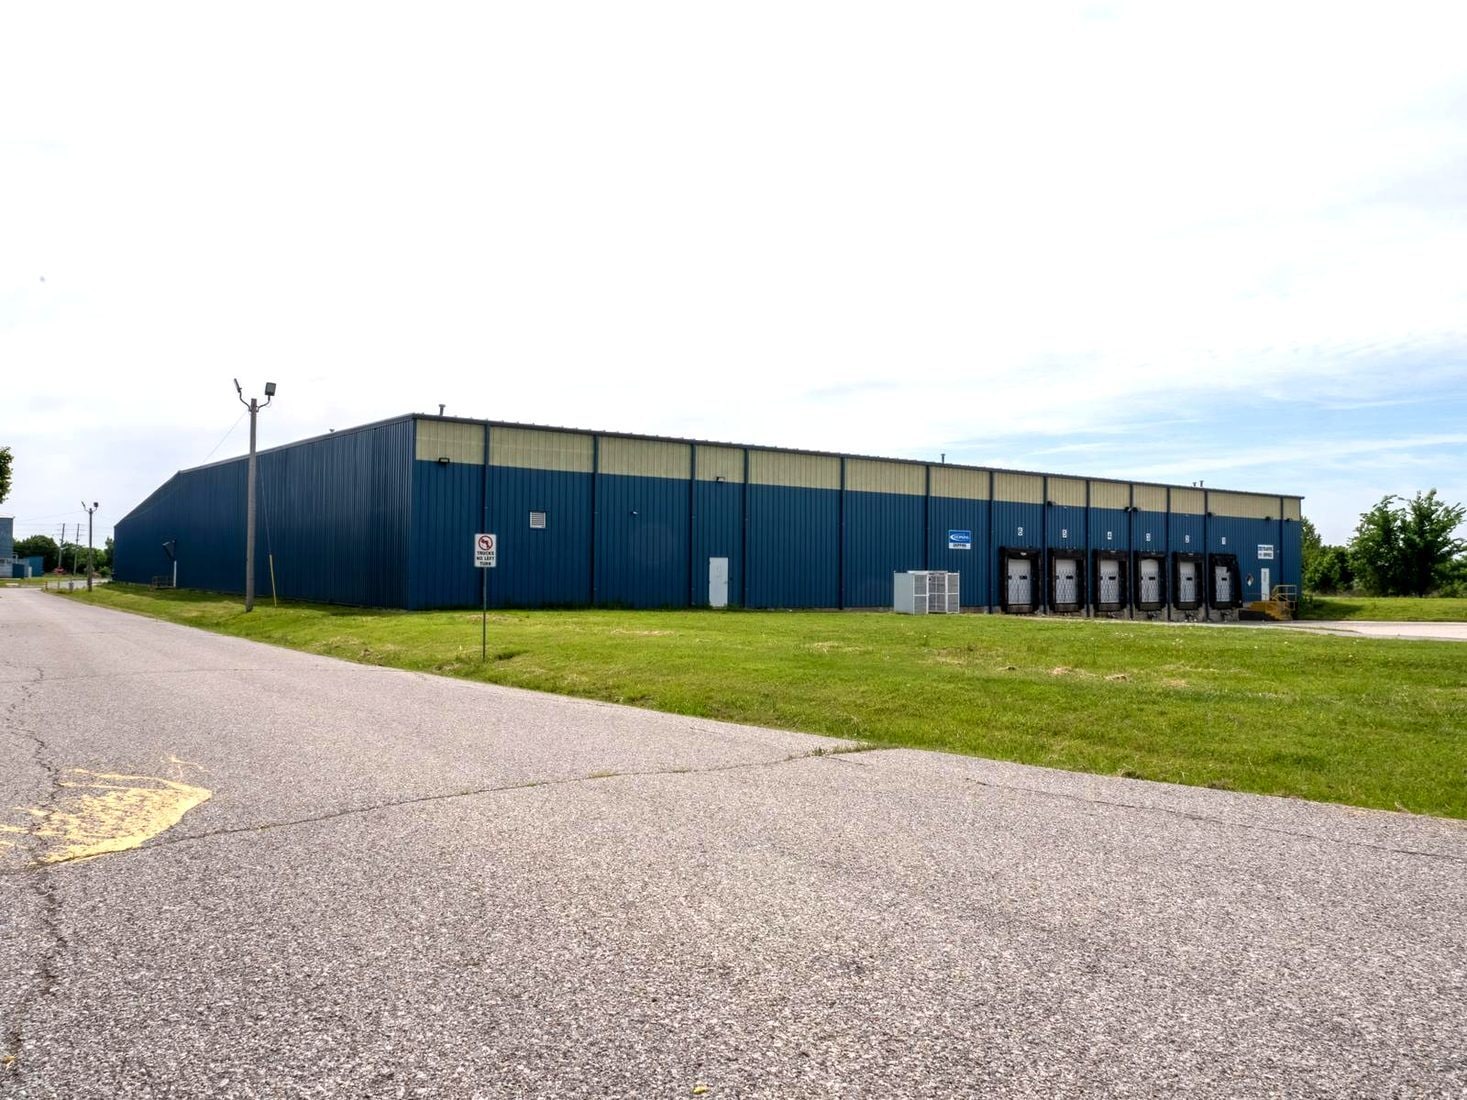
- Dock-high and grade-level loading support diverse operations.
- Heavy manufacturing power infrastructure remains in place.
Faits sur le parc
| Superficie totale disponible | 214 150 pi² | Type de parc | Parc industriel |
| Superficie totale disponible | 214 150 pi² |
| Type de parc | Parc industriel |
Tous les espaces disponibles(4)
Afficher les taux de location en
- Espace
- Taille
- Terme
- Taux de location
- Utilisation de l’espace
- Aménagement
- Disponible
All spaces within this business park must be leased together. Minimum divisibility of this park is 214,150 SF.
- Le taux de location ne comprend pas les services publics, les services de bâtiment ou les dépenses immobilières.
| Espace | Taille | Terme | Taux de location | Utilisation de l’espace | Aménagement | Disponible |
| 1er étage | 110 950 pi² | Négociable | 4,13 $ CAD/pi²/an 0,34 $ CAD/pi²/mois 458 667 $ CAD/an 38 222 $ CAD/mois | Industriel | - | Maintenant |
2405 Industrial Pky - 1er étage
- Espace
- Taille
- Terme
- Taux de location
- Utilisation de l’espace
- Aménagement
- Disponible
All spaces within this business park must be leased together. Minimum divisibility of this park is 214,150 SF.
- Le taux de location ne comprend pas les services publics, les services de bâtiment ou les dépenses immobilières.
| Espace | Taille | Terme | Taux de location | Utilisation de l’espace | Aménagement | Disponible |
| 1er étage | 80 000 pi² | Négociable | 4,13 $ CAD/pi²/an 0,34 $ CAD/pi²/mois 330 720 $ CAD/an 27 560 $ CAD/mois | Industriel | - | Maintenant |
2405 Industrial Pky - 1er étage
- Espace
- Taille
- Terme
- Taux de location
- Utilisation de l’espace
- Aménagement
- Disponible
All spaces within this business park must be leased together. Minimum divisibility of this park is 214,150 SF.
- Le taux de location ne comprend pas les services publics, les services de bâtiment ou les dépenses immobilières.
| Espace | Taille | Terme | Taux de location | Utilisation de l’espace | Aménagement | Disponible |
| 1er étage | 19 600 pi² | Négociable | 4,13 $ CAD/pi²/an 0,34 $ CAD/pi²/mois 81 026 $ CAD/an 6 752 $ CAD/mois | Industriel | - | Maintenant |
2402 Industrial Pky - 1er étage
- Espace
- Taille
- Terme
- Taux de location
- Utilisation de l’espace
- Aménagement
- Disponible
All spaces within this business park must be leased together. Minimum divisibility of this park is 214,150 SF.
- Le taux de location ne comprend pas les services publics, les services de bâtiment ou les dépenses immobilières.
| Espace | Taille | Terme | Taux de location | Utilisation de l’espace | Aménagement | Disponible |
| 1er étage | 3 600 pi² | Négociable | 4,13 $ CAD/pi²/an 0,34 $ CAD/pi²/mois 14 882 $ CAD/an 1 240 $ CAD/mois | Industriel | - | Maintenant |
2405 Industrial Pky - 1er étage
2405 Industrial Pky - 1er étage
| Taille | 110 950 pi² |
| Terme | Négociable |
| Taux de location | 4,13 $ CAD/pi²/an |
| Utilisation de l’espace | Industriel |
| Aménagement | - |
| Disponible | Maintenant |
All spaces within this business park must be leased together. Minimum divisibility of this park is 214,150 SF.
- Le taux de location ne comprend pas les services publics, les services de bâtiment ou les dépenses immobilières.
2405 Industrial Pky - 1er étage
| Taille | 80 000 pi² |
| Terme | Négociable |
| Taux de location | 4,13 $ CAD/pi²/an |
| Utilisation de l’espace | Industriel |
| Aménagement | - |
| Disponible | Maintenant |
All spaces within this business park must be leased together. Minimum divisibility of this park is 214,150 SF.
- Le taux de location ne comprend pas les services publics, les services de bâtiment ou les dépenses immobilières.
2402 Industrial Pky - 1er étage
| Taille | 19 600 pi² |
| Terme | Négociable |
| Taux de location | 4,13 $ CAD/pi²/an |
| Utilisation de l’espace | Industriel |
| Aménagement | - |
| Disponible | Maintenant |
All spaces within this business park must be leased together. Minimum divisibility of this park is 214,150 SF.
- Le taux de location ne comprend pas les services publics, les services de bâtiment ou les dépenses immobilières.
2405 Industrial Pky - 1er étage
| Taille | 3 600 pi² |
| Terme | Négociable |
| Taux de location | 4,13 $ CAD/pi²/an |
| Utilisation de l’espace | Industriel |
| Aménagement | - |
| Disponible | Maintenant |
All spaces within this business park must be leased together. Minimum divisibility of this park is 214,150 SF.
- Le taux de location ne comprend pas les services publics, les services de bâtiment ou les dépenses immobilières.
Sélectionner des locataires à cette propriété
- Étage
- Nom du locataire
- Secteur
- 1ᵉʳ
- Hopkins Manufacturing
- Fabrication
Aperçu du parc
The Miami Industrial Campus at 2400, 2402, and 2505 NW Industrial Parkway offers a rare opportunity for industrial users seeking a large-scale manufacturing, distribution, logistics, or specialty operations facility in northeast Oklahoma. The campus consists of six buildings situated on approximately 25.8 acres and is available for immediate occupancy. Existing infrastructure includes heavy manufacturing power supported by 11 transformers totaling approximately 9,175 KVA, dock-high and grade-level loading, industrial silos, Carrier chiller systems, and rail-served facilities. Buildings will only be sold or leased together. The property's multi-building configuration supports a variety of occupancy strategies, including single-user operations, phased expansion, or multi-building operational layouts. Facilities include office space, manufacturing buildings, warehouse structures, and support improvements that can accommodate a range of industrial and production requirements. A distinguishing feature of the campus is its direct access to a BNSF rail siding along the property boundary, providing rail-served logistics capabilities. The property is also immediately adjacent to Miami Regional Airport (KMIO), offering convenient access for corporate aviation and air freight operations. Interstate connectivity is available via nearby I-44, providing access to regional markets across Oklahoma, Missouri, Kansas, Arkansas, and beyond. The combination of rail access, airport proximity, existing manufacturing infrastructure, and immediate availability positions the property for users requiring efficient transportation access and operational flexibility within the Oklahoma-Missouri-Kansas region.
Contacts
-
 Neil Dailey, SIOR
 -
 Kalvin Burghoff
 -
 Dakota Brasher
 -
 MCP / McGraw Commercial Properties

Présenté par
Hopkins Manufacturing | Miami, OK 74354
Hmm, il semble y avoir eu une erreur lors de l’envoi de votre message. Veuillez réessayer.
Merci! Votre message a été envoyé.