Votre courriel a été envoyé.

2400 Maitland Center Pky 102 578 pi² 66% Loué Bureau Immeuble Maitland, FL 32751 À vendre
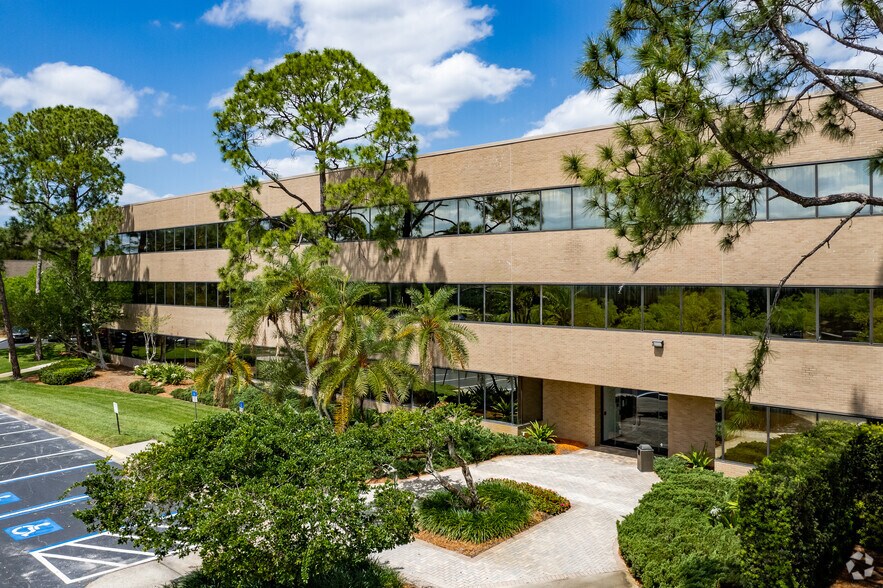
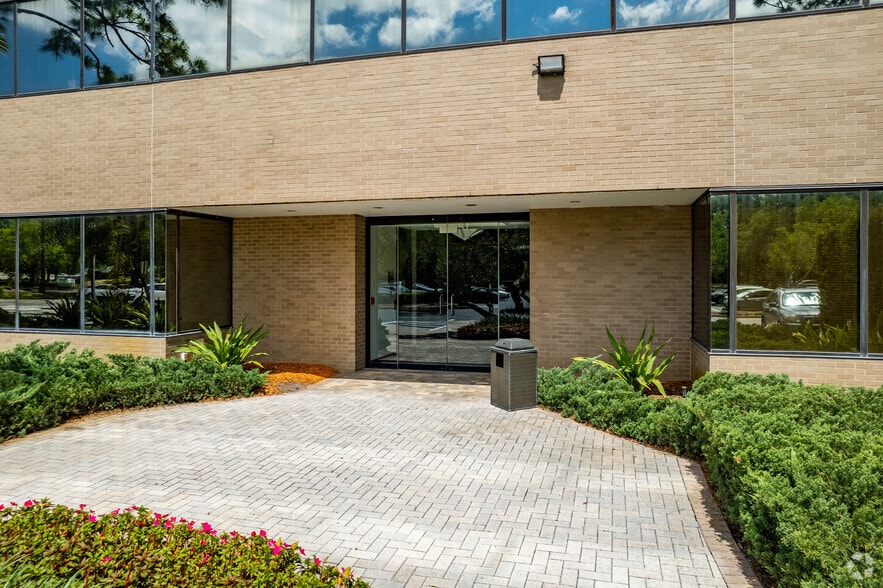
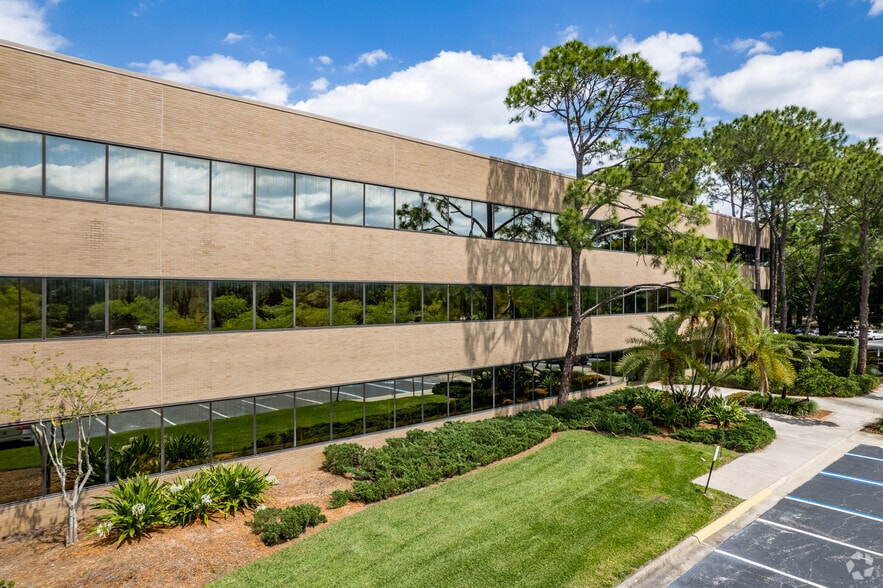
Certaines informations ont été traduites automatiquement.
Faits saillants de l'investissement
- Redevelopment Opportunity
- Existing office improvements provide potential for repositioning strategies.
- Positioned near Downtown Orlando, Winter Park, and Altamonte Springs.
- Zoned HD MF
- Convenient access to Interstate 4 and Maitland Boulevard.
- Located within a recognized Central Florida corporate corridor.
Résumé de l'annonce
The property is strategically positioned in one of Central Florida's most established and affluent submarkets, offering convenient access to Interstate 4, Maitland Boulevard, downtown Orlando, Winter Park, Altamonte Springs and surrounding employment centers. The location provides excellent connectivity to major transportation corridors, retail, dining, entertainment and residential communities.
With the existing office asset facing significant future vacancy, the property presents an opportunity for a developer to evaluate redevelopment or adaptive-reuse strategies that may better align with current market demand. Potential future uses may include multifamily residential or other higher-density concepts, subject to zoning, entitlements, governmental approvals and market feasibility.
Maitland's strong demographics, established infrastructure, proximity to major employment centers and limited availability of well-located development sites create an attractive environment for redevelopment. The surrounding area continues to experience significant residential and commercial investment, further enhancing the property's long-term potential.
Faits sur la propriété
Commodités
- Gestionnaire d'immeuble sur place
- Affichage
- Climatisation
Disponibilité des espaces
- Espace
- Taille
- Utilisation de l’espace
- Aménagement
- Disponible
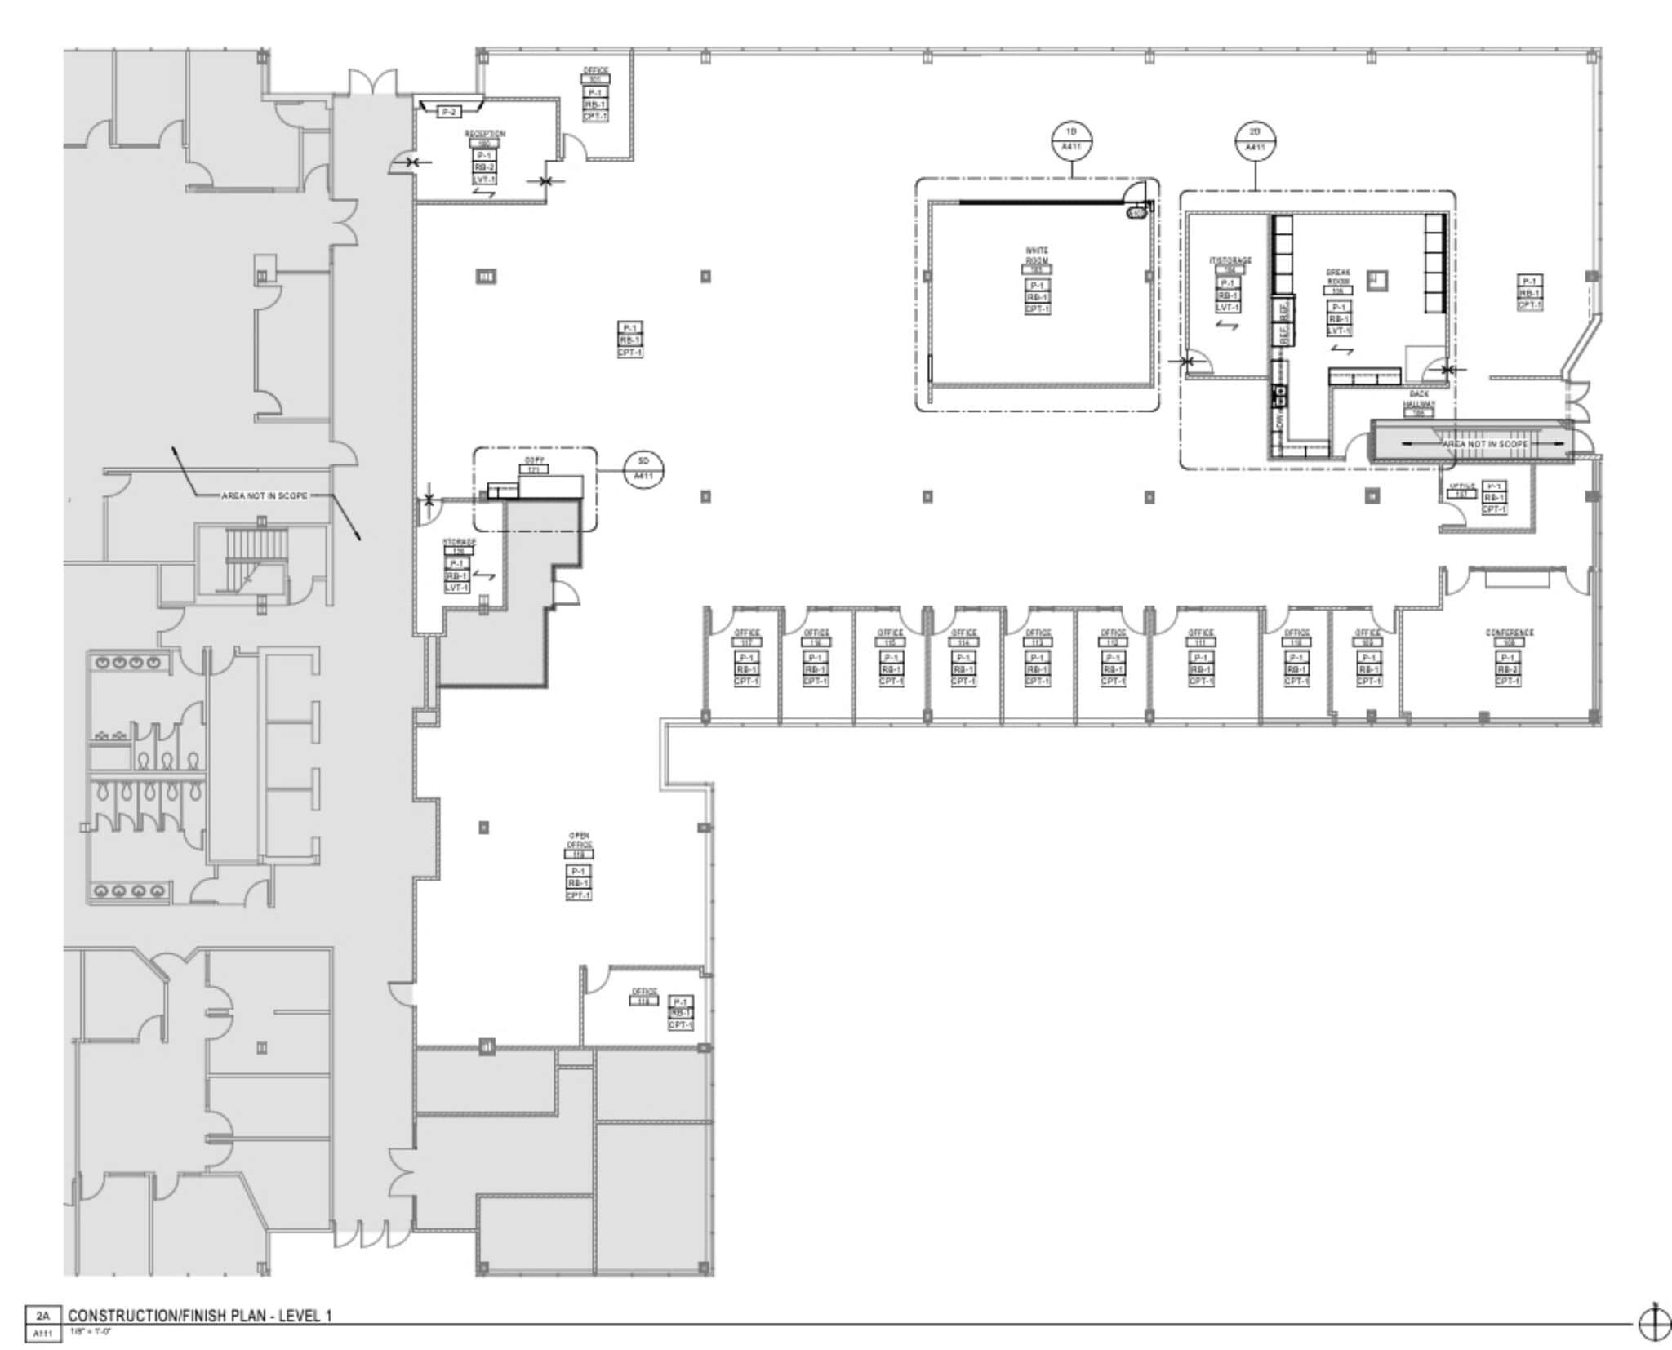


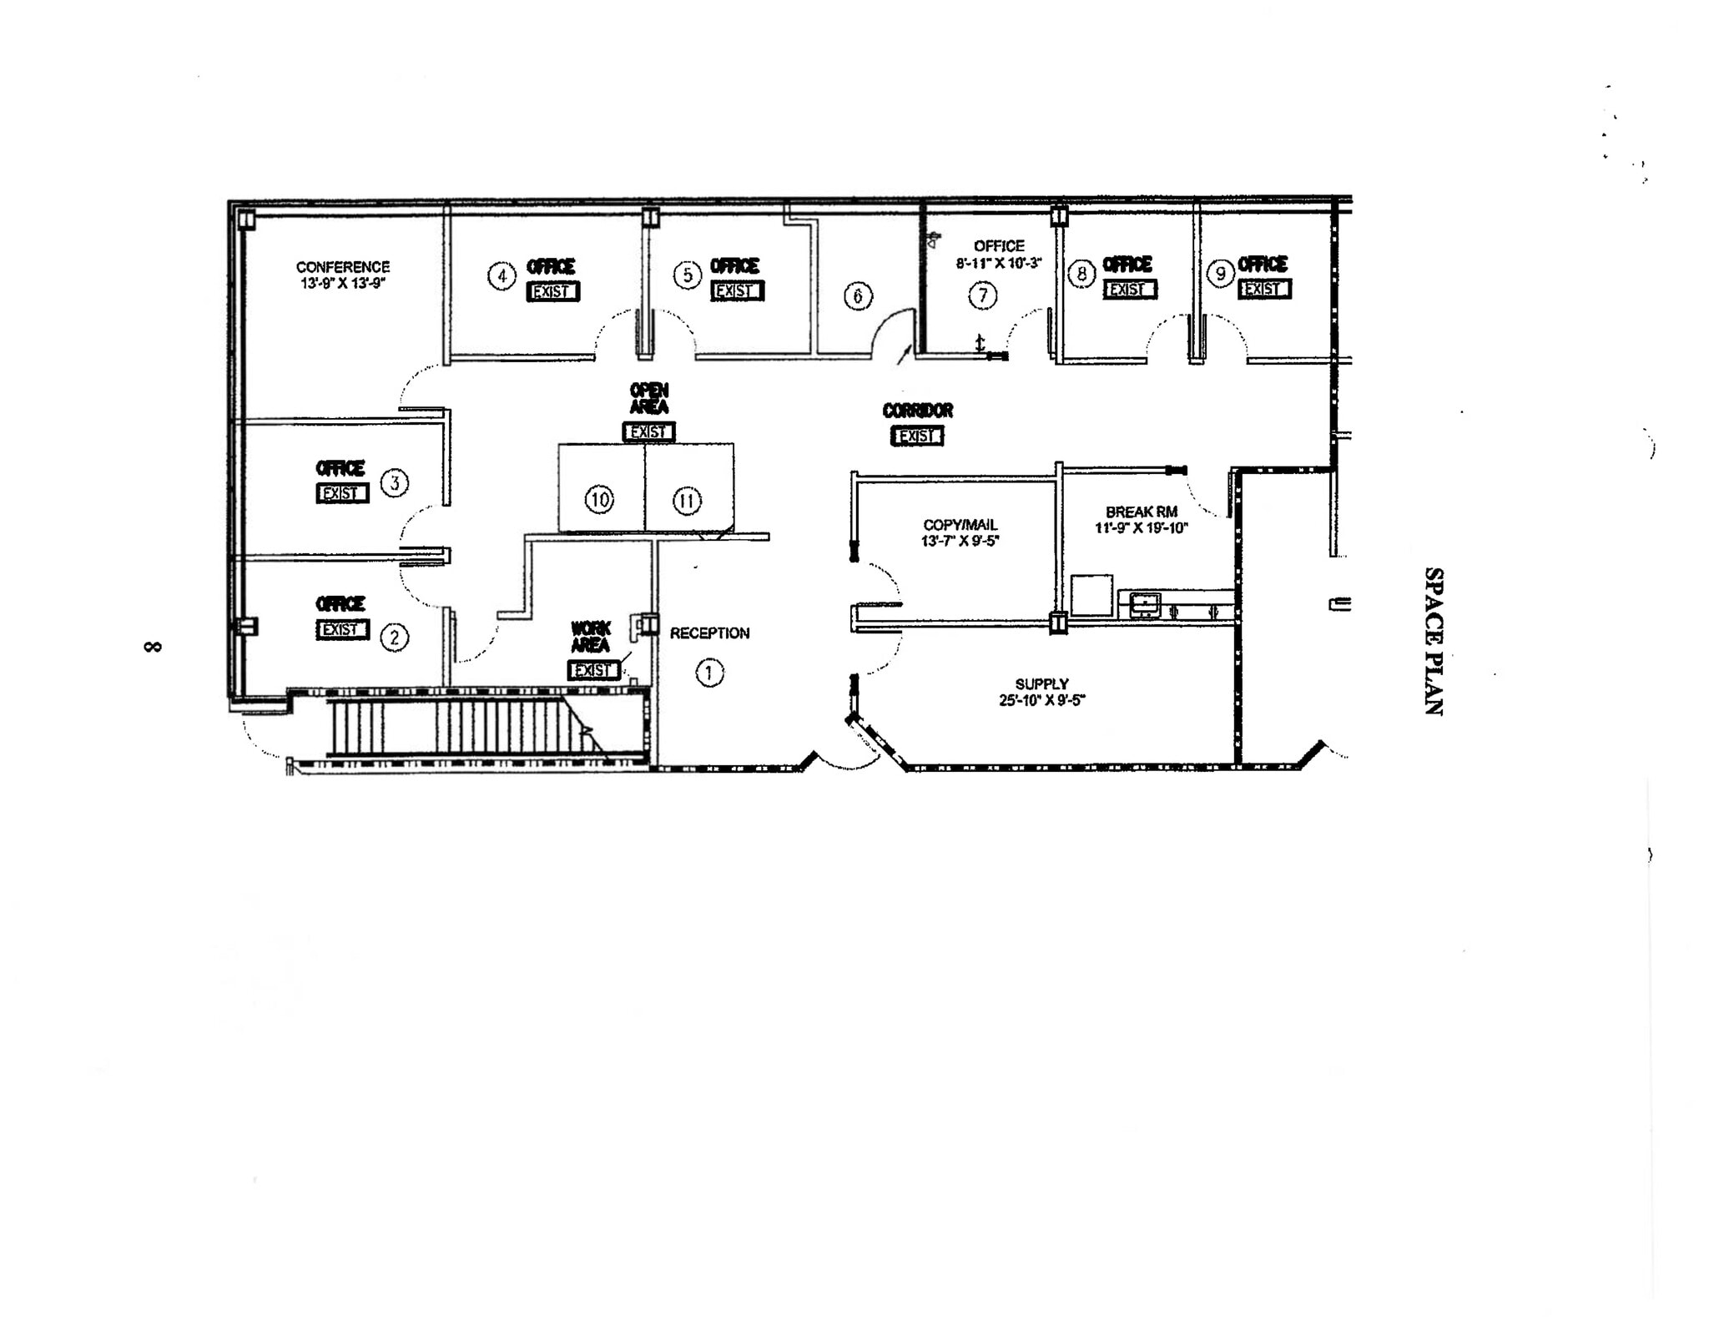
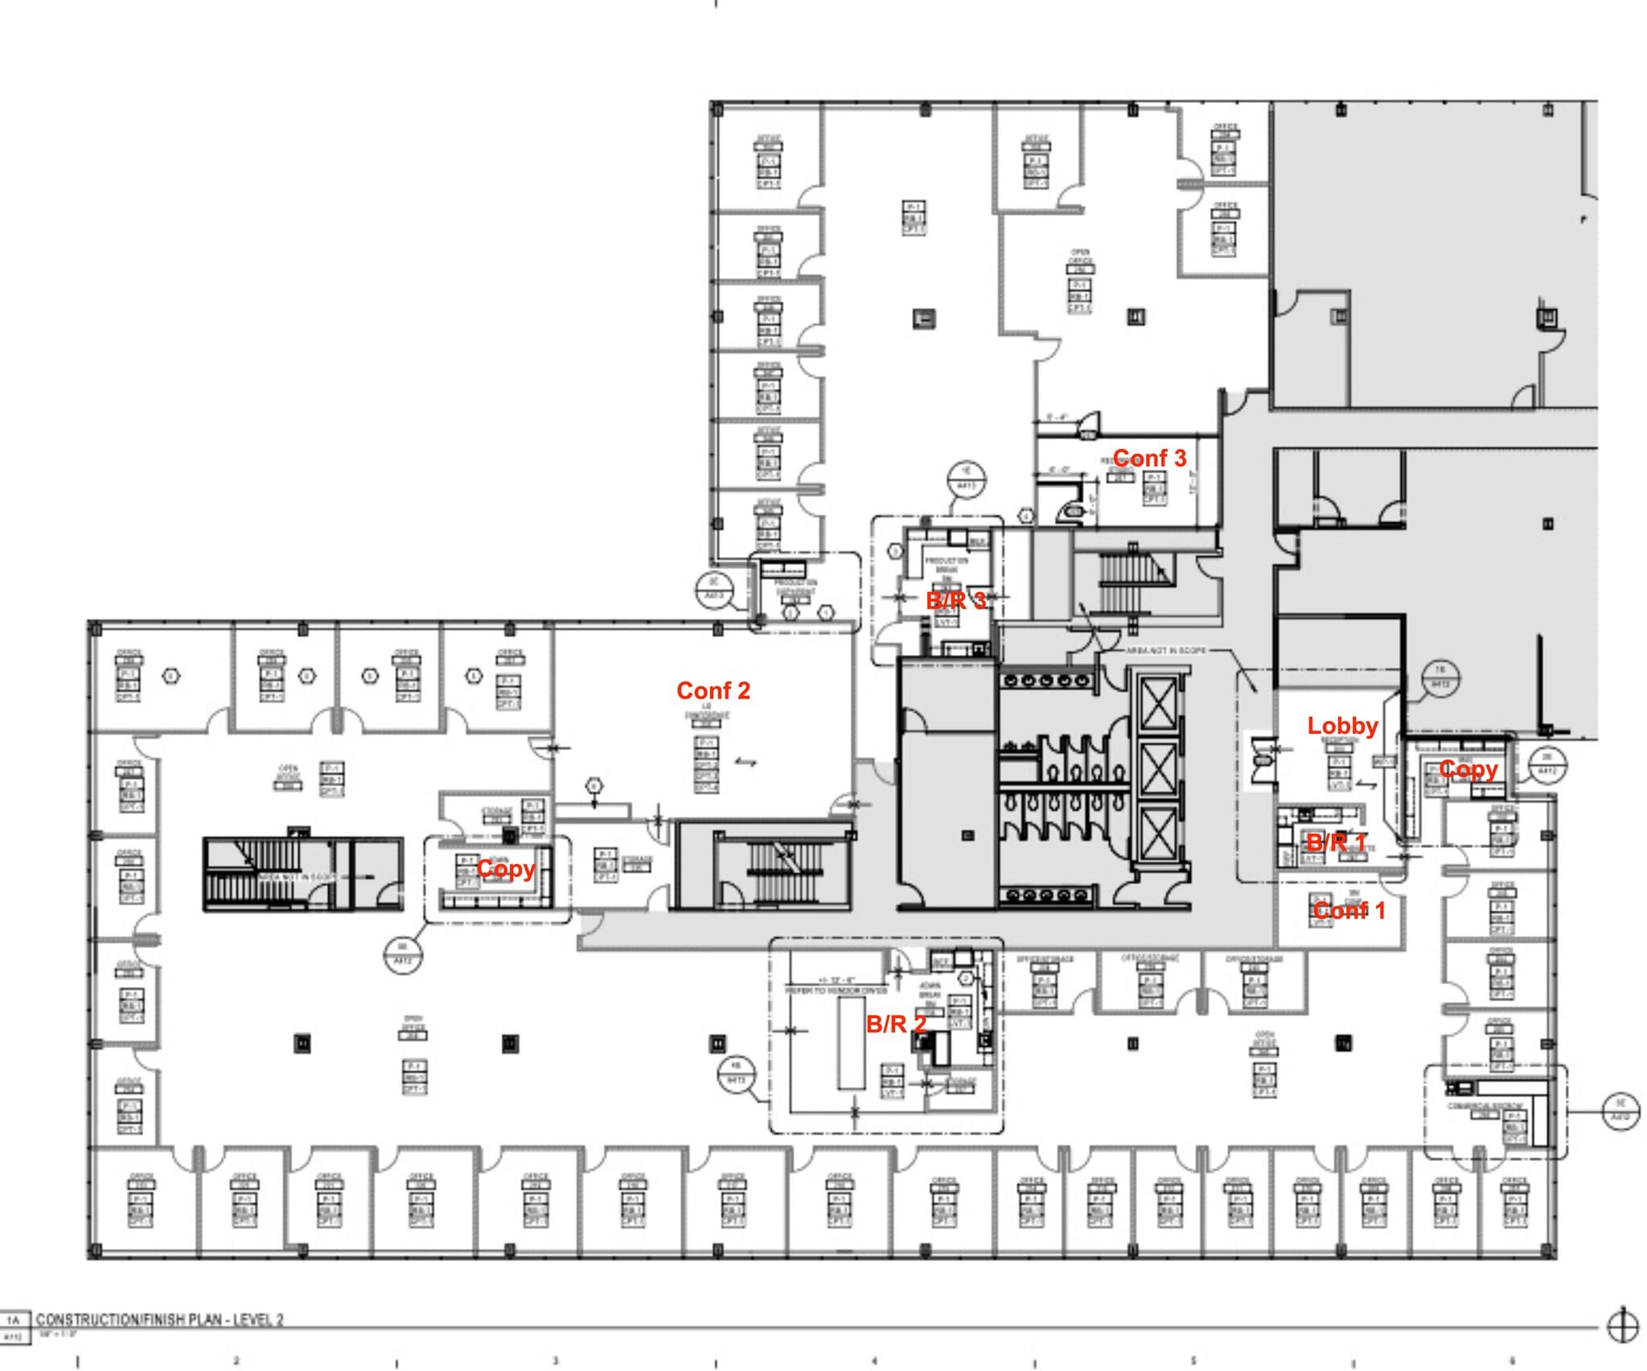


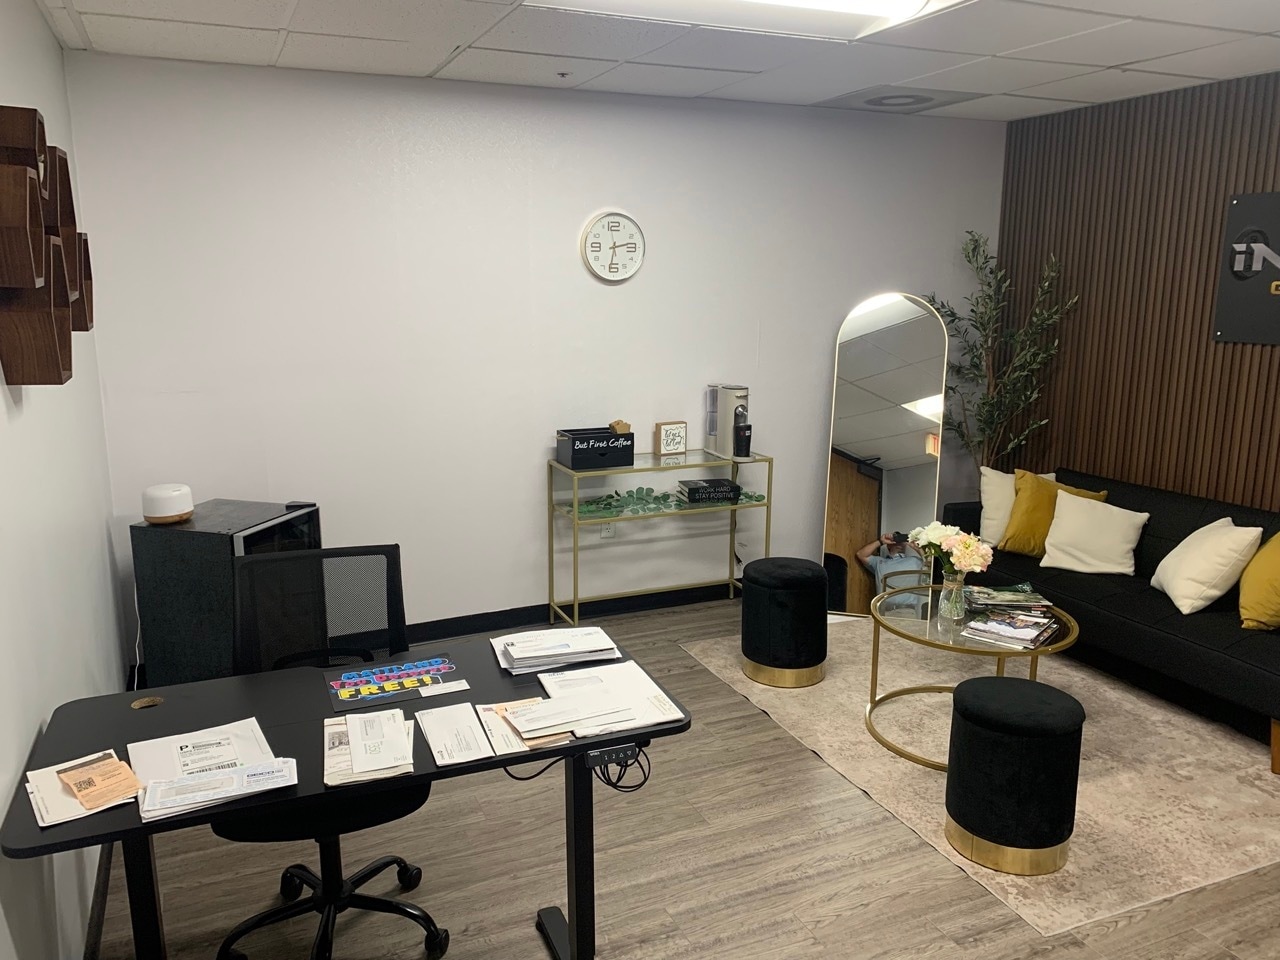





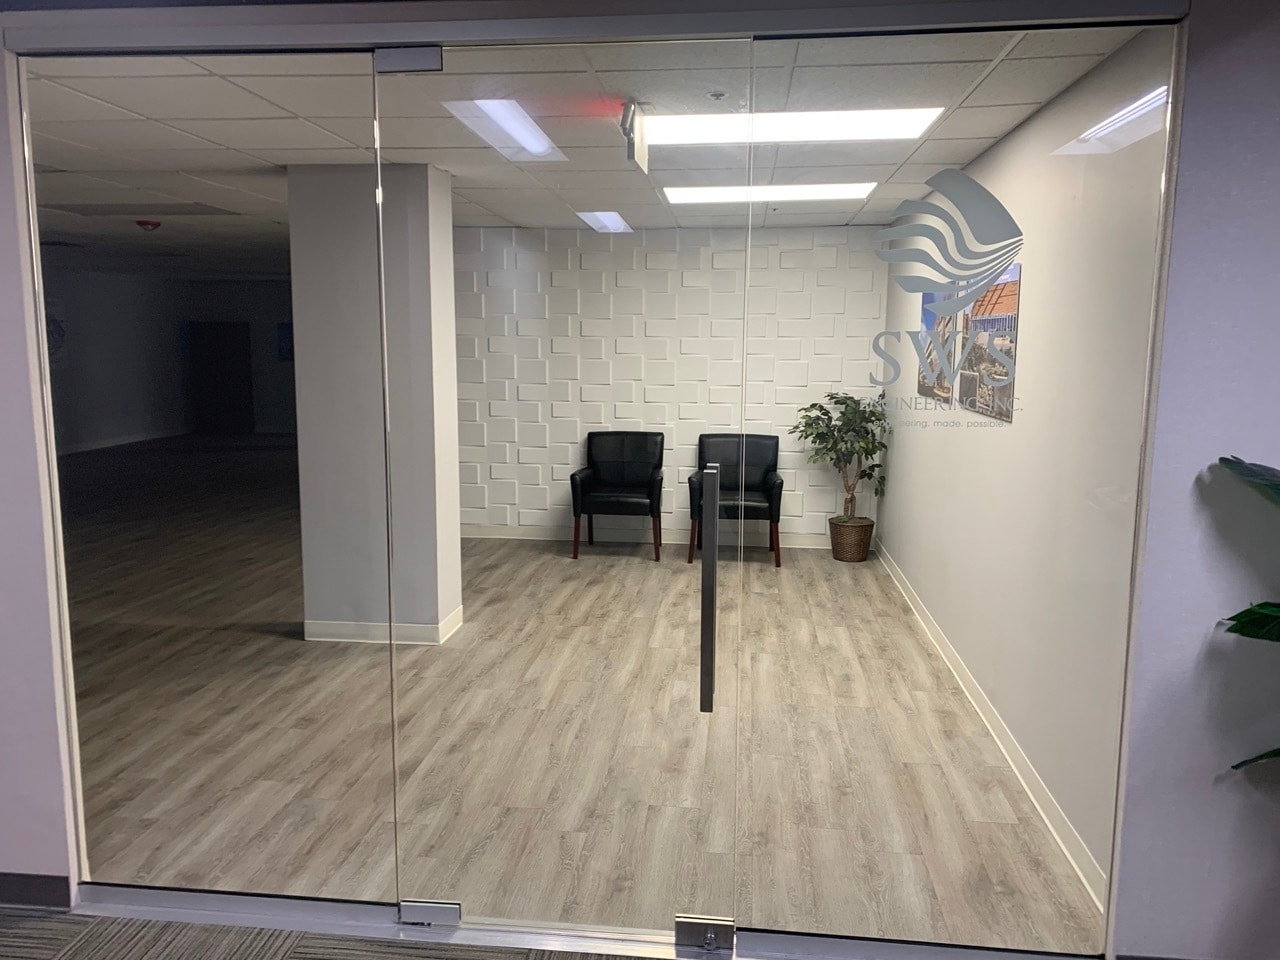


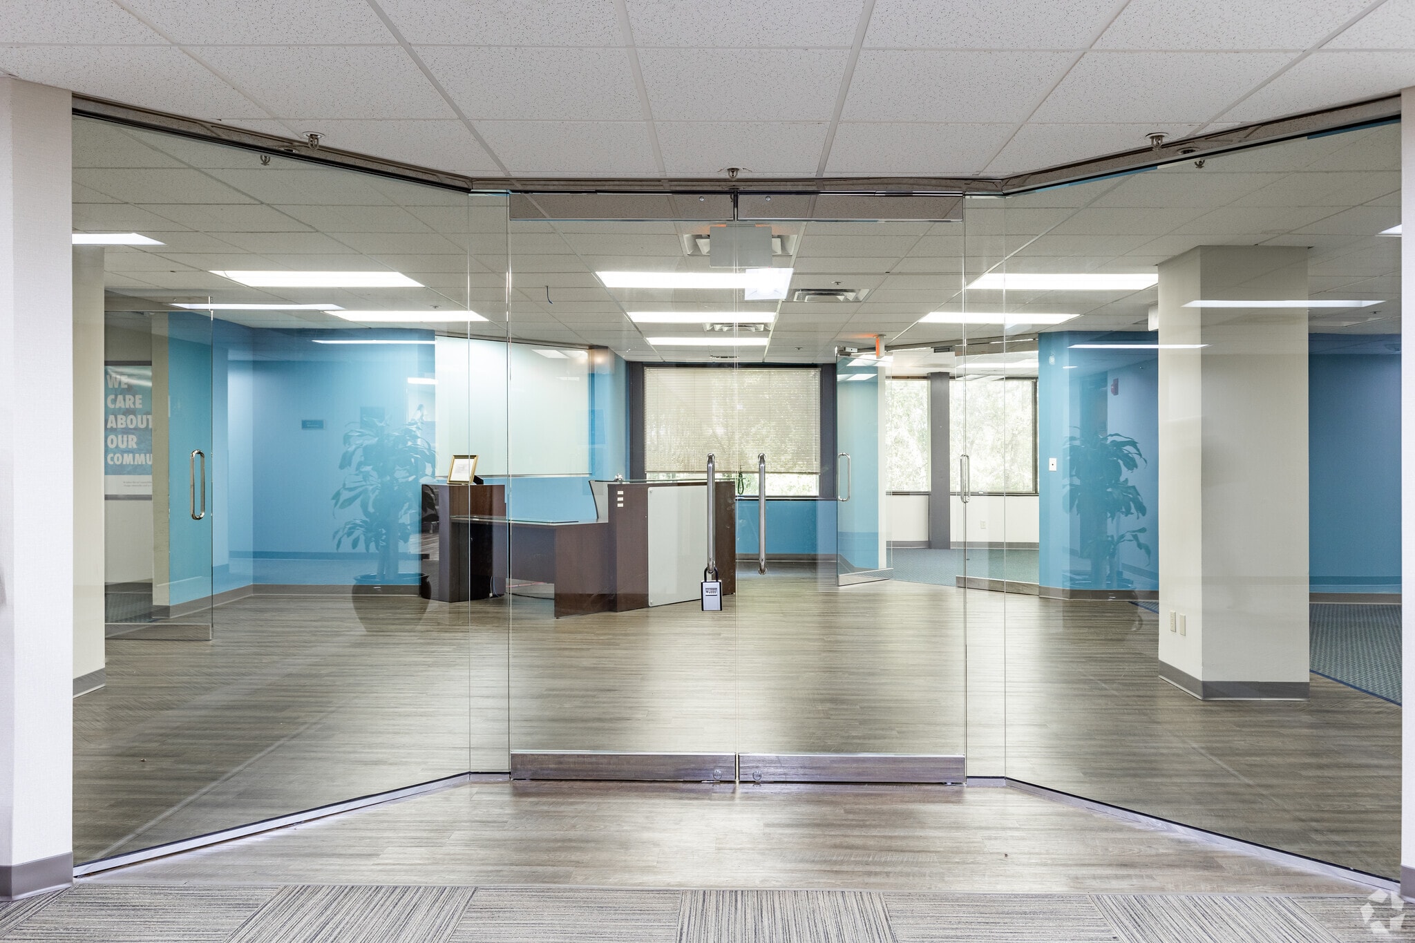


Discover your next headquarters at 2400 Maitland Center Pkwy, a premier office location in Maitland, Florida, offering exceptional accessibility to major highways and nearby amenities. This prestigious address is ideal for businesses looking to establish themselves in a strategic and vibrant business environment. The unit itself is expansive, featuring 10 private offices, 3 conference rooms, a stylish reception area, and an equipped kitchen with an inviting breakroom (see attached pictures). Designed for dynamic teams, the space offers ample room for workstations and versatile open areas, complemented by elegant glass doors that add a touch of modern sophistication. Spanning an impressive 21,933 square feet, this unit boasts refined finishes throughout, ensuring a professional and polished aesthetic. The building maintains pristine conditions with tasteful interiors, bathrooms on every floor, elevators for convenient access, and beautifully designed corridors that enhance the overall ambiance. Ample parking and nearby dining options further enhance the convenience and appeal of this location. Schedule your viewing today to experience how 2400 Maitland Center Parkway can elevate your business operations and provide the perfect blend of convenience and sophistication for your team. TI Allowance dependent on lease term
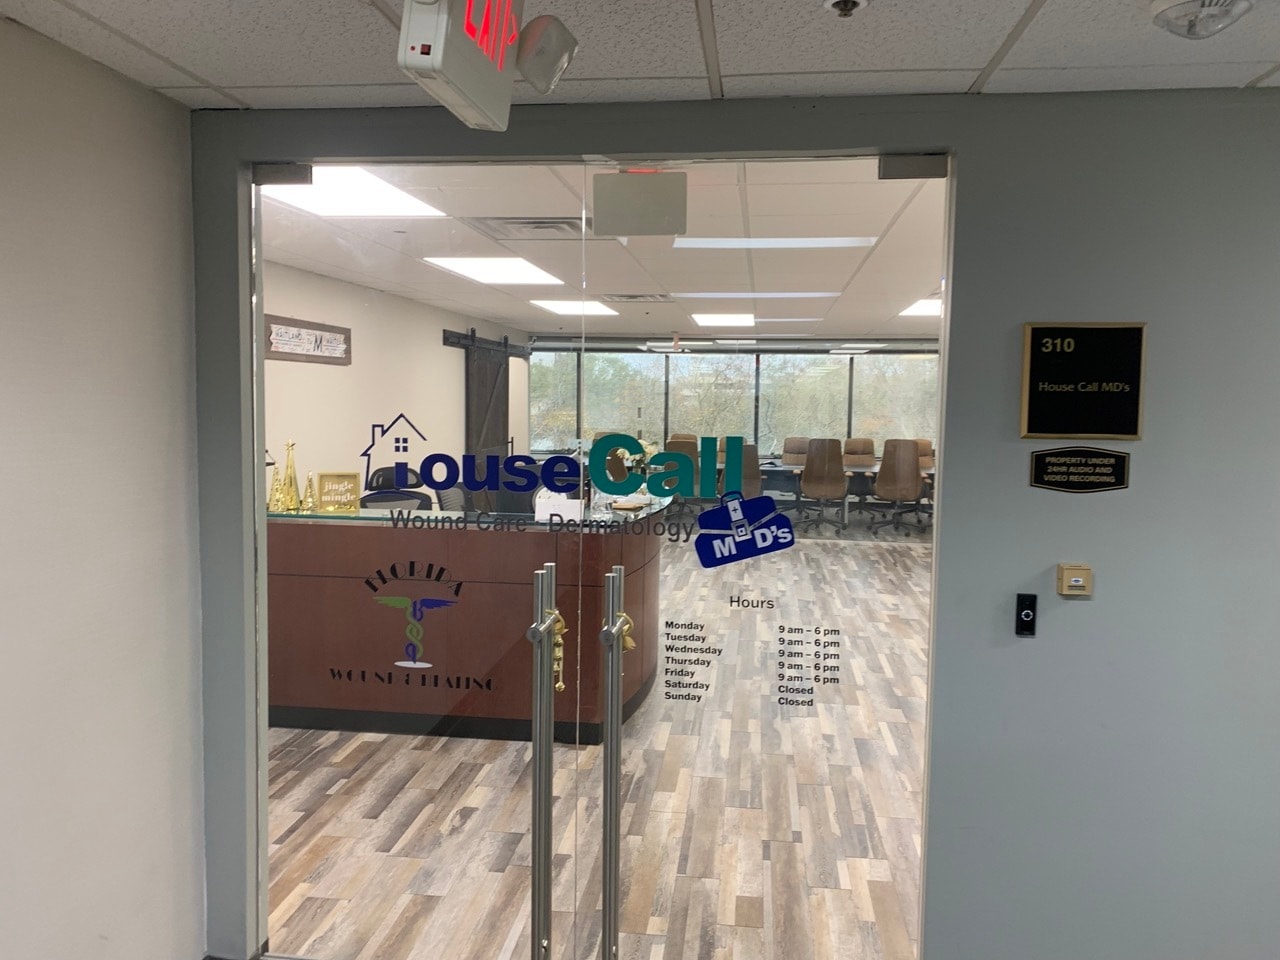


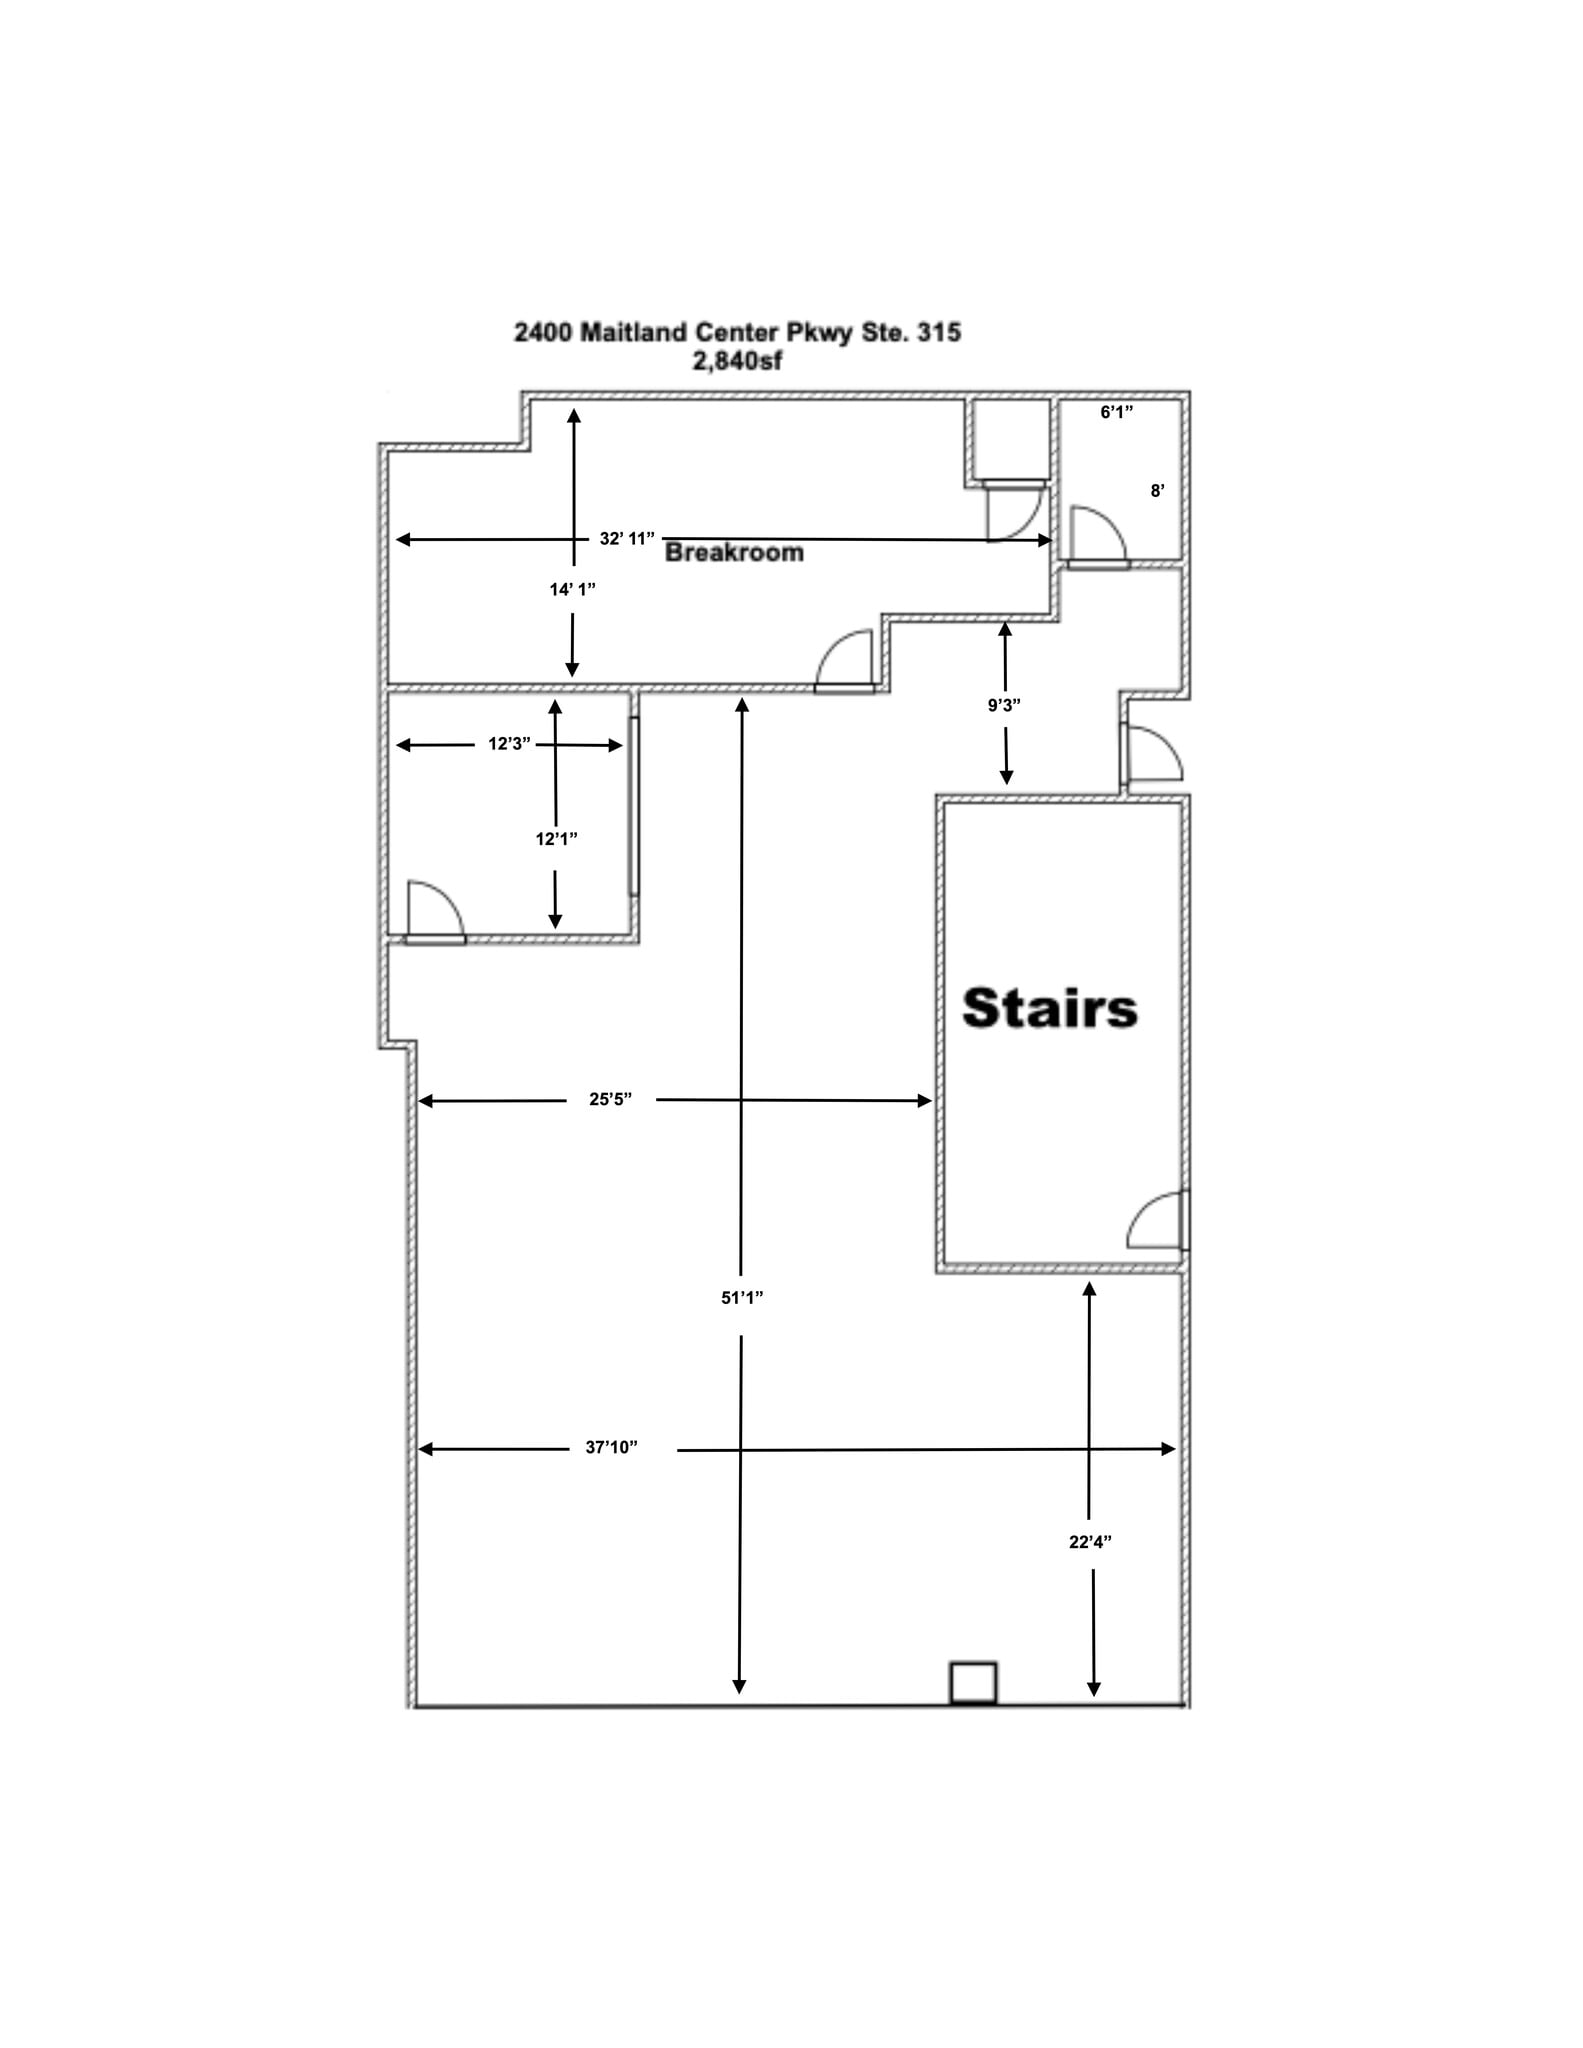
Rate include utilities, building services and property expenses. Can be combined with Suite 300 for 24,773sf.
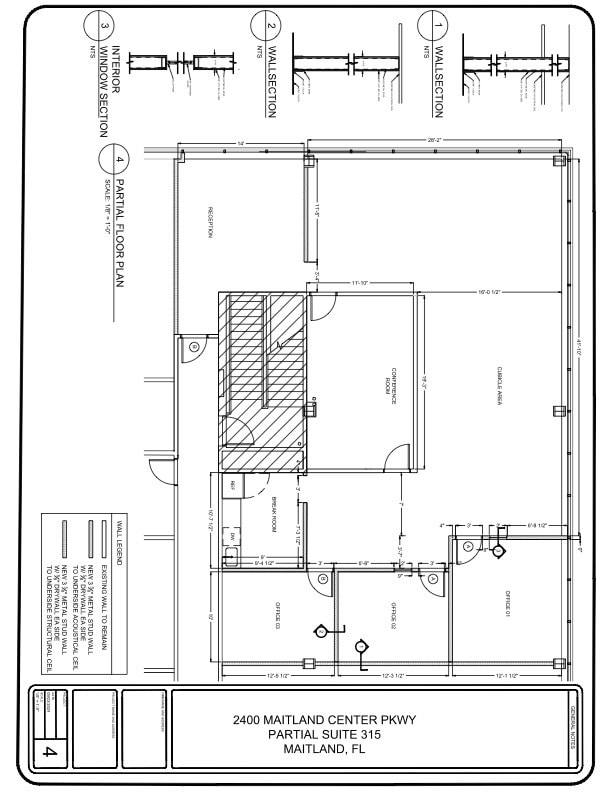
Rate include utilities, building services and property expenses. Newly built out reception, 3 private offices, break room & conference room.
| Espace | Taille | Utilisation de l’espace | Aménagement | Disponible |
| 1er Ét.-ste 110 | 15 110 pi² | Bureau | construction complète | Janv. 2027 |
| 1er Ét.-ste 111 | 3 012 pi² | Bureau | construction complète | Sept. 2026 |
| 2e Ét.-ste 200 | 20 712 pi² | Bureau | construction complète | Janv. 2027 |
| 2e Ét.-ste 217 | 2 650 pi² | Bureau | construction complète | Maintenant |
| 2e Ét.-ste 219 | 2 202 pi² | Bureau | construction complète | Maintenant |
| 2e Ét.-ste 235 | 2 732 pi² | Bureau | - | Maintenant |
| 3e Ét.-ste 300 | 3 000 à 21 933 pi² | Bureau | construction partielle | Maintenant |
| 3e Ét.-ste 310 | 5 478 pi² | Bureau | construction complète | 60 jours |
| 3e Ét.-ste 315 | 2 840 pi² | Bureau | - | Maintenant |
| 3e Ét.-ste 317 | 2 054 pi² | Bureau | - | Maintenant |
1er Ét.-ste 110
| Taille |
| 15 110 pi² |
| Utilisation de l’espace |
| Bureau |
| Aménagement |
| construction complète |
| Disponible |
| Janv. 2027 |
1er Ét.-ste 111
| Taille |
| 3 012 pi² |
| Utilisation de l’espace |
| Bureau |
| Aménagement |
| construction complète |
| Disponible |
| Sept. 2026 |
2e Ét.-ste 200
| Taille |
| 20 712 pi² |
| Utilisation de l’espace |
| Bureau |
| Aménagement |
| construction complète |
| Disponible |
| Janv. 2027 |
2e Ét.-ste 217
| Taille |
| 2 650 pi² |
| Utilisation de l’espace |
| Bureau |
| Aménagement |
| construction complète |
| Disponible |
| Maintenant |
2e Ét.-ste 219
| Taille |
| 2 202 pi² |
| Utilisation de l’espace |
| Bureau |
| Aménagement |
| construction complète |
| Disponible |
| Maintenant |
2e Ét.-ste 235
| Taille |
| 2 732 pi² |
| Utilisation de l’espace |
| Bureau |
| Aménagement |
| - |
| Disponible |
| Maintenant |
3e Ét.-ste 300
| Taille |
| 3 000 à 21 933 pi² |
| Utilisation de l’espace |
| Bureau |
| Aménagement |
| construction partielle |
| Disponible |
| Maintenant |
3e Ét.-ste 310
| Taille |
| 5 478 pi² |
| Utilisation de l’espace |
| Bureau |
| Aménagement |
| construction complète |
| Disponible |
| 60 jours |
3e Ét.-ste 315
| Taille |
| 2 840 pi² |
| Utilisation de l’espace |
| Bureau |
| Aménagement |
| - |
| Disponible |
| Maintenant |
3e Ét.-ste 317
| Taille |
| 2 054 pi² |
| Utilisation de l’espace |
| Bureau |
| Aménagement |
| - |
| Disponible |
| Maintenant |
1er Ét.-ste 110
| Taille | 15 110 pi² |
| Utilisation de l’espace | Bureau |
| Aménagement | construction complète |
| Disponible | Janv. 2027 |
1er Ét.-ste 111
| Taille | 3 012 pi² |
| Utilisation de l’espace | Bureau |
| Aménagement | construction complète |
| Disponible | Sept. 2026 |
2e Ét.-ste 200
| Taille | 20 712 pi² |
| Utilisation de l’espace | Bureau |
| Aménagement | construction complète |
| Disponible | Janv. 2027 |
2e Ét.-ste 217
| Taille | 2 650 pi² |
| Utilisation de l’espace | Bureau |
| Aménagement | construction complète |
| Disponible | Maintenant |
2e Ét.-ste 219
| Taille | 2 202 pi² |
| Utilisation de l’espace | Bureau |
| Aménagement | construction complète |
| Disponible | Maintenant |
2e Ét.-ste 235
| Taille | 2 732 pi² |
| Utilisation de l’espace | Bureau |
| Aménagement | - |
| Disponible | Maintenant |
3e Ét.-ste 300
| Taille | 3 000 à 21 933 pi² |
| Utilisation de l’espace | Bureau |
| Aménagement | construction partielle |
| Disponible | Maintenant |
Discover your next headquarters at 2400 Maitland Center Pkwy, a premier office location in Maitland, Florida, offering exceptional accessibility to major highways and nearby amenities. This prestigious address is ideal for businesses looking to establish themselves in a strategic and vibrant business environment. The unit itself is expansive, featuring 10 private offices, 3 conference rooms, a stylish reception area, and an equipped kitchen with an inviting breakroom (see attached pictures). Designed for dynamic teams, the space offers ample room for workstations and versatile open areas, complemented by elegant glass doors that add a touch of modern sophistication. Spanning an impressive 21,933 square feet, this unit boasts refined finishes throughout, ensuring a professional and polished aesthetic. The building maintains pristine conditions with tasteful interiors, bathrooms on every floor, elevators for convenient access, and beautifully designed corridors that enhance the overall ambiance. Ample parking and nearby dining options further enhance the convenience and appeal of this location. Schedule your viewing today to experience how 2400 Maitland Center Parkway can elevate your business operations and provide the perfect blend of convenience and sophistication for your team. TI Allowance dependent on lease term
3e Ét.-ste 310
| Taille | 5 478 pi² |
| Utilisation de l’espace | Bureau |
| Aménagement | construction complète |
| Disponible | 60 jours |
3e Ét.-ste 315
| Taille | 2 840 pi² |
| Utilisation de l’espace | Bureau |
| Aménagement | - |
| Disponible | Maintenant |
Rate include utilities, building services and property expenses. Can be combined with Suite 300 for 24,773sf.
3e Ét.-ste 317
| Taille | 2 054 pi² |
| Utilisation de l’espace | Bureau |
| Aménagement | - |
| Disponible | Maintenant |
Rate include utilities, building services and property expenses. Newly built out reception, 3 private offices, break room & conference room.

Impôts fonciers
| Numéro de lot | 27-2129-5480-00-072 | Évaluation des bâtiments | 5 676 015 $ CAD |
| Évaluation du terrain | 6 069 645 $ CAD | Évaluation totale | 11 745 660 $ CAD |
Impôts fonciers




Présenté par
2400 Maitland Center Pky
Hmm, il semble y avoir eu une erreur lors de l’envoi de votre message. Veuillez réessayer.
Merci! Votre message a été envoyé.