Votre courriel a été envoyé.

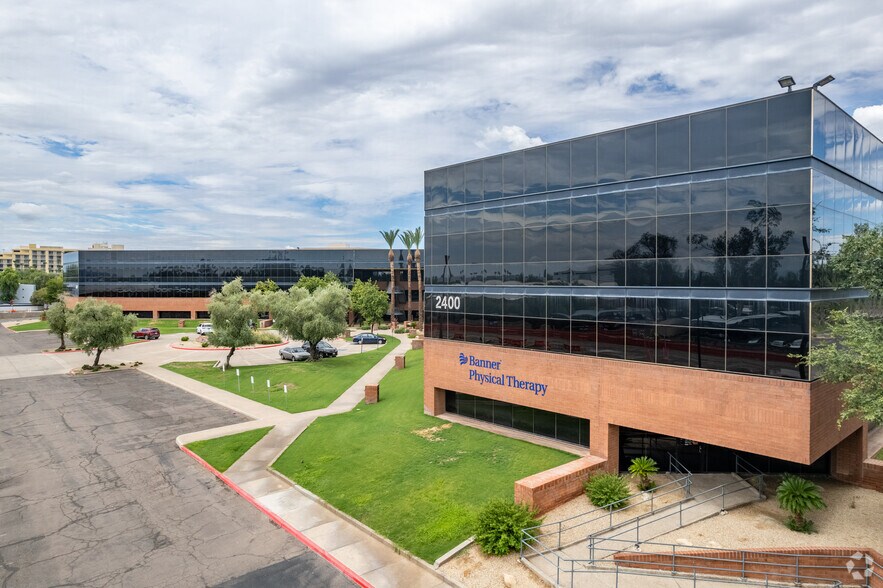
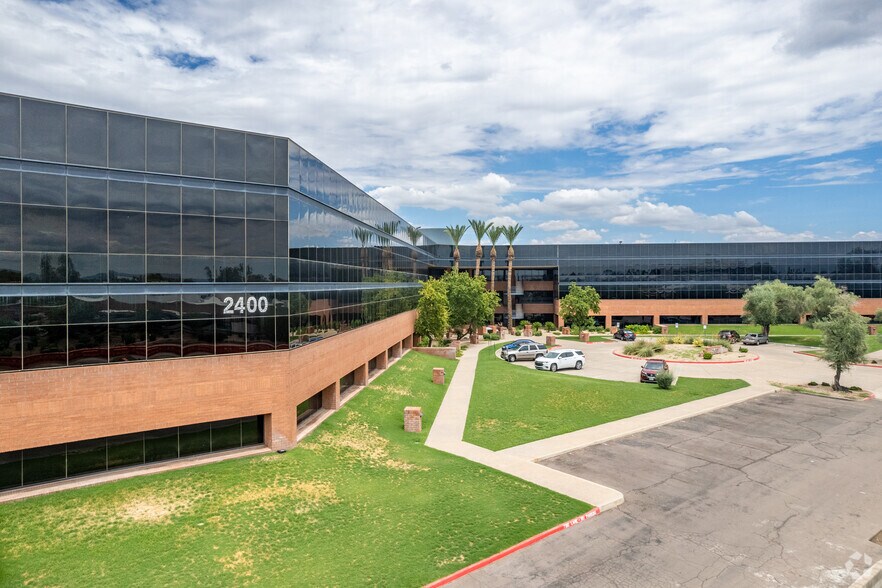
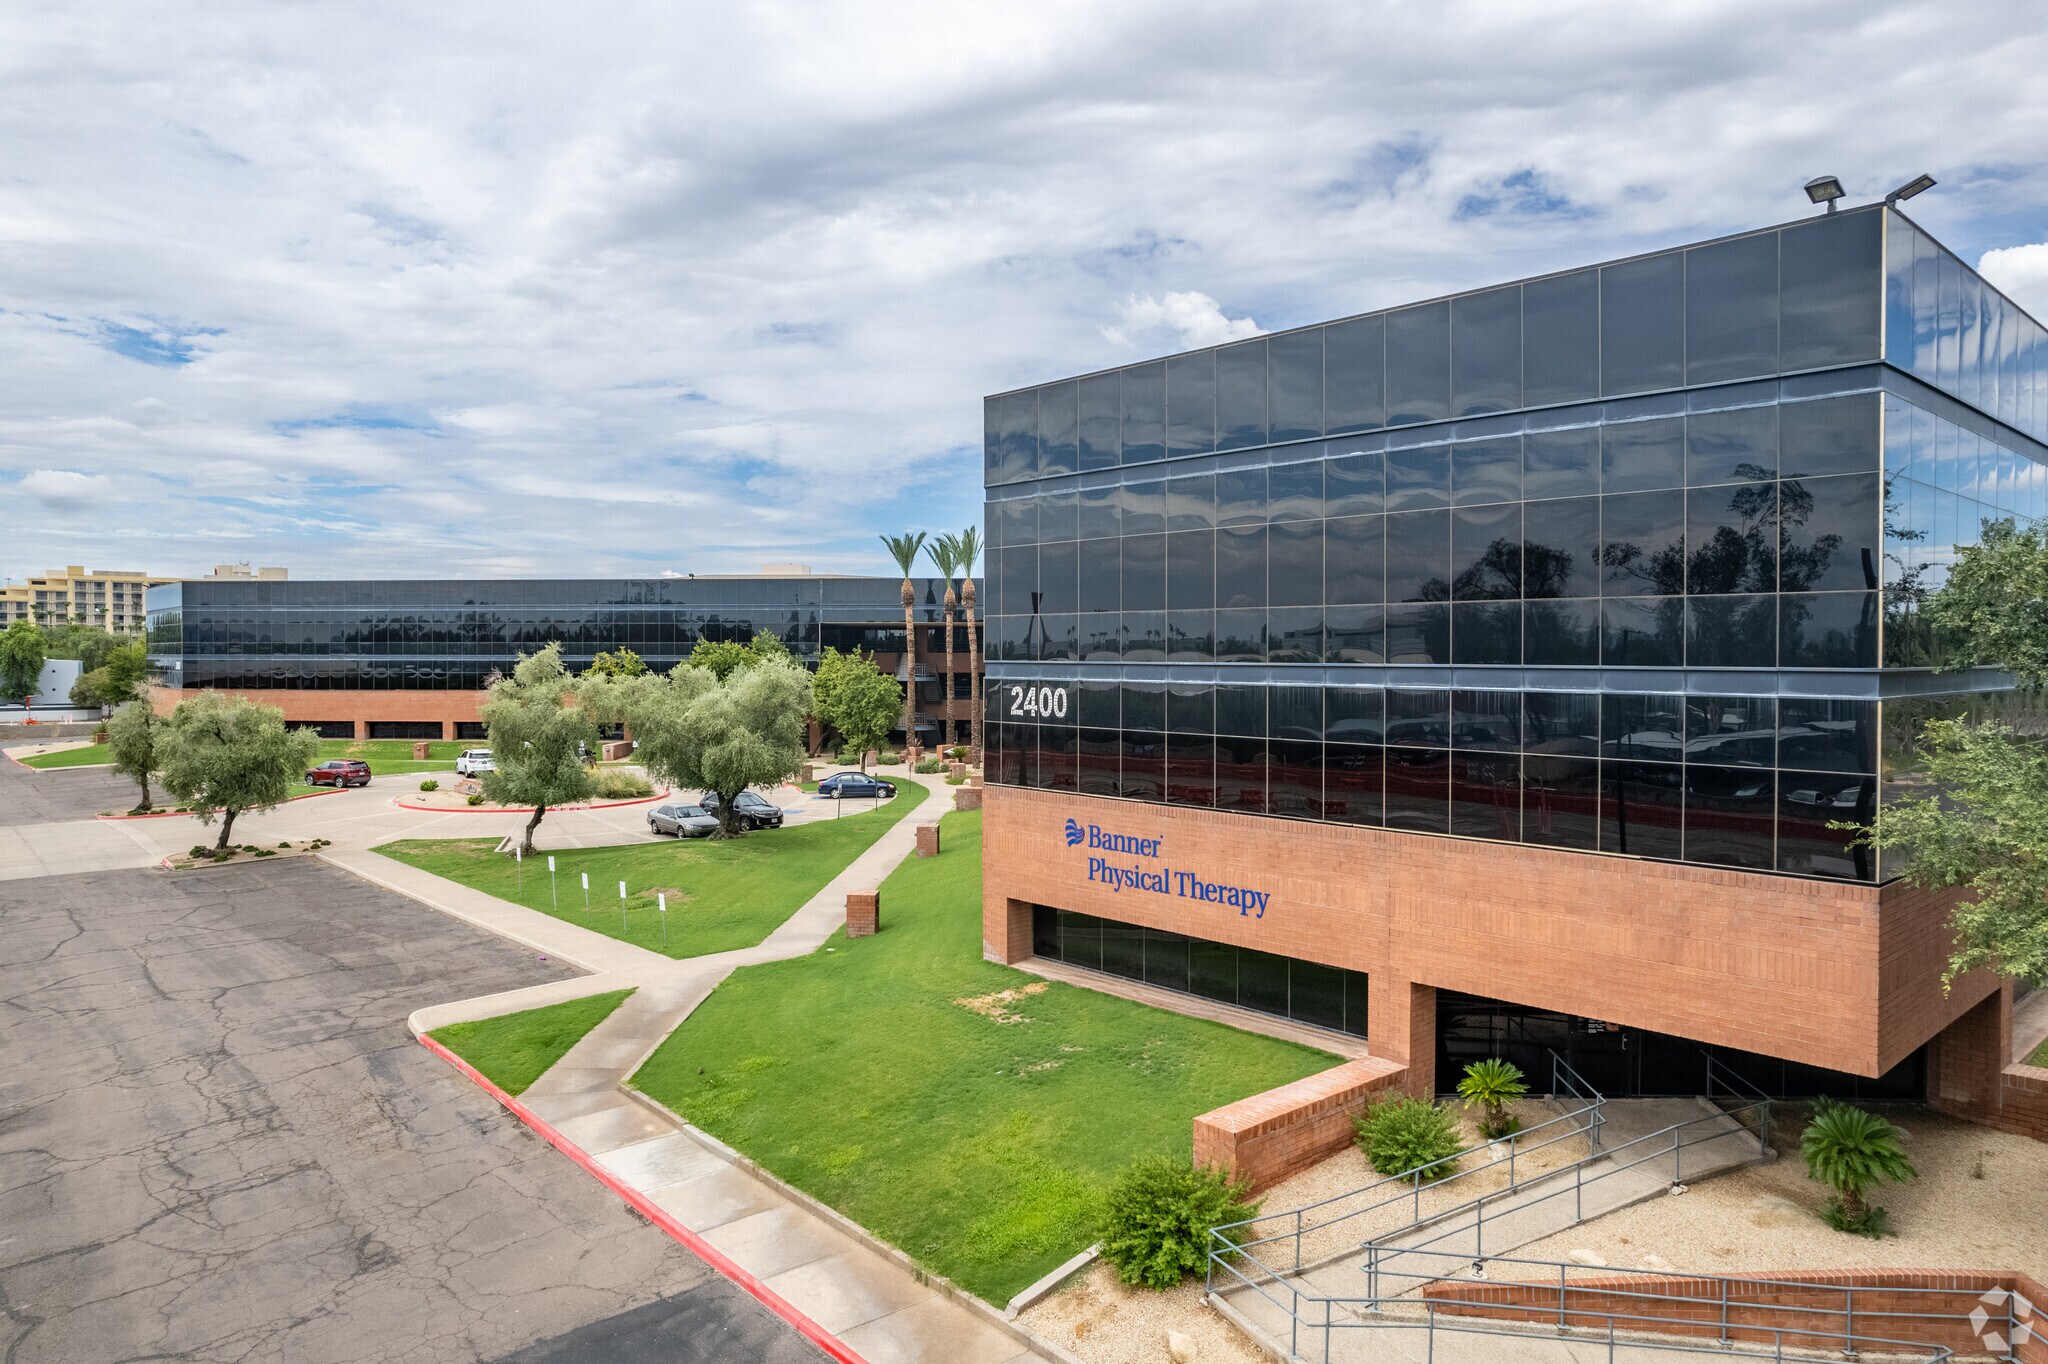
Crescent Corporate Center 2400 W Dunlap Ave 108 451 pi² 33% Loué Bureau Immeuble Phoenix, AZ 85021 À vendre
Certaines informations ont été traduites automatiquement.
Résumé de l'annonce
• Significant upside potential at ±33% leased.
• The vacancy was created by four (4) years of Metro Light Rail on two borders of the parcel (completed January 2024) and a City taking of portions of the parking field suppressed leasing, and that headwind is now permanently gone.
• Two paths to value: execute a spec-suite lease-up to a ±$1.0 million as-stabilized NOI at 90% occupancy, or raze and redevelop the industrial-zoned site.
• The business plan is straightforward: build move-in-ready spec suites for the trade area’s most active demand segment—small tenants—and add a conference center, training room, catering kitchen, vending lounge, and fitness center that no direct competitor offers.
• The competitive set is shrinking beneath the subject: ±808,686 SF of office within one (1) mile has been demolished or is slated for demolition in favor of multifamily and industrial redevelopment, including one of the subject’s eight direct competitors.
• The playbook is proven one (1) mile south: BC17 sold in June 2025 at ±$53/SF while ±25% occupied and has since signed four (4) leases totaling ±43,128 SF at $21.50–$28.25 PSF, driving occupancy toward ±65%.
• The trade area has already turned: the 11-building cohort’s vacancy has fallen from a 41.0% peak to 30.5%—with total availability at just ±28.1%—on +87,155 SF of positive net absorption YTD 2026.
• For developers, the ±6.32-acre site supports ±76,344 SF of multi-tenant small-bay industrial or an ±82,230 SF larger-format building, with in-place office income funding the pre-development period.
• Located in an Opportunity Zone one (1) mile from Metrocenter Mall’s $850 million ‘The Metropolitan’ redevelopment, with ±7.7 million SF of retail within three (3) miles and four (4) hospitals within a 10-minute drive.
• The I-17 “Silicon Desert” corridor—anchored by TSMC’s $165 billion campus and Amkor’s $7 billion Peoria packaging campus—continues to drive job, population, and industrial demand growth across the trade area.
Faits sur la propriété
Commodités
- Accès 24 heures
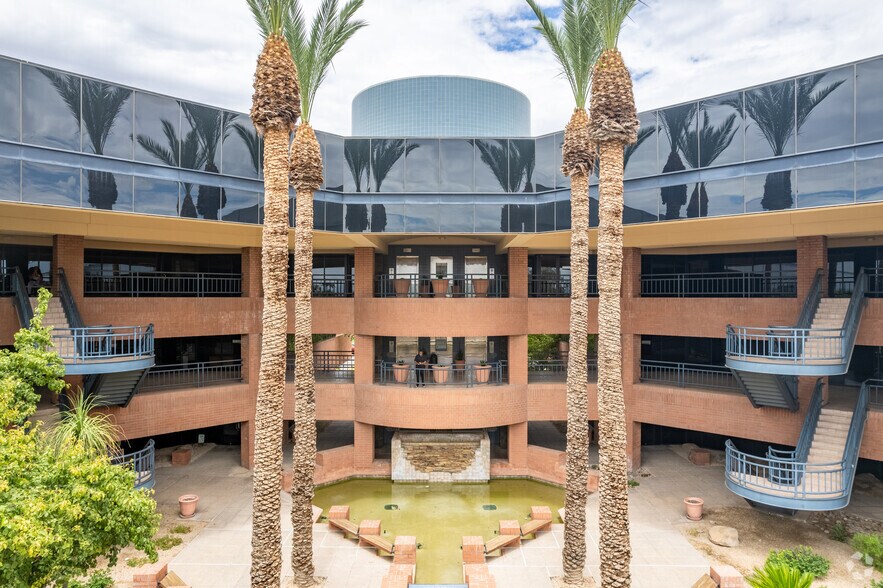
- Atrium
- Cour
- Gestionnaire d'immeuble sur place
- Éclairage accentué
- Climatisation
- Détecteur de fumée
Principaux locataires Cliquez ici pour accéder à
- Locataire
- Secteur
- pi² Occupé
- Loyer/pi²
- Type de bail
- Fin du bail
-

- Soins de santé et assistance sociale
- -
- -
-
Lorem Ipsum

-
Jan 0000
All Ways Caring HomeCare began as ResCare HomeCare and later adopted its current name as the organization expanded and its care model evolved. The company provides a broad range of in-home services, including home care, home nursing, therapy services, veteran care, infusion services, Alzheimer's care, respite care, hospital-to-home support, and individualized care. All Ways Caring HomeCare serves people of different ages and needs through a network of local offices across the United States, with care designed to help clients remain in familiar surroundings while receiving assistance tailored to individual needs. The business also emphasizes caregiver training and support, pairing clinical and nonmedical services with personal assistance that covers daily living tasks, transportation, medication support, and related home-based help.
-

- Finance et assurances
- -
- -
-
Lorem Ipsum
-
Jan 0000
Founded in 2002 and headquartered in Lakewood, Colorado, American Auto Shield specializes in Vehicle Service Contract development and automotive claims administration. Their team’s combined industry expertise, complimented by our partnerships, allows us to develop and deliver products that provide superior coverage and service. Committed to delivering financially secure products and progressive marketing strategies that provide their partners an edge in the marketplace.
-

- Information
- -
- -
-
Lorem Ipsum
-
Jan 0000
They provide staffing enterprises with leading staffing agency software solutions. Their integrated software approach eliminates data silos and facilitates the free flow of accurate business information, allowing you to make better business decisions faster, while also equipping you with the information you need to provide superior customer service. Their back office outsourcing services take the worry of payroll, taxes and regulatory compliance out of your hands. BWSI guarantees your staffing business stays in compliance with local, state and federal regulations. They are so confident in their method that they offer a 100-percent Compliance Assurance guarantee.
| Locataire | Secteur | pi² Occupé | Loyer/pi² | Type de bail | Fin du bail | |
|
|
Soins de santé et assistance sociale | - | - | Lorem Ipsum | Jan 0000 | |
|
|
Finance et assurances | - | - | Lorem Ipsum | Jan 0000 | |
|
|
Information | - | - | Lorem Ipsum | Jan 0000 |
Disponibilité des espaces
- Espace
- Taille
- Utilisation de l’espace
- Aménagement
- Disponible
L'espace du premier étage, situé juste à côté du hall principal, comprend deux salles de bain internes et un aménagement de bureau intensif avec trois salles de formation. Excellent agencement pour un utilisateur de bureaux privés intensifs.
IMMEUBLE DE BUREAUX DE CLASSE B • SUPERFICIE DU BÂTIMENT DE 108 451 PI² SUR 3 ÉTAGES • STATIONNEMENT 4,0/1 000 EXTENSIBLE À 5,0/1 000
• VISIBILITÉ PROÉMINENTE SUR L'AVENUE DUNLAP • À 1 PATÉ DE MAISONS DE L'ÉCHANGEUR I-17 ET DUNLAP • 2,5 MILLIONS DE PIEDS CARRÉS D'AMÉNAGEMENTS COMMERCIAUX À MOINS D'1 MILE • SITUÉ SUR UNE LIGNE DE BUS • À UN PATÉ DE MAISONS D'UN ARRÊT DE TRAIN LÉGER • VOISINS CORPORATIFS INCLUENT COGNIZANT, BLUE CROSS BLUE SHIELD ET DEVRY UNIVERSITY • PROXIMITÉ D'UNE MAIN-D'ŒUVRE FORTE
IMMEUBLE DE BUREAUX DE CLASSE B • SUPERFICIE DU BÂTIMENT DE 108 451 PI² SUR 3 ÉTAGES • STATIONNEMENT 4,0/1 000 EXTENSIBLE À 5,0/1 000
• VISIBILITÉ PROÉMINENTE SUR L'AVENUE DUNLAP • À 1 BLOC DE L'ÉCHANGEUR I-17 ET DUNLAP • 2,5 MILLIONS DE PIEDS CARRÉS D'AMÉNITÉS COMMERCIALES DANS UN RAYON DE 1 MILLE • SITUÉ SUR UNE LIGNE D'AUTOBUS • À UN BLOC D'UN ARRÊT DE TRAIN LÉGER • VOISINS CORPORATIFS INCLUANT COGNIZANT, BLUE CROSS BLUE SHIELD ET L'UNIVERSITÉ DEVRY • PROXIMITÉ D'UNE MAIN-D'ŒUVRE FORTE
- 2e Ét.-ste 225
- 4 253 pi²
- Bureau
- construction complète
- Maintenant
• VISIBILITÉ PROÉMINENTE SUR L'AVENUE DUNLAP • À 1 PATÉ DE MAISONS DE L'ÉCHANGEUR I-17 ET DUNLAP • 2,5 MILLIONS DE PIEDS CARRÉS D'AMÉNAGEMENTS COMMERCIAUX À MOINS D'1 MILLE • SITUÉ SUR UNE LIGNE DE BUS • À UN PATÉ DE MAISONS D'UN ARRÊT DE TRAIN LÉGER • VOISINS CORPORATIFS INCLUENT COGNIZANT, BLUE CROSS BLUE SHIELD ET DEVRY UNIVERSITY • PROXIMITÉ D'UNE MAIN-D'ŒUVRE FORTE
IMMEUBLE DE BUREAUX DE CLASSE B • SUPERFICIE DU BÂTIMENT DE 108 451 PI² SUR 3 ÉTAGES • STATIONNEMENT 4.0/1 000 EXTENSIBLE À 5.0/1 000 • CONSTRUIT EN 1987, ESPACE COMMUN
• VISIBILITÉ PROMINENTE SUR L'AVENUE DUNLAP • À 1 PATÉ DE MAISONS DE L'ÉCHANGEUR I-17 ET DUNLAP • 2,5 MILLIONS DE PIEDS CARRÉS D'AMÉNAGEMENTS COMMERCIAUX À MOINS D'1 MILE • SITUÉ SUR UNE LIGNE DE BUS • À UN PATÉ DE MAISONS D'UN ARRÊT DE TRAMWAY • VOISINS CORPORATIFS INCLUENT COGNIZANT, BLUE CROSS BLUE SHIELD ET DEVRY UNIVERSITY • PROXIMITÉ D'UNE MAIN-D'ŒUVRE FORTE
• VISIBILITÉ PROÉMINENTE SUR L'AVENUE DUNLAP • À 1 BLOC DE L'ÉCHANGEUR I-17 ET DUNLAP • 2,5 MILLIONS DE PIEDS CARRÉS D'AMÉNAGEMENTS COMMERCIAUX À MOINS D'1 MILLE • SITUÉ SUR UNE LIGNE D'AUTOBUS • À UN BLOC D'UN ARRÊT DE TRAIN LÉGER • VOISINS CORPORATIFS INCLUANT COGNIZANT, BLUE CROSS BLUE SHIELD ET L'UNIVERSITÉ DEVRY • PROXIMITÉ D'UNE MAIN-D'ŒUVRE FORTE
| Espace | Taille | Utilisation de l’espace | Aménagement | Disponible |
| 1er Ét.-ste 120 | 5 334 pi² | Bureau | construction complète | 30 jours |
| 1er Ét.-ste 125 | 928 pi² | Bureau | construction complète | Maintenant |
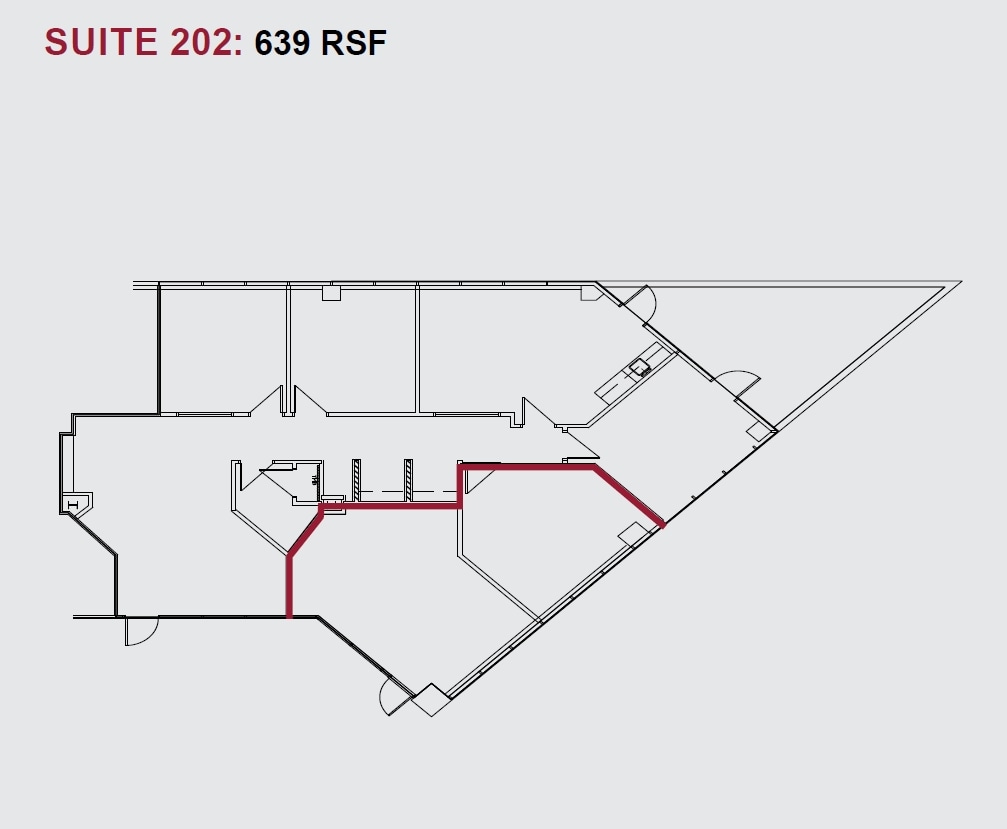
| 2e Ét.-ste 202 | 2 580 pi² | Bureau | construction partielle | Maintenant |
| 2e Ét.-ste 210 | 1 405 pi² | Bureau | construction complète | Maintenant |
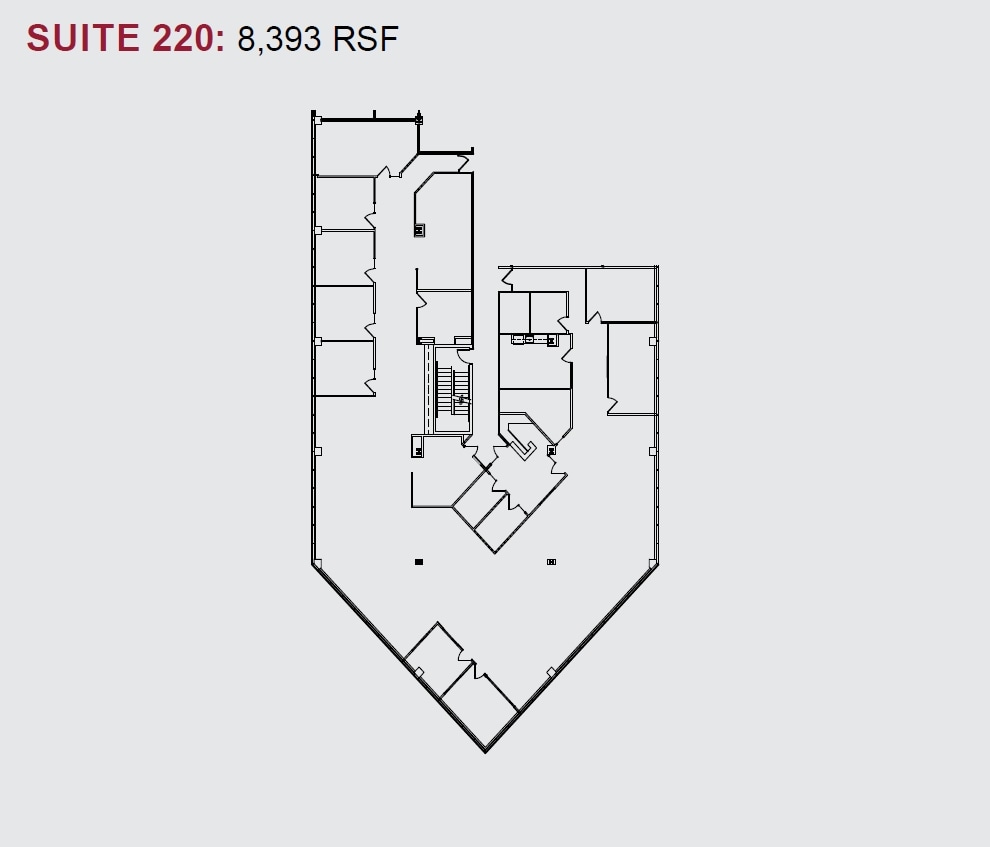
| 2e Ét.-ste 220 | 8 393 pi² | Bureau | construction complète | Maintenant |
| 2e Ét.-ste 225 | 4 253 pi² | Bureau | construction complète | Maintenant |
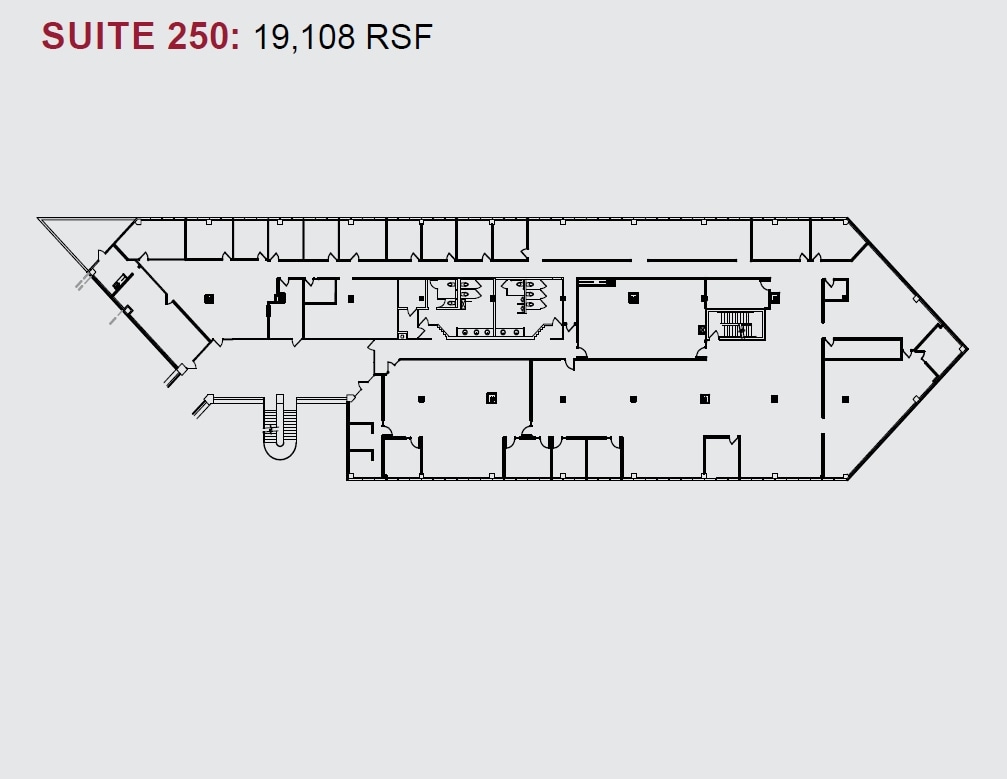
| 2e Ét.-ste 275 | 11 652 pi² | Bureau | construction complète | Maintenant |
| 3e Ét.-ste 300 | 5 136 pi² | Bureau | construction complète | Maintenant |
| 3e Ét.-ste 305 | 9 618 pi² | Bureau | construction partielle | Maintenant |
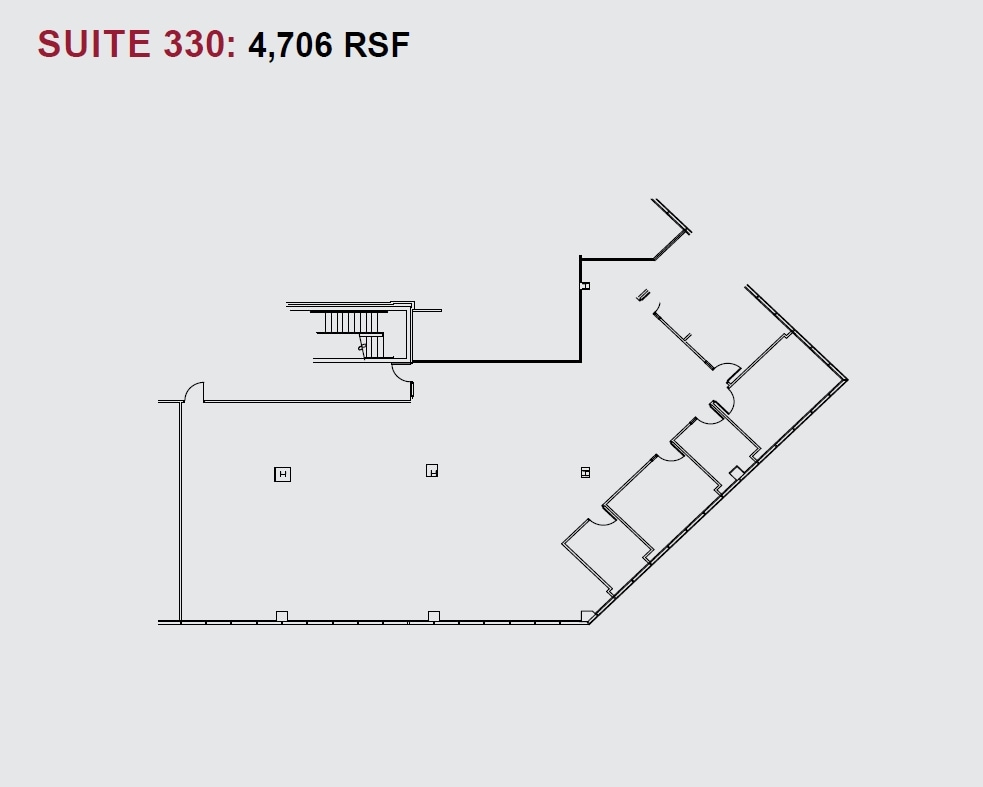
| 3e Ét.-ste 325/330 | 4 520 pi² | Bureau | espace cloisonné | Maintenant |
1er Ét.-ste 120
| Taille |
| 5 334 pi² |
| Utilisation de l’espace |
| Bureau |
| Aménagement |
| construction complète |
| Disponible |
| 30 jours |
1er Ét.-ste 125
| Taille |
| 928 pi² |
| Utilisation de l’espace |
| Bureau |
| Aménagement |
| construction complète |
| Disponible |
| Maintenant |
2e Ét.-ste 202
| Taille |
| 2 580 pi² |
| Utilisation de l’espace |
| Bureau |
| Aménagement |
| construction partielle |
| Disponible |
| Maintenant |
2e Ét.-ste 210
| Taille |
| 1 405 pi² |
| Utilisation de l’espace |
| Bureau |
| Aménagement |
| construction complète |
| Disponible |
| Maintenant |
2e Ét.-ste 220
| Taille |
| 8 393 pi² |
| Utilisation de l’espace |
| Bureau |
| Aménagement |
| construction complète |
| Disponible |
| Maintenant |
2e Ét.-ste 225
| Taille |
| 4 253 pi² |
| Utilisation de l’espace |
| Bureau |
| Aménagement |
| construction complète |
| Disponible |
| Maintenant |
2e Ét.-ste 275
| Taille |
| 11 652 pi² |
| Utilisation de l’espace |
| Bureau |
| Aménagement |
| construction complète |
| Disponible |
| Maintenant |
3e Ét.-ste 300
| Taille |
| 5 136 pi² |
| Utilisation de l’espace |
| Bureau |
| Aménagement |
| construction complète |
| Disponible |
| Maintenant |
3e Ét.-ste 305
| Taille |
| 9 618 pi² |
| Utilisation de l’espace |
| Bureau |
| Aménagement |
| construction partielle |
| Disponible |
| Maintenant |
3e Ét.-ste 325/330
| Taille |
| 4 520 pi² |
| Utilisation de l’espace |
| Bureau |
| Aménagement |
| espace cloisonné |
| Disponible |
| Maintenant |
1er Ét.-ste 120
| Taille | 5 334 pi² |
| Utilisation de l’espace | Bureau |
| Aménagement | construction complète |
| Disponible | 30 jours |
L'espace du premier étage, situé juste à côté du hall principal, comprend deux salles de bain internes et un aménagement de bureau intensif avec trois salles de formation. Excellent agencement pour un utilisateur de bureaux privés intensifs.
1er Ét.-ste 125
| Taille | 928 pi² |
| Utilisation de l’espace | Bureau |
| Aménagement | construction complète |
| Disponible | Maintenant |
IMMEUBLE DE BUREAUX DE CLASSE B • SUPERFICIE DU BÂTIMENT DE 108 451 PI² SUR 3 ÉTAGES • STATIONNEMENT 4,0/1 000 EXTENSIBLE À 5,0/1 000
2e Ét.-ste 202
| Taille | 2 580 pi² |
| Utilisation de l’espace | Bureau |
| Aménagement | construction partielle |
| Disponible | Maintenant |
• VISIBILITÉ PROÉMINENTE SUR L'AVENUE DUNLAP • À 1 PATÉ DE MAISONS DE L'ÉCHANGEUR I-17 ET DUNLAP • 2,5 MILLIONS DE PIEDS CARRÉS D'AMÉNAGEMENTS COMMERCIAUX À MOINS D'1 MILE • SITUÉ SUR UNE LIGNE DE BUS • À UN PATÉ DE MAISONS D'UN ARRÊT DE TRAIN LÉGER • VOISINS CORPORATIFS INCLUENT COGNIZANT, BLUE CROSS BLUE SHIELD ET DEVRY UNIVERSITY • PROXIMITÉ D'UNE MAIN-D'ŒUVRE FORTE
2e Ét.-ste 210
| Taille | 1 405 pi² |
| Utilisation de l’espace | Bureau |
| Aménagement | construction complète |
| Disponible | Maintenant |
IMMEUBLE DE BUREAUX DE CLASSE B • SUPERFICIE DU BÂTIMENT DE 108 451 PI² SUR 3 ÉTAGES • STATIONNEMENT 4,0/1 000 EXTENSIBLE À 5,0/1 000
2e Ét.-ste 220
| Taille | 8 393 pi² |
| Utilisation de l’espace | Bureau |
| Aménagement | construction complète |
| Disponible | Maintenant |
• VISIBILITÉ PROÉMINENTE SUR L'AVENUE DUNLAP • À 1 BLOC DE L'ÉCHANGEUR I-17 ET DUNLAP • 2,5 MILLIONS DE PIEDS CARRÉS D'AMÉNITÉS COMMERCIALES DANS UN RAYON DE 1 MILLE • SITUÉ SUR UNE LIGNE D'AUTOBUS • À UN BLOC D'UN ARRÊT DE TRAIN LÉGER • VOISINS CORPORATIFS INCLUANT COGNIZANT, BLUE CROSS BLUE SHIELD ET L'UNIVERSITÉ DEVRY • PROXIMITÉ D'UNE MAIN-D'ŒUVRE FORTE
2e Ét.-ste 275
| Taille | 11 652 pi² |
| Utilisation de l’espace | Bureau |
| Aménagement | construction complète |
| Disponible | Maintenant |
• VISIBILITÉ PROÉMINENTE SUR L'AVENUE DUNLAP • À 1 PATÉ DE MAISONS DE L'ÉCHANGEUR I-17 ET DUNLAP • 2,5 MILLIONS DE PIEDS CARRÉS D'AMÉNAGEMENTS COMMERCIAUX À MOINS D'1 MILLE • SITUÉ SUR UNE LIGNE DE BUS • À UN PATÉ DE MAISONS D'UN ARRÊT DE TRAIN LÉGER • VOISINS CORPORATIFS INCLUENT COGNIZANT, BLUE CROSS BLUE SHIELD ET DEVRY UNIVERSITY • PROXIMITÉ D'UNE MAIN-D'ŒUVRE FORTE
3e Ét.-ste 300
| Taille | 5 136 pi² |
| Utilisation de l’espace | Bureau |
| Aménagement | construction complète |
| Disponible | Maintenant |
IMMEUBLE DE BUREAUX DE CLASSE B • SUPERFICIE DU BÂTIMENT DE 108 451 PI² SUR 3 ÉTAGES • STATIONNEMENT 4.0/1 000 EXTENSIBLE À 5.0/1 000 • CONSTRUIT EN 1987, ESPACE COMMUN
3e Ét.-ste 305
| Taille | 9 618 pi² |
| Utilisation de l’espace | Bureau |
| Aménagement | construction partielle |
| Disponible | Maintenant |
• VISIBILITÉ PROMINENTE SUR L'AVENUE DUNLAP • À 1 PATÉ DE MAISONS DE L'ÉCHANGEUR I-17 ET DUNLAP • 2,5 MILLIONS DE PIEDS CARRÉS D'AMÉNAGEMENTS COMMERCIAUX À MOINS D'1 MILE • SITUÉ SUR UNE LIGNE DE BUS • À UN PATÉ DE MAISONS D'UN ARRÊT DE TRAMWAY • VOISINS CORPORATIFS INCLUENT COGNIZANT, BLUE CROSS BLUE SHIELD ET DEVRY UNIVERSITY • PROXIMITÉ D'UNE MAIN-D'ŒUVRE FORTE
3e Ét.-ste 325/330
| Taille | 4 520 pi² |
| Utilisation de l’espace | Bureau |
| Aménagement | espace cloisonné |
| Disponible | Maintenant |
• VISIBILITÉ PROÉMINENTE SUR L'AVENUE DUNLAP • À 1 BLOC DE L'ÉCHANGEUR I-17 ET DUNLAP • 2,5 MILLIONS DE PIEDS CARRÉS D'AMÉNAGEMENTS COMMERCIAUX À MOINS D'1 MILLE • SITUÉ SUR UNE LIGNE D'AUTOBUS • À UN BLOC D'UN ARRÊT DE TRAIN LÉGER • VOISINS CORPORATIFS INCLUANT COGNIZANT, BLUE CROSS BLUE SHIELD ET L'UNIVERSITÉ DEVRY • PROXIMITÉ D'UNE MAIN-D'ŒUVRE FORTE


Impôts fonciers
| Numéro de lot | 149-12-008A | Évaluation des bâtiments | 0 $ CAD |
| Évaluation du terrain | 0 $ CAD | Évaluation totale | 1 624 302 $ CAD |
Impôts fonciers
Contacts
-
 Eric Wichterman
 -
 Christopher Toci
 -
 Stephanie Adams
 -
 Diana Hernandez
 -
 Livie Hiles
 -
Cushman & Wakefield

Présenté par
Crescent Corporate Center | 2400 W Dunlap Ave
Hmm, il semble y avoir eu une erreur lors de l’envoi de votre message. Veuillez réessayer.
Merci! Votre message a été envoyé.