Votre courriel a été envoyé.

The Bridge 2402 49th Ave 1–55 813 pi² d'espace disponible • Flex • Long Island City, NY 11101
Certaines informations ont été traduites automatiquement.
Faits saillants
- Double height ceilings
- High visibility with available signage opportunities
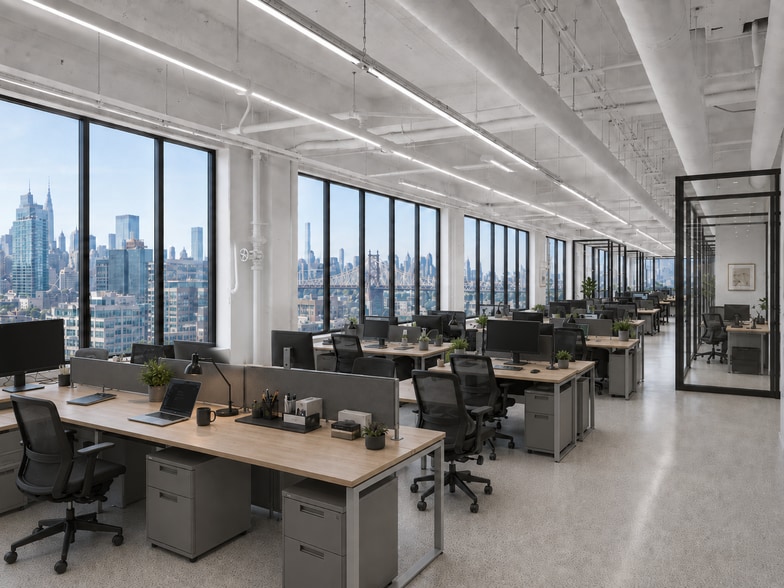
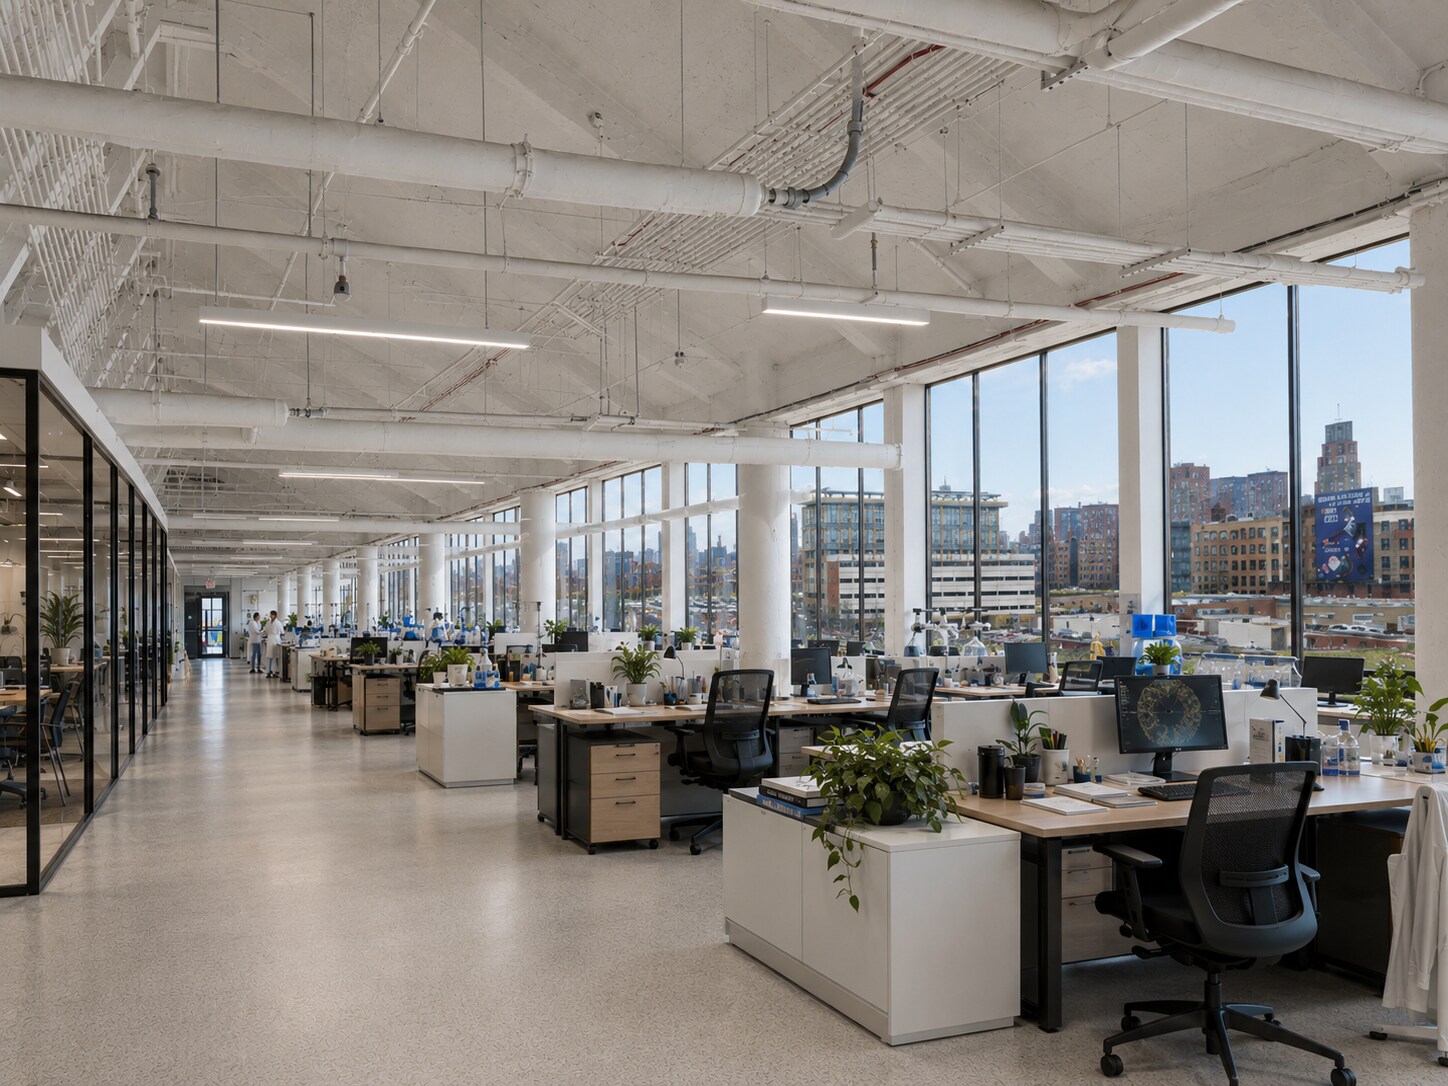
- Manhattan skyline views
Tous les espaces disponibles(2)
Afficher les taux de location en
- Espace
- Taille
- Terme
- Taux de location
- Utilisation de l’espace
- Aménagement
- Disponible
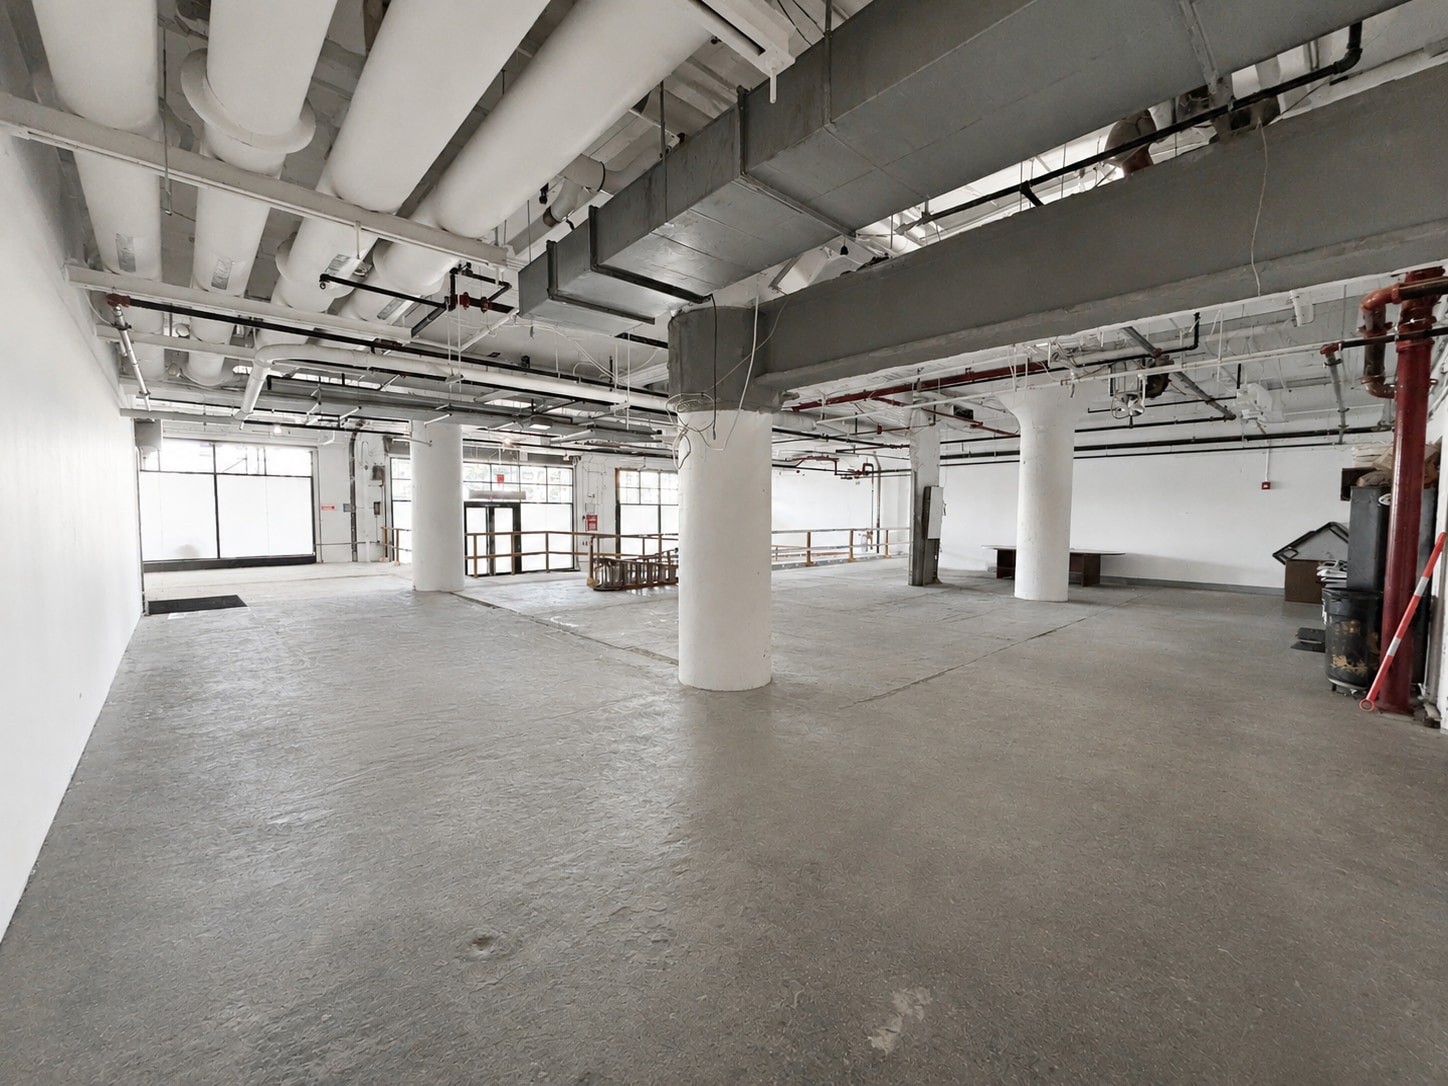
Flex retail, office or light industrial space which can also serve as a dedicated ground floor entrance for the larger 6th Floor space. Tall ceilings. (2) at-grade entrances into the space. Across the street from the entrance to the Hunters Point Ave 7-train and Hunterspoint Ave LIRR. Please inquire for additional information.
- Espace en excellent état
- Clé en main
- Accessible aux fauteuils roulants
- Climatisation centrale
- Hauts plafonds
- LIC retail, showroom, or office space
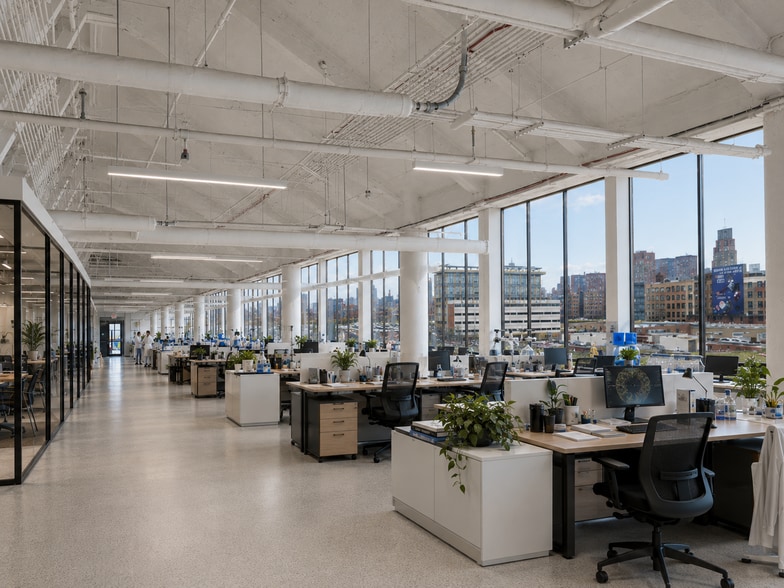
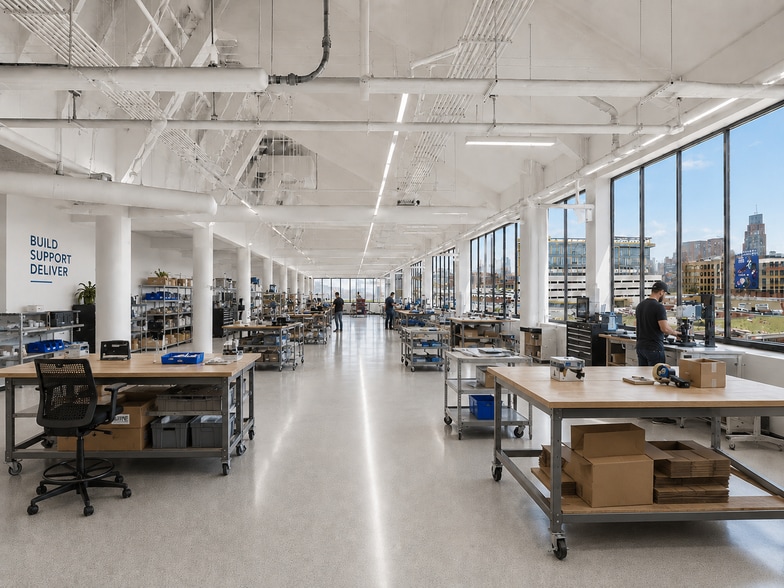
Flex office, light industrial and manufacturing space steps to the Hunters Point Ave 7-train and LIRR station at Hunterspoint Ave. Large portions of space with 24'+ double-height ceilings. The space is renovated with new enlarged windows throughout with clear views of the Manhattan skyline, common restrooms, and all new building MEP systems. Ability to accommodate heavy electrical and venting requirements. In-place infrastructure for BSL-2 life sciences lab fit-out or space can be utilized for more traditional office, light manufacturing or warehouse uses. Ability to provide a dedicated ground floor entrance. Highly visible building from the Long Island Expressway and Pulaski Bridge with more than 60,000,000 annual vehicles and available signage opportunities. Ground floor loading dock access with new, automatic freight elevator. Please inquire for additional information.
- Espace en excellent état
- Clé en main
- Hauts plafonds
- Accessible aux fauteuils roulants
- Climatisation centrale
- Plafonds finis: 14’2” - 24’9”
- Espace en coin
- Manhattan views, large open-format spaces
| Espace | Taille | Terme | Taux de location | Utilisation de l’espace | Aménagement | Disponible |
| 1er étage | 1 à 5 505 pi² | Négociable | Sur demande Sur demande Sur demande Sur demande | Flex | construction partielle | Maintenant |
| 6e étage | 1 à 50 308 pi² | Négociable | Sur demande Sur demande Sur demande Sur demande | Flex | construction partielle | Maintenant |
1er étage
| Taille |
| 1 à 5 505 pi² |
| Terme |
| Négociable |
| Taux de location |
| Sur demande Sur demande Sur demande Sur demande |
| Utilisation de l’espace |
| Flex |
| Aménagement |
| construction partielle |
| Disponible |
| Maintenant |
6e étage
| Taille |
| 1 à 50 308 pi² |
| Terme |
| Négociable |
| Taux de location |
| Sur demande Sur demande Sur demande Sur demande |
| Utilisation de l’espace |
| Flex |
| Aménagement |
| construction partielle |
| Disponible |
| Maintenant |
1er étage
| Taille | 1 à 5 505 pi² |
| Terme | Négociable |
| Taux de location | Sur demande |
| Utilisation de l’espace | Flex |
| Aménagement | construction partielle |
| Disponible | Maintenant |
Flex retail, office or light industrial space which can also serve as a dedicated ground floor entrance for the larger 6th Floor space. Tall ceilings. (2) at-grade entrances into the space. Across the street from the entrance to the Hunters Point Ave 7-train and Hunterspoint Ave LIRR. Please inquire for additional information.
- Espace en excellent état
- Climatisation centrale
- Clé en main
- Hauts plafonds
- Accessible aux fauteuils roulants
- LIC retail, showroom, or office space
6e étage
| Taille | 1 à 50 308 pi² |
| Terme | Négociable |
| Taux de location | Sur demande |
| Utilisation de l’espace | Flex |
| Aménagement | construction partielle |
| Disponible | Maintenant |
Flex office, light industrial and manufacturing space steps to the Hunters Point Ave 7-train and LIRR station at Hunterspoint Ave. Large portions of space with 24'+ double-height ceilings. The space is renovated with new enlarged windows throughout with clear views of the Manhattan skyline, common restrooms, and all new building MEP systems. Ability to accommodate heavy electrical and venting requirements. In-place infrastructure for BSL-2 life sciences lab fit-out or space can be utilized for more traditional office, light manufacturing or warehouse uses. Ability to provide a dedicated ground floor entrance. Highly visible building from the Long Island Expressway and Pulaski Bridge with more than 60,000,000 annual vehicles and available signage opportunities. Ground floor loading dock access with new, automatic freight elevator. Please inquire for additional information.
- Espace en excellent état
- Climatisation centrale
- Clé en main
- Plafonds finis: 14’2” - 24’9”
- Hauts plafonds
- Espace en coin
- Accessible aux fauteuils roulants
- Manhattan views, large open-format spaces
Caractéristiques et commodités
- Atrium
- Accès contrôlé
- Train de banlieue
- Métro
- Système de sécurité
- Accessible aux fauteuils roulants
- Réception
- Chauffage central
- Lumière naturelle
- Climatisation
- Détecteur de fumée
- Agents de sécurité sur place
Faits sur la propriété
Sélectionner des locataires
- Étage
- Nom du locataire
- Secteur
- Multiple
- New York City Housing Authority
- Administration publique



Présenté par
The Bridge | 2402 49th Ave

Hmm, il semble y avoir eu une erreur lors de l’envoi de votre message. Veuillez réessayer.
Merci! Votre message a été envoyé.