Votre courriel a été envoyé.

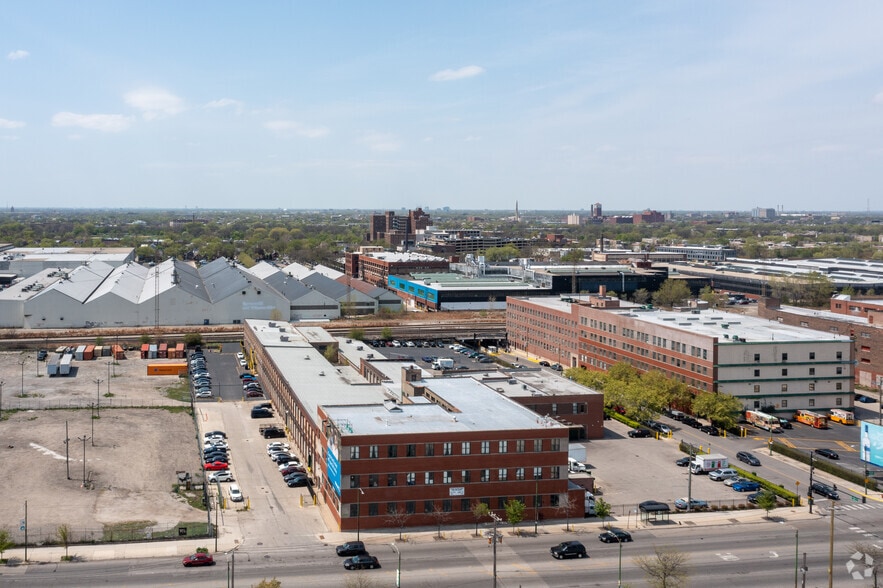
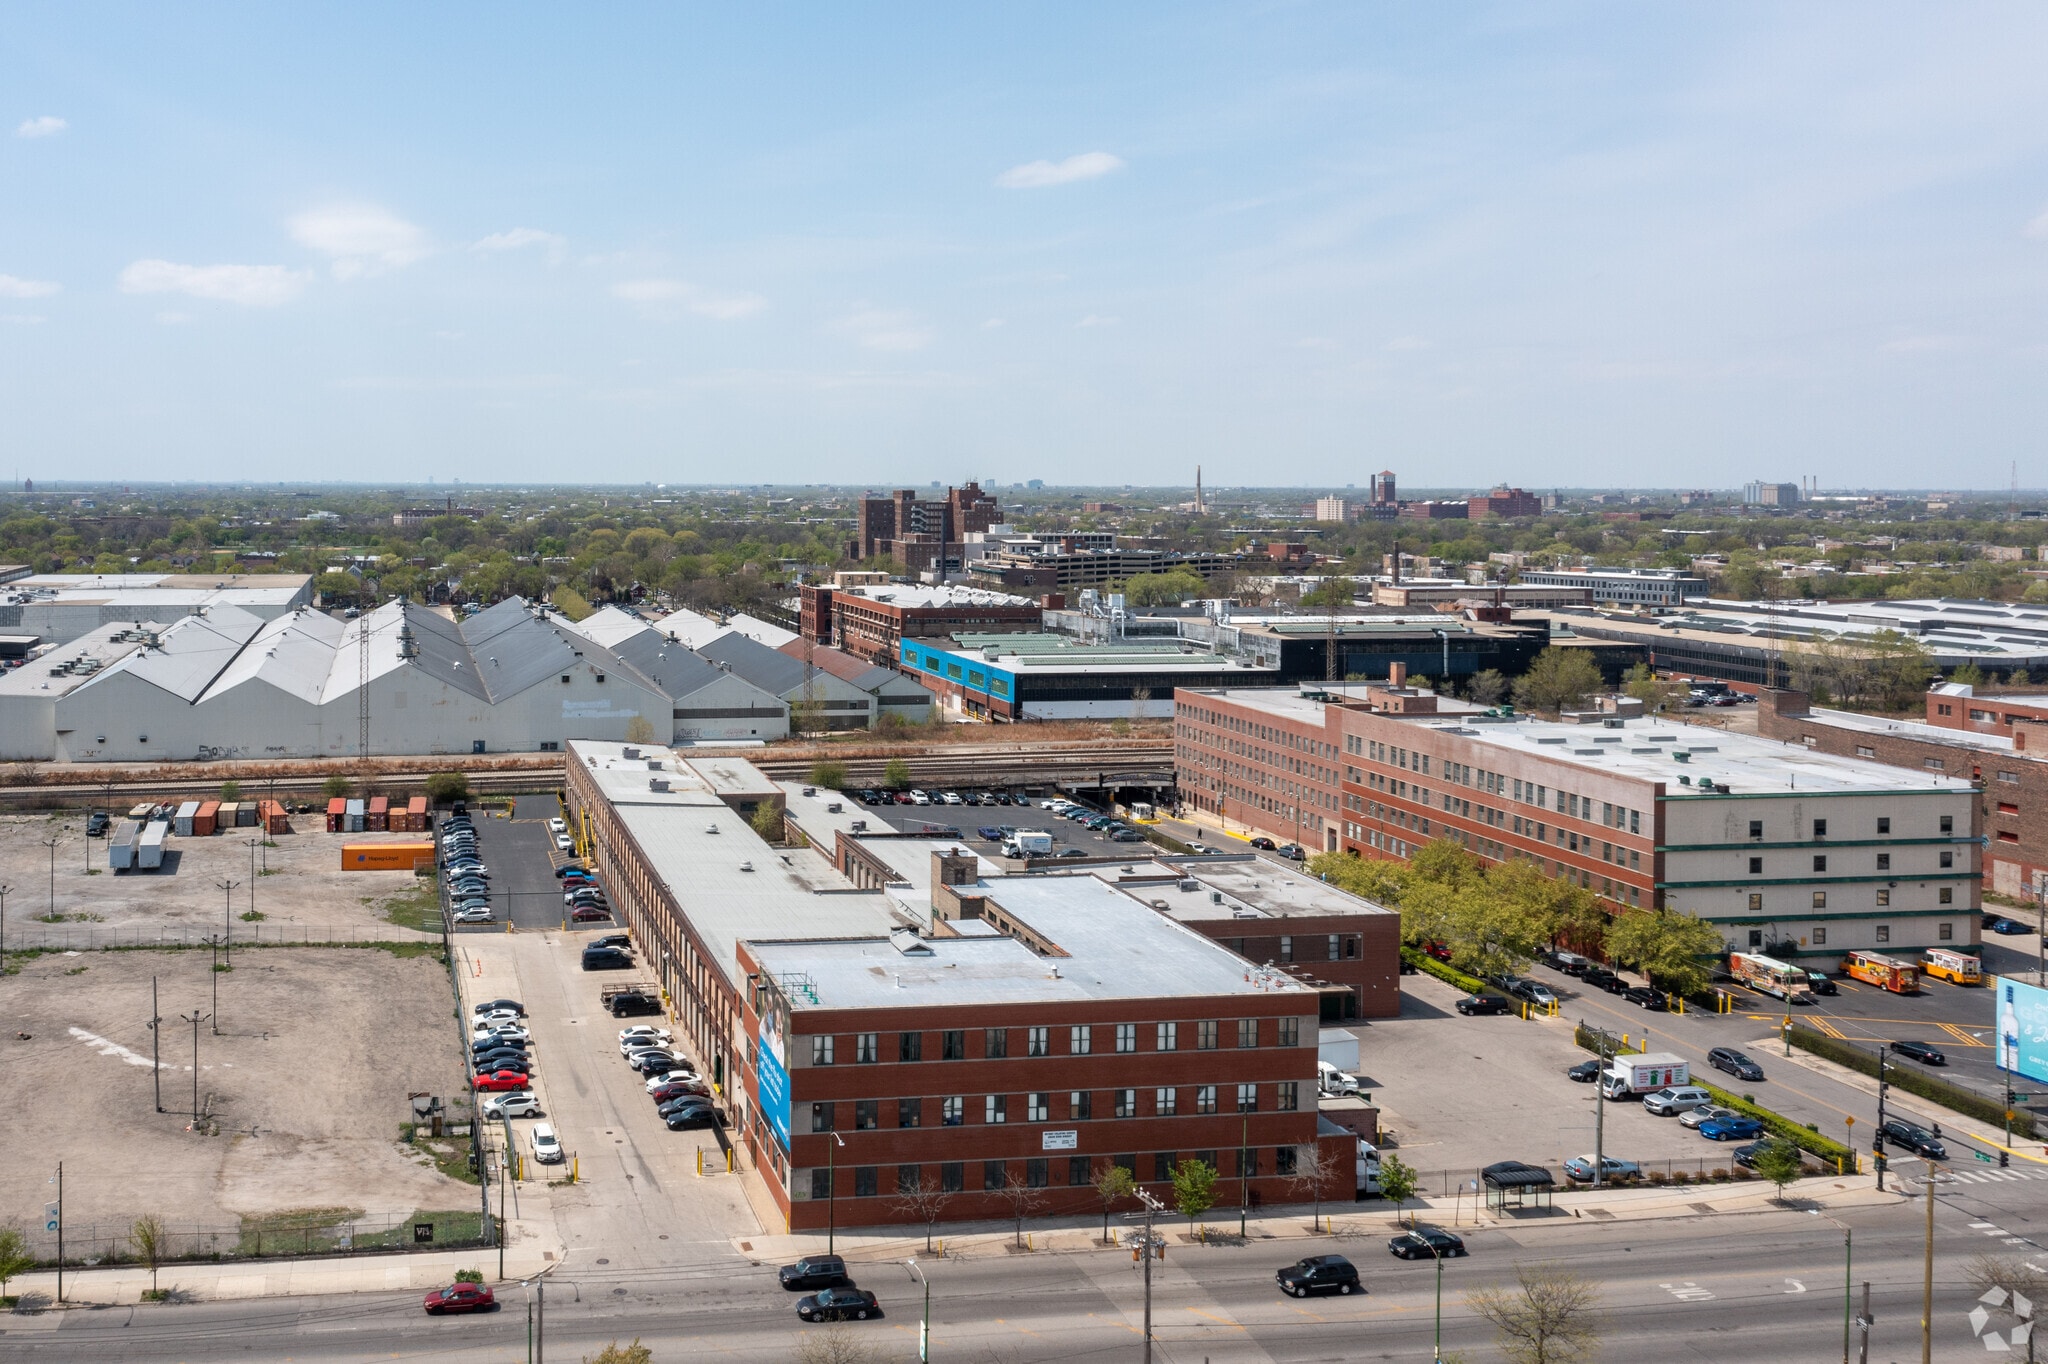
2403-2443 W 16th St 26 678 pi² d'espace disponible • Industriel • Chicago, IL 60608

Certaines informations ont été traduites automatiquement.
Caractéristiques
Tous les espaces disponibles(1)
Afficher les taux de location en
- Espace
- Taille
- Terme
- Taux de location
- Utilisation de l’espace
- Aménagement
- Disponible
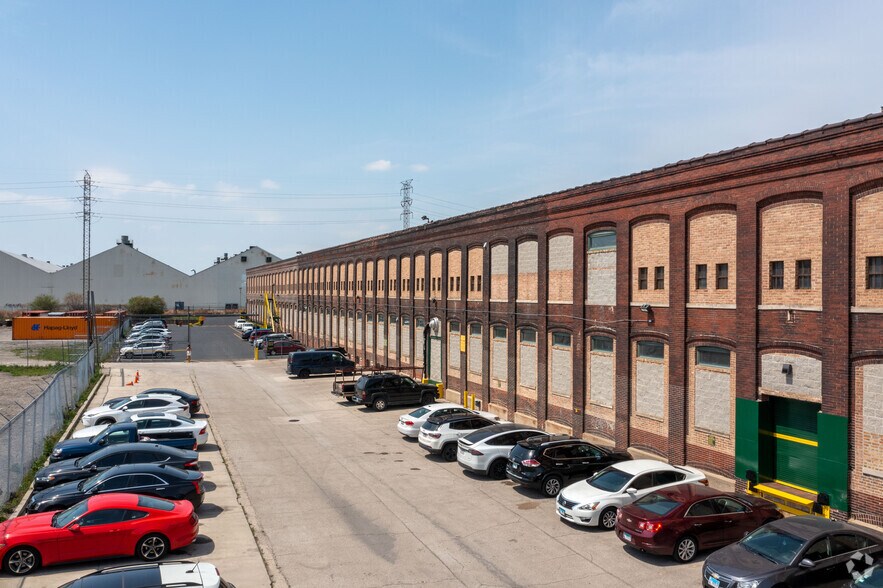
Office space ceiling height: 14ft 9 inches to the bottom of the beams. Warehouse ceiling height: 13ft 9 inches to the bottom of beam. Additional Dock & Freight Information - Unit C 5 Private Loading Docks: 4 standard height/private loading docks: - door 1: 8ft 3 inches by 8ft 3 inches. -door 2: 7ft 11 inches wide by 9ft 9inches tall. -door 3: 8ft 5 inches wide by 9ft 9 inches tall. -door 4: same as door 3 *4 separate man door entrances into the space. 1 short 3 ft height/private loading dock: -7ft 11 inches wide by 9ft 9inches tall. 2 Private Drive-in rollup garage doors: -door1 : 9ft tall by 9ft 4 inches -door2: 10ft 2 inches wide by 10ft 1 inch tall Communal drive in ramp access: -door: 9ft 5 inches wide by 9ft 9 inches tall. Freight elevator: 10 ft wide by 7ft tall by 20ft deep; 16,000 lbs
- Espace de sous-location disponible auprès du locataire actuel
- 2 accès plain-pied
- Comprend 2 441 pi² d’espace de bureau dédié
- 5 quais de chargement
| Espace | Taille | Terme | Taux de location | Utilisation de l’espace | Aménagement | Disponible |
| 1er étage - Unit C | 26 678 pi² | Négociable | Sur demande Sur demande Sur demande Sur demande | Industriel | construction partielle | Maintenant |
1er étage - Unit C
| Taille |
| 26 678 pi² |
| Terme |
| Négociable |
| Taux de location |
| Sur demande Sur demande Sur demande Sur demande |
| Utilisation de l’espace |
| Industriel |
| Aménagement |
| construction partielle |
| Disponible |
| Maintenant |
1er étage - Unit C
| Taille | 26 678 pi² |
| Terme | Négociable |
| Taux de location | Sur demande |
| Utilisation de l’espace | Industriel |
| Aménagement | construction partielle |
| Disponible | Maintenant |
Office space ceiling height: 14ft 9 inches to the bottom of the beams. Warehouse ceiling height: 13ft 9 inches to the bottom of beam. Additional Dock & Freight Information - Unit C 5 Private Loading Docks: 4 standard height/private loading docks: - door 1: 8ft 3 inches by 8ft 3 inches. -door 2: 7ft 11 inches wide by 9ft 9inches tall. -door 3: 8ft 5 inches wide by 9ft 9 inches tall. -door 4: same as door 3 *4 separate man door entrances into the space. 1 short 3 ft height/private loading dock: -7ft 11 inches wide by 9ft 9inches tall. 2 Private Drive-in rollup garage doors: -door1 : 9ft tall by 9ft 4 inches -door2: 10ft 2 inches wide by 10ft 1 inch tall Communal drive in ramp access: -door: 9ft 5 inches wide by 9ft 9 inches tall. Freight elevator: 10 ft wide by 7ft tall by 20ft deep; 16,000 lbs
- Espace de sous-location disponible auprès du locataire actuel
- Comprend 2 441 pi² d’espace de bureau dédié
- 2 accès plain-pied
- 5 quais de chargement
Aperçu de la propriété
Additional Dock & Freight Information - Unit C 5 Private Loading Docks: 4 standard height/private loading docks: - door 1: 8ft 3 inches by 8 ft 3 inches. -door 2: 7ft 11 inches wide by 9ft 9inches tall. -door 3: 8ft 5 inches wide by 9ft 9 inches tall. *4 separate man door entrances into the space. -door 4: same as door 3 1 short 3 ft height/private loading dock: -7ft 11 inches wide by 9ft 9inches tall. 2 Private Drive-in rollup garage doors: -door1 : 9ft tall by 9ft 4 inches -door2: 10ft 2 inches wide by 10ft 1 inch tall Communal drive in ramp access: -door: 9ft 5 inches wide by 9ft 9 inches tall. Freight elevator: 10 ft wide by 7ft tall by 20ft deep; 16,000 lbs
Faits sur la propriété
Sélectionner des locataires
- Étage
- Nom du locataire
- Secteur
- 2ᵉ
- Candy & Toys
- Transport et entreposage
- 1ᵉʳ
- Cote Collaborative Inc
- Information
- 1ᵉʳ
- Dish
- Détaillant
- 1ᵉʳ
- Laport Inc
- Grossiste
- 1ᵉʳ
- Maids Du Jour
- Services
- 1ᵉʳ
- Reach Out Community Center
- Soins de santé et assistance sociale
- 1ᵉʳ
- The Wishing Well Florist
- Détaillant
- 2ᵉ
- Union Book Bindery, Inc.
- Fabrication


Présenté par
2403-2443 W 16th St
Hmm, il semble y avoir eu une erreur lors de l’envoi de votre message. Veuillez réessayer.
Merci! Votre message a été envoyé.