Se Connecter/S’inscrire
Votre courriel a été envoyé.
2405 Mcneilly Rd 4 500 pi² Vacant Industriel Immeuble Pittsburgh, PA 15226 1 881 161 $ CAD (418,04 $ CAD/pi²) 9% Taux de capitalisation
Certaines informations ont été traduites automatiquement.
Faits saillants de l'investissement
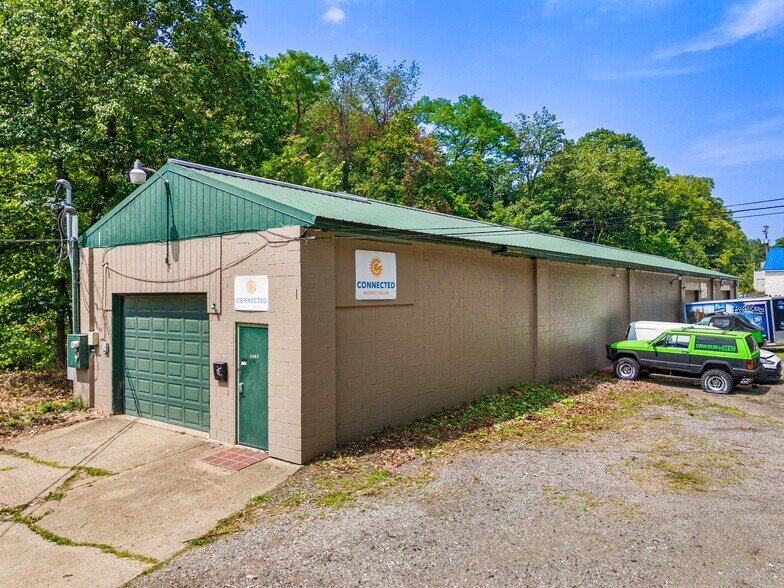
- 4,500 sq. ft. warehouse divided into 3 separate units
- Executive office build-out
- Short drive to downtown Pittsburgh and major amenities.
- 10' tall garage door
- Located in Brookline, Pittsburgh.
Résumé de l'annonce
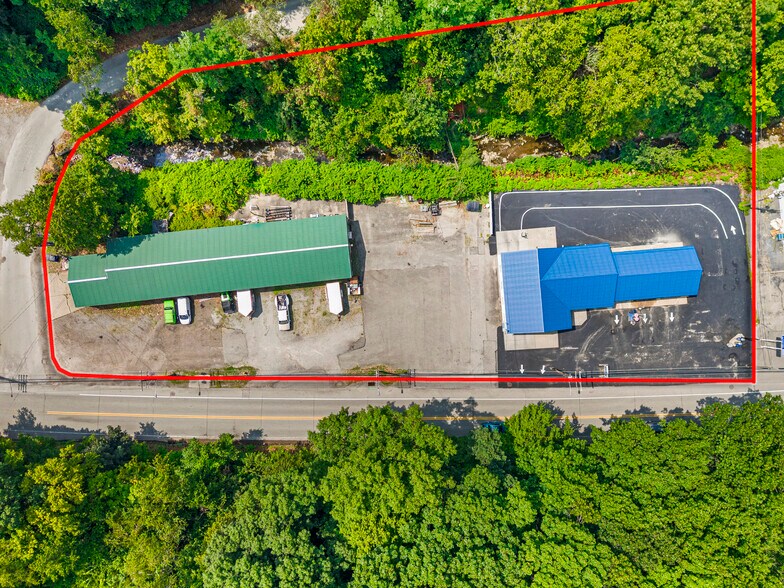
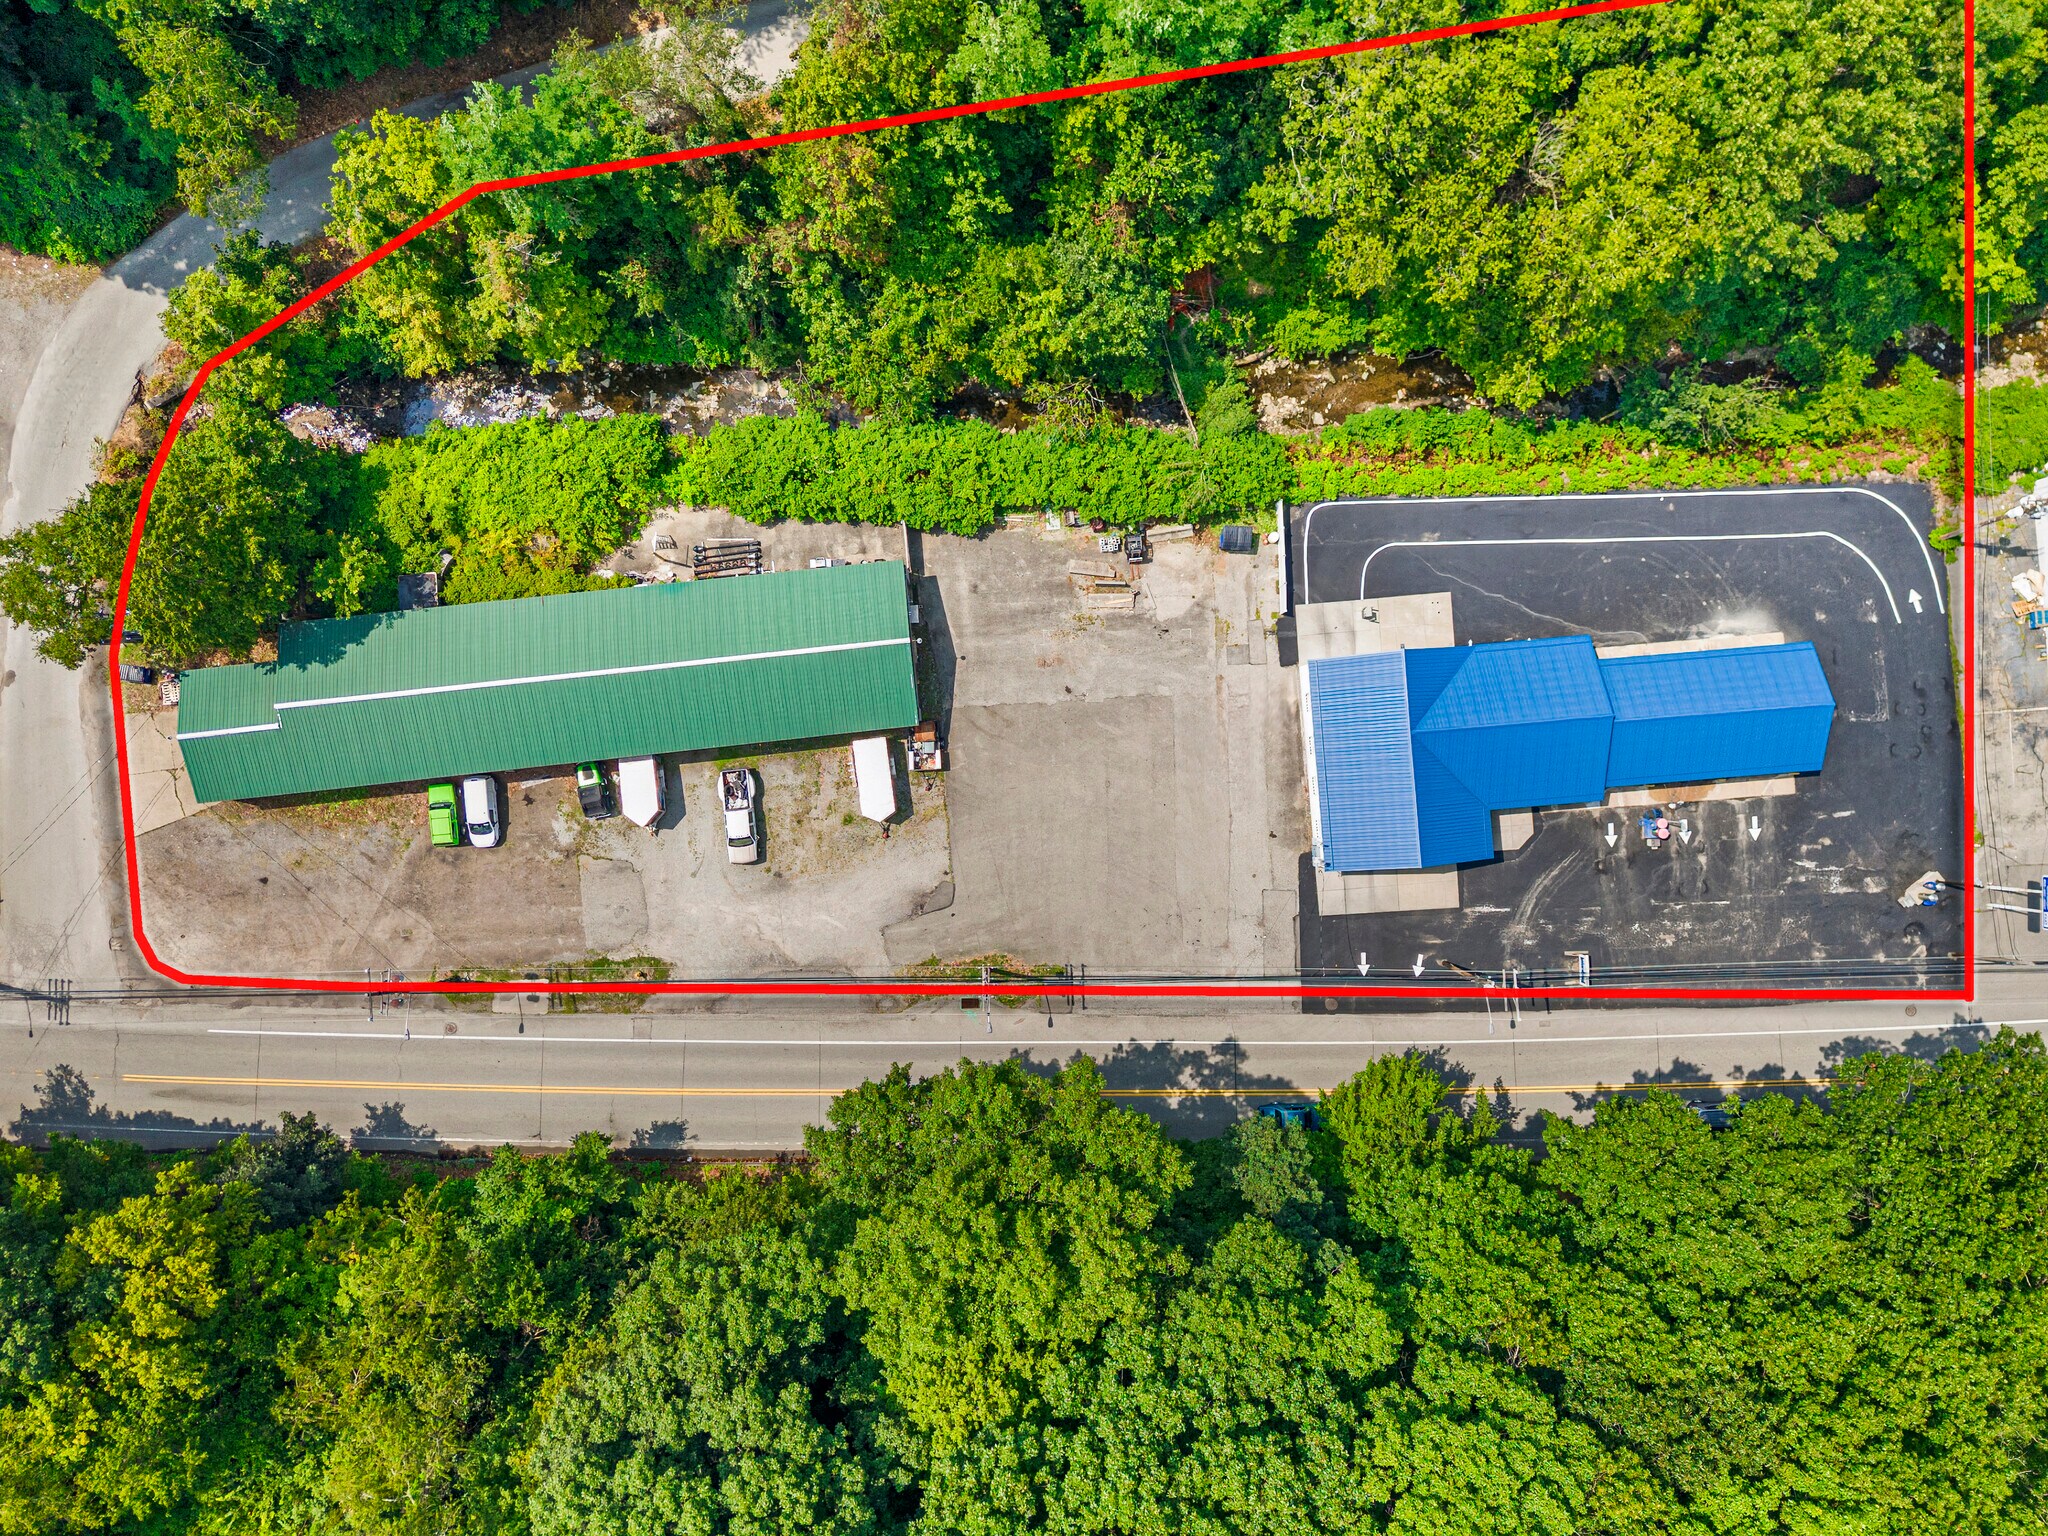
1.8 acres of Urban Industrial property on McNeilly Road. This property is within the City of Pittsburgh and has 400' of frontage on McNeilly. On this parcel is a 4500sq ft warehouse, plenty of laydown space, and a car wash.
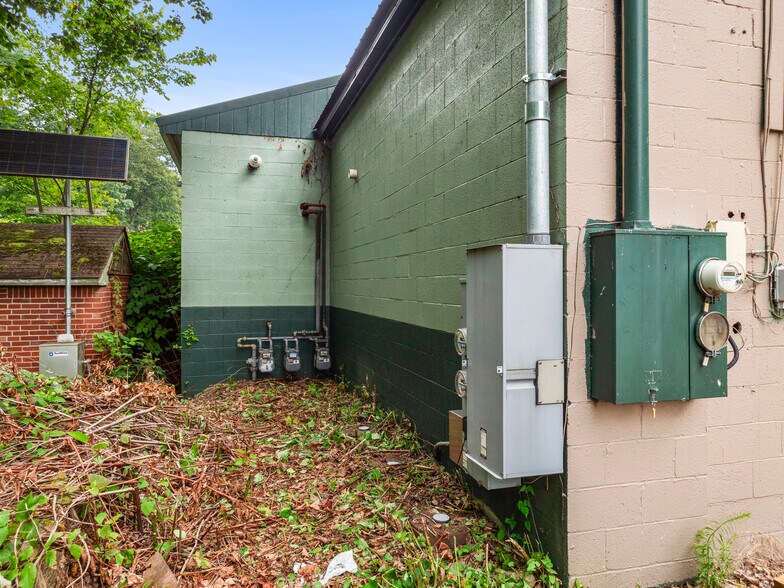
The warehouse consists of 3 separate units, each with a 10' tall garage door, man door, bathroom, and separate utility meters. There is plenty of space for laydown, vehicle parking, or room for heavy equipment. Single and 3 phase electrical services are in the building. One unit is built out for an executive office with raised heated floors, conference/kitchen area, baths in office and garage area. Combine this executive office with the large lot for fabrication or any commercial/industrial purpose.
Leases have expired, but tenants want to stay.
The car wash has 3 self-serve bays, 2 dog washes, one automatic in bay, and an additional bay leaving room for growth as detail shop, storage, or repairs. All bays and outside concrete surfaces are heated with high efficiency boiler system. The pump room has plenty of room for pumps, foam systems, reverse osmosis, and chemical storage which are all in good working condition. Major renovations completed in 2019 that included new metal roof, boiler system, electrical upgrades, concrete surfaces, washing equipment, and garage doors. The 2 larger bays were constructed long enough to accommodate a mini tunnel wash.
Owner financing may be possible with substantial down payment. Consideration may be made for subdividing and selling the car wash separately.
Cap rate listed is combination of warehouse and car wash incomes. Rents and Income available. Contact for details and NDA.
Willing to pay buyer agent commission. Please contact for details.
The warehouse consists of 3 separate units, each with a 10' tall garage door, man door, bathroom, and separate utility meters. There is plenty of space for laydown, vehicle parking, or room for heavy equipment. Single and 3 phase electrical services are in the building. One unit is built out for an executive office with raised heated floors, conference/kitchen area, baths in office and garage area. Combine this executive office with the large lot for fabrication or any commercial/industrial purpose.
Leases have expired, but tenants want to stay.
The car wash has 3 self-serve bays, 2 dog washes, one automatic in bay, and an additional bay leaving room for growth as detail shop, storage, or repairs. All bays and outside concrete surfaces are heated with high efficiency boiler system. The pump room has plenty of room for pumps, foam systems, reverse osmosis, and chemical storage which are all in good working condition. Major renovations completed in 2019 that included new metal roof, boiler system, electrical upgrades, concrete surfaces, washing equipment, and garage doors. The 2 larger bays were constructed long enough to accommodate a mini tunnel wash.
Owner financing may be possible with substantial down payment. Consideration may be made for subdividing and selling the car wash separately.
Cap rate listed is combination of warehouse and car wash incomes. Rents and Income available. Contact for details and NDA.
Willing to pay buyer agent commission. Please contact for details.
Faits sur la propriété
| Prix | 1 881 161 $ CAD | Taille du lot | 1,50 AC |
| Prix par pi² | 418,04 $ CAD | Aire du bâtiment louable | 4 500 pi² |
| Type de vente | Investissement ou propriétaire utilisateur | Nombre d’étages | 1 |
| Taux de capitalisation | 9% | Année de construction/rénovation | 1945/2019 |
| Type de propriété | Industriel | Ratio de stationnement | 0,44/1 000 pi² |
| Sous-type de propriété | Entrepôt | Nbre d’entrées dans les portes/au niveau du sol | 1 |
| Classe d’immeuble | C | ||
| Zonage | Urban Industrial | ||
| Prix | 1 881 161 $ CAD |
| Prix par pi² | 418,04 $ CAD |
| Type de vente | Investissement ou propriétaire utilisateur |
| Taux de capitalisation | 9% |
| Type de propriété | Industriel |
| Sous-type de propriété | Entrepôt |
| Classe d’immeuble | C |
| Taille du lot | 1,50 AC |
| Aire du bâtiment louable | 4 500 pi² |
| Nombre d’étages | 1 |
| Année de construction/rénovation | 1945/2019 |
| Ratio de stationnement | 0,44/1 000 pi² |
| Nbre d’entrées dans les portes/au niveau du sol | 1 |
| Zonage | Urban Industrial |
Commodités
- Climatisation

Assez practicable à pied
50/100
Très facile d'accès en voiture
80/100
Transports en commun limités
20/100
Plutôt praticable en vélo
40/100
Impôts fonciers
| Numéro de lot | 0139-F-00034-0000-00 | Évaluation des bâtiments | 140 164 $ CAD |
| Évaluation du terrain | 313 229 $ CAD | Évaluation totale | 453 393 $ CAD |
Impôts fonciers
Numéro de lot
0139-F-00034-0000-00
Évaluation du terrain
313 229 $ CAD
Évaluation des bâtiments
140 164 $ CAD
Évaluation totale
453 393 $ CAD

1 de 28
Vidéos
Visite extérieure 3D Matterport
Visite 3D Matterport
Photos
Vue depuis la rue
Rue
Carte

Présenté par
Exit Plan Holdings LLC
2405 Mcneilly Rd
Vous êtes déjà membre? Connectez-vous
Hmm, il semble y avoir eu une erreur lors de l’envoi de votre message. Veuillez réessayer.
Merci! Votre message a été envoyé.