Votre courriel a été envoyé.
2405 Parview Rd 5 000 pi² d'espace disponible • Industriel • Middleton, WI 53562
Certaines informations ont été traduites automatiquement.
Faits saillants
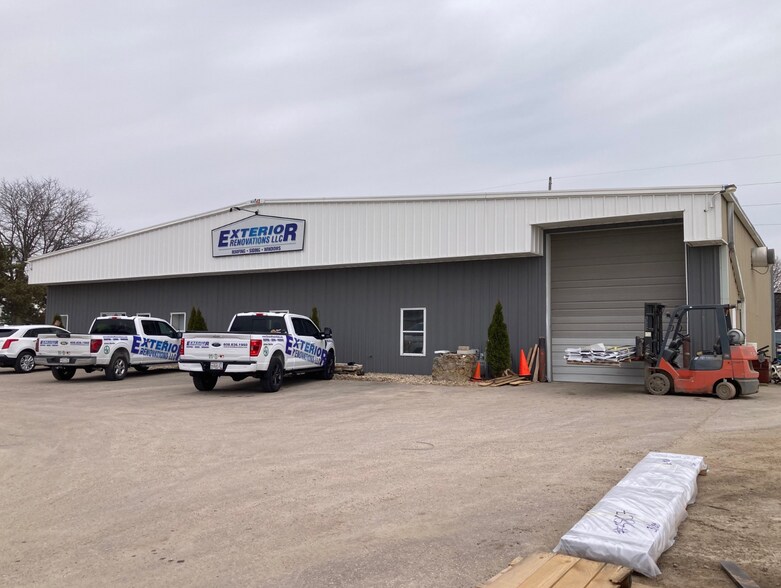
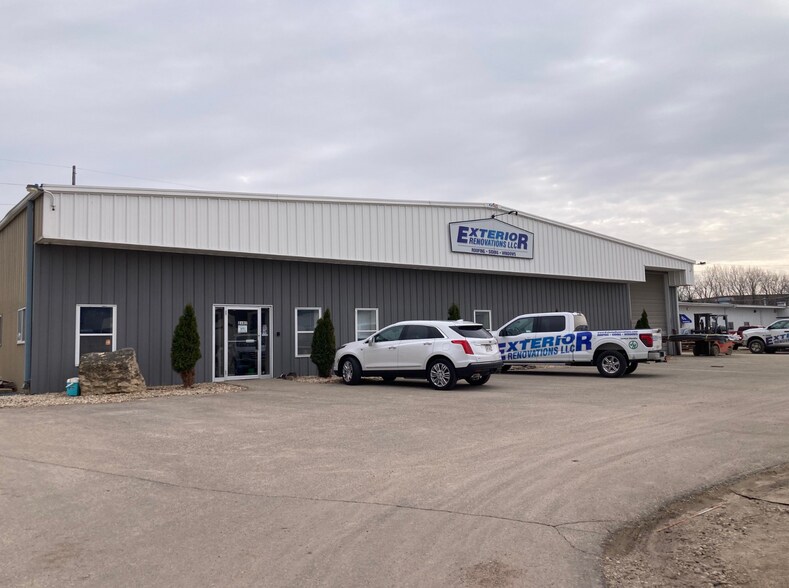
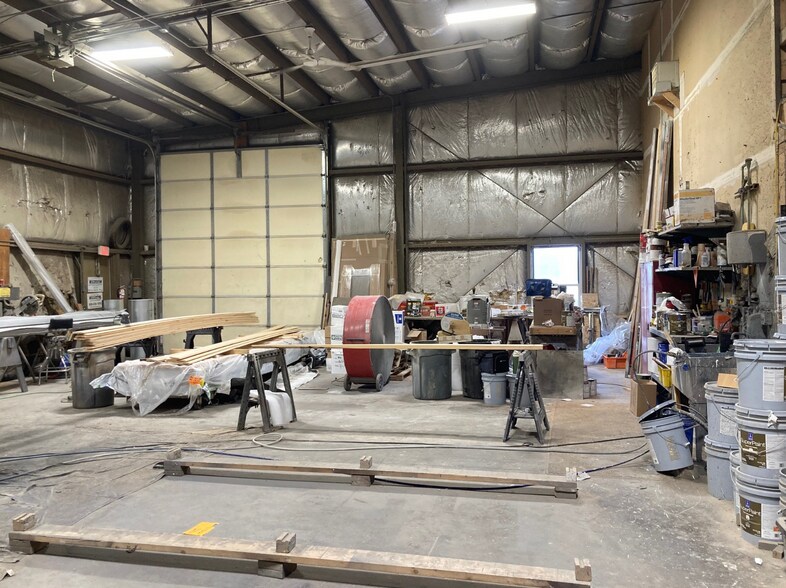
- Stand-alone warehouse facility with a mix of office and warehouse areas plus mezzanine level for additional storage or workspace.
- Seven private offices, work area, and breakroom to accommodate business operations and staff needs.
- Equipped with a 14-foot overhead door to support efficient loading and unloading of goods.
- Convenient location in Middleton’s established industrial park, minutes from Costco, Keva Sports Center, and major distributors.
- Clear ceiling heights ranging from approximately 15.5 feet at the eaves to 19 feet at the center, providing excellent vertical space.
- Situated on a 0.863-acre lot with off-street parking and additional flexibility for street parking.
Caractéristiques
Tous les espaces disponibles(1)
Afficher les taux de location en
- Espace
- Taille
- Terme
- Taux de location
- Utilisation de l’espace
- Aménagement
- Disponible
Office Area: ~1,982 sq. ft. (Tenant to verify if important) Warehouse Area: ~3,018 sq. ft. (Tenant to verify if important) Mezzanine Area: ~1,325 sq. ft. (not calculated as part of the square footage) Rental Rate: $5,150 per month ($12.36 per sq. ft.), Modified Gross
- Le taux comprend les services publics, les services de bâtiment et les dépenses immobilières.
- 1 accès plain-pied
- Overhead Door: 14 FT
- Comprend 1 982 pi² d’espace de bureau dédié
- Ceiling Height: Eave @ -15.5 FT and Center @ 19 FT
- Office Layout: 7 offices, work area, breakroom
| Espace | Taille | Terme | Taux de location | Utilisation de l’espace | Aménagement | Disponible |
| 1er étage | 5 000 pi² | Négociable | 17,10 $ CAD/pi²/an 1,42 $ CAD/pi²/mois 85 500 $ CAD/an 7 125 $ CAD/mois | Industriel | construction complète | Maintenant |
1er étage
| Taille |
| 5 000 pi² |
| Terme |
| Négociable |
| Taux de location |
| 17,10 $ CAD/pi²/an 1,42 $ CAD/pi²/mois 85 500 $ CAD/an 7 125 $ CAD/mois |
| Utilisation de l’espace |
| Industriel |
| Aménagement |
| construction complète |
| Disponible |
| Maintenant |
1er étage
| Taille | 5 000 pi² |
| Terme | Négociable |
| Taux de location | 17,10 $ CAD/pi²/an |
| Utilisation de l’espace | Industriel |
| Aménagement | construction complète |
| Disponible | Maintenant |
Office Area: ~1,982 sq. ft. (Tenant to verify if important) Warehouse Area: ~3,018 sq. ft. (Tenant to verify if important) Mezzanine Area: ~1,325 sq. ft. (not calculated as part of the square footage) Rental Rate: $5,150 per month ($12.36 per sq. ft.), Modified Gross
- Le taux comprend les services publics, les services de bâtiment et les dépenses immobilières.
- Comprend 1 982 pi² d’espace de bureau dédié
- 1 accès plain-pied
- Ceiling Height: Eave @ -15.5 FT and Center @ 19 FT
- Overhead Door: 14 FT
- Office Layout: 7 offices, work area, breakroom
Aperçu de la propriété
Rare rare rare opportunity to rent a stand-alone warehouse building in the Middleton industrial park - home of UW Provisions, Frank Distribution, Future Foam, and many more notable businesses, with Costco and Keva Sports Center only a few minutes away. Building offers a nice ratio of office and warehouse space, as well as a mezzanine level for extra office or storage space. Property has off-street parking, but business can also utilize street parking as well. Current tenant is leaving after 15 years at this building and having out grown the space.
Faits sur l’installation entrepôt
Sélectionner des locataires
- Étage
- Nom du locataire
- Secteur
- 1ᵉʳ
- Daniel H Kubly
- -
- 1ᵉʳ
- Exterior Renovations
- Construction


Présenté par

2405 Parview Rd
Hmm, il semble y avoir eu une erreur lors de l’envoi de votre message. Veuillez réessayer.
Merci! Votre message a été envoyé.