Se Connecter/S’inscrire
Votre courriel a été envoyé.

CPA Building 2411 14th St 21 674 pi² Bureau Immeuble Detroit, MI 48216 3 545 494 $ CAD (163,58 $ CAD/pi²)
Certaines informations ont été traduites automatiquement.
Faits saillants de l'investissement
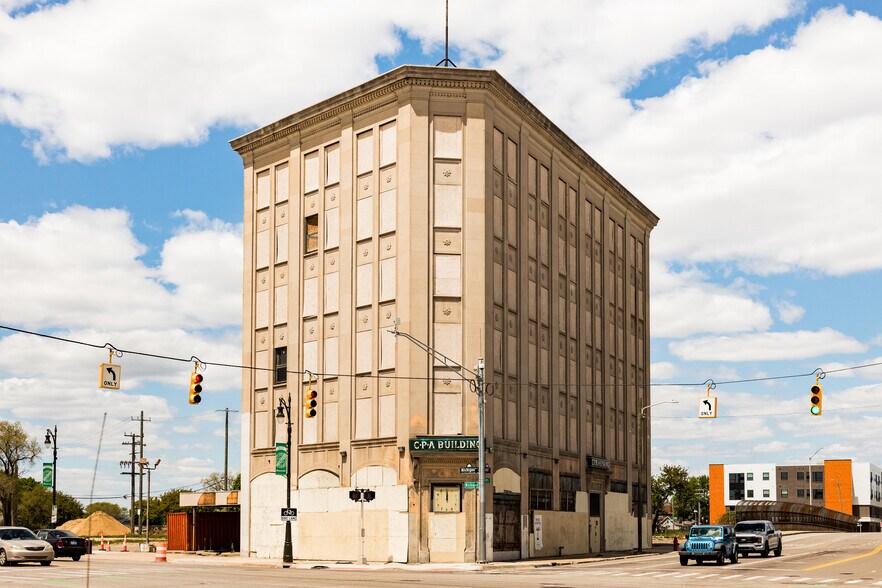
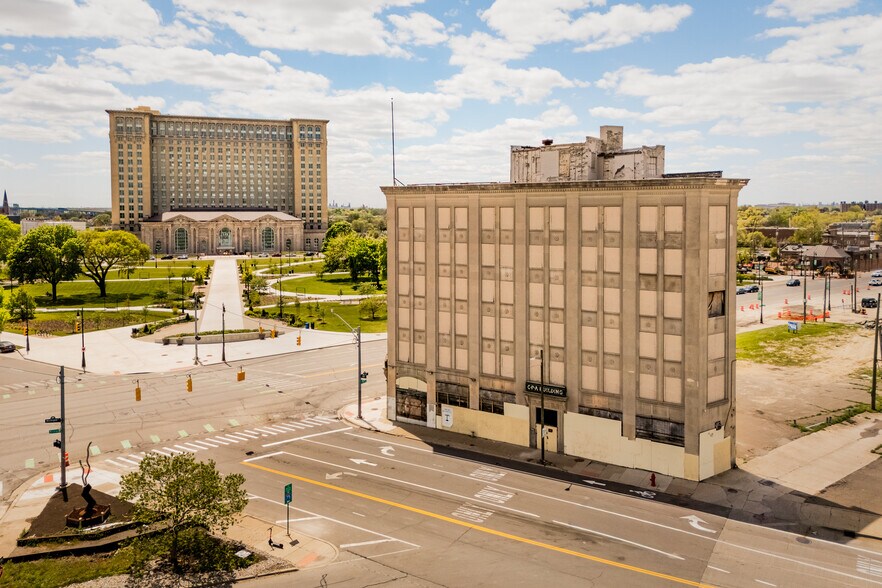
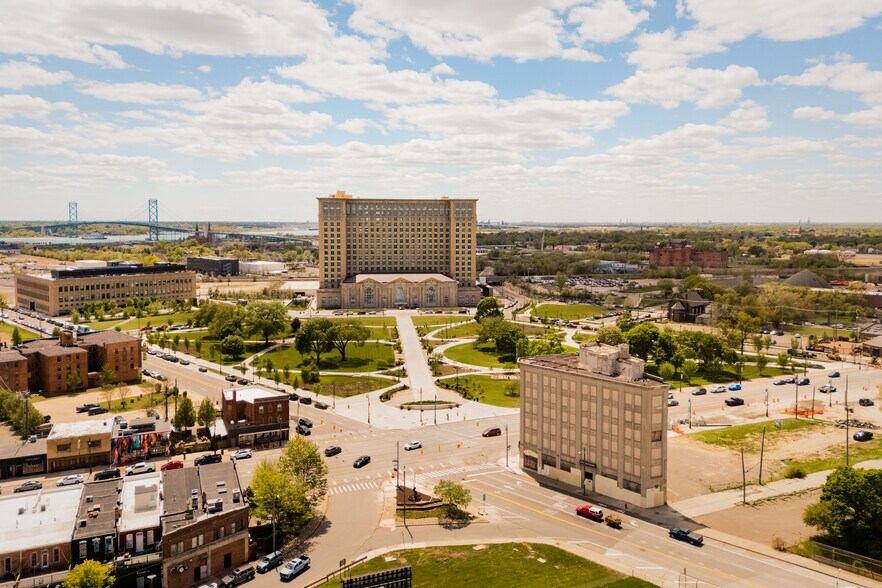
- Located in Detroit’s desirable Corktown neighborhood, directly across from Ford’s Michigan Central Station redevelopment.
- Includes nearly one acre of land, allowing for expansion or complementary development.
- Within walking distance to Michigan Avenue and other vibrant amenities, providing strong connectivity to Downtown Detroit.
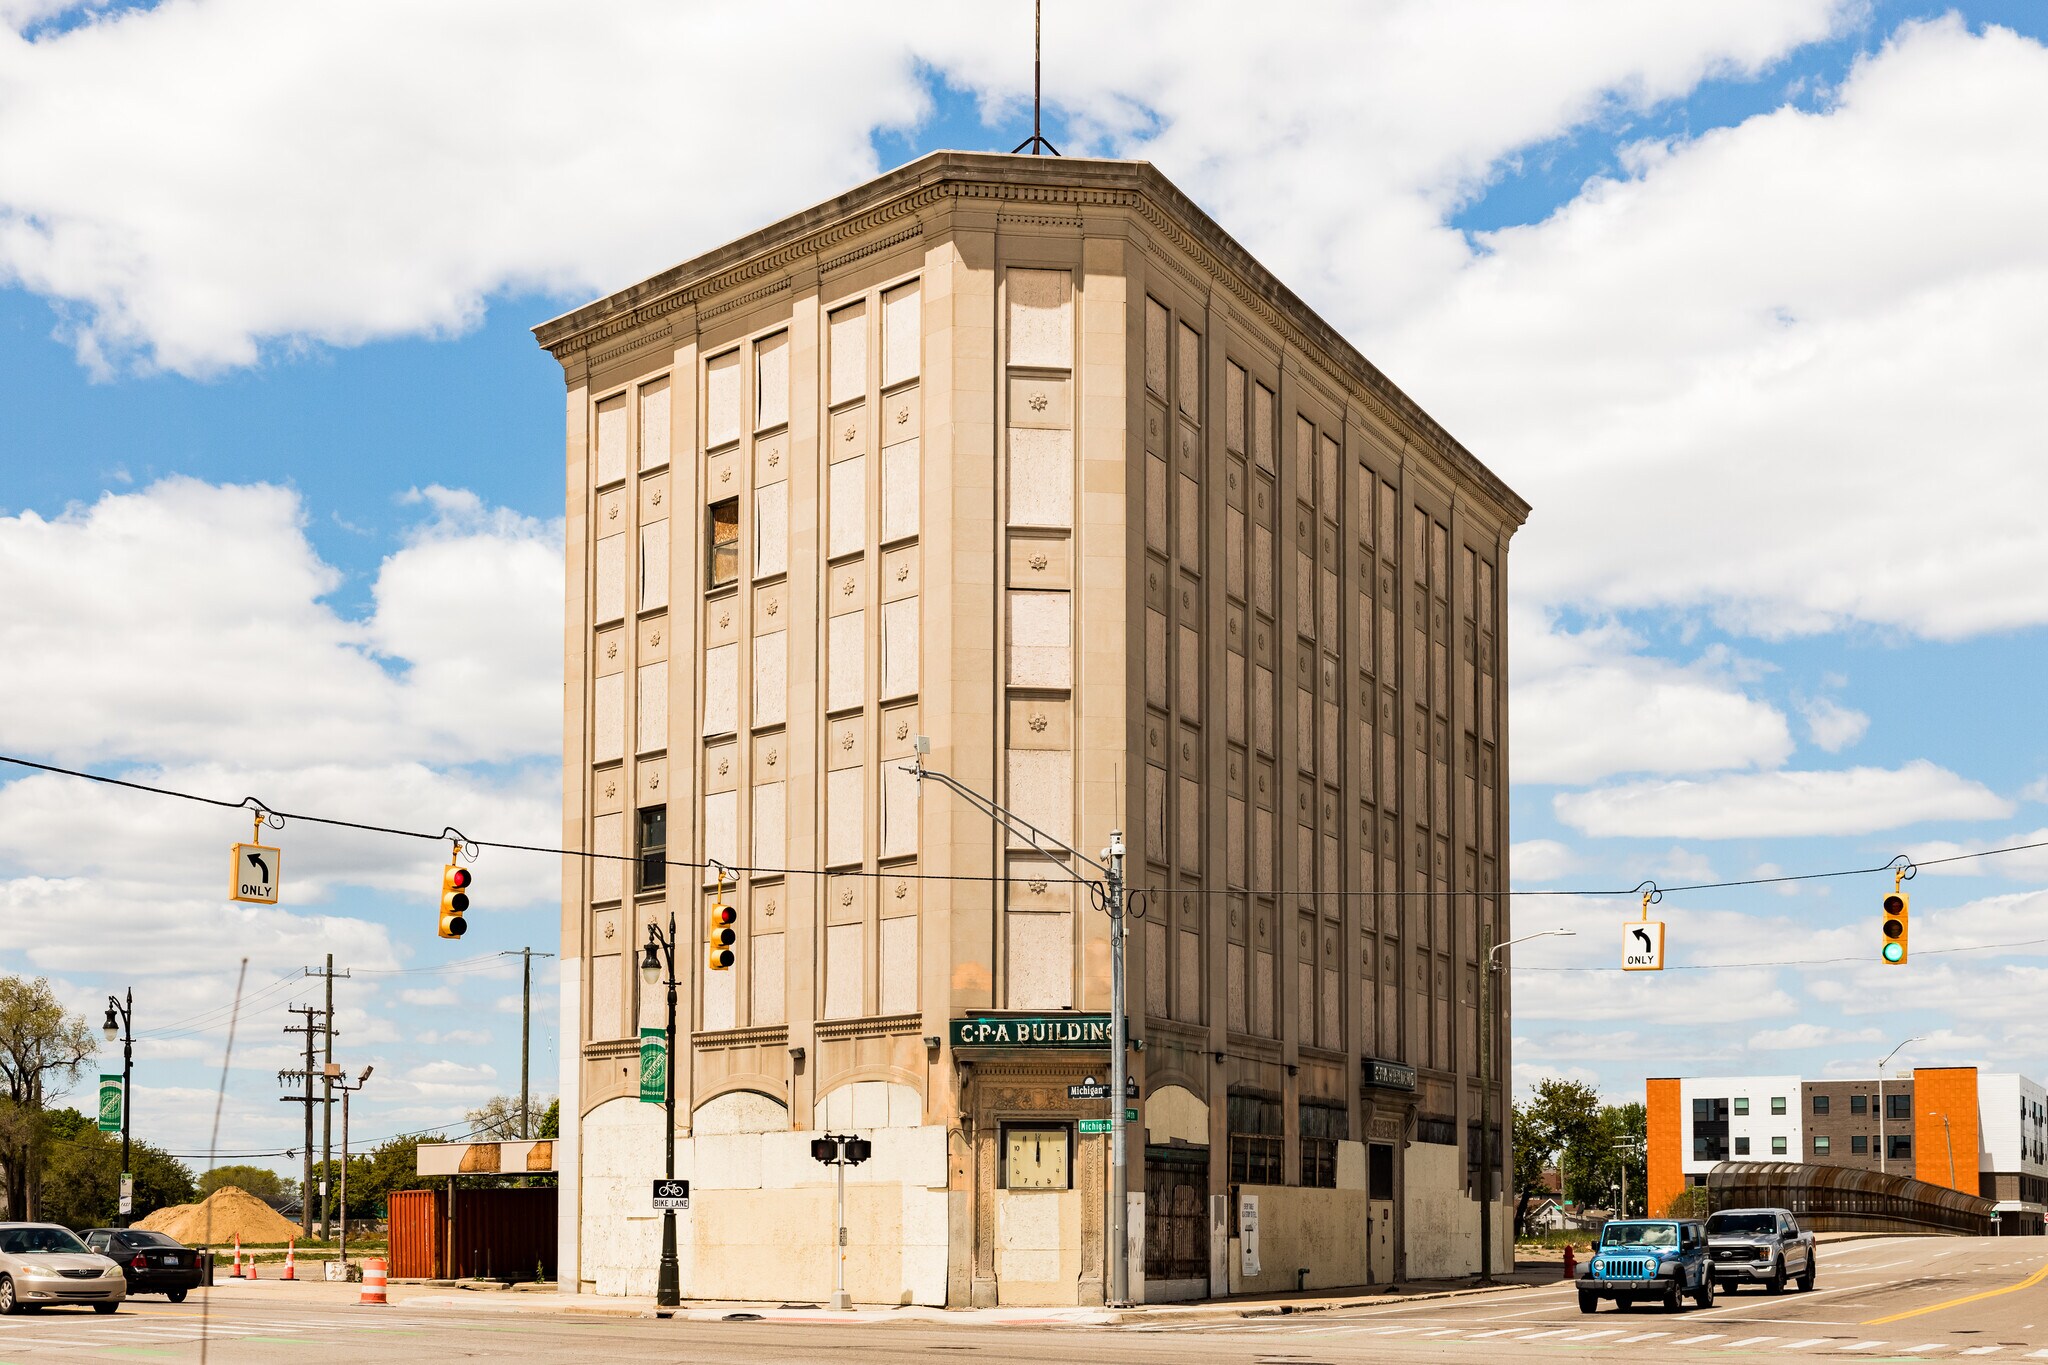
- Features six stories of historic architectural character with open floor plans and high ceilings, ideal for adaptive reuse or mixed-use conversion.
- Proximity to notable neighbors including Southwest Greenway, Honeybee Market, and popular restaurants like Slows BBQ and Mercury Burger Bar.
- Positioned in an Opportunity Zone, offering potential tax advantages for investors.
Résumé de l'annonce
In a prime location with excellent visibility, the six-story, 21,674-square-foot historic CPA building on Michigan Avenue is the perfect property for an adaptive reuse conversion. Located directly across from Ford’s Michigan Central Station on Michigan Avenue, this opportunity includes almost one acre of land in Detroit’s highly desirable Corktown neighborhood. The open floor plan and high ceilings make this a perfect blank canvas for developers or users seeking a central location in one of the city’s fastest-growing neighborhoods. Adjacent land directly west on Michigan Avenue can be included in the sale to expand the site. Neighbors: Michigan Central Station, Ford Motor Company, Level 3 Communications, Southwest Greenway, Honeybee Market, Airspace Link, Ford Motor Co.’s Book Depository, New Lab Michigan Central, Detroit Bus Company, IMA, Slows BBQ, Metropolis Cycles, Mercury Burger Bar, Grandma Bob’s, Corktown Health Center, Detroit Public Safety Academy and UPS Detroit International Import Hub
Faits sur la propriété
Type de vente
Propriétaire utilisateur
Type de propriété
Bureau
Sous-type de propriété
Taille du bâtiment
21 674 pi²
Classe d’immeuble
B
Année de construction/rénovation
1924/1983
Prix
3 545 494 $ CAD
Prix par pi²
163,58 $ CAD
Location
Multiples
Hauteur du bâtiment
6 étages
Superficie de plancher typique
3 613 pi²
Coefficient d’occupation des sols de l’immeuble
0,53
Taille du lot
0,94 AC
Zone de développement économique
Oui
Zonage
B4 - Commercial Zoned District
Commodités
- Métro
- Affichage
- Réception
- Espace d'entreposage
- Chauffage central
- Climatisation
- Détecteur de fumée
1 1
Assez accessible à pied
50/100
Exceptionnellement adapté aux voitures
100/100
Transports en commun relativement accessibles
40/100
Plutôt accessible en vélo
40/100
Impôts fonciers
| Numéro de lot | 10-00-029-00-02L | Évaluation des bâtiments | 0 $ CAD |
| Évaluation du terrain | 0 $ CAD | Évaluation totale | 560 153 $ CAD |
Impôts fonciers
Numéro de lot
10-00-029-00-02L
Évaluation du terrain
0 $ CAD
Évaluation des bâtiments
0 $ CAD
Évaluation totale
560 153 $ CAD


1 de 11
Vidéos
Visite extérieure 3D Matterport
Visite 3D Matterport
Photos
Vue depuis la rue
Rue
Carte
1 de 1

Présenté par
CPA Building | 2411 14th St
Vous êtes déjà membre? Connectez-vous
Hmm, il semble y avoir eu une erreur lors de l’envoi de votre message. Veuillez réessayer.
Merci! Votre message a été envoyé.