Votre courriel a été envoyé.

Twenty-Six Oaks 2417 E Skelly Dr 6 531 pi² Vacant Bureau Immeuble Tulsa, OK 74105 1 377 080 $ CAD (210,85 $ CAD/pi²)
Certaines informations ont été traduites automatiquement.
Faits saillants de l'investissement
- Recently renovated office space
- Ample parking
- Upscale finishes throughout
- Located in a prestigious office park
- Easy highway access
Résumé de l'annonce


The two-story office building has been updated with upscale interior finishes and a functional layout designed to support a variety of professional office users. The first floor includes a reception area, 14 private offices, a conference room, a large breakroom, dual restrooms, and collaborative coworking space. The second floor contains seven additional offices, a break room, dual restrooms, and stairwell access, creating flexibility for owner-users, professional service firms, or organizations seeking a combination of private offices and team-oriented workspace.
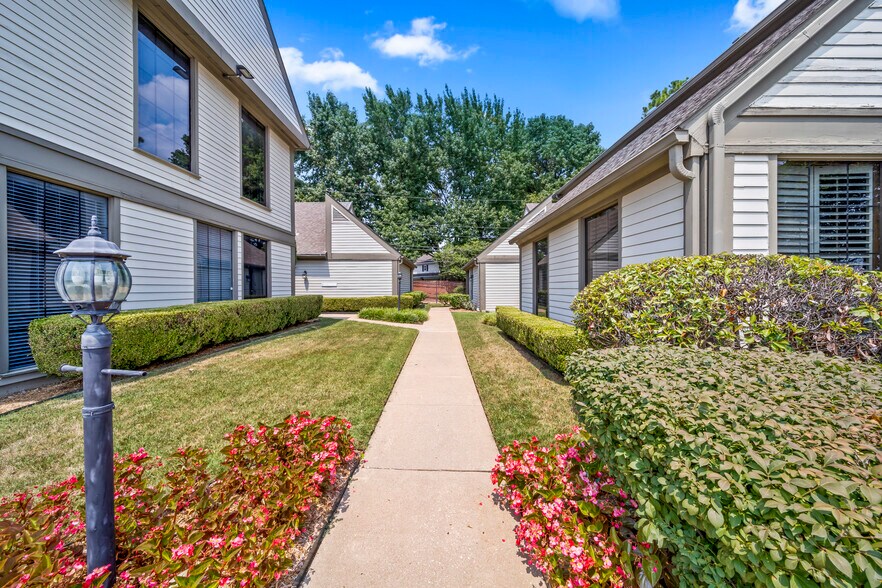
Ample on-site parking enhances accessibility for employees and visitors, while the established office park setting offers a professional business environment. The property's configuration supports single-occupant use while also providing flexibility for organizations requiring departmental separation between floors. Its Midtown Tulsa location places users within close proximity to retail amenities, dining options, residential neighborhoods, and major transportation corridors, helping support workforce accessibility and day-to-day business operations.
Faits sur la propriété
Commodités
- Installations de conférences
- Réception
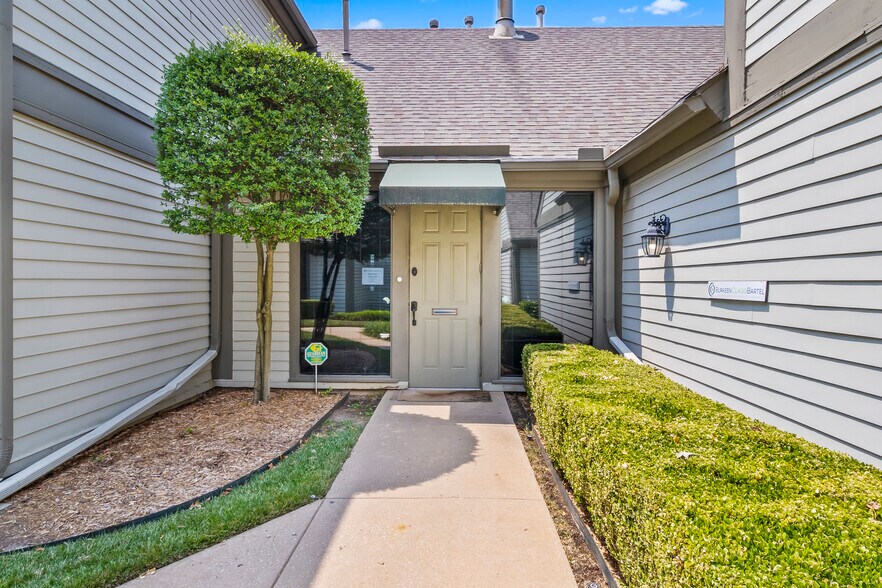
- Awning
Disponibilité des espaces
- Espace
- Taille
- Utilisation de l’espace
- Aménagement
- Disponible
The office includes a reception area, numerous private offices, a conference room, coworking space, multiple break rooms, and dual restrooms on both levels. The layout supports a variety of professional business operations and collaborative workplace needs.
The office includes a reception area, numerous private offices, a conference room, coworking space, multiple break rooms, and dual restrooms on both levels. The layout supports a variety of professional business operations and collaborative workplace needs.
| Espace | Taille | Utilisation de l’espace | Aménagement | Disponible |
| 1er étage | 3 266 pi² | Bureau | construction complète | Maintenant |
| 2e étage | 3 265 pi² | Bureau | construction complète | Maintenant |
1er étage
| Taille |
| 3 266 pi² |
| Utilisation de l’espace |
| Bureau |
| Aménagement |
| construction complète |
| Disponible |
| Maintenant |
2e étage
| Taille |
| 3 265 pi² |
| Utilisation de l’espace |
| Bureau |
| Aménagement |
| construction complète |
| Disponible |
| Maintenant |
1er étage
| Taille | 3 266 pi² |
| Utilisation de l’espace | Bureau |
| Aménagement | construction complète |
| Disponible | Maintenant |
The office includes a reception area, numerous private offices, a conference room, coworking space, multiple break rooms, and dual restrooms on both levels. The layout supports a variety of professional business operations and collaborative workplace needs.
2e étage
| Taille | 3 265 pi² |
| Utilisation de l’espace | Bureau |
| Aménagement | construction complète |
| Disponible | Maintenant |
The office includes a reception area, numerous private offices, a conference room, coworking space, multiple break rooms, and dual restrooms on both levels. The layout supports a variety of professional business operations and collaborative workplace needs.

Impôts fonciers
| Numéro de lot | 43673-93-29-21180 | Évaluation des bâtiments | 95 206 $ CAD |
| Évaluation du terrain | 8 848 $ CAD | Évaluation totale | 104 054 $ CAD |
Impôts fonciers


Présenté par
Twenty-Six Oaks | 2417 E Skelly Dr
Hmm, il semble y avoir eu une erreur lors de l’envoi de votre message. Veuillez réessayer.
Merci! Votre message a été envoyé.