Votre courriel a été envoyé.


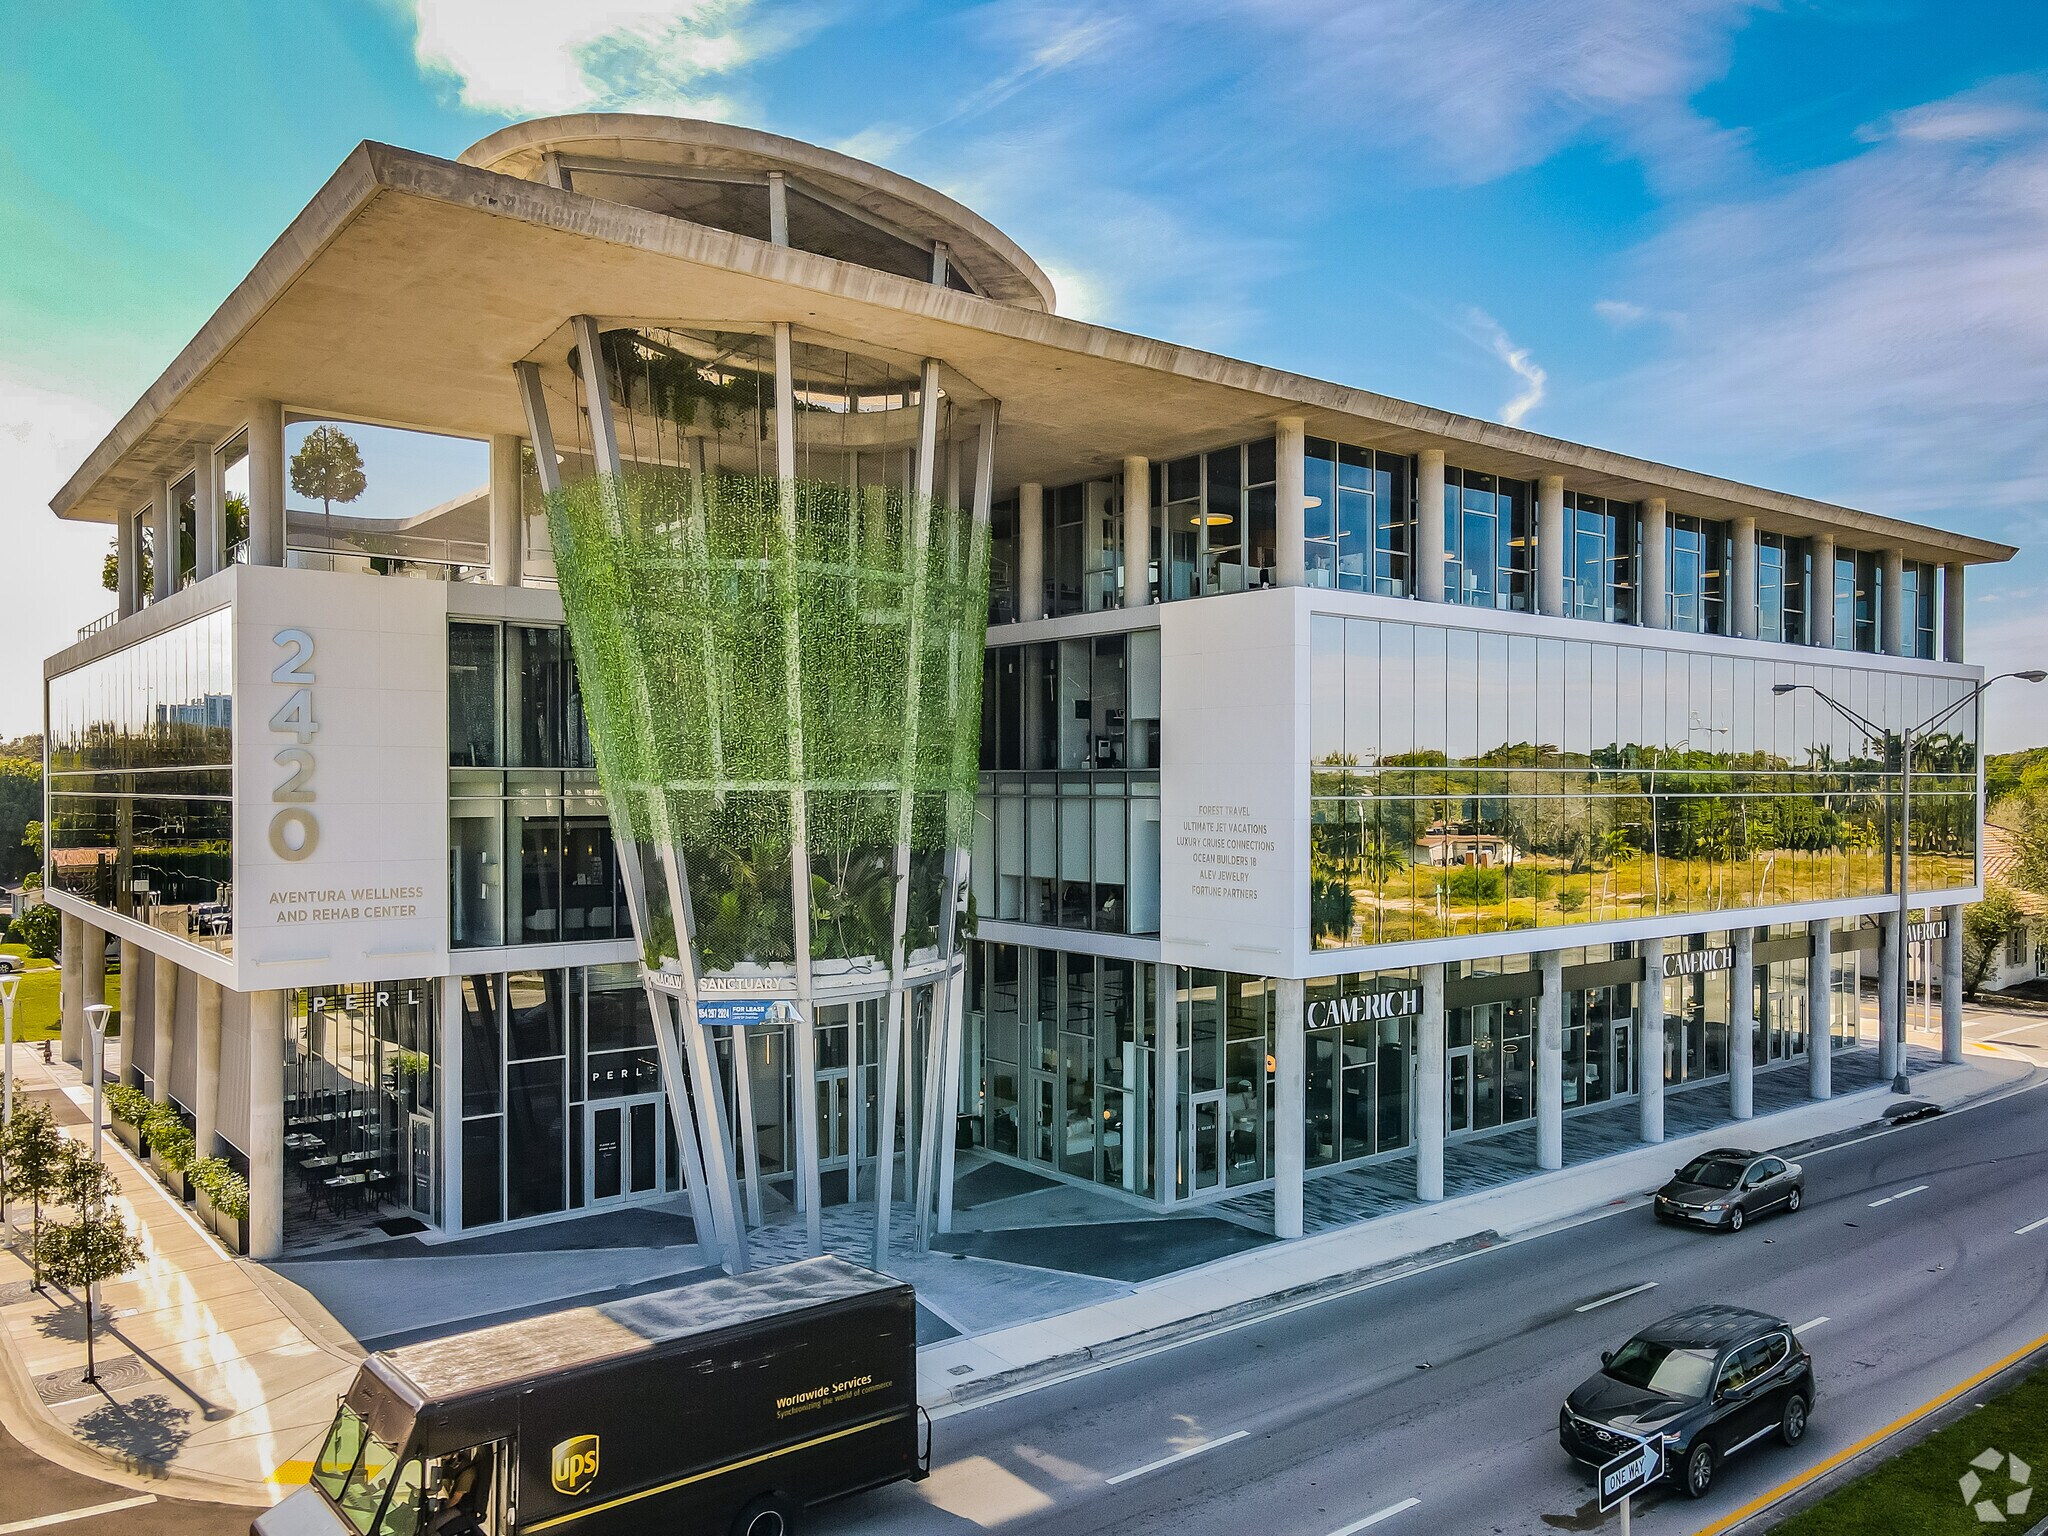
2420 NE Miami Gardens Dr 2 183–4 662 pi² d'espace disponible • Bureau • Miami, FL 33180
Certaines informations ont été traduites automatiquement.
Faits saillants
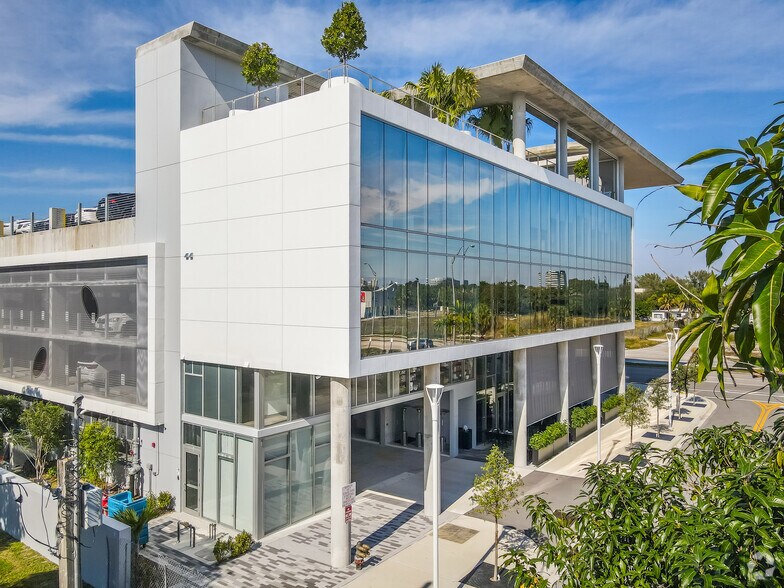
- Class A Construction | Built in 2019
- Typical Floor Size: 9,450 SF
- Full security system in place
- 4 Stories | 37,800 SF Total
- Modern atrium lobby and common area
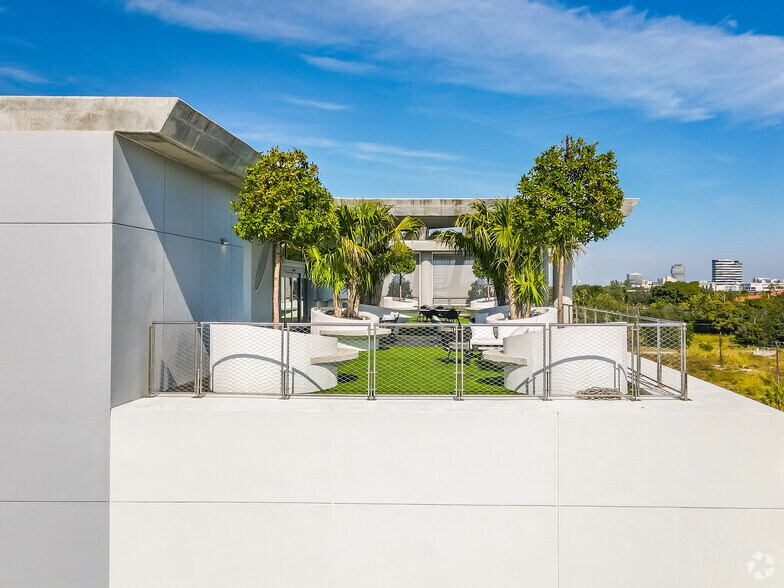
- Rooftop Space with indoor and outdoor seating
Tous les espaces disponibles(2)
Afficher les taux de location en
- Espace
- Taille
- Terme
- Taux de location
- Utilisation de l’espace
- Aménagement
- Disponible
Matterport: https://discover.matterport.com/space/emUTihuuH8Q
- Le taux inscrit peut ne pas comprendre certains services publics, les services de bâtiment et les dépenses immobilières.
- Disposition du plan d’étage ouverte en général
- Espace en excellent état
- Fully Furnished
- Rooftop Amenities
- Partiellement construit comme Bureau standard
- Convient pour 6 à 18 personnes
- Peut être associé à un ou plusieurs espaces supplémentaires pour obtenir jusqu’à 4 662 pi² d’espace adjacent.
- Top Floor
Matterport: https://discover.matterport.com/space/emUTihuuH8Q
- Le taux inscrit peut ne pas comprendre certains services publics, les services de bâtiment et les dépenses immobilières.
- Disposition du plan d’étage ouverte en général
- Espace en excellent état
- Fully Furnished
- Rooftop Amenities
- Partiellement construit comme Bureau standard
- Convient pour 7 à 20 personnes
- Peut être associé à un ou plusieurs espaces supplémentaires pour obtenir jusqu’à 4 662 pi² d’espace adjacent.
- Top Floor
| Espace | Taille | Terme | Taux de location | Utilisation de l’espace | Aménagement | Disponible |
| 4e étage, ste PH1 A | 2 183 pi² | 3-5 ans | 94,19 $ CAD/pi²/an 7,85 $ CAD/pi²/mois 205 614 $ CAD/an 17 135 $ CAD/mois | Bureau | construction partielle | 30 jours |
| 4e étage, ste PH1 B | 2 479 pi² | 3-5 ans | 94,19 $ CAD/pi²/an 7,85 $ CAD/pi²/mois 233 494 $ CAD/an 19 458 $ CAD/mois | Bureau | construction partielle | 30 jours |
4e étage, ste PH1 A
| Taille |
| 2 183 pi² |
| Terme |
| 3-5 ans |
| Taux de location |
| 94,19 $ CAD/pi²/an 7,85 $ CAD/pi²/mois 205 614 $ CAD/an 17 135 $ CAD/mois |
| Utilisation de l’espace |
| Bureau |
| Aménagement |
| construction partielle |
| Disponible |
| 30 jours |
4e étage, ste PH1 B
| Taille |
| 2 479 pi² |
| Terme |
| 3-5 ans |
| Taux de location |
| 94,19 $ CAD/pi²/an 7,85 $ CAD/pi²/mois 233 494 $ CAD/an 19 458 $ CAD/mois |
| Utilisation de l’espace |
| Bureau |
| Aménagement |
| construction partielle |
| Disponible |
| 30 jours |
4e étage, ste PH1 A
| Taille | 2 183 pi² |
| Terme | 3-5 ans |
| Taux de location | 94,19 $ CAD/pi²/an |
| Utilisation de l’espace | Bureau |
| Aménagement | construction partielle |
| Disponible | 30 jours |
Matterport: https://discover.matterport.com/space/emUTihuuH8Q
- Le taux inscrit peut ne pas comprendre certains services publics, les services de bâtiment et les dépenses immobilières.
- Partiellement construit comme Bureau standard
- Disposition du plan d’étage ouverte en général
- Convient pour 6 à 18 personnes
- Espace en excellent état
- Peut être associé à un ou plusieurs espaces supplémentaires pour obtenir jusqu’à 4 662 pi² d’espace adjacent.
- Fully Furnished
- Top Floor
- Rooftop Amenities
4e étage, ste PH1 B
| Taille | 2 479 pi² |
| Terme | 3-5 ans |
| Taux de location | 94,19 $ CAD/pi²/an |
| Utilisation de l’espace | Bureau |
| Aménagement | construction partielle |
| Disponible | 30 jours |
Matterport: https://discover.matterport.com/space/emUTihuuH8Q
- Le taux inscrit peut ne pas comprendre certains services publics, les services de bâtiment et les dépenses immobilières.
- Partiellement construit comme Bureau standard
- Disposition du plan d’étage ouverte en général
- Convient pour 7 à 20 personnes
- Espace en excellent état
- Peut être associé à un ou plusieurs espaces supplémentaires pour obtenir jusqu’à 4 662 pi² d’espace adjacent.
- Fully Furnished
- Top Floor
- Rooftop Amenities
Aperçu de la propriété
Welcome to The 2420 Building – Miami Gardens' Premier Class A Office Destination Positioned on the doorstep of Aventura, The 2420 Building is a state-of-the-art Class A office property that blends modern luxury with unmatched convenience. This meticulously designed building offers tenants and guests a first-class experience, from the ground floor to the rooftop. Step outside your office and enjoy Perl, an acclaimed kosher restaurant located on the ground floor, or take a short walk to nearby favorites like Carrot Express, Foozoo, Grand Café, and many more of Miami’s top dining spots. Upstairs, you'll find an incredible rooftop experience — a perfect environment for meetings, collaboration, or a midday reset. The rooftop also features a fully air-conditioned café/lounge space for tenants and their guests to gather, work, or simply enjoy the view. Best of all, the rooftop is available for private events, making it an ideal venue for both business and social gatherings. The 2420 Building also offers covered garage parking with a generous parking ratio and direct access to your floor, ensuring seamless and secure entry for your team and visitors. Most spaces are furnished and move-in ready, minimizing downtime and maximizing convenience. From sleek interiors to thoughtfully designed common areas, you won’t find a more impressive office opportunity in the market today. Spaces are limited and won’t last long. Schedule your tour today — we look forward to welcoming you to The 2420 Building.
- Atrium
- Terrain clôturé
- Système de sécurité
- Climatisation
Faits sur la propriété
Sélectionner des locataires
- Étage
- Nom du locataire
- Secteur
- 2ᵉ
- Aventura Wellness Center
- -
- 3ᵉ
- Forest Travel
- Services
- 3ᵉ
- Luxury Cruise Connections
- Services
- 1ᵉʳ
- Perl Restaurant
- Services administratifs et de soutien
- 3ᵉ
- Ultimate Jet Vacations
- Services




Présenté par
2420 NE Miami Gardens Dr
Hmm, il semble y avoir eu une erreur lors de l’envoi de votre message. Veuillez réessayer.
Merci! Votre message a été envoyé.