Votre courriel a été envoyé.

Workbench 2422 E 7th St 6 682 pi² d'espace disponible • Bureau • Austin, TX 78702
Certaines informations ont été traduites automatiquement.
Faits saillants
- Apartments Nearby: 4,400 Units Within Short Distance
- 75% Pre-Leased to Community of Real Estate, Development, AEC Companies. We call it the "One Stop Shop for Developers"
- Mass Timber, Sustainable Construction
- Downtown Austin Views - East Austin Vibe
- Vibrant Community with Day-to-Night Appeal
- Private Space/Office Private Balcony
Tous les espaces disponibles(1)
Afficher les taux de location en
- Espace
- Taille
- Terme
- Taux de location
- Utilisation de l’espace
- Aménagement
- Disponible
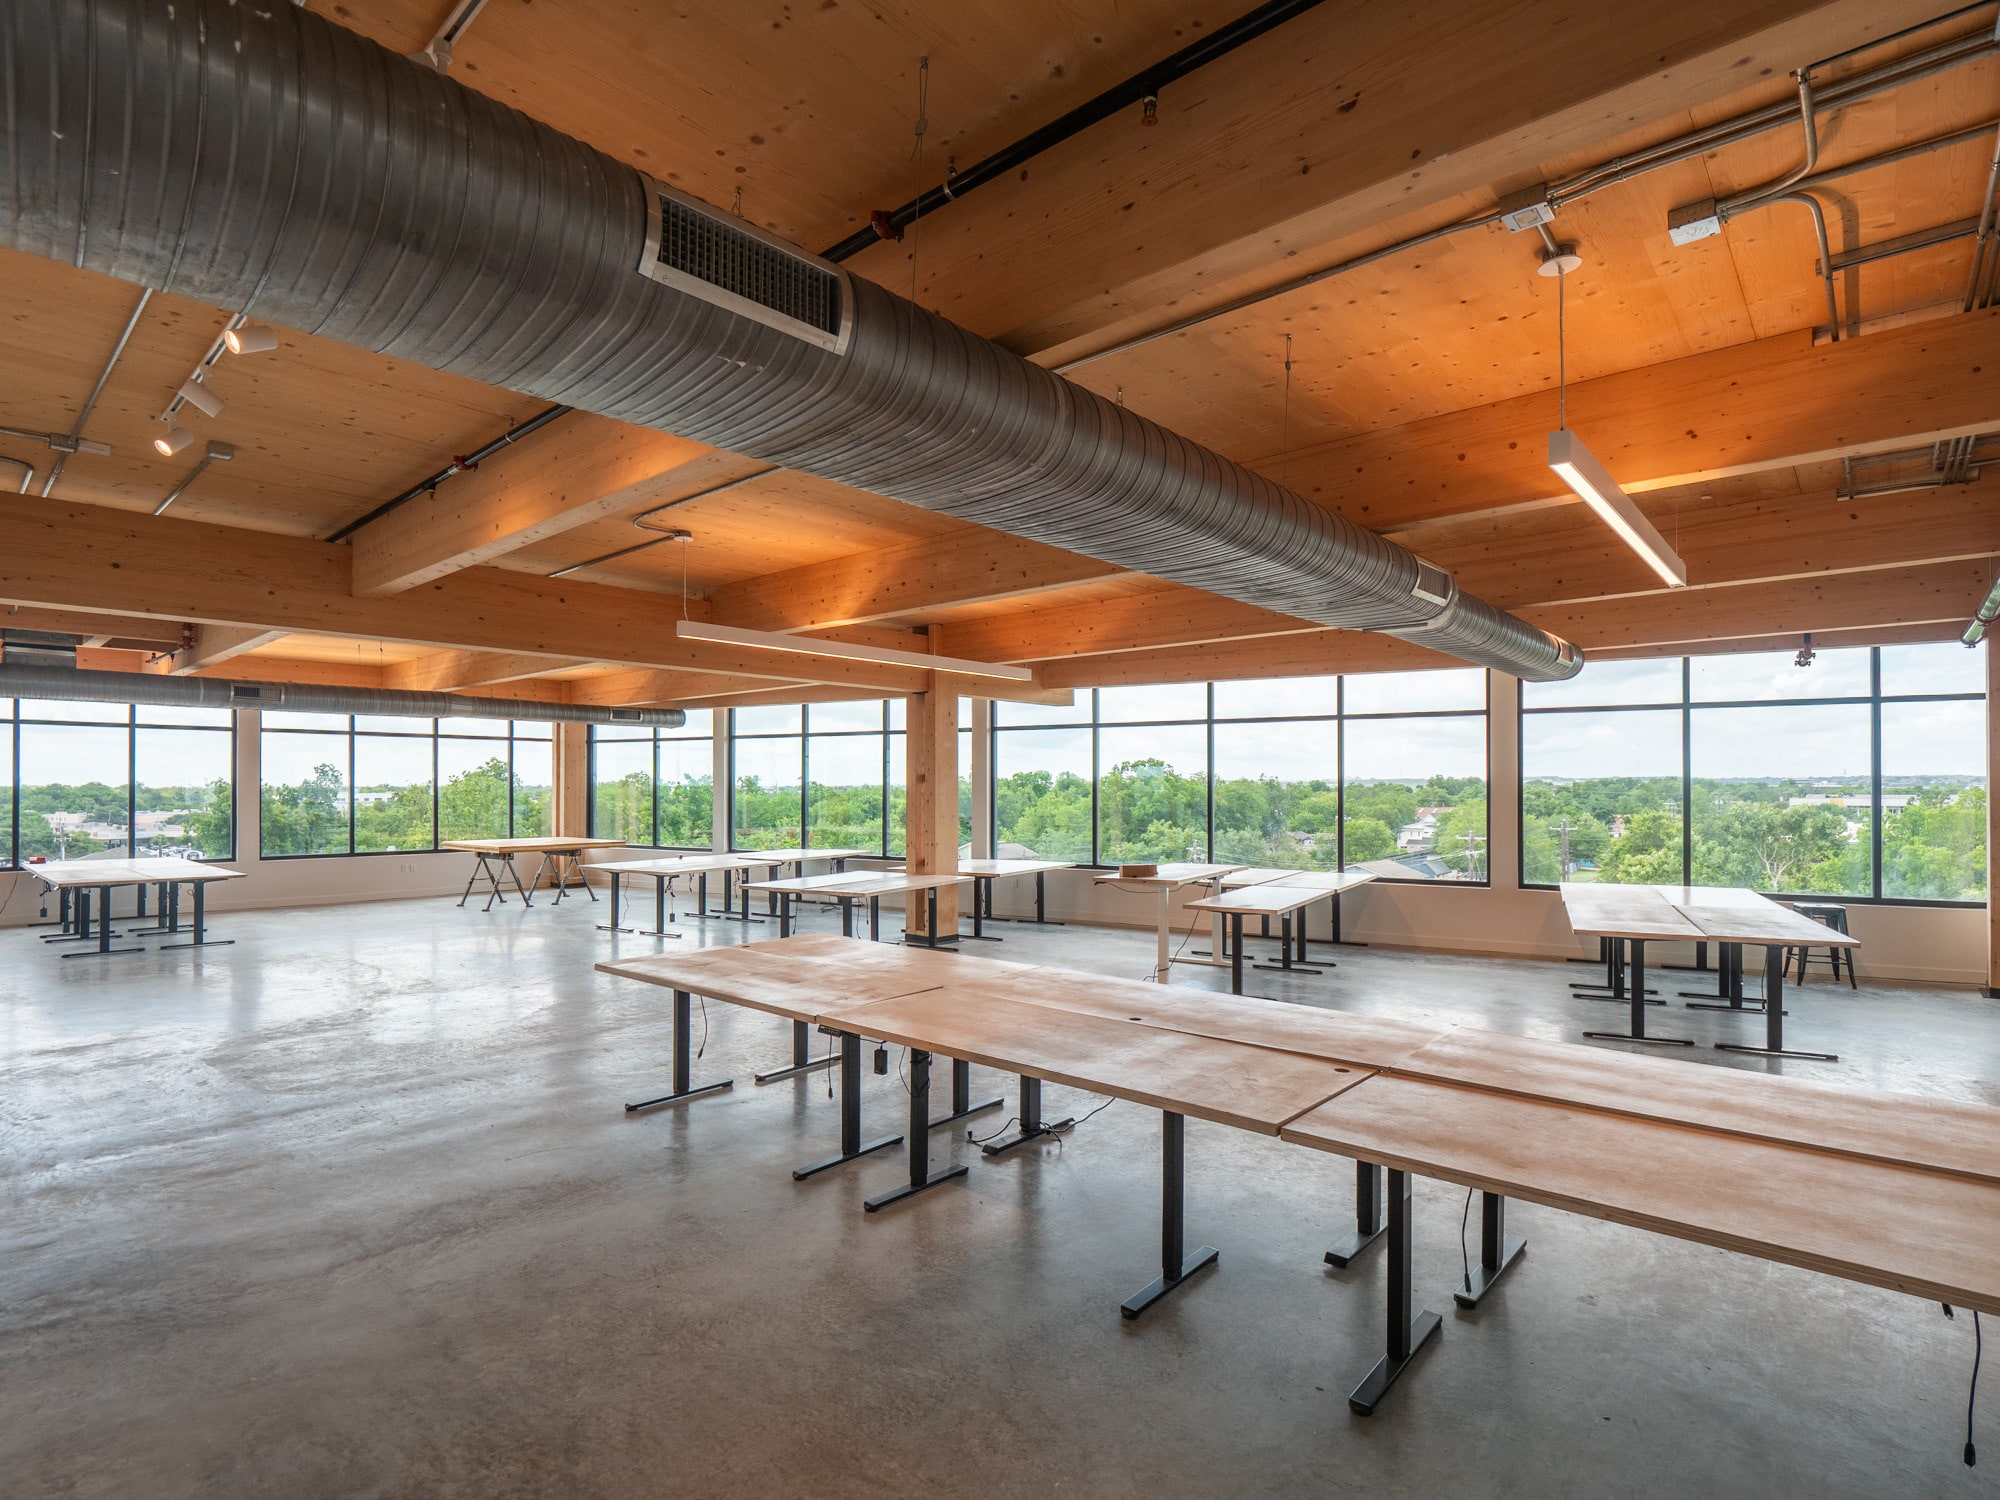


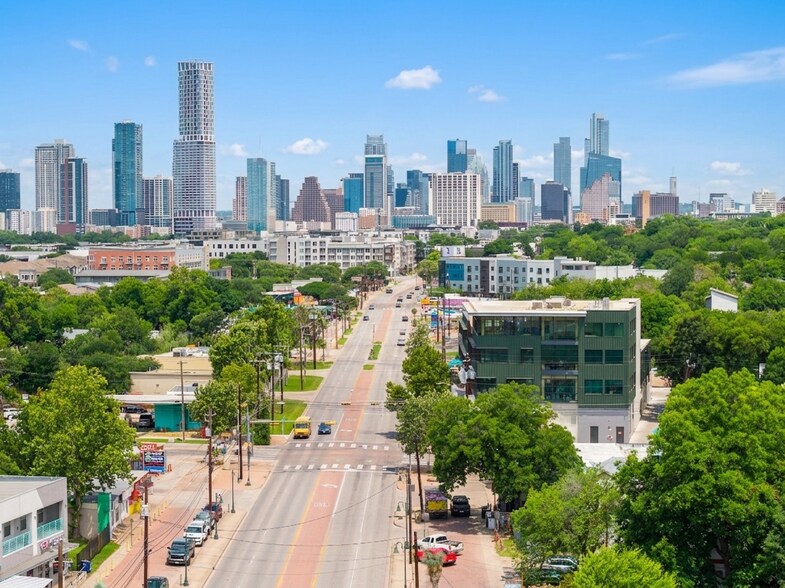
-Downtown Views – Panoramic views of Austin’s skyline from the 4th-floor office spaces, giving your team a daily dose of inspiration and energy. - Private Balcony / Patio – Outdoor spaces designed for fresh air breaks, team gatherings, or hosting clients, fostering an inviting work atmosphere. - Prime Location in East Austin – Steps away from the city’s most vibrant dining, shopping, and nightlife destinations, offering endless options for team lunches, client meetings, and after-work outings. - Proximity to Creative and Industry Leaders – Neighboring businesses in construction, real estate, and design industries occupy the 2nd and 3rd floors, creating synergy and potential for collaboration. - Thriving Day-to-Night Community – Positioned in a lively area where East Austin’s cultural pulse meets a flourishing business scene, perfect for attracting top-tier talent looking for work-life balance. - Innovative Mass Timber, Sustainable Construction – Showcases commitment to eco-friendly building practices with mass timber construction, providing a healthier and more sustainable workspace. - Speed to Occupancy – Approved permits mean immediate buildout potential on the 4th floor. Core and shell are ready, with bathroom and kitchen facilities in place, to get your team up and running fast. - Modern Infrastructure – Fully equipped with mechanical, electrical, and plumbing systems designed to support a seamless move-in and customized tenant improvements. - High Walkability and Bike Accessibility – Exceptional Walk Score of 92% and Bike Score of 95% make commuting and accessibility a breeze for employees, aligning with today’s urban, eco-conscious workforce needs. - Abundant Underground Parking – 95 parking spaces, including underground options, ensure convenience for both employees and clients. - Customizable Layouts – Work with DC+A, Austin’s leading architecture firm, to design a space that reflects your brand and operational needs. - Proximity to Residential Hubs – Within a 1.5-mile radius of 4,400+ apartment units, ideal for attracting employees looking for short commutes and convenient lifestyle options.
- Le taux de location ne comprend pas les services publics, les services de bâtiment ou les dépenses immobilières.
- Espace en excellent état
- Salle de bains privée
- Vues sur le centre-ville d'Austin
- Bois massif - Construction durable
- Grande facilité de marche et accessibilité à vélo
- Disposition du plan d’étage ouverte en général
- Balcon
- Lumière naturelle
- Bâtiment conçu par Dick Clark Architecture
- Appartements près de : 4 400 unités dans un rayon de 2,5 milles
- Idéal pour attirer les meilleurs talents — conception/emplacement
| Espace | Taille | Terme | Taux de location | Utilisation de l’espace | Aménagement | Disponible |
| 4e étage | 6 682 pi² | 5-7 ans | Sur demande Sur demande Sur demande Sur demande | Bureau | espace cloisonné | Maintenant |
4e étage
| Taille |
| 6 682 pi² |
| Terme |
| 5-7 ans |
| Taux de location |
| Sur demande Sur demande Sur demande Sur demande |
| Utilisation de l’espace |
| Bureau |
| Aménagement |
| espace cloisonné |
| Disponible |
| Maintenant |
4e étage
| Taille | 6 682 pi² |
| Terme | 5-7 ans |
| Taux de location | Sur demande |
| Utilisation de l’espace | Bureau |
| Aménagement | espace cloisonné |
| Disponible | Maintenant |
-Downtown Views – Panoramic views of Austin’s skyline from the 4th-floor office spaces, giving your team a daily dose of inspiration and energy. - Private Balcony / Patio – Outdoor spaces designed for fresh air breaks, team gatherings, or hosting clients, fostering an inviting work atmosphere. - Prime Location in East Austin – Steps away from the city’s most vibrant dining, shopping, and nightlife destinations, offering endless options for team lunches, client meetings, and after-work outings. - Proximity to Creative and Industry Leaders – Neighboring businesses in construction, real estate, and design industries occupy the 2nd and 3rd floors, creating synergy and potential for collaboration. - Thriving Day-to-Night Community – Positioned in a lively area where East Austin’s cultural pulse meets a flourishing business scene, perfect for attracting top-tier talent looking for work-life balance. - Innovative Mass Timber, Sustainable Construction – Showcases commitment to eco-friendly building practices with mass timber construction, providing a healthier and more sustainable workspace. - Speed to Occupancy – Approved permits mean immediate buildout potential on the 4th floor. Core and shell are ready, with bathroom and kitchen facilities in place, to get your team up and running fast. - Modern Infrastructure – Fully equipped with mechanical, electrical, and plumbing systems designed to support a seamless move-in and customized tenant improvements. - High Walkability and Bike Accessibility – Exceptional Walk Score of 92% and Bike Score of 95% make commuting and accessibility a breeze for employees, aligning with today’s urban, eco-conscious workforce needs. - Abundant Underground Parking – 95 parking spaces, including underground options, ensure convenience for both employees and clients. - Customizable Layouts – Work with DC+A, Austin’s leading architecture firm, to design a space that reflects your brand and operational needs. - Proximity to Residential Hubs – Within a 1.5-mile radius of 4,400+ apartment units, ideal for attracting employees looking for short commutes and convenient lifestyle options.
- Le taux de location ne comprend pas les services publics, les services de bâtiment ou les dépenses immobilières.
- Disposition du plan d’étage ouverte en général
- Espace en excellent état
- Balcon
- Salle de bains privée
- Lumière naturelle
- Vues sur le centre-ville d'Austin
- Bâtiment conçu par Dick Clark Architecture
- Bois massif - Construction durable
- Appartements près de : 4 400 unités dans un rayon de 2,5 milles
- Grande facilité de marche et accessibilité à vélo
- Idéal pour attirer les meilleurs talents — conception/emplacement
Aperçu de la propriété
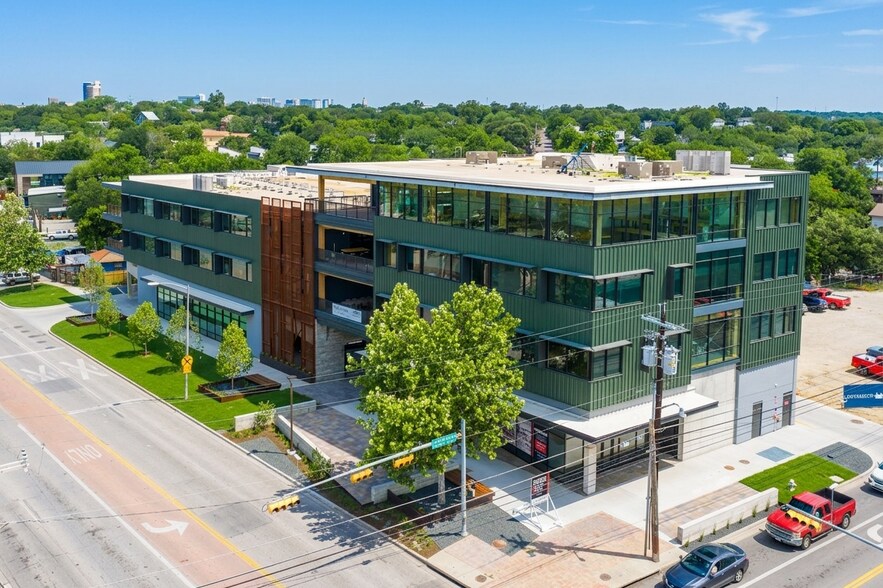
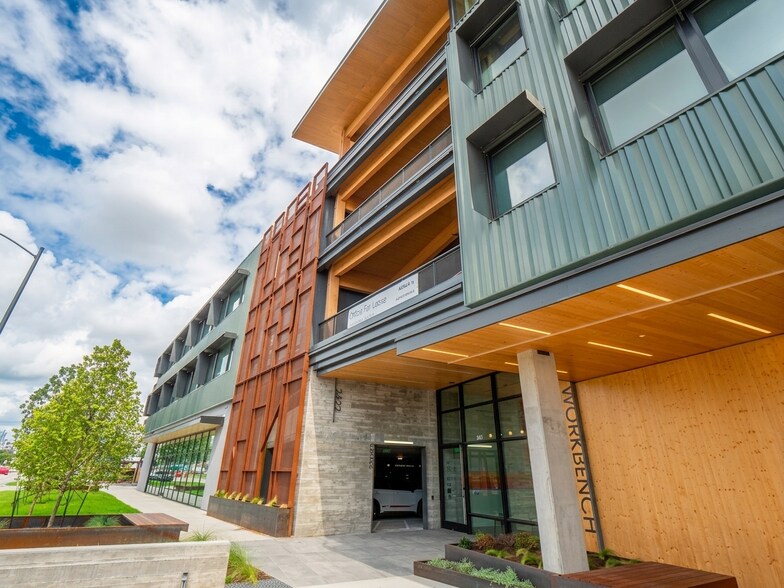
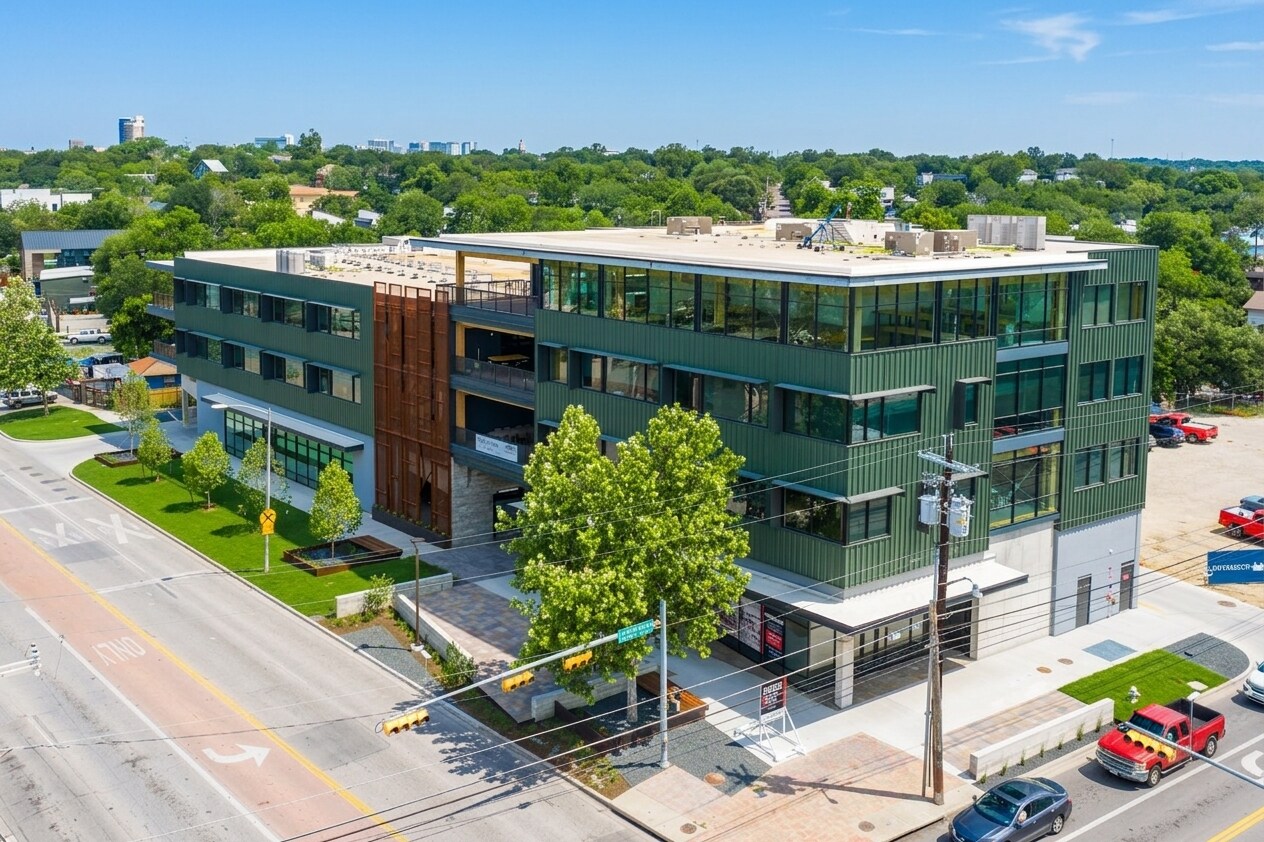
**EMPLACEMENT** Au cœur de East Austin, où l'histoire et la modernité se rencontrent dans un mélange unique de charme et d'innovation, un nouveau chapitre est sur le point de commencer. À l'angle de E 7th Street et Pedernales Street, un nouveau projet de bureaux, **WORKBENCH**, donne vie au design durable grâce à l'utilisation de bois massif, créant un espace qui reflète les valeurs de la communauté qu'il sert. • Vue sur le centre-ville depuis les bureaux • Indice de marchabilité : 92 % • Indice de cyclabilité : 95 % • Communauté dynamique avec une ambiance jour et nuit • Appartements à proximité : 4 400 unités à courte distance • À distance de marche des restaurants, boutiques et lieux de vie nocturne animés de East Austin **NOTRE AVANTAGE** 75 % pré-loués à des propriétaires occupants. Tous les propriétaires sont issus des secteurs de l'immobilier, du design, de la construction et du développement, créant un guichet unique pour les développeurs. **WORKBENCH** incarne la communauté et met l'accent sur "Mieux - Différent - Spécial". **DIRIGÉ PAR DES FEMMES** 3 des 6 partenaires en capital sont des femmes, qui installeront les bureaux de leurs entreprises fondées par des femmes dans le bâtiment une fois terminé en 2026. On estime que seulement 39,1 % des entreprises aux États-Unis sont dirigées par des femmes. **WORKBENCH** se distingue avec 66 % d'entreprises dirigées par des femmes, incluant les locataires actuels Swinerton, Beck-Reit, Legacy Lighting, Dick Clark Architecture et Art + Artisans. **DURABILITÉ** Le bâtiment de quatre étages, qui comprendra également un étage de stationnement souterrain, sera construit en bois massif et en bois lamellé-croisé (CLT) fourni par Timberlab, un partenaire de Swinerton. La construction en bois massif est une alternative à faible émission de carbone au béton et à l'acier, offrant une résistance et une stabilité exceptionnelles tout en bénéficiant des avantages esthétiques des assemblages exposés et de la chaleur des colonnes, poutres et plafonds en bois. Le bois massif utilise une technologie de pointe pour superposer des produits de bois, créant ainsi des panneaux de plancher, des poteaux et des poutres structurels grands, solides et polyvalents. Grâce aux avancées des codes de construction, les structures en bois massif peuvent désormais atteindre 18 étages, et son utilisation sera une première pour DC+A. **FAITS SUR LE BOIS MASSIF À WORKBENCH** - Volume de produits de bois utilisés (pi³) = 22 703 pi³ (363 242 pieds-planche) de bois et de revêtement utilisés - Temps nécessaire pour que les forêts des États-Unis et du Canada produisent cette quantité de bois = 2 minutes - Carbone stocké dans le bois = 500 tonnes métriques - Émissions de gaz à effet de serre évitées = 1 070 tonnes métriques de CO2 - Bénéfice total potentiel en carbone = 1 580 tonnes métriques de CO2 **ÉQUIVALENT À :** = 301 voitures retirées de la route pendant un an = Énergie nécessaire pour alimenter 134 maisons pendant un an
- Accès 24 heures
- Accès contrôlé
- Installations de conférences
- Gestionnaire d'immeuble sur place
- Restaurant
- Affichage
- Accessible aux fauteuils roulants
- Réception
- Climatisation
- Balcon
Faits sur la propriété
Sélectionner des locataires
- Étage
- Nom du locataire
- Secteur
- 3ᵉ
- Art + Artisans - Art Consulting, Procurement, Proj
- Arts, divertissement et loisirs
- 3ᵉ
- Beck-Reit Commercial Real Estate - Brokerage , Inv
- Immobilier
- 3ᵉ
- Dick Clark & Associates - Architecture Firm
- Immobilier
- 3ᵉ
- Fort Structures - Structural Engineering Firm
- Construction
- 1ᵉʳ
- Legacy Lighting - Lighting Design and Products
- Construction
- 2ᵉ
- Swinteron - General Contractor & Developer
- Construction



Présenté par
Workbench | 2422 E 7th St
Hmm, il semble y avoir eu une erreur lors de l’envoi de votre message. Veuillez réessayer.
Merci! Votre message a été envoyé.