Votre courriel a été envoyé.

2425 Hutson Rd 62 750 pi² Industriel Immeuble Green Bay, WI 54303 À vendre
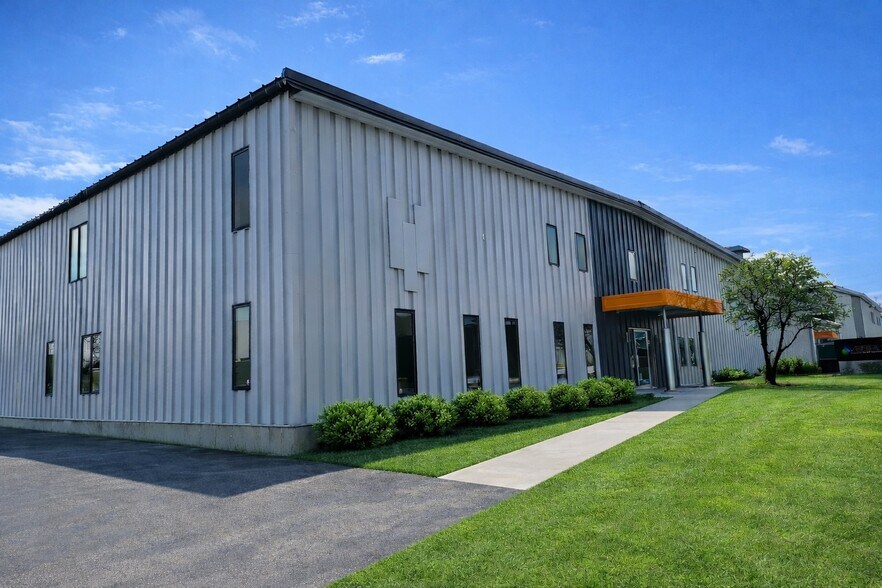
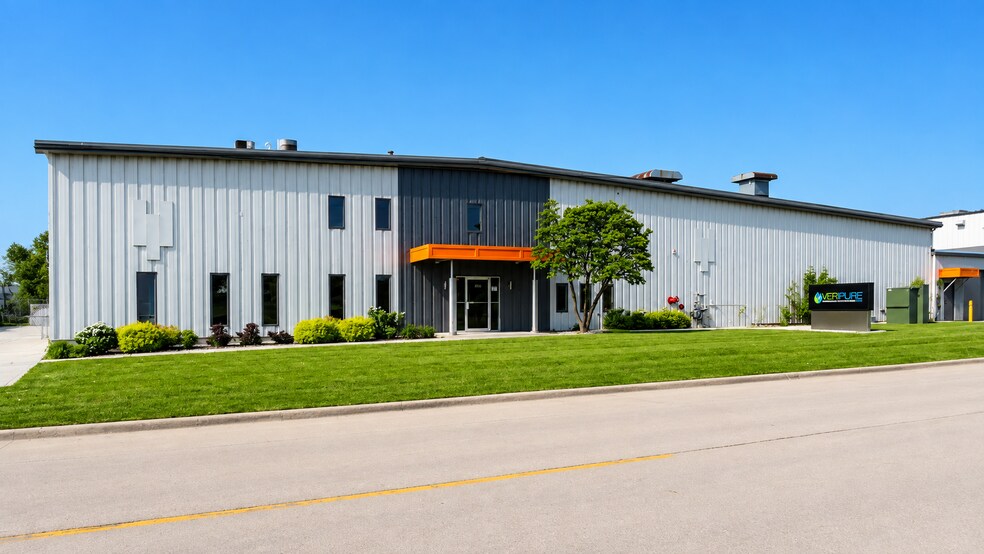
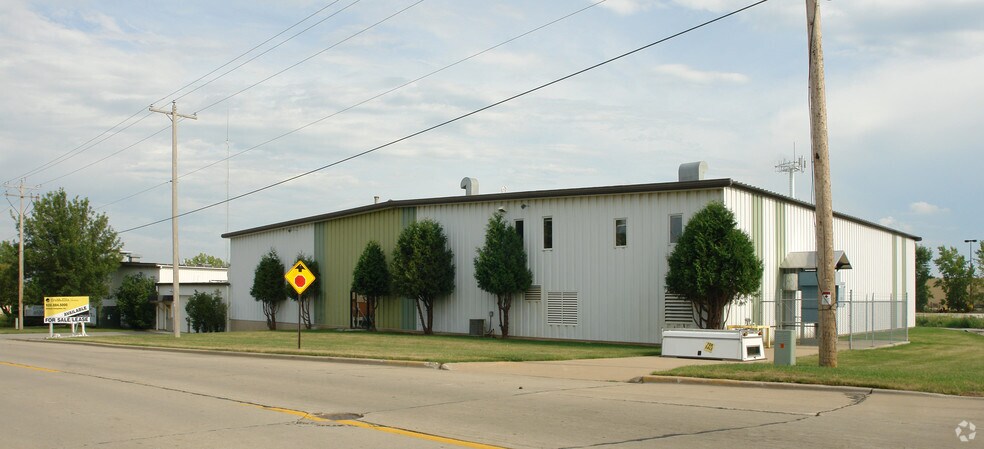
Certaines informations ont été traduites automatiquement.
Faits saillants de l'investissement
- Well Maintained Manufacturing Building
- Ideal Location!
Résumé de l'annonce
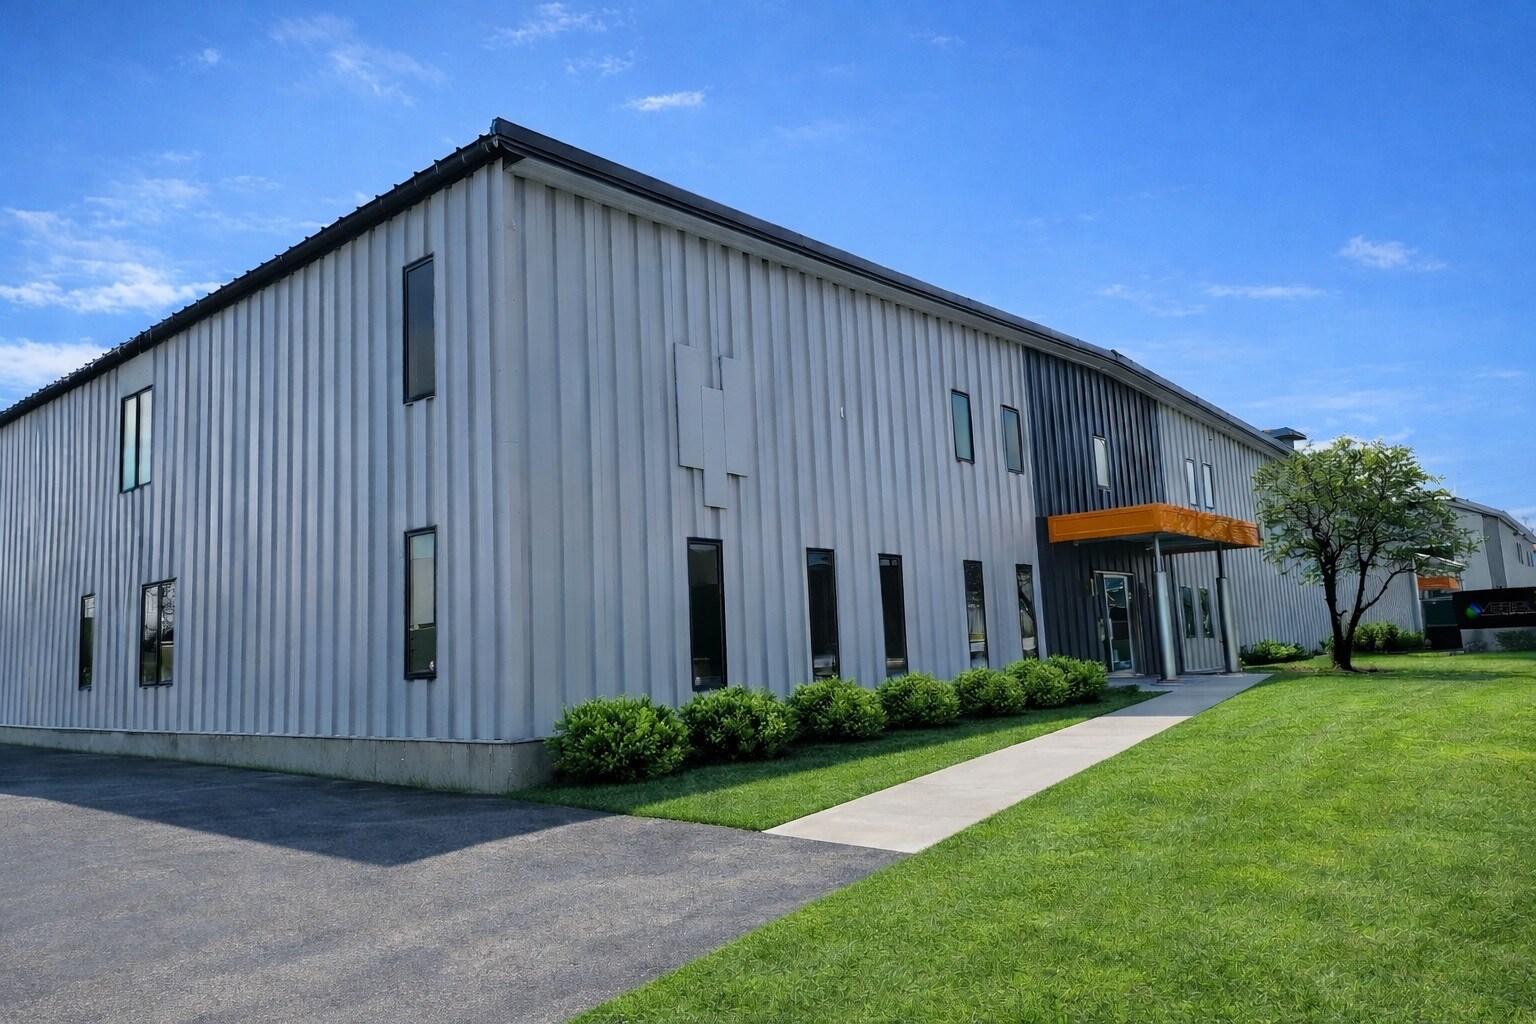
Ideally suited for an owner-occupant or industrial user, the facility features heavy power, multiple bridge cranes, 15 drive-in doors, dock loading, floor drains, motion-sensor LED lighting, welding air make-up/exhaust, and a 2-stall wash bay. A large freestanding rear building provides additional heated and unheated storage space, further enhance the property’s operational flexibility.
The combination of the building’s flexible configuration and strategic location provides an ideal opportunity for both owner-users or tenants looking for a highly functional, well-maintained manufacturing facility.
Faits sur la propriété
| Type de vente | Investissement ou propriétaire utilisateur | Année de construction | 1977 |
| Condition de vente | Propriété à inoccupation élevée | Location | Unique |
| Type de propriété | Industriel | Ratio de stationnement | 0,32/1 000 pi² |
| Sous-type de propriété | Manufacture | Effacer hauteur du plafond | 19’ |
| Classe d’immeuble | A | Nbre de quais à portes élevées/de chargement | 1 |
| Taille du lot | 3,58 AC | Nbre d’entrées dans les portes/au niveau du sol | 15 |
| Aire du bâtiment louable | 62 750 pi² | Rues transversales | Hinkle St |
| Nombre d’étages | 1 | ||
| Zonage | BP - Business Park | ||
| Type de vente | Investissement ou propriétaire utilisateur |
| Condition de vente | Propriété à inoccupation élevée |
| Type de propriété | Industriel |
| Sous-type de propriété | Manufacture |
| Classe d’immeuble | A |
| Taille du lot | 3,58 AC |
| Aire du bâtiment louable | 62 750 pi² |
| Nombre d’étages | 1 |
| Année de construction | 1977 |
| Location | Unique |
| Ratio de stationnement | 0,32/1 000 pi² |
| Effacer hauteur du plafond | 19’ |
| Nbre de quais à portes élevées/de chargement | 1 |
| Nbre d’entrées dans les portes/au niveau du sol | 15 |
| Rues transversales | Hinkle St |
| Zonage | BP - Business Park |
Commodités
- Climatisation
Services publics
- Éclairage
- Chauffage
Principaux locataires
- Locataire
- Secteur
- pi² Occupé
- Loyer/pi²
- Fin du bail
- Badger Gro Tech Llc
- Agriculture, foresterie, pêche et chasse
- -
- -
- -
-

- Grossiste
- -
- -
- -
Fairchild Equipment is a privately held company specializing in material handling solutions, including the sale, rental, and servicing of forklifts, lift trucks, and other industrial equipment. Founded in 1985, the company has built a strong presence across the Midwest, offering products from leading manufacturers and providing comprehensive support services such as operator training, parts supply, and maintenance programs. Its portfolio includes electric and internal combustion forklifts, aerial lifts, utility vehicles, and warehouse systems designed to optimize operational efficiency. In addition to equipment sales, Fairchild Equipment offers short- and long-term rental options and fleet management solutions tailored to diverse industry needs. The company emphasizes safety and productivity through certified training programs and advanced technology integration. With multiple branch locations, Fairchild Equipment serves a broad range of sectors, including manufacturing, warehousing, construction, and agriculture, maintaining a reputation for reliability and technical expertise.
-

- Grossiste
- -
- -
- -
Located in the Heartland of Wisconsin, VeriPure’s POU water treatment devices provide pure drinking water solutions for their customers locally and worldwide. Their products not only provide filtered water but also disinfect and diminish bacteria and foodborne pathogens on food and surfaces without using harmful chemicals, ensuring the health of their clients' entire family.
| Locataire | Secteur | pi² Occupé | Loyer/pi² | Fin du bail | ||
| Badger Gro Tech Llc | Agriculture, foresterie, pêche et chasse | - | - | - | ||
|
|
Grossiste | - | - | - | ||
|
|
Grossiste | - | - | - |
Disponibilité des espaces
- Espace
- Taille
- Utilisation de l’espace
- Aménagement
- Disponible
East Section includes a 2-story office area, 19' ceiling height, overhead doors, bridge cranes, crane bays, and is sprinklered
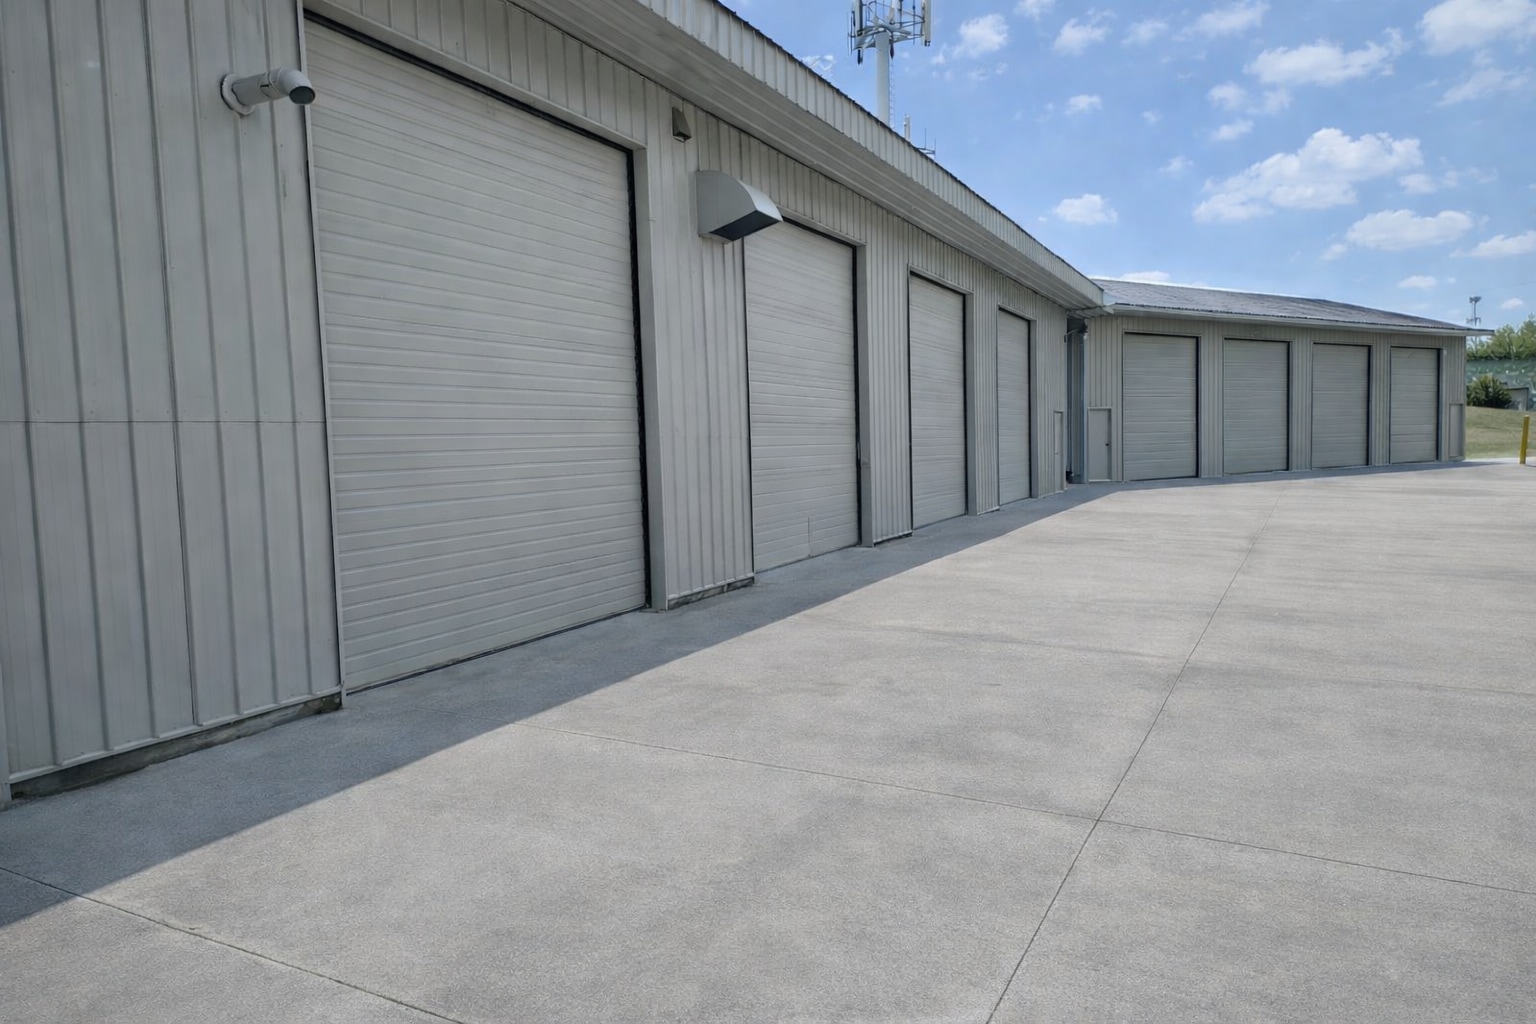

This freestanding rear storage includes 5 industrial storage units that range in size from 800 sf to 4,000 sf. Four of the units are heated, and all have at least one 12'x14' overhead door.
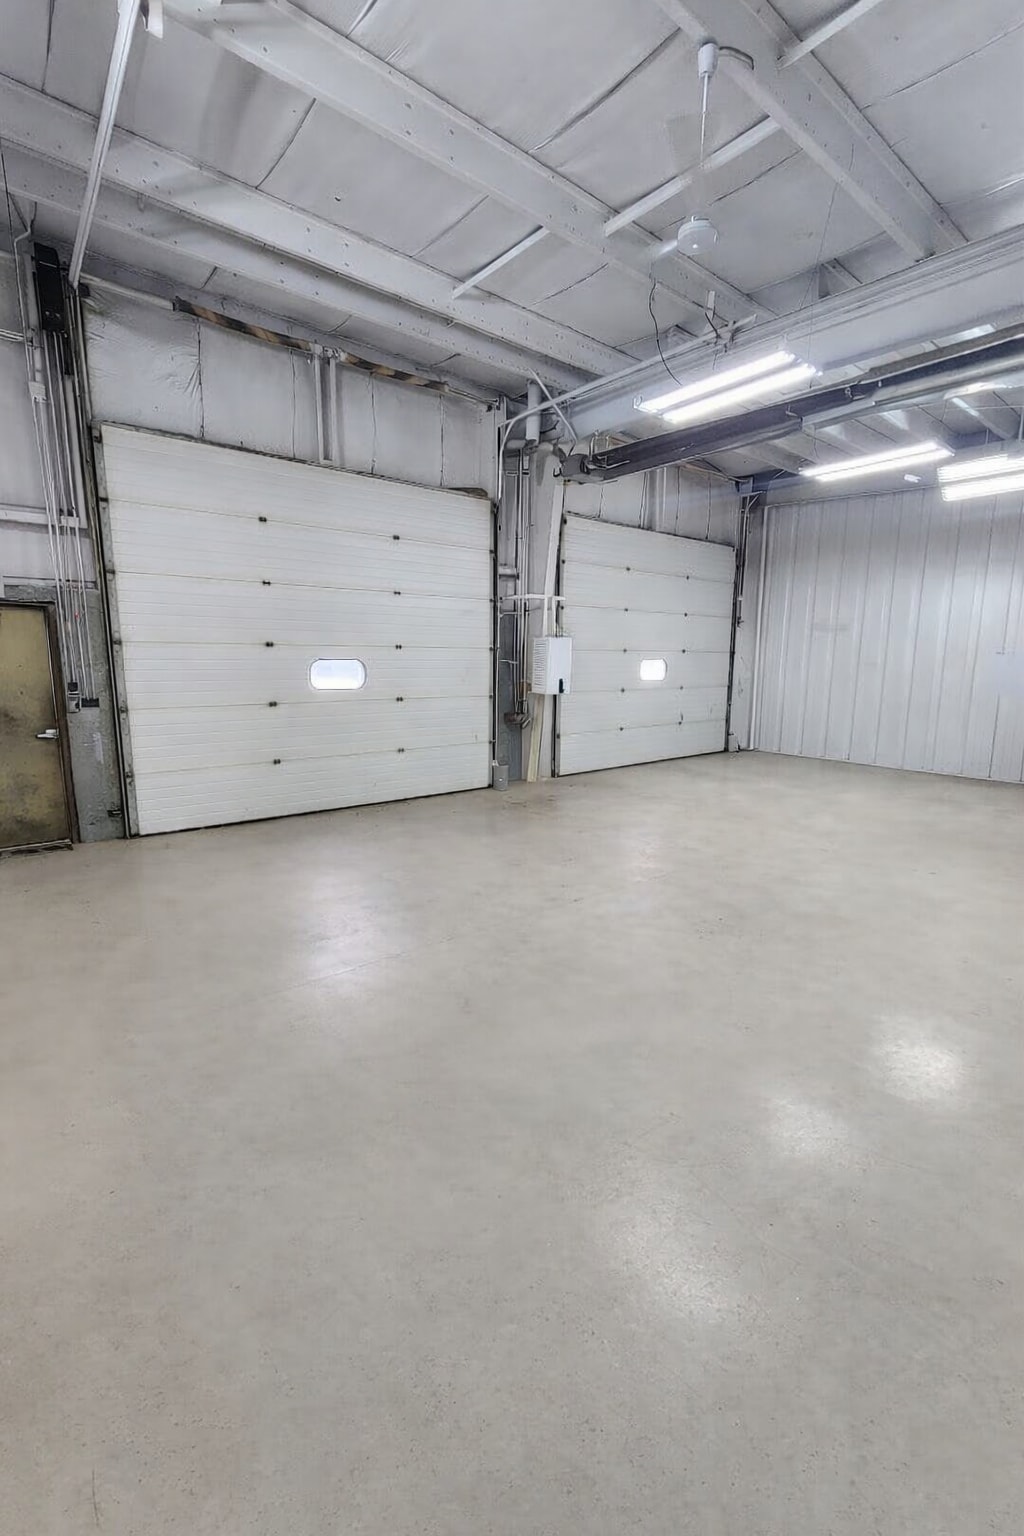
West Section offers a 2-story office, a wash bay with floor drains, a dock door, and a 10 ton bridge crane
| Espace | Taille | Utilisation de l’espace | Aménagement | Disponible |
| 1er Ét. - East Building | 37 750 pi² | Industriel | construction complète | Maintenant |
| 1er Ét. - Rear Storage Bldg | 13 000 pi² | Industriel | construction complète | Maintenant |
| 1er Ét. - West Building | 12 000 pi² | Industriel | construction complète | Maintenant |
1er Ét. - East Building
| Taille |
| 37 750 pi² |
| Utilisation de l’espace |
| Industriel |
| Aménagement |
| construction complète |
| Disponible |
| Maintenant |
1er Ét. - Rear Storage Bldg
| Taille |
| 13 000 pi² |
| Utilisation de l’espace |
| Industriel |
| Aménagement |
| construction complète |
| Disponible |
| Maintenant |
1er Ét. - West Building
| Taille |
| 12 000 pi² |
| Utilisation de l’espace |
| Industriel |
| Aménagement |
| construction complète |
| Disponible |
| Maintenant |
1er Ét. - East Building
| Taille | 37 750 pi² |
| Utilisation de l’espace | Industriel |
| Aménagement | construction complète |
| Disponible | Maintenant |
East Section includes a 2-story office area, 19' ceiling height, overhead doors, bridge cranes, crane bays, and is sprinklered
1er Ét. - Rear Storage Bldg
| Taille | 13 000 pi² |
| Utilisation de l’espace | Industriel |
| Aménagement | construction complète |
| Disponible | Maintenant |
This freestanding rear storage includes 5 industrial storage units that range in size from 800 sf to 4,000 sf. Four of the units are heated, and all have at least one 12'x14' overhead door.
1er Ét. - West Building
| Taille | 12 000 pi² |
| Utilisation de l’espace | Industriel |
| Aménagement | construction complète |
| Disponible | Maintenant |
West Section offers a 2-story office, a wash bay with floor drains, a dock door, and a 10 ton bridge crane
Impôts fonciers
| Numéro de lot | 6H-1718 | Évaluation des bâtiments | 1 372 069 $ CAD |
| Évaluation du terrain | 549 299 $ CAD | Évaluation totale | 1 921 368 $ CAD |
Impôts fonciers



Présenté par
2425 Hutson Rd
Hmm, il semble y avoir eu une erreur lors de l’envoi de votre message. Veuillez réessayer.
Merci! Votre message a été envoyé.