Votre courriel a été envoyé.

2427 Hilton Way 6 000 pi² d'espace disponible • Industriel • Gainesville, GA 30501
Certaines informations ont été traduites automatiquement.
Faits saillants
- Light industrial suite with office and warehouse components.
- Fenced outdoor storage area provides additional functionality.
- Private office layout includes multiple enclosed offices.
- Two drive-in doors support loading and operational efficiency.
- Three-phase power available for industrial equipment needs.
- Zoned Light Industrial for a variety of permitted business uses.
Caractéristiques
Tous les espaces disponibles(1)
Afficher les taux de location en
- Espace
- Taille
- Terme
- Taux de location
- Utilisation de l’espace
- Aménagement
- Disponible
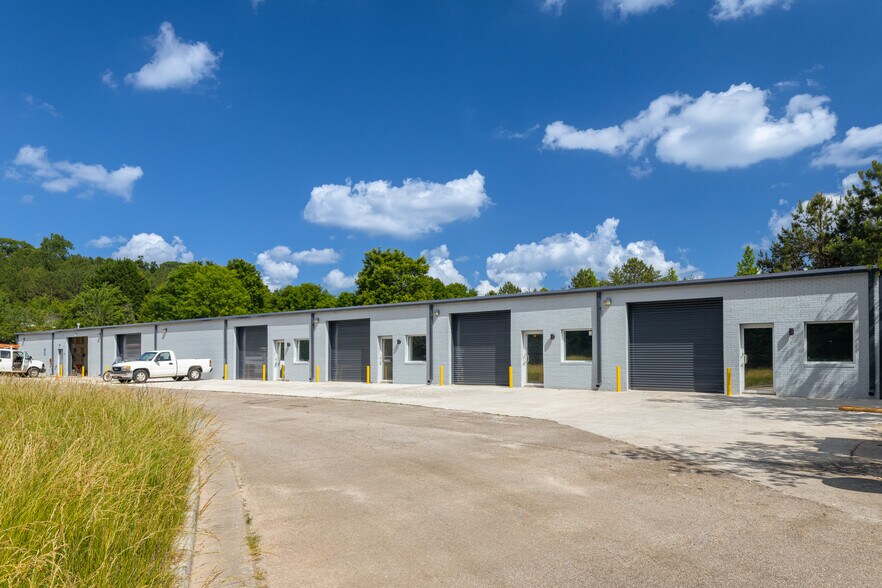
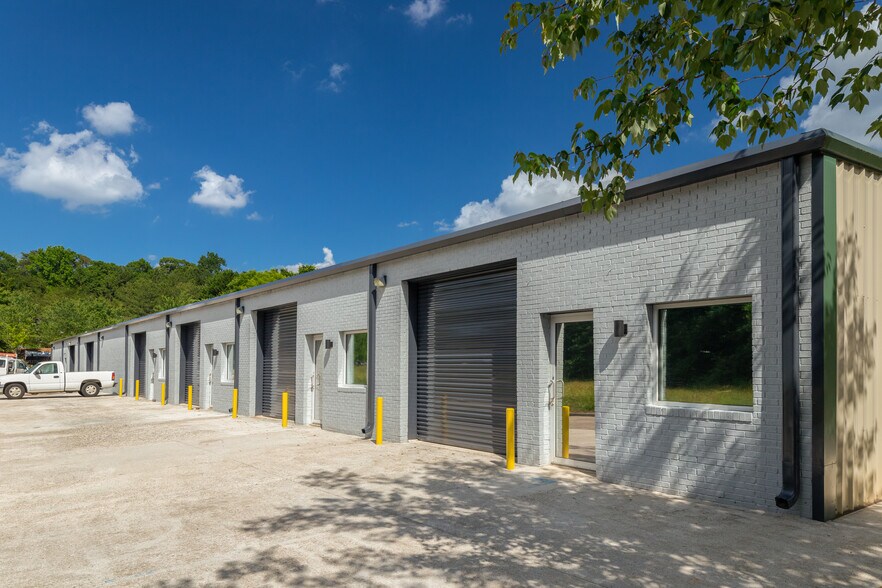
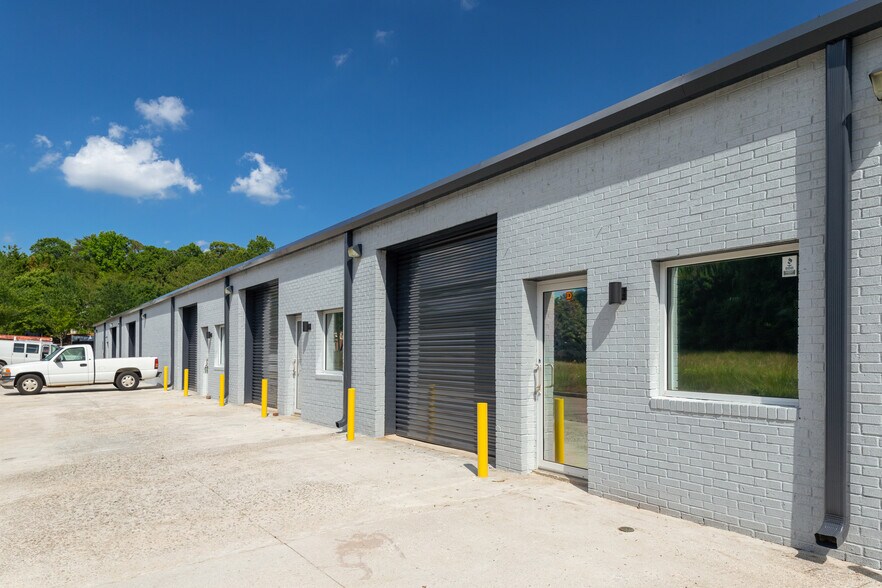
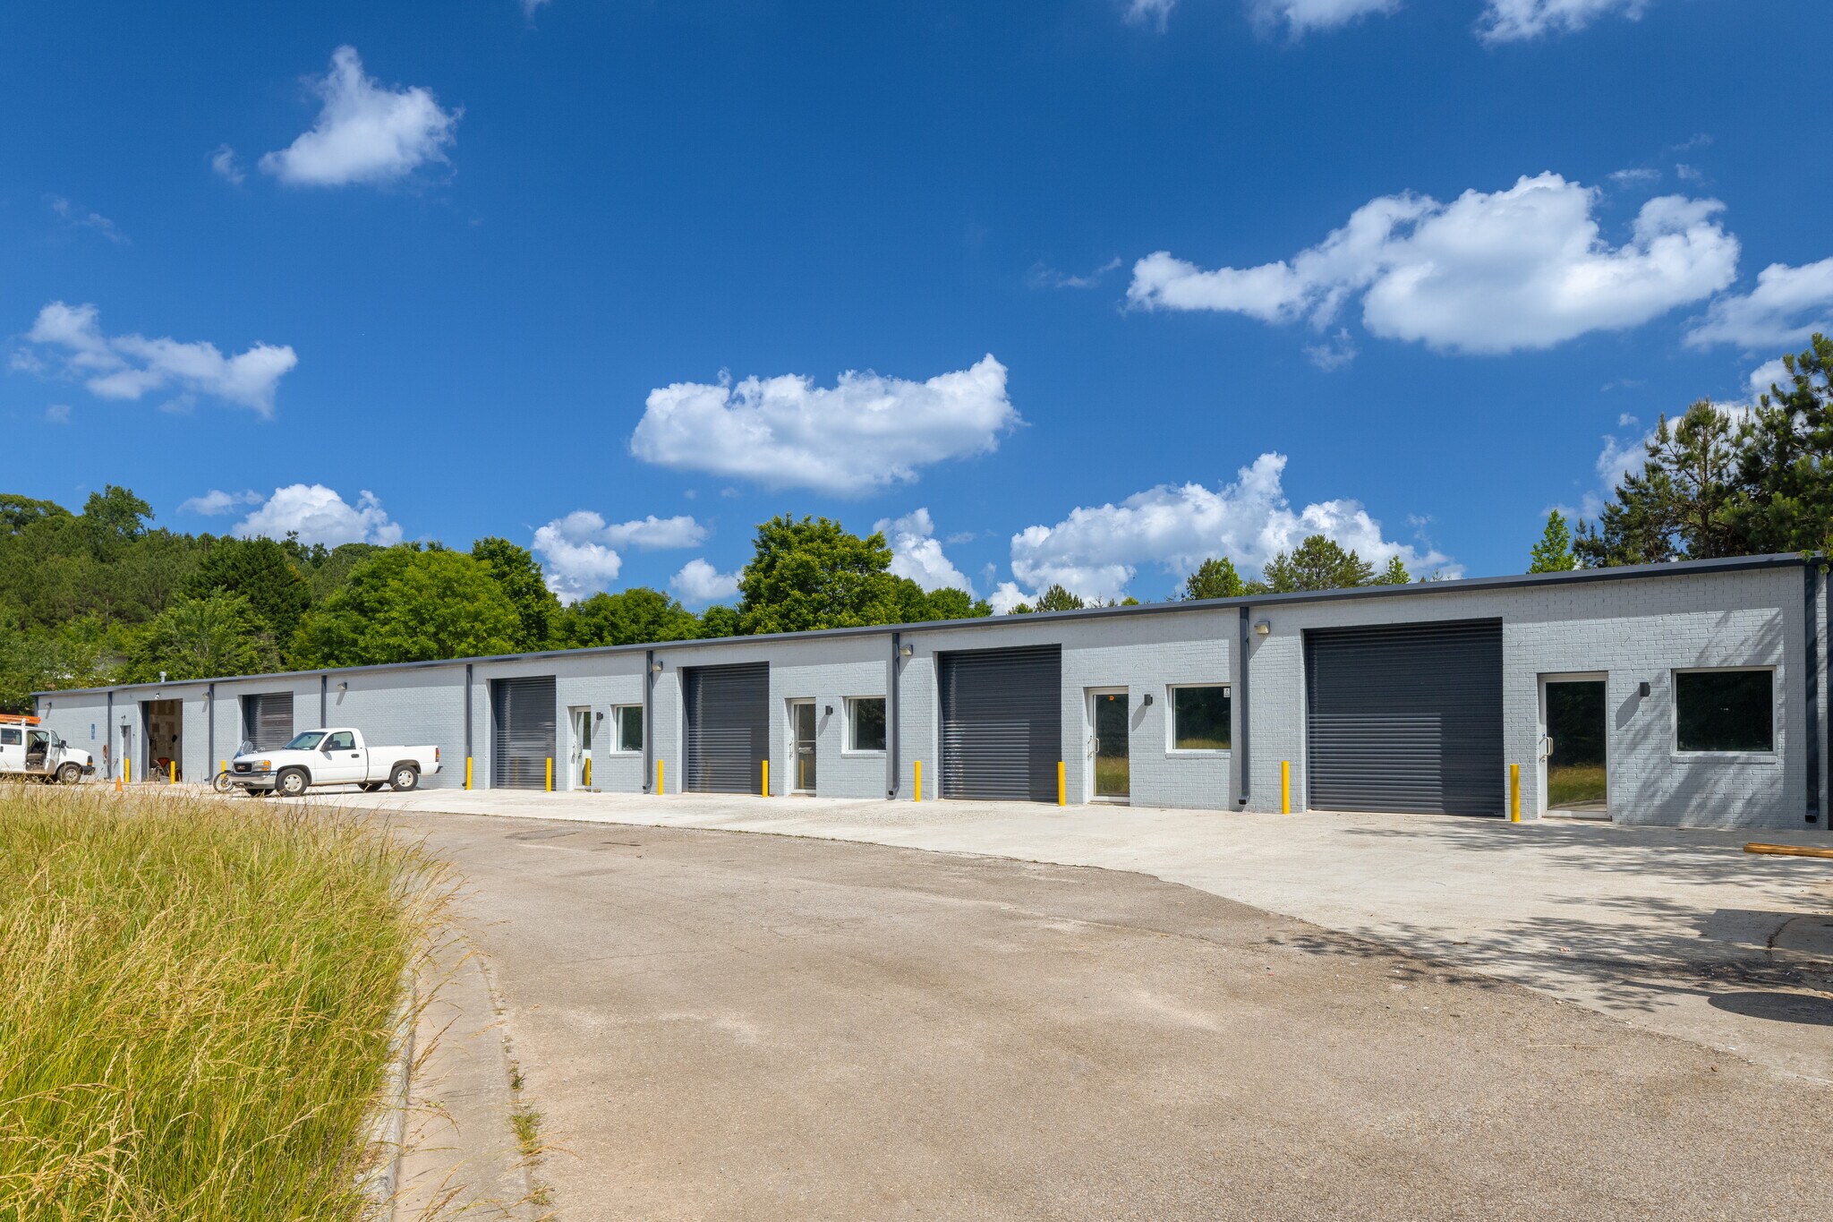
2427 Hilton Way Suite A offers a light industrial leasing opportunity in Gainesville, Georgia, combining functional warehouse capabilities with dedicated office space and outdoor storage potential. The suite features a balanced layout with private offices, warehouse area, multiple restrooms, and drive-in loading access designed to support a variety of industrial, warehouse, distribution, contractor, and flex users. Located in Hall County, the property benefits from Gainesville's established manufacturing and industrial base, providing convenient access to regional labor pools, suppliers, and customers. The site's industrial zoning, fenced outdoor storage area, three-phase power, and clear-span warehouse functionality create flexibility for operations requiring equipment, inventory storage, light assembly, or service-oriented business activities. Drive-in doors support efficient loading and unloading, while the office component provides a professional environment for administration and customer interaction.
- Le taux de location ne comprend pas les services publics, les services de bâtiment ou les dépenses immobilières.
- 2 accès plain-pied
- Douches
- Comprend 1 500 pi² d’espace de bureau dédié
- Salle de bains privée
| Espace | Taille | Terme | Taux de location | Utilisation de l’espace | Aménagement | Disponible |
| 1er étage - A | 6 000 pi² | Négociable | 16,11 $ CAD/pi²/an 1,34 $ CAD/pi²/mois 96 673 $ CAD/an 8 056 $ CAD/mois | Industriel | construction complète | Maintenant |
1er étage - A
| Taille |
| 6 000 pi² |
| Terme |
| Négociable |
| Taux de location |
| 16,11 $ CAD/pi²/an 1,34 $ CAD/pi²/mois 96 673 $ CAD/an 8 056 $ CAD/mois |
| Utilisation de l’espace |
| Industriel |
| Aménagement |
| construction complète |
| Disponible |
| Maintenant |
1er étage - A
| Taille | 6 000 pi² |
| Terme | Négociable |
| Taux de location | 16,11 $ CAD/pi²/an |
| Utilisation de l’espace | Industriel |
| Aménagement | construction complète |
| Disponible | Maintenant |
2427 Hilton Way Suite A offers a light industrial leasing opportunity in Gainesville, Georgia, combining functional warehouse capabilities with dedicated office space and outdoor storage potential. The suite features a balanced layout with private offices, warehouse area, multiple restrooms, and drive-in loading access designed to support a variety of industrial, warehouse, distribution, contractor, and flex users. Located in Hall County, the property benefits from Gainesville's established manufacturing and industrial base, providing convenient access to regional labor pools, suppliers, and customers. The site's industrial zoning, fenced outdoor storage area, three-phase power, and clear-span warehouse functionality create flexibility for operations requiring equipment, inventory storage, light assembly, or service-oriented business activities. Drive-in doors support efficient loading and unloading, while the office component provides a professional environment for administration and customer interaction.
- Le taux de location ne comprend pas les services publics, les services de bâtiment ou les dépenses immobilières.
- Comprend 1 500 pi² d’espace de bureau dédié
- 2 accès plain-pied
- Salle de bains privée
- Douches
Aperçu de la propriété
2427 Hilton Way is a light industrial space located in Hall County, Georgia. The property includes office and warehouse areas, two 10' x 10' drive-in doors, 225-amp three-phase power, a fenced outdoor storage area, warehouse and office restrooms, and clear ceiling heights ranging from 12 feet to 14 feet. The property is zoned Light Industrial and was built in 2008.
Faits sur l’installation entrepôt
Sélectionner des locataires
- Étage
- Nom du locataire
- Secteur
- 1ᵉʳ
- Bill Worley Plumbing Inc
- Construction
- 1ᵉʳ
- Captured To Canvas
- Fabrication
- 1ᵉʳ
- Javier & Sons Construction Inc.
- Construction
- 1ᵉʳ
- Vanoye Woodworks, LLC
- Détaillant



Présenté par
2427 Hilton Way
Hmm, il semble y avoir eu une erreur lors de l’envoi de votre message. Veuillez réessayer.
Merci! Votre message a été envoyé.