Se Connecter/S’inscrire
Votre courriel a été envoyé.

2431 Pontiac Rd 7 471 pi² Industriel Immeuble Auburn Hills, MI 48326 1 370 712 $ CAD (183,47 $ CAD/pi²)


Certaines informations ont été traduites automatiquement.
Faits saillants de l'investissement
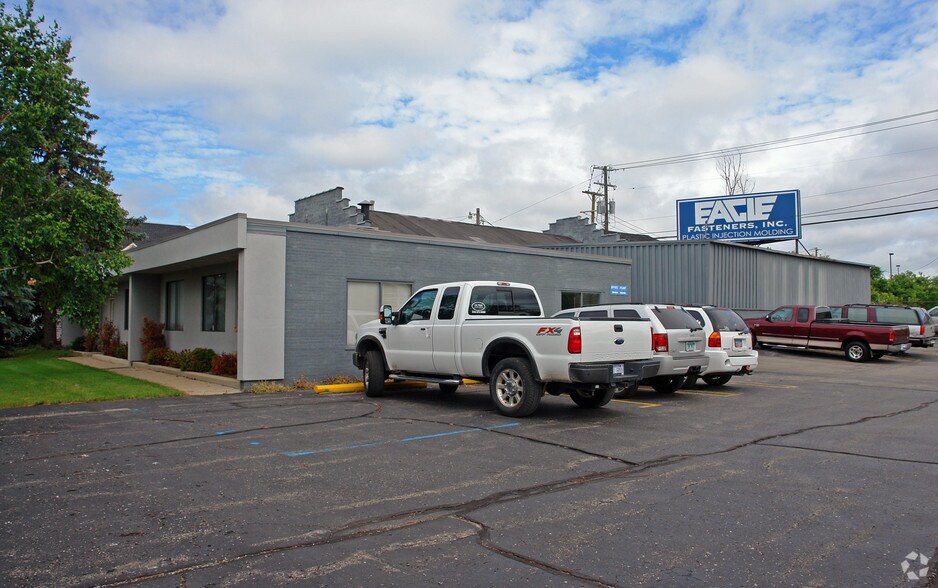
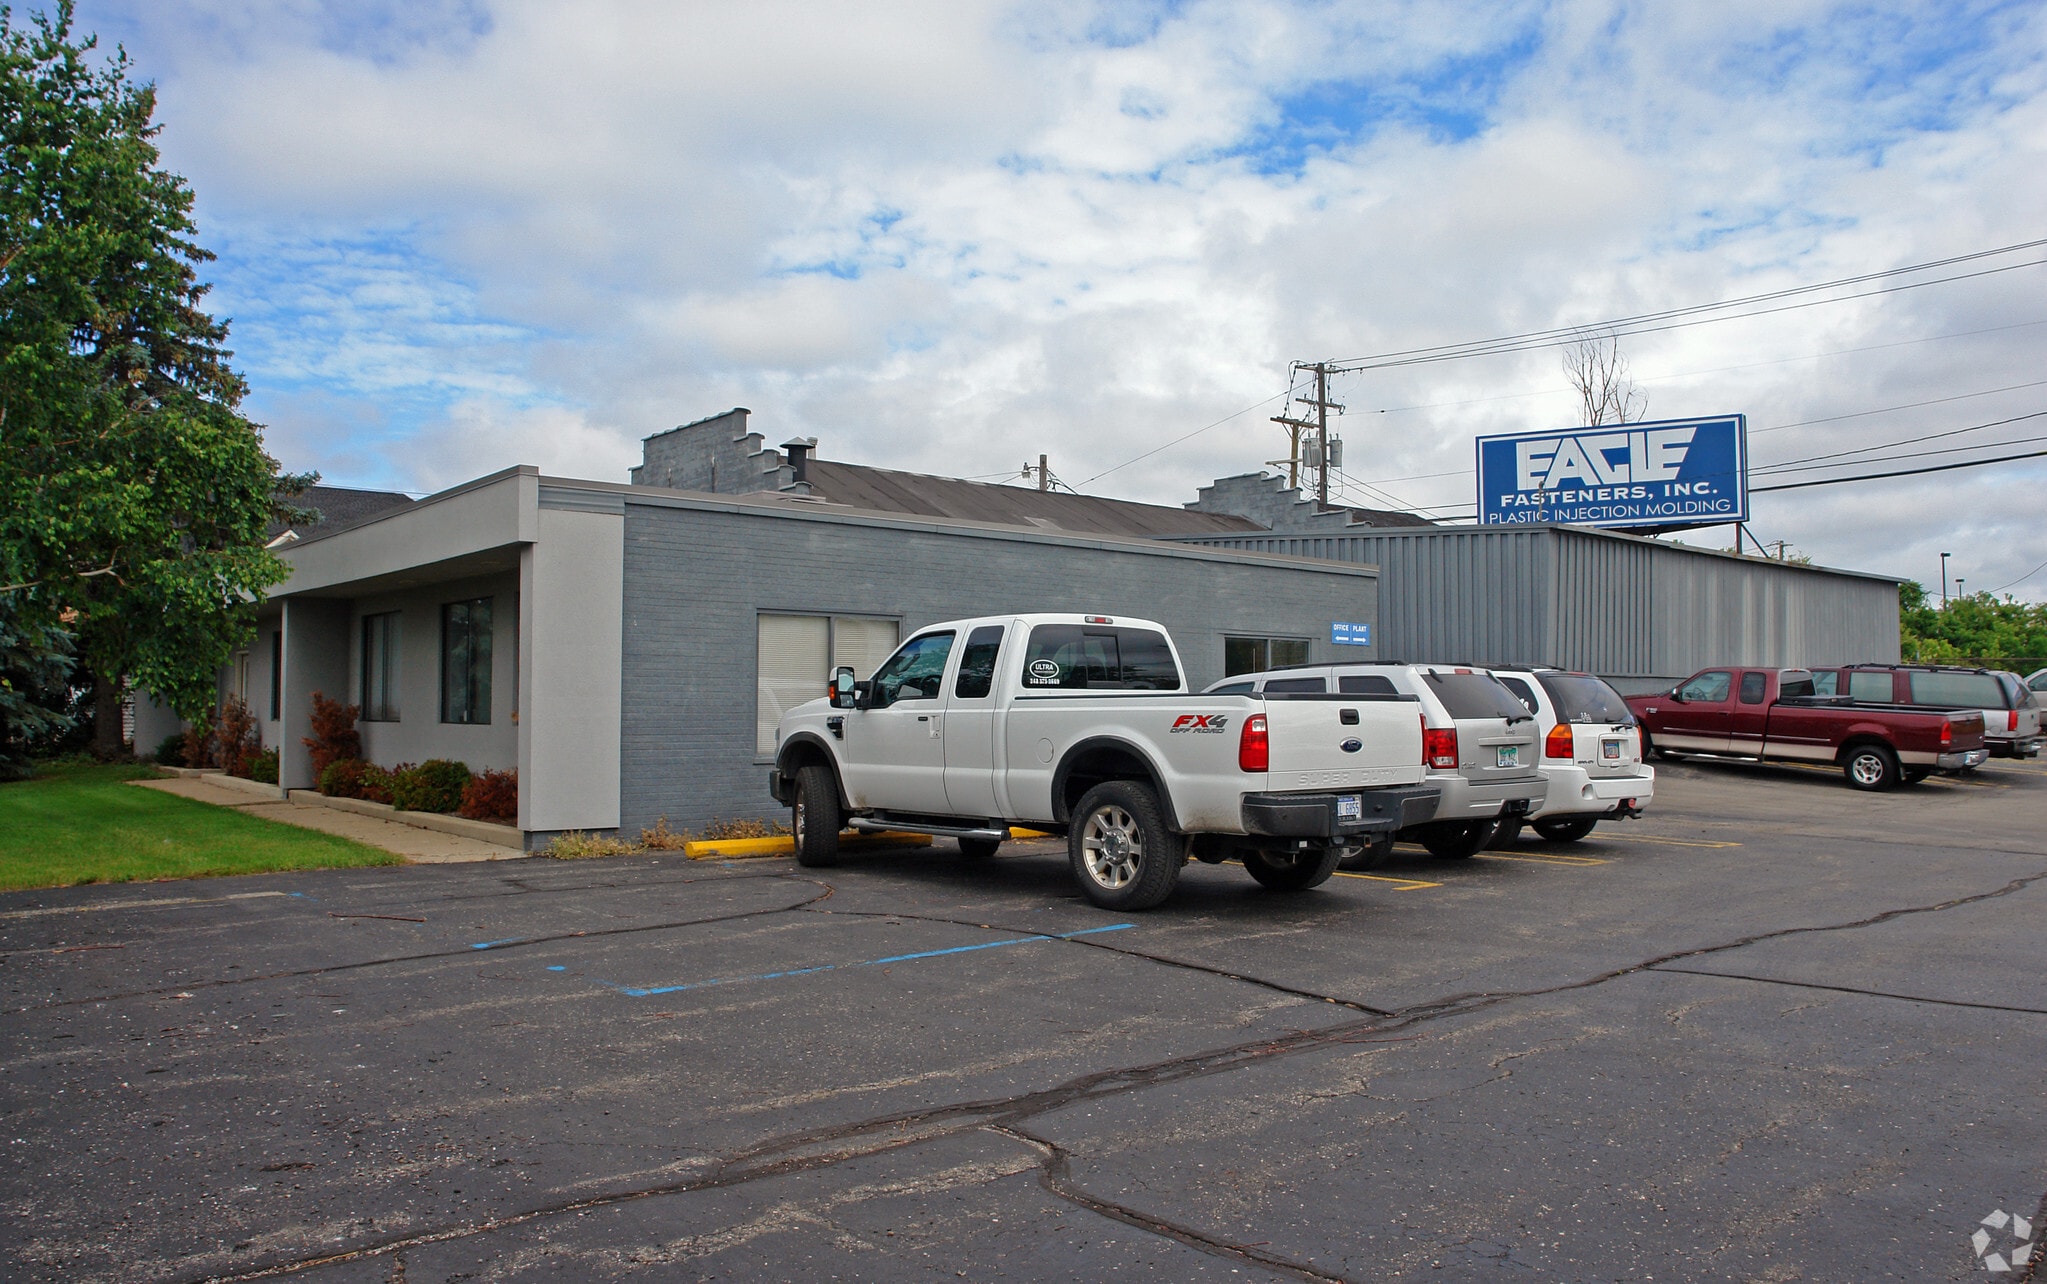
- Freestanding industrial facility with fenced and gated yard.
- Office areas were renovated in 2018.
- Grade-level loading supports operational flexibility.
- Direct frontage and visibility along I-75 and Pontiac Road.
- Light Industrial zoning supports a variety of industrial uses.
- Located within Auburn Hills' established industrial corridor.
Résumé de l'annonce
2431 Pontiac Road presents an opportunity to acquire a freestanding industrial asset in Auburn Hills, one of Metro Detroit's established manufacturing and logistics markets. The property consists of a single-story industrial building situated on approximately 1.71 fenced and gated acres with direct frontage along Pontiac Road and visibility from Interstate 75. The site configuration supports a variety of owner-user and investor strategies, benefiting from convenient regional connectivity to Oakland County, the greater Detroit metropolitan area, and the area's extensive automotive, advanced manufacturing, engineering, and distribution employment base.
The building offers warehouse functionality supported by clear heights ranging from approximately 13 to 17 feet, grade-level loading, and a secured yard area that can accommodate operational, storage, fleet, or equipment-related needs. Office areas were renovated in 2018, providing updated administrative space that complements the warehouse component. The property's Light Industrial zoning supports a range of industrial and business uses consistent with the surrounding commercial and industrial corridor.
Auburn Hills is recognized as a major employment center within Southeast Michigan and is home to numerous corporate, automotive, technology, and manufacturing operations. The property's location along the I-75 corridor provides efficient access to regional transportation networks, labor pools, suppliers, and customers throughout Metro Detroit. Combined with its fenced yard, industrial functionality, and freeway visibility, the asset offers a compelling opportunity for businesses seeking operational control or investors targeting a well-located industrial property.
The building offers warehouse functionality supported by clear heights ranging from approximately 13 to 17 feet, grade-level loading, and a secured yard area that can accommodate operational, storage, fleet, or equipment-related needs. Office areas were renovated in 2018, providing updated administrative space that complements the warehouse component. The property's Light Industrial zoning supports a range of industrial and business uses consistent with the surrounding commercial and industrial corridor.
Auburn Hills is recognized as a major employment center within Southeast Michigan and is home to numerous corporate, automotive, technology, and manufacturing operations. The property's location along the I-75 corridor provides efficient access to regional transportation networks, labor pools, suppliers, and customers throughout Metro Detroit. Combined with its fenced yard, industrial functionality, and freeway visibility, the asset offers a compelling opportunity for businesses seeking operational control or investors targeting a well-located industrial property.
Faits sur la propriété
| Prix | 1 370 712 $ CAD | Aire du bâtiment louable | 7 471 pi² |
| Prix par pi² | 183,47 $ CAD | Nombre d’étages | 1 |
| Type de vente | Propriétaire utilisateur | Année de construction | 1960 |
| Type de propriété | Industriel | Location | Unique |
| Sous-type de propriété | Entrepôt | Ratio de stationnement | 2,68/1 000 pi² |
| Classe d’immeuble | C | Effacer hauteur du plafond | 17’ |
| Taille du lot | 1,75 AC | Nbre d’entrées dans les portes/au niveau du sol | 2 |
| Zonage | Lt. Ind. - Industrie légère | ||
| Prix | 1 370 712 $ CAD |
| Prix par pi² | 183,47 $ CAD |
| Type de vente | Propriétaire utilisateur |
| Type de propriété | Industriel |
| Sous-type de propriété | Entrepôt |
| Classe d’immeuble | C |
| Taille du lot | 1,75 AC |
| Aire du bâtiment louable | 7 471 pi² |
| Nombre d’étages | 1 |
| Année de construction | 1960 |
| Location | Unique |
| Ratio de stationnement | 2,68/1 000 pi² |
| Effacer hauteur du plafond | 17’ |
| Nbre d’entrées dans les portes/au niveau du sol | 2 |
| Zonage | Lt. Ind. - Industrie légère |
Commodités
- Terrain clôturé
- Affichage
- Climatisation
Services publics
- Éclairage - Fluorescent
Disponibilité des espaces
- Espace
- Taille
- Utilisation de l’espace
- Aménagement
- Disponible
- 1er étage
- 7 471 pi²
- Industriel
- construction complète
- Maintenant
| Espace | Taille | Utilisation de l’espace | Aménagement | Disponible |
| 1er étage | 7 471 pi² | Industriel | construction complète | Maintenant |
1er étage
| Taille |
| 7 471 pi² |
| Utilisation de l’espace |
| Industriel |
| Aménagement |
| construction complète |
| Disponible |
| Maintenant |
1 1
Relativement accessible à pied
30/100
Exceptionnellement adapté aux voitures
100/100
Transports en commun très limités
10/100
Plutôt accessible en vélo
40/100
Impôts fonciers
| Numéro de lot | 14-14-177-003 | Évaluation des bâtiments | 0 $ CAD |
| Évaluation du terrain | 0 $ CAD | Évaluation totale | 659 271 $ CAD |
Impôts fonciers
Numéro de lot
14-14-177-003
Évaluation du terrain
0 $ CAD
Évaluation des bâtiments
0 $ CAD
Évaluation totale
659 271 $ CAD


1 de 5
Vidéos
Visite extérieure 3D Matterport
Visite 3D Matterport
Photos
Vue depuis la rue
Rue
Carte
1 de 1

Présenté par
2431 Pontiac Rd
Vous êtes déjà membre? Connectez-vous
Hmm, il semble y avoir eu une erreur lors de l’envoi de votre message. Veuillez réessayer.
Merci! Votre message a été envoyé.