Votre courriel a été envoyé.

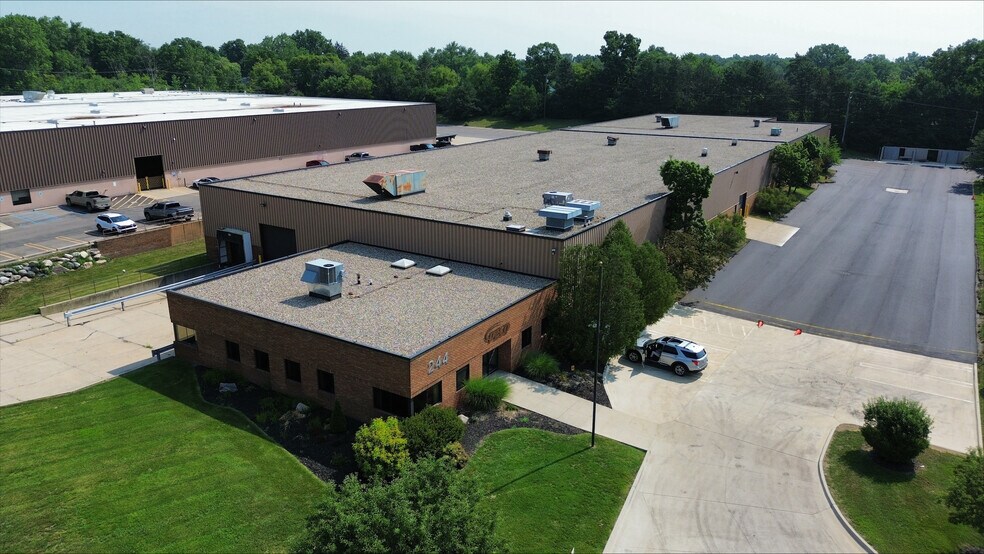
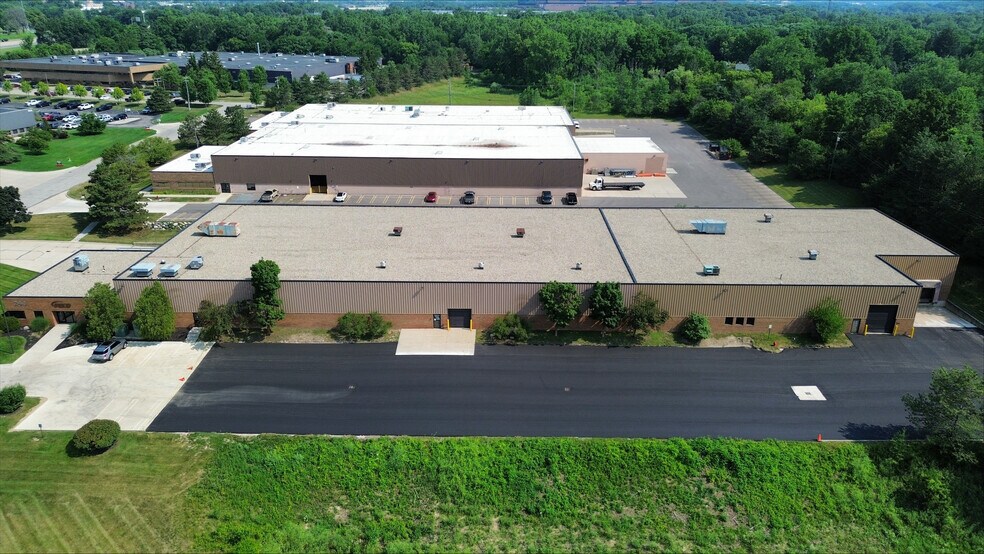
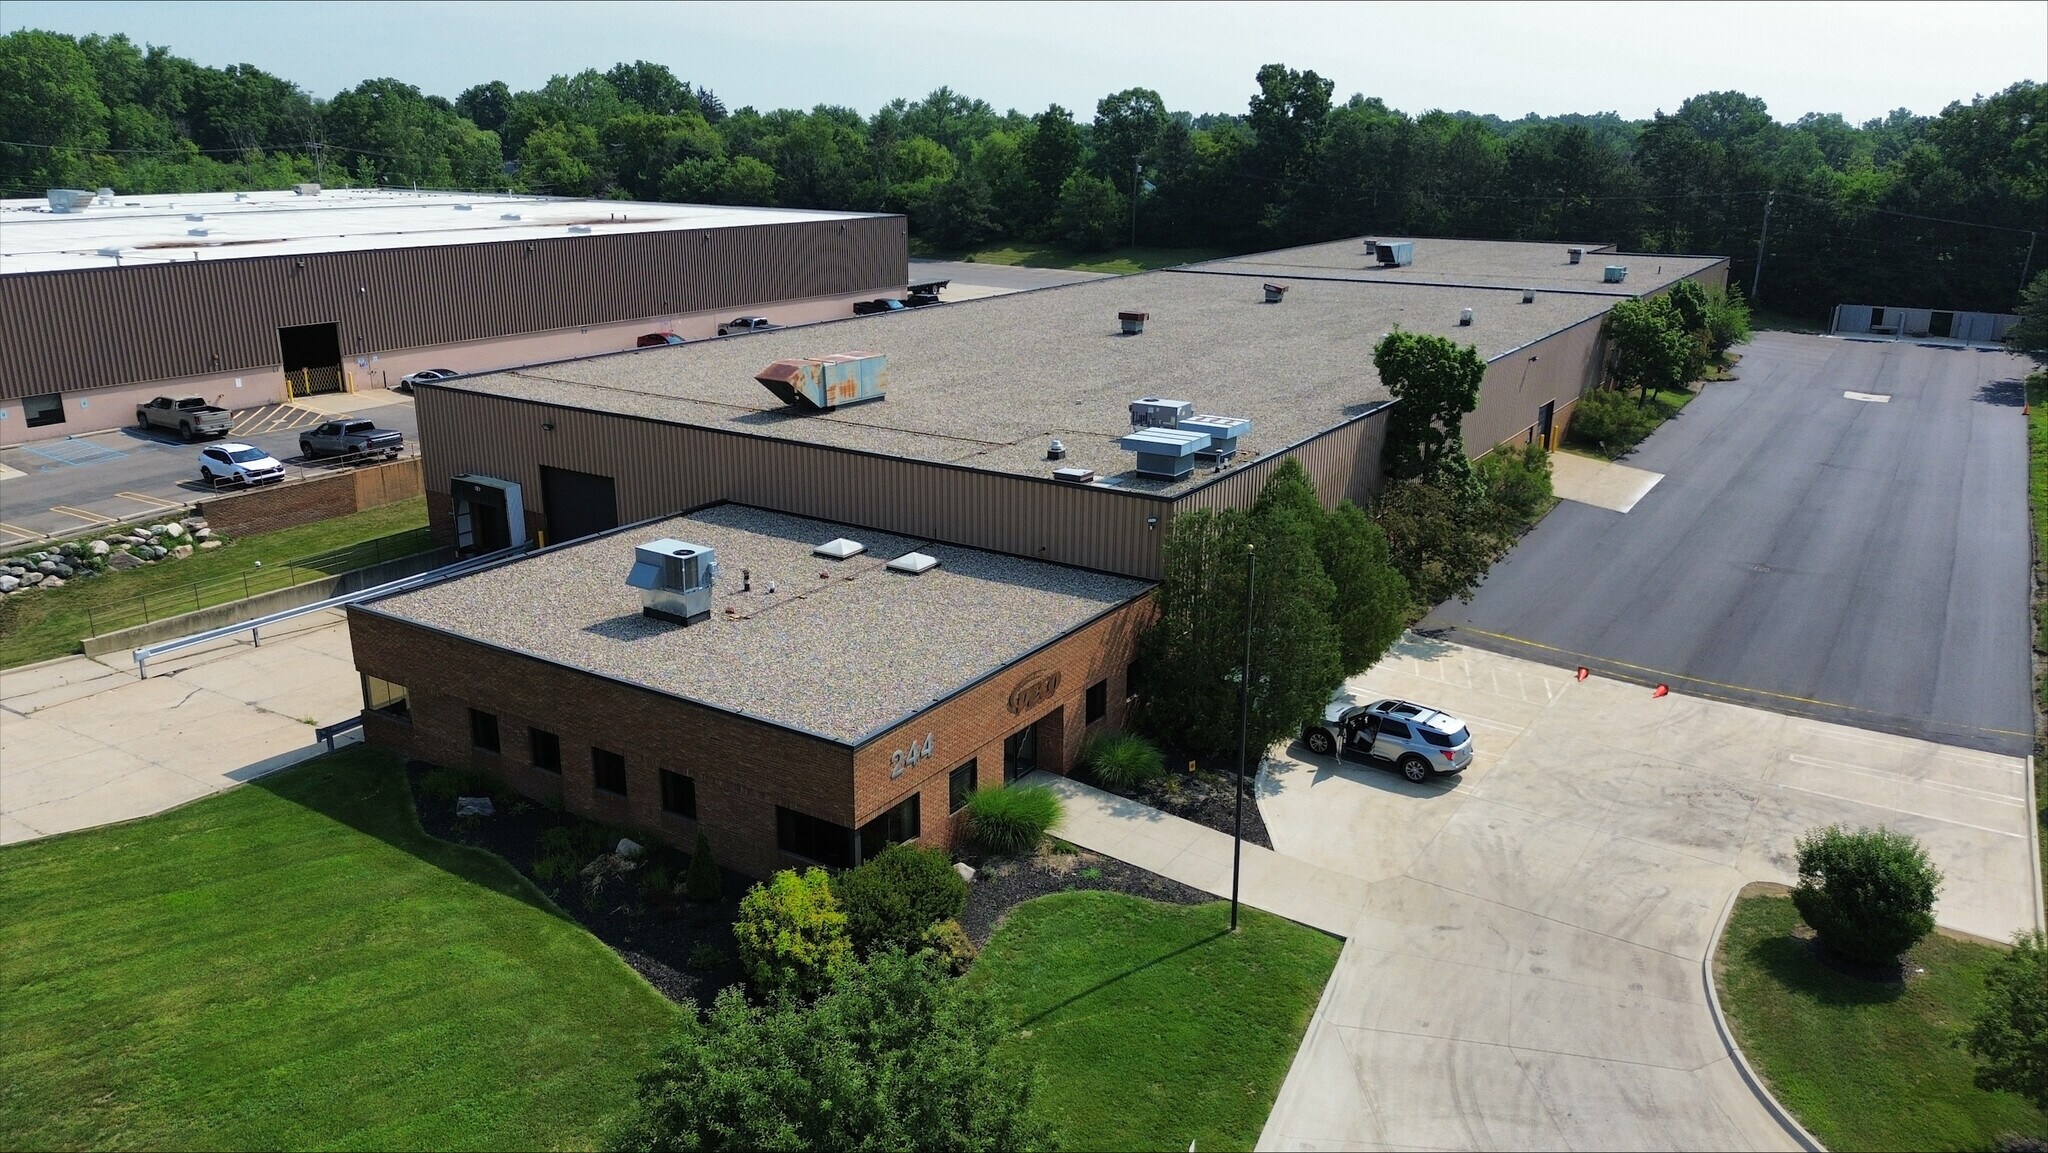
244 Rex Blvd 47 763 pi² Industriel Immeuble Auburn Hills, MI 48326 À vendre
Certaines informations ont été traduites automatiquement.
Faits saillants de l'investissement
- Convenient access to I-75 and major transportation routes within Oakland County.
- Fully fire-suppressed warehouse with 20-foot clear height and radiant heat.
- Ample on-site parking with a new lot scheduled for completion in July 2026.
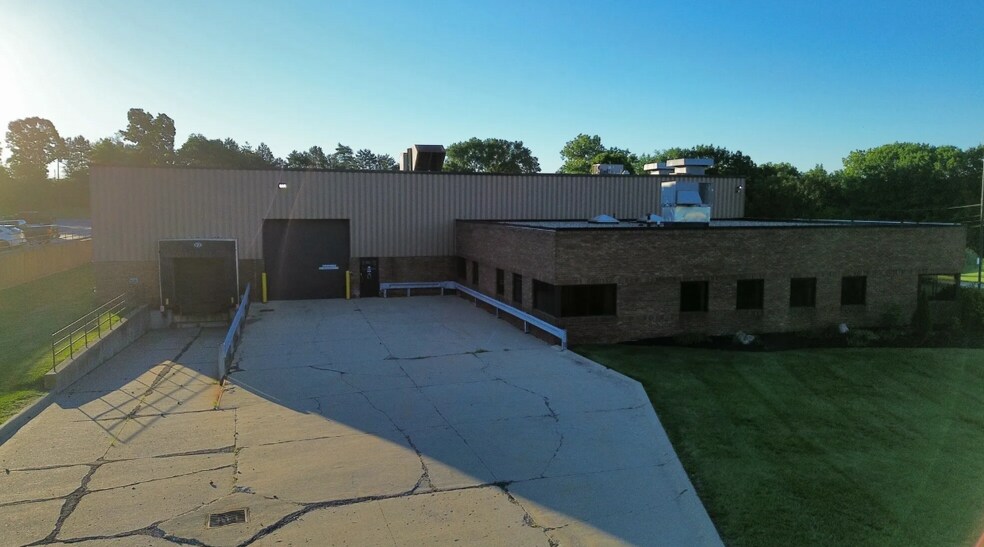
- Three grade-level doors and three truckwells with levelers for operational efficiency.
- Enhanced electrical infrastructure with 480-volt primary power and bussduct system.
Résumé de l'annonce
Faits sur la propriété
| Type de vente | Investissement ou propriétaire utilisateur | Année de construction | 1988 |
| Type de propriété | Industriel | Location | Unique |
| Sous-type de propriété | Entrepôt | Ratio de stationnement | 1,47/1 000 pi² |
| Classe d’immeuble | C | Effacer hauteur du plafond | 20’ |
| Taille du lot | 3,00 AC | Nbre de quais à portes élevées/de chargement | 4 |
| Aire du bâtiment louable | 47 763 pi² | Nbre d’entrées dans les portes/au niveau du sol | 2 |
| Nombre d’étages | 1 | ||
| Zonage | II | ||
| Type de vente | Investissement ou propriétaire utilisateur |
| Type de propriété | Industriel |
| Sous-type de propriété | Entrepôt |
| Classe d’immeuble | C |
| Taille du lot | 3,00 AC |
| Aire du bâtiment louable | 47 763 pi² |
| Nombre d’étages | 1 |
| Année de construction | 1988 |
| Location | Unique |
| Ratio de stationnement | 1,47/1 000 pi² |
| Effacer hauteur du plafond | 20’ |
| Nbre de quais à portes élevées/de chargement | 4 |
| Nbre d’entrées dans les portes/au niveau du sol | 2 |
| Zonage | II |
Commodités
- Barres sous gaine
- Affichage
Services publics
- Chauffage - Gaz
Disponibilité des espaces
- Espace
- Taille
- Utilisation de l’espace
- Aménagement
- Disponible
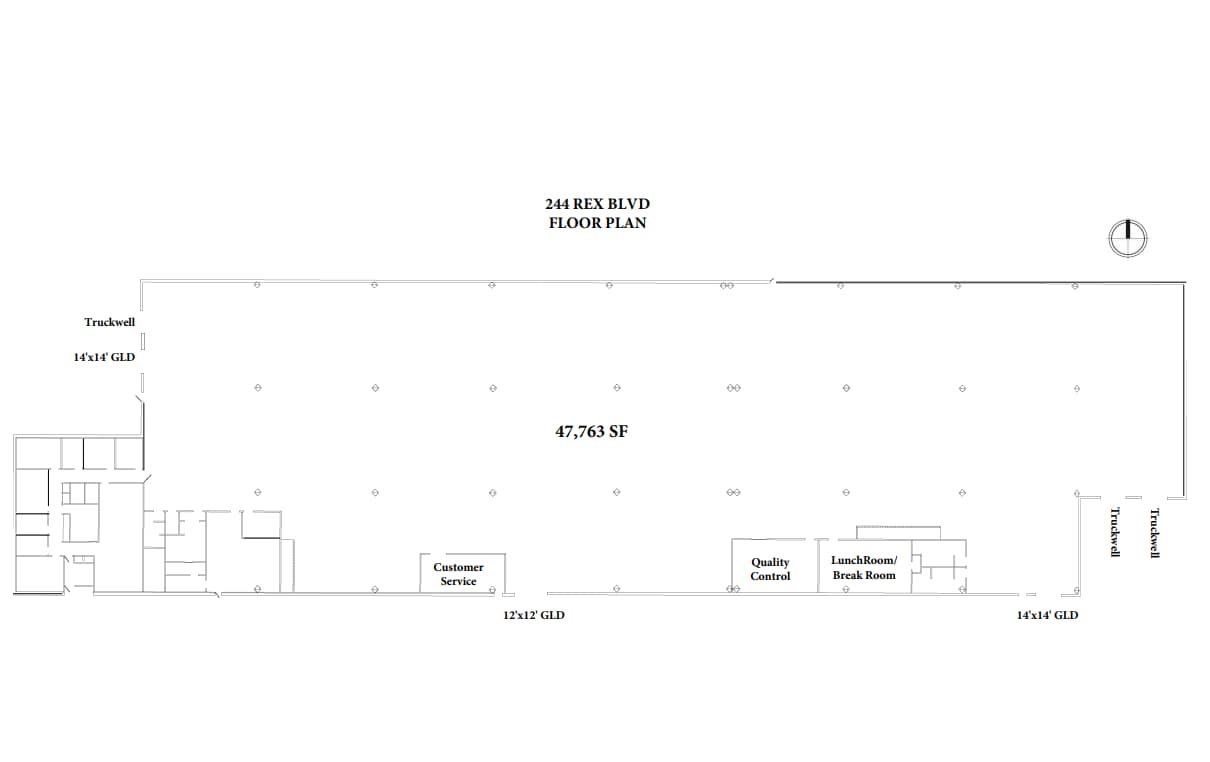
An adaptable industrial property now available for lease in Auburn Hills, offering 47,763 SF of combined warehouse and office space. The building features a 20-foot clear height, fully fire-suppressed interiors, radiant heat, and upgraded shop lighting for efficient operations. Tenants benefit from three dock-high truckwells with levelers, three grade-level doors, and high-capacity electrical service, providing flexibility for various manufacturing and distribution uses. The property includes 65 parking spaces and a newly planned parking lot to be completed by July 2026. Strategically positioned near the I-75 and Auburn Road interchange, this site offers excellent regional access for logistics, workforce, and customer reach. Zoned Light Industrial (I-1), it supports a range of industrial and commercial applications in a thriving business environment.
| Espace | Taille | Utilisation de l’espace | Aménagement | Disponible |
| 1er étage | 47 763 pi² | Industriel | construction complète | 30 jours |
1er étage
| Taille |
| 47 763 pi² |
| Utilisation de l’espace |
| Industriel |
| Aménagement |
| construction complète |
| Disponible |
| 30 jours |
1er étage
| Taille | 47 763 pi² |
| Utilisation de l’espace | Industriel |
| Aménagement | construction complète |
| Disponible | 30 jours |
An adaptable industrial property now available for lease in Auburn Hills, offering 47,763 SF of combined warehouse and office space. The building features a 20-foot clear height, fully fire-suppressed interiors, radiant heat, and upgraded shop lighting for efficient operations. Tenants benefit from three dock-high truckwells with levelers, three grade-level doors, and high-capacity electrical service, providing flexibility for various manufacturing and distribution uses. The property includes 65 parking spaces and a newly planned parking lot to be completed by July 2026. Strategically positioned near the I-75 and Auburn Road interchange, this site offers excellent regional access for logistics, workforce, and customer reach. Zoned Light Industrial (I-1), it supports a range of industrial and commercial applications in a thriving business environment.
Impôts fonciers
| Numéro de lot | 14-26-451-007 | Évaluation des bâtiments | 0 $ CAD |
| Évaluation du terrain | 0 $ CAD | Évaluation totale | 2 175 480 $ CAD |
Impôts fonciers


Présenté par
244 Rex Blvd
Hmm, il semble y avoir eu une erreur lors de l’envoi de votre message. Veuillez réessayer.
Merci! Votre message a été envoyé.