Se Connecter/S’inscrire
Votre courriel a été envoyé.

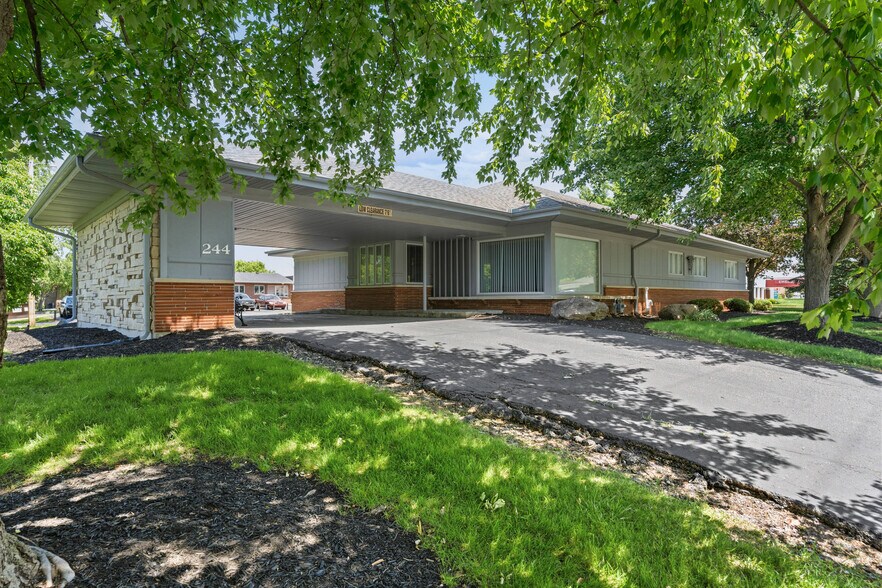
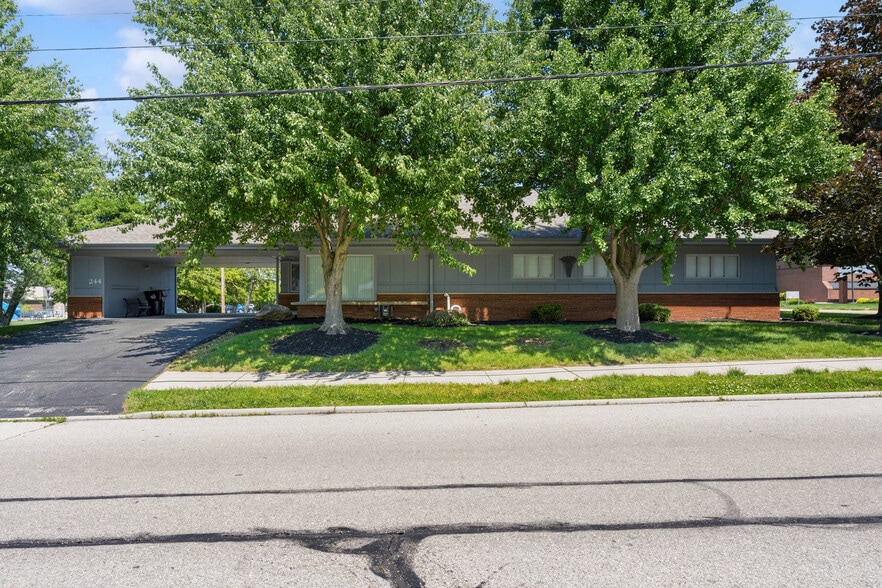
244 Wilson Dr 6 000 pi² Bureau Immeuble Xenia, OH 45385 553 302 $ CAD (92,22 $ CAD/pi²)
Certaines informations ont été traduites automatiquement.
Faits saillants de l'investissement
- ? B-1 zoning allows flexible office, medical, or professional service use
- Vacant and move-in ready — immediate occupancy
- ? Nearly 6,000 SF of usable area at an accessible price point
Résumé de l'annonce
Property Description – 244 Wilson Drive, Xenia, OH, 45385
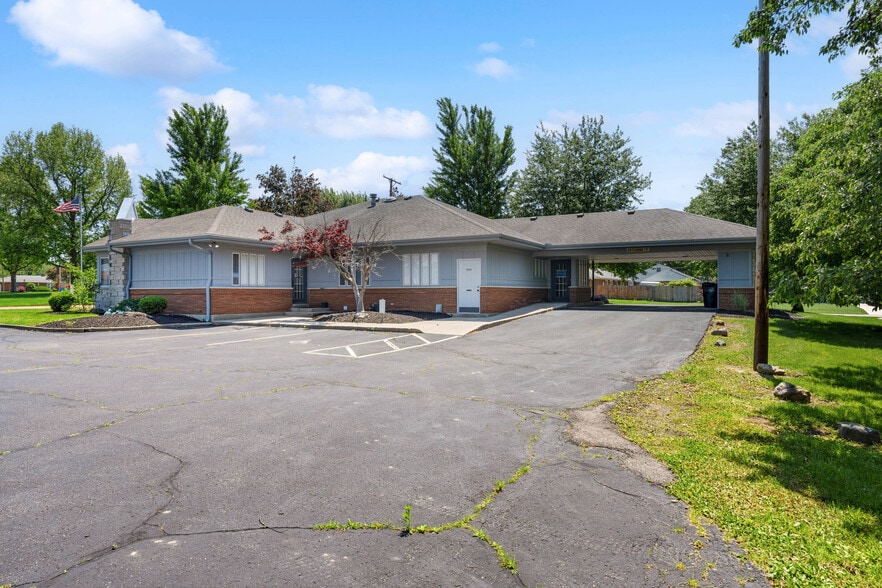
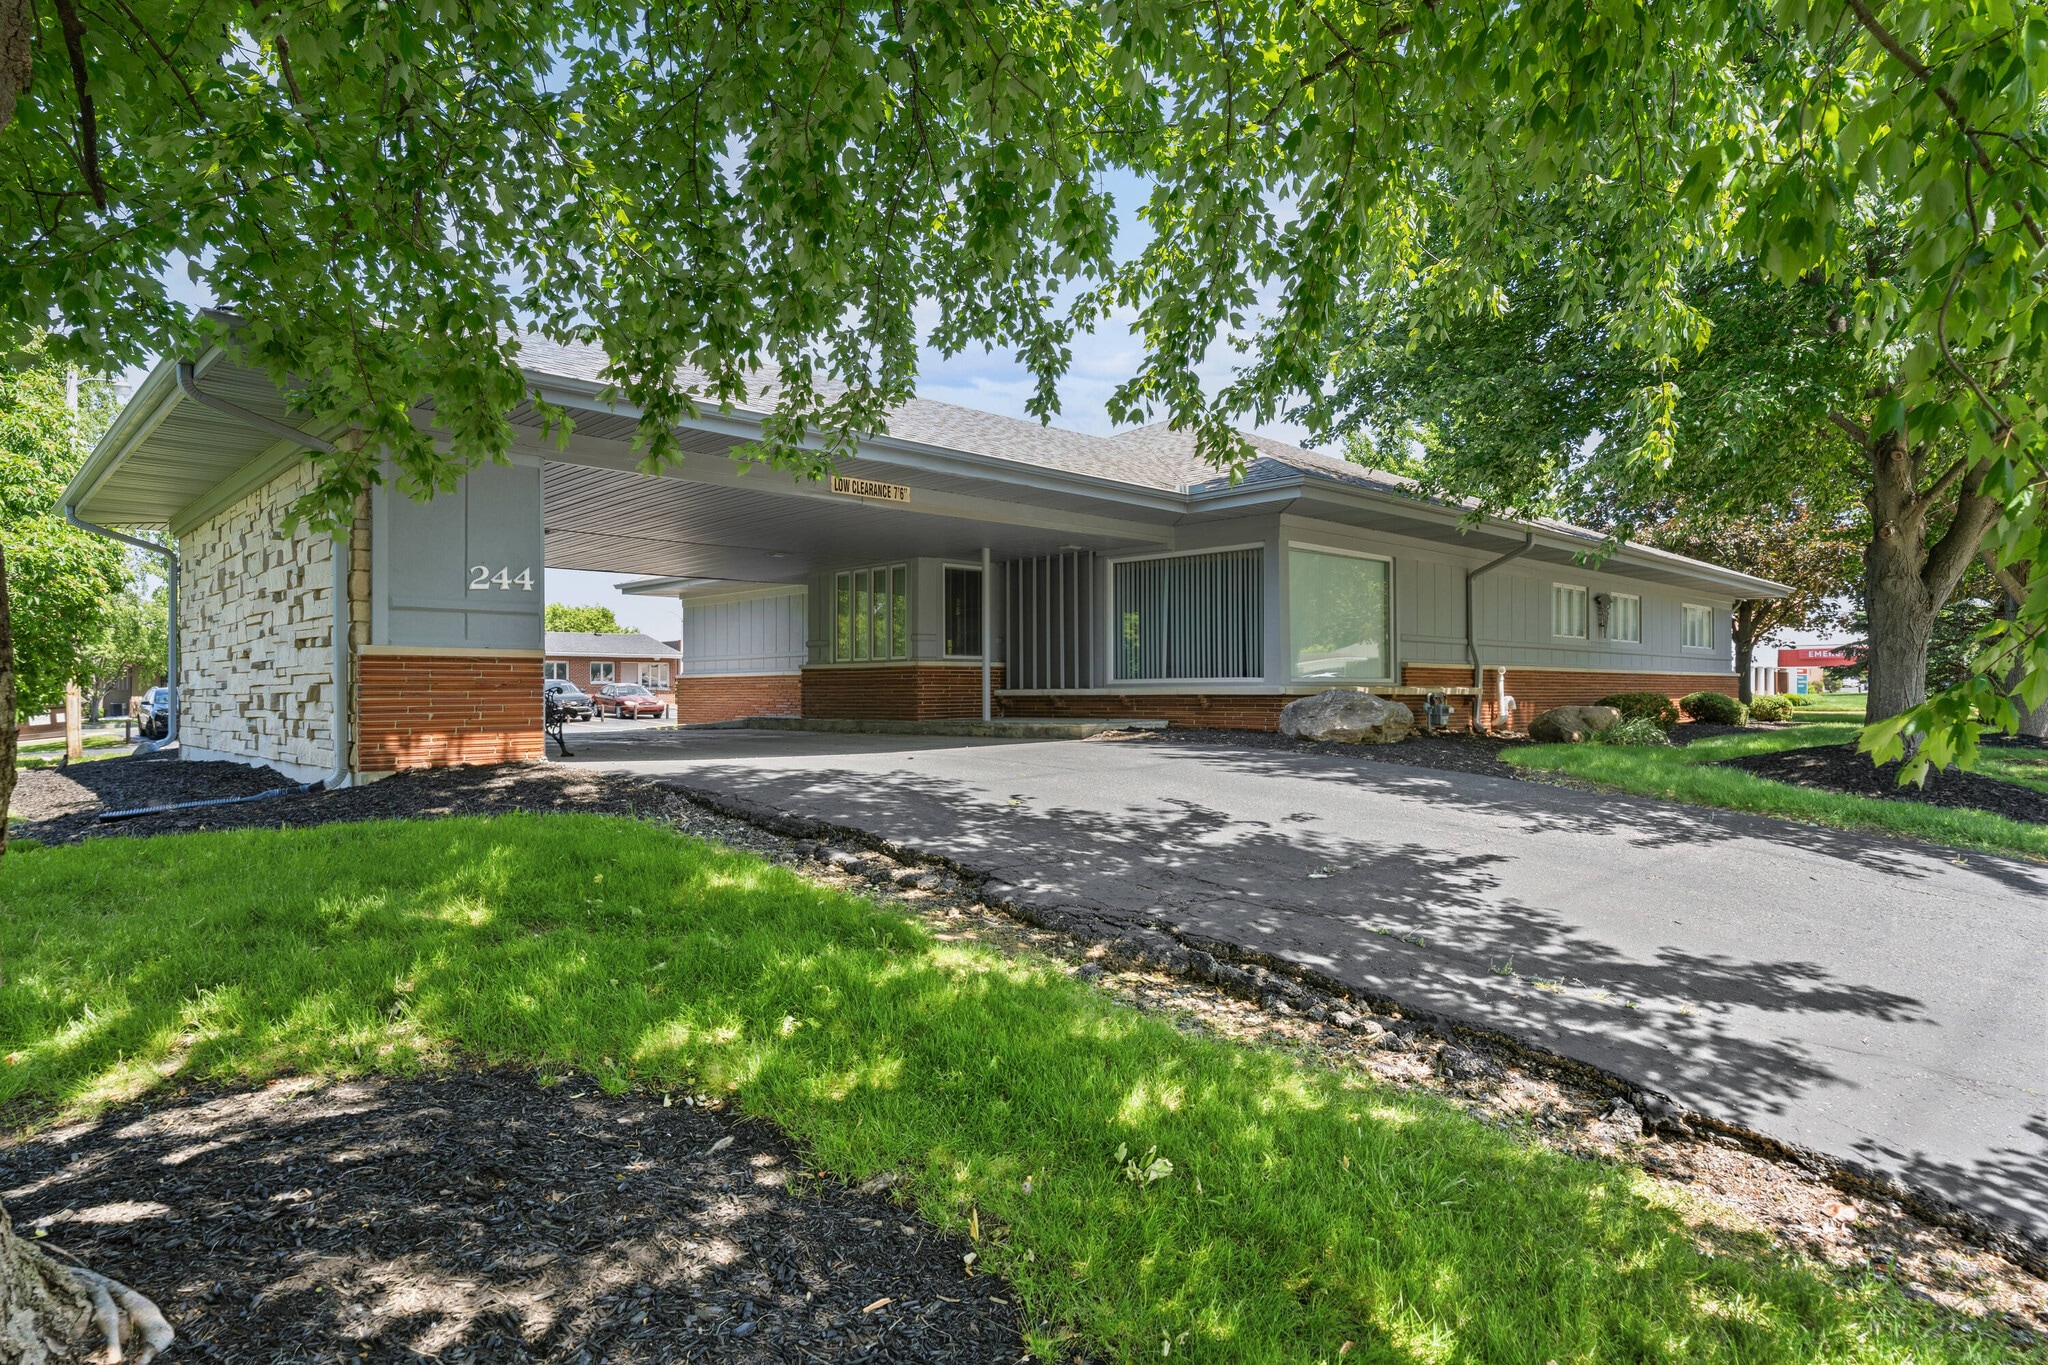
Located in the heart of Xenia, 244 Wilson Drive is a well-maintained, single-story professional office and medical facility offering nearly 6,000 square feet of usable area across the main level and a finished lower level. The property has been operated as a medical facility and is primed for continued medical use or conversion to general professional office. Recent updates — including new carpet and fresh paint — make the space move-in ready. A covered porte-cochere entrance, 16 on-site parking spaces, and B-1 Business District zoning combine to deliver immediate functionality and long-term flexibility for an owner-user or investor.
Possible Uses:
Primary care / family medicine, pediatrics, internal medicine
Urgent care or express clinic (verify procedure-room andR egress requirements)
Behavioral health: psychiatry, counseling/psychology, addiction recovery, ABA/autism
therapy
Dental practice (verify plumbing/dental-chair utilities and lower-level constraints)
Med-spa, dermatology, cosmetic/aesthetic clinic Chiropractic, physical/occupational/speech therapy, sports rehab
Podiatry, audiology, optometry
Outpatient specialty clinic or health-system satellite
(Kettering Health/Premier)
Telehealth hub / remote-care administrative office Acupuncture, infusion therapy, lab draw station
Law firm, accounting/tax, insurance, wealth management
eal estate brokerage / title company Architecture, engineering, design firm
Tech company / remote-work headquarters Executive suites or co-working (private offices + conference room ready-made)
Mortgage/lending office, business consultancy
Located in the heart of Xenia, 244 Wilson Drive is a well-maintained, single-story professional office and medical facility offering nearly 6,000 square feet of usable area across the main level and a finished lower level. The property has been operated as a medical facility and is primed for continued medical use or conversion to general professional office. Recent updates — including new carpet and fresh paint — make the space move-in ready. A covered porte-cochere entrance, 16 on-site parking spaces, and B-1 Business District zoning combine to deliver immediate functionality and long-term flexibility for an owner-user or investor.
Possible Uses:
Primary care / family medicine, pediatrics, internal medicine
Urgent care or express clinic (verify procedure-room andR egress requirements)
Behavioral health: psychiatry, counseling/psychology, addiction recovery, ABA/autism
therapy
Dental practice (verify plumbing/dental-chair utilities and lower-level constraints)
Med-spa, dermatology, cosmetic/aesthetic clinic Chiropractic, physical/occupational/speech therapy, sports rehab
Podiatry, audiology, optometry
Outpatient specialty clinic or health-system satellite
(Kettering Health/Premier)
Telehealth hub / remote-care administrative office Acupuncture, infusion therapy, lab draw station
Law firm, accounting/tax, insurance, wealth management
eal estate brokerage / title company Architecture, engineering, design firm
Tech company / remote-work headquarters Executive suites or co-working (private offices + conference room ready-made)
Mortgage/lending office, business consultancy
Faits sur la propriété
Type de vente
Propriétaire utilisateur
Type de propriété
Bureau
Sous-type de propriété
Bureau résidentiel
Taille du bâtiment
6 000 pi²
Classe d’immeuble
C
Année de construction
1955
Prix
553 302 $ CAD
Prix par pi²
92,22 $ CAD
Location
Unique
Hauteur du bâtiment
1 étage
Superficie de plancher typique
6 000 pi²
Coefficient d’occupation des sols de l’immeuble
0,26
Taille du lot
0,52 AC
Zonage
B-1 - Xenia Business District B-1
Stationnement
16 places (2,67 places par 1 000 pi² loué)
Commodités
- Installations de conférences
- Réception
- Espace d'entreposage
- Climatisation
- Awning
1 1
Assez accessible à pied
40/100
Très bien adapté aux voitures
80/100
Moyennement accessible en vélo
60/100
Impôts fonciers
| Numéro de lot | M40-0002-0002-0-0003-00 | Évaluation des bâtiments | 123 803 $ CAD |
| Évaluation du terrain | 26 304 $ CAD | Évaluation totale | 150 107 $ CAD |
Impôts fonciers
Numéro de lot
M40-0002-0002-0-0003-00
Évaluation du terrain
26 304 $ CAD
Évaluation des bâtiments
123 803 $ CAD
Évaluation totale
150 107 $ CAD

1 de 10
Vidéos
Visite extérieure 3D Matterport
Visite 3D Matterport
Photos
Vue depuis la rue
Rue
Carte
1 de 1

Présenté par
244 Wilson Dr
Vous êtes déjà membre? Connectez-vous
Hmm, il semble y avoir eu une erreur lors de l’envoi de votre message. Veuillez réessayer.
Merci! Votre message a été envoyé.