Votre courriel a été envoyé.

Forterra Executive Park Warren, MI 48089 3 500–44 707 pi² d'espace disponible • Industriel
Certaines informations ont été traduites automatiquement.
Faits saillants du parc
- Multi-building industrial park offering flexible occupancy options.
- Multiple warehouse configurations support varied operational needs.
- Recent upgrades include LED lighting, paint, and office improvements.
- Convenient access to East 10 Mile Road and Groesbeck Highway.
- Select spaces feature three-phase power and overhead loading.
- On-site parking supports employees, visitors, and fleet vehicles.
Faits sur le parc
| Superficie totale disponible | 44 707 pi² | Type de parc | Parc industriel |
| Superficie totale disponible | 44 707 pi² |
| Type de parc | Parc industriel |
Tous les espaces disponibles(6)
Afficher les taux de location en
- Espace
- Taille
- Terme
- Taux de location
- Utilisation de l’espace
- Aménagement
- Disponible
Forterra Executive Park offers a multi-building industrial leasing opportunity in Warren, Michigan, with approximately ±35,000 square feet available across several configurations suitable for warehousing, distribution, light manufacturing, logistics, and service-oriented operations. The property provides flexibility for businesses seeking either a single-building solution or occupancy across multiple buildings, allowing tenants to align space selection with operational requirements and future growth objectives. Positioned near the intersection of East 10 Mile Road and Schoenherr Road with convenient access to Groesbeck Highway, the property benefits from strong regional connectivity throughout Macomb County and the greater Detroit metropolitan area. This location supports efficient movement of goods, employee accessibility, and convenient access to surrounding commercial and industrial corridors. Available spaces feature a combination of warehouse and office components with clear heights ranging from approximately 12 to 15 feet. Select suites include overhead loading doors, truck-well access, three-phase power, HVAC improvements, conference rooms, private offices, skylights, LED lighting upgrades, radiant tube heat, and fire suppression systems. Several units have received recent paint, lighting, carpet, and office improvements, providing move-in-ready functionality for a variety of industrial users. The property's multiple building options, on-site parking, and range of available configurations create flexibility for tenants seeking operational efficiency within an established industrial park setting.
- Le taux de location ne comprend pas les services publics, les services de bâtiment ou les dépenses immobilières.
- Flexible industrial space options.
- Warehouse and office configurations.
- Ample on-site parking for tenants.
- 1 accès plain-pied
- Convenient regional highway access.
- Overhead loading door availability.
- Multiple building leasing options.
Forterra Executive Park offers a multi-building industrial leasing opportunity in Warren, Michigan, with approximately ±35,000 square feet available across several configurations suitable for warehousing, distribution, light manufacturing, logistics, and service-oriented operations. The property provides flexibility for businesses seeking either a single-building solution or occupancy across multiple buildings, allowing tenants to align space selection with operational requirements and future growth objectives. Positioned near the intersection of East 10 Mile Road and Schoenherr Road with convenient access to Groesbeck Highway, the property benefits from strong regional connectivity throughout Macomb County and the greater Detroit metropolitan area. This location supports efficient movement of goods, employee accessibility, and convenient access to surrounding commercial and industrial corridors. Available spaces feature a combination of warehouse and office components with clear heights ranging from approximately 12 to 15 feet. Select suites include overhead loading doors, truck-well access, three-phase power, HVAC improvements, conference rooms, private offices, skylights, LED lighting upgrades, radiant tube heat, and fire suppression systems. Several units have received recent paint, lighting, carpet, and office improvements, providing move-in-ready functionality for a variety of industrial users. The property's multiple building options, on-site parking, and range of available configurations create flexibility for tenants seeking operational efficiency within an established industrial park setting.
- Le taux de location ne comprend pas les services publics, les services de bâtiment ou les dépenses immobilières.
- 1 accès plain-pied
- Convenient regional highway access.
- Overhead loading door availability.
- Multiple building leasing options.
- Comprend 750 pi² d’espace de bureau dédié
- Flexible industrial space options.
- Warehouse and office configurations.
- Ample on-site parking for tenants.
- Le taux de location ne comprend pas les services publics, les services de bâtiment ou les dépenses immobilières.
| Espace | Taille | Terme | Taux de location | Utilisation de l’espace | Aménagement | Disponible |
| 1er étage - 24465 | 3 500 pi² | Négociable | 10,38 $ CAD/pi²/an 0,86 $ CAD/pi²/mois 36 319 $ CAD/an 3 027 $ CAD/mois | Industriel | espace cloisonné | Maintenant |
| 1er étage - 24485 | 5 305 pi² | Négociable | 11,00 $ CAD/pi²/an 0,92 $ CAD/pi²/mois 58 353 $ CAD/an 4 863 $ CAD/mois | Industriel | espace cloisonné | Maintenant |
| 1er étage - 24500 | 10 205 pi² | Négociable | 9,62 $ CAD/pi²/an 0,80 $ CAD/pi²/mois 98 131 $ CAD/an 8 178 $ CAD/mois | Industriel | - | Maintenant |
24435-24505 Forterra Dr - 1er étage - 24465
24435-24505 Forterra Dr - 1er étage - 24485
24435-24505 Forterra Dr - 1er étage - 24500
- Espace
- Taille
- Terme
- Taux de location
- Utilisation de l’espace
- Aménagement
- Disponible
Forterra Executive Park offers a multi-building industrial leasing opportunity in Warren, Michigan, with approximately ±35,000 square feet available across several configurations suitable for warehousing, distribution, light manufacturing, logistics, and service-oriented operations. The property provides flexibility for businesses seeking either a single-building solution or occupancy across multiple buildings, allowing tenants to align space selection with operational requirements and future growth objectives. Positioned near the intersection of East 10 Mile Road and Schoenherr Road with convenient access to Groesbeck Highway, the property benefits from strong regional connectivity throughout Macomb County and the greater Detroit metropolitan area. This location supports efficient movement of goods, employee accessibility, and convenient access to surrounding commercial and industrial corridors. Available spaces feature a combination of warehouse and office components with clear heights ranging from approximately 12 to 15 feet. Select suites include overhead loading doors, truck-well access, three-phase power, HVAC improvements, conference rooms, private offices, skylights, LED lighting upgrades, radiant tube heat, and fire suppression systems. Several units have received recent paint, lighting, carpet, and office improvements, providing move-in-ready functionality for a variety of industrial users. The property's multiple building options, on-site parking, and range of available configurations create flexibility for tenants seeking operational efficiency within an established industrial park setting.
- Le taux de location ne comprend pas les services publics, les services de bâtiment ou les dépenses immobilières.
- 1 accès plain-pied
- Convenient regional highway access.
- Overhead loading door availability.
- Multiple building leasing options.
- Comprend 300 pi² d’espace de bureau dédié
- Flexible industrial space options.
- Warehouse and office configurations.
- Ample on-site parking for tenants.
| Espace | Taille | Terme | Taux de location | Utilisation de l’espace | Aménagement | Disponible |
| 1er étage - 24500 | 10 205 pi² | Négociable | 9,62 $ CAD/pi²/an 0,80 $ CAD/pi²/mois 98 131 $ CAD/an 8 178 $ CAD/mois | Industriel | - | Maintenant |
24400-24500 Forterra Dr - 1er étage - 24500
- Espace
- Taille
- Terme
- Taux de location
- Utilisation de l’espace
- Aménagement
- Disponible
Forterra Executive Park offers a multi-building industrial leasing opportunity in Warren, Michigan, with approximately ±35,000 square feet available across several configurations suitable for warehousing, distribution, light manufacturing, logistics, and service-oriented operations. The property provides flexibility for businesses seeking either a single-building solution or occupancy across multiple buildings, allowing tenants to align space selection with operational requirements and future growth objectives. Positioned near the intersection of East 10 Mile Road and Schoenherr Road with convenient access to Groesbeck Highway, the property benefits from strong regional connectivity throughout Macomb County and the greater Detroit metropolitan area. This location supports efficient movement of goods, employee accessibility, and convenient access to surrounding commercial and industrial corridors. Available spaces feature a combination of warehouse and office components with clear heights ranging from approximately 12 to 15 feet. Select suites include overhead loading doors, truck-well access, three-phase power, HVAC improvements, conference rooms, private offices, skylights, LED lighting upgrades, radiant tube heat, and fire suppression systems. Several units have received recent paint, lighting, carpet, and office improvements, providing move-in-ready functionality for a variety of industrial users. The property's multiple building options, on-site parking, and range of available configurations create flexibility for tenants seeking operational efficiency within an established industrial park setting.
- Le taux de location ne comprend pas les services publics, les services de bâtiment ou les dépenses immobilières.
- 1 accès plain-pied
- Convenient regional highway access.
- Overhead loading door availability.
- Multiple building leasing options.
- Comprend 3 025 pi² d’espace de bureau dédié
- Flexible industrial space options.
- Warehouse and office configurations.
- Ample on-site parking for tenants.
Forterra Executive Park offers a multi-building industrial leasing opportunity in Warren, Michigan, with approximately ±35,000 square feet available across several configurations suitable for warehousing, distribution, light manufacturing, logistics, and service-oriented operations. The property provides flexibility for businesses seeking either a single-building solution or occupancy across multiple buildings, allowing tenants to align space selection with operational requirements and future growth objectives. Positioned near the intersection of East 10 Mile Road and Schoenherr Road with convenient access to Groesbeck Highway, the property benefits from strong regional connectivity throughout Macomb County and the greater Detroit metropolitan area. This location supports efficient movement of goods, employee accessibility, and convenient access to surrounding commercial and industrial corridors. Available spaces feature a combination of warehouse and office components with clear heights ranging from approximately 12 to 15 feet. Select suites include overhead loading doors, truck-well access, three-phase power, HVAC improvements, conference rooms, private offices, skylights, LED lighting upgrades, radiant tube heat, and fire suppression systems. Several units have received recent paint, lighting, carpet, and office improvements, providing move-in-ready functionality for a variety of industrial users. The property's multiple building options, on-site parking, and range of available configurations create flexibility for tenants seeking operational efficiency within an established industrial park setting.
- Le taux de location ne comprend pas les services publics, les services de bâtiment ou les dépenses immobilières.
- 1 accès plain-pied
- Convenient regional highway access.
- Overhead loading door availability.
- Multiple building leasing options.
- Comprend 600 pi² d’espace de bureau dédié
- Flexible industrial space options.
- Warehouse and office configurations.
- Ample on-site parking for tenants.
| Espace | Taille | Terme | Taux de location | Utilisation de l’espace | Aménagement | Disponible |
| 1er étage - 24722 | 10 685 pi² | Négociable | 12,38 $ CAD/pi²/an 1,03 $ CAD/pi²/mois 132 315 $ CAD/an 11 026 $ CAD/mois | Industriel | espace cloisonné | Maintenant |
| 1er étage - 24782 | 4 807 pi² | Négociable | 11,00 $ CAD/pi²/an 0,92 $ CAD/pi²/mois 52 875 $ CAD/an 4 406 $ CAD/mois | Industriel | espace cloisonné | Maintenant |
24722-24800 Forterra Dr - 1er étage - 24722
24722-24800 Forterra Dr - 1er étage - 24782
24435-24505 Forterra Dr - 1er étage - 24465
| Taille | 3 500 pi² |
| Terme | Négociable |
| Taux de location | 10,38 $ CAD/pi²/an |
| Utilisation de l’espace | Industriel |
| Aménagement | espace cloisonné |
| Disponible | Maintenant |
Forterra Executive Park offers a multi-building industrial leasing opportunity in Warren, Michigan, with approximately ±35,000 square feet available across several configurations suitable for warehousing, distribution, light manufacturing, logistics, and service-oriented operations. The property provides flexibility for businesses seeking either a single-building solution or occupancy across multiple buildings, allowing tenants to align space selection with operational requirements and future growth objectives. Positioned near the intersection of East 10 Mile Road and Schoenherr Road with convenient access to Groesbeck Highway, the property benefits from strong regional connectivity throughout Macomb County and the greater Detroit metropolitan area. This location supports efficient movement of goods, employee accessibility, and convenient access to surrounding commercial and industrial corridors. Available spaces feature a combination of warehouse and office components with clear heights ranging from approximately 12 to 15 feet. Select suites include overhead loading doors, truck-well access, three-phase power, HVAC improvements, conference rooms, private offices, skylights, LED lighting upgrades, radiant tube heat, and fire suppression systems. Several units have received recent paint, lighting, carpet, and office improvements, providing move-in-ready functionality for a variety of industrial users. The property's multiple building options, on-site parking, and range of available configurations create flexibility for tenants seeking operational efficiency within an established industrial park setting.
- Le taux de location ne comprend pas les services publics, les services de bâtiment ou les dépenses immobilières.
- 1 accès plain-pied
- Flexible industrial space options.
- Convenient regional highway access.
- Warehouse and office configurations.
- Overhead loading door availability.
- Ample on-site parking for tenants.
- Multiple building leasing options.
24435-24505 Forterra Dr - 1er étage - 24485
| Taille | 5 305 pi² |
| Terme | Négociable |
| Taux de location | 11,00 $ CAD/pi²/an |
| Utilisation de l’espace | Industriel |
| Aménagement | espace cloisonné |
| Disponible | Maintenant |
Forterra Executive Park offers a multi-building industrial leasing opportunity in Warren, Michigan, with approximately ±35,000 square feet available across several configurations suitable for warehousing, distribution, light manufacturing, logistics, and service-oriented operations. The property provides flexibility for businesses seeking either a single-building solution or occupancy across multiple buildings, allowing tenants to align space selection with operational requirements and future growth objectives. Positioned near the intersection of East 10 Mile Road and Schoenherr Road with convenient access to Groesbeck Highway, the property benefits from strong regional connectivity throughout Macomb County and the greater Detroit metropolitan area. This location supports efficient movement of goods, employee accessibility, and convenient access to surrounding commercial and industrial corridors. Available spaces feature a combination of warehouse and office components with clear heights ranging from approximately 12 to 15 feet. Select suites include overhead loading doors, truck-well access, three-phase power, HVAC improvements, conference rooms, private offices, skylights, LED lighting upgrades, radiant tube heat, and fire suppression systems. Several units have received recent paint, lighting, carpet, and office improvements, providing move-in-ready functionality for a variety of industrial users. The property's multiple building options, on-site parking, and range of available configurations create flexibility for tenants seeking operational efficiency within an established industrial park setting.
- Le taux de location ne comprend pas les services publics, les services de bâtiment ou les dépenses immobilières.
- Comprend 750 pi² d’espace de bureau dédié
- 1 accès plain-pied
- Flexible industrial space options.
- Convenient regional highway access.
- Warehouse and office configurations.
- Overhead loading door availability.
- Ample on-site parking for tenants.
- Multiple building leasing options.
24435-24505 Forterra Dr - 1er étage - 24500
| Taille | 10 205 pi² |
| Terme | Négociable |
| Taux de location | 9,62 $ CAD/pi²/an |
| Utilisation de l’espace | Industriel |
| Aménagement | - |
| Disponible | Maintenant |
- Le taux de location ne comprend pas les services publics, les services de bâtiment ou les dépenses immobilières.
24400-24500 Forterra Dr - 1er étage - 24500
| Taille | 10 205 pi² |
| Terme | Négociable |
| Taux de location | 9,62 $ CAD/pi²/an |
| Utilisation de l’espace | Industriel |
| Aménagement | - |
| Disponible | Maintenant |
Forterra Executive Park offers a multi-building industrial leasing opportunity in Warren, Michigan, with approximately ±35,000 square feet available across several configurations suitable for warehousing, distribution, light manufacturing, logistics, and service-oriented operations. The property provides flexibility for businesses seeking either a single-building solution or occupancy across multiple buildings, allowing tenants to align space selection with operational requirements and future growth objectives. Positioned near the intersection of East 10 Mile Road and Schoenherr Road with convenient access to Groesbeck Highway, the property benefits from strong regional connectivity throughout Macomb County and the greater Detroit metropolitan area. This location supports efficient movement of goods, employee accessibility, and convenient access to surrounding commercial and industrial corridors. Available spaces feature a combination of warehouse and office components with clear heights ranging from approximately 12 to 15 feet. Select suites include overhead loading doors, truck-well access, three-phase power, HVAC improvements, conference rooms, private offices, skylights, LED lighting upgrades, radiant tube heat, and fire suppression systems. Several units have received recent paint, lighting, carpet, and office improvements, providing move-in-ready functionality for a variety of industrial users. The property's multiple building options, on-site parking, and range of available configurations create flexibility for tenants seeking operational efficiency within an established industrial park setting.
- Le taux de location ne comprend pas les services publics, les services de bâtiment ou les dépenses immobilières.
- Comprend 300 pi² d’espace de bureau dédié
- 1 accès plain-pied
- Flexible industrial space options.
- Convenient regional highway access.
- Warehouse and office configurations.
- Overhead loading door availability.
- Ample on-site parking for tenants.
- Multiple building leasing options.
24722-24800 Forterra Dr - 1er étage - 24722
| Taille | 10 685 pi² |
| Terme | Négociable |
| Taux de location | 12,38 $ CAD/pi²/an |
| Utilisation de l’espace | Industriel |
| Aménagement | espace cloisonné |
| Disponible | Maintenant |
Forterra Executive Park offers a multi-building industrial leasing opportunity in Warren, Michigan, with approximately ±35,000 square feet available across several configurations suitable for warehousing, distribution, light manufacturing, logistics, and service-oriented operations. The property provides flexibility for businesses seeking either a single-building solution or occupancy across multiple buildings, allowing tenants to align space selection with operational requirements and future growth objectives. Positioned near the intersection of East 10 Mile Road and Schoenherr Road with convenient access to Groesbeck Highway, the property benefits from strong regional connectivity throughout Macomb County and the greater Detroit metropolitan area. This location supports efficient movement of goods, employee accessibility, and convenient access to surrounding commercial and industrial corridors. Available spaces feature a combination of warehouse and office components with clear heights ranging from approximately 12 to 15 feet. Select suites include overhead loading doors, truck-well access, three-phase power, HVAC improvements, conference rooms, private offices, skylights, LED lighting upgrades, radiant tube heat, and fire suppression systems. Several units have received recent paint, lighting, carpet, and office improvements, providing move-in-ready functionality for a variety of industrial users. The property's multiple building options, on-site parking, and range of available configurations create flexibility for tenants seeking operational efficiency within an established industrial park setting.
- Le taux de location ne comprend pas les services publics, les services de bâtiment ou les dépenses immobilières.
- Comprend 3 025 pi² d’espace de bureau dédié
- 1 accès plain-pied
- Flexible industrial space options.
- Convenient regional highway access.
- Warehouse and office configurations.
- Overhead loading door availability.
- Ample on-site parking for tenants.
- Multiple building leasing options.
24722-24800 Forterra Dr - 1er étage - 24782
| Taille | 4 807 pi² |
| Terme | Négociable |
| Taux de location | 11,00 $ CAD/pi²/an |
| Utilisation de l’espace | Industriel |
| Aménagement | espace cloisonné |
| Disponible | Maintenant |
Forterra Executive Park offers a multi-building industrial leasing opportunity in Warren, Michigan, with approximately ±35,000 square feet available across several configurations suitable for warehousing, distribution, light manufacturing, logistics, and service-oriented operations. The property provides flexibility for businesses seeking either a single-building solution or occupancy across multiple buildings, allowing tenants to align space selection with operational requirements and future growth objectives. Positioned near the intersection of East 10 Mile Road and Schoenherr Road with convenient access to Groesbeck Highway, the property benefits from strong regional connectivity throughout Macomb County and the greater Detroit metropolitan area. This location supports efficient movement of goods, employee accessibility, and convenient access to surrounding commercial and industrial corridors. Available spaces feature a combination of warehouse and office components with clear heights ranging from approximately 12 to 15 feet. Select suites include overhead loading doors, truck-well access, three-phase power, HVAC improvements, conference rooms, private offices, skylights, LED lighting upgrades, radiant tube heat, and fire suppression systems. Several units have received recent paint, lighting, carpet, and office improvements, providing move-in-ready functionality for a variety of industrial users. The property's multiple building options, on-site parking, and range of available configurations create flexibility for tenants seeking operational efficiency within an established industrial park setting.
- Le taux de location ne comprend pas les services publics, les services de bâtiment ou les dépenses immobilières.
- Comprend 600 pi² d’espace de bureau dédié
- 1 accès plain-pied
- Flexible industrial space options.
- Convenient regional highway access.
- Warehouse and office configurations.
- Overhead loading door availability.
- Ample on-site parking for tenants.
- Multiple building leasing options.
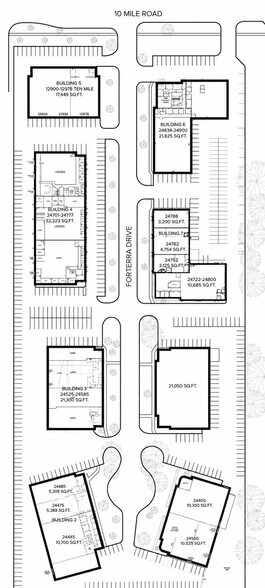
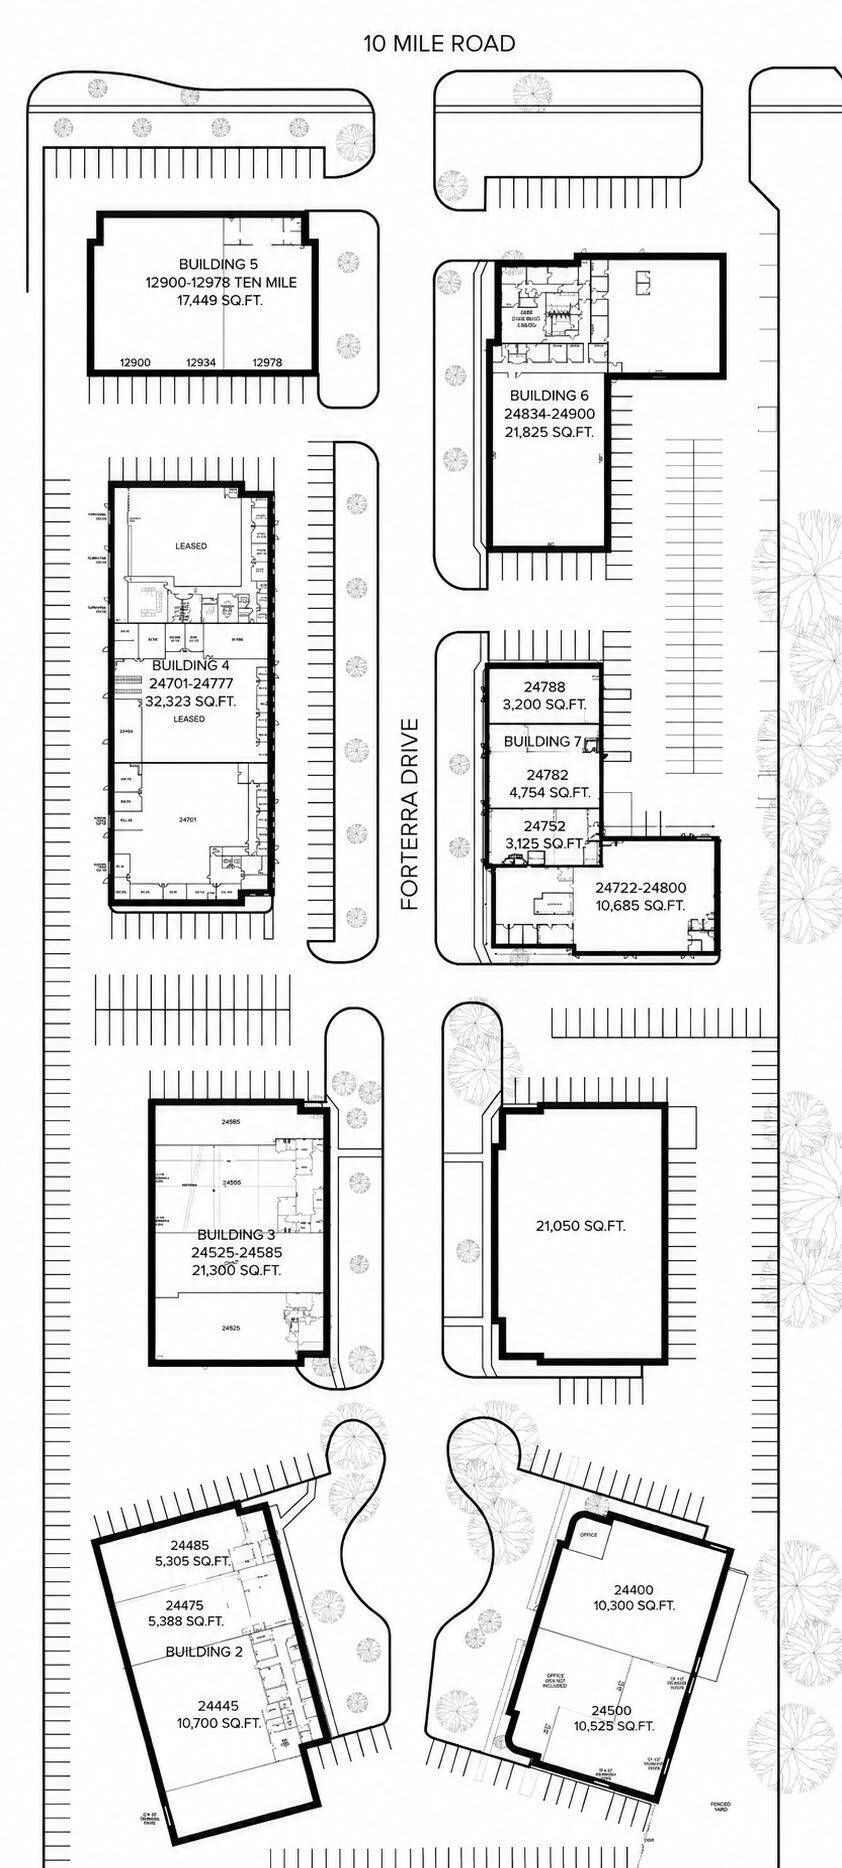
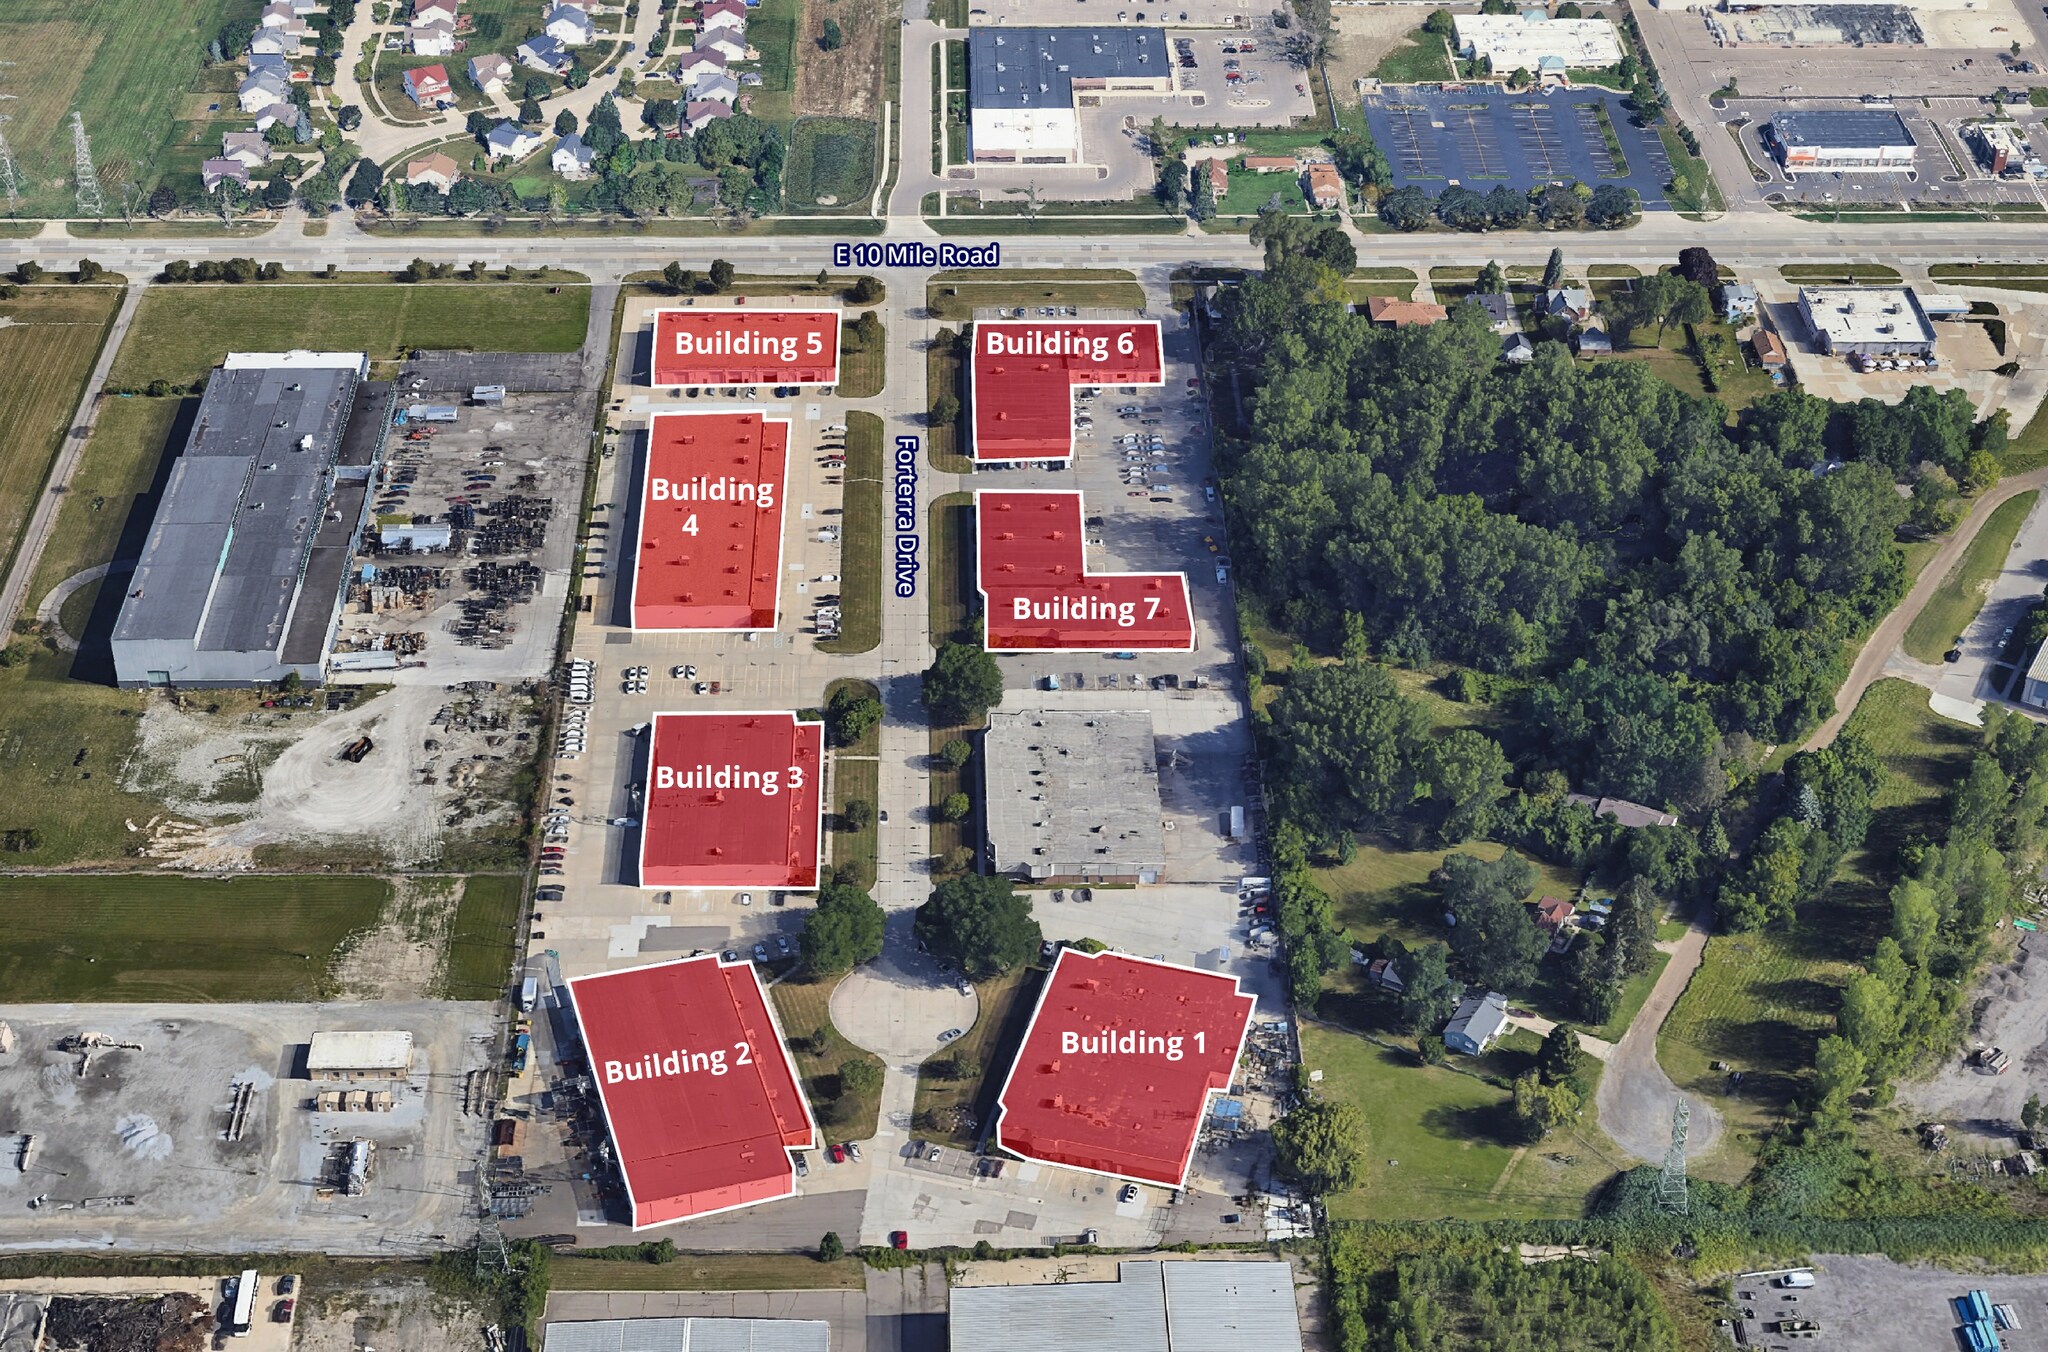
Plan de site

Sélectionner des locataires à cette propriété
- Étage
- Nom du locataire
- Secteur
- 1ᵉʳ
- DARL Heavy Equipment, LLC
- Services
- 1ᵉʳ
- Essex Weld USA
- Services
- Inconnu
- Forterra Associates
- -
- 1ᵉʳ
- Glass Block Sales Inc.
- Fabrication
- 1ᵉʳ
- Lanzo Trenchless Technologies, Inc. North
- -
- 1ᵉʳ
- Med Speed LLC
- Services professionnels, scientifiques et techniques
- 1ᵉʳ
- Motor City Racks Inc
- Fabrication
- 1ᵉʳ
- RWDI
- Services professionnels, scientifiques et techniques
- 1ᵉʳ
- Trend Products Inc
- Fabrication
- 1ᵉʳ
- Variety Foodservices, Inc.
- Hébergement et services alimentaires
Aperçu du parc
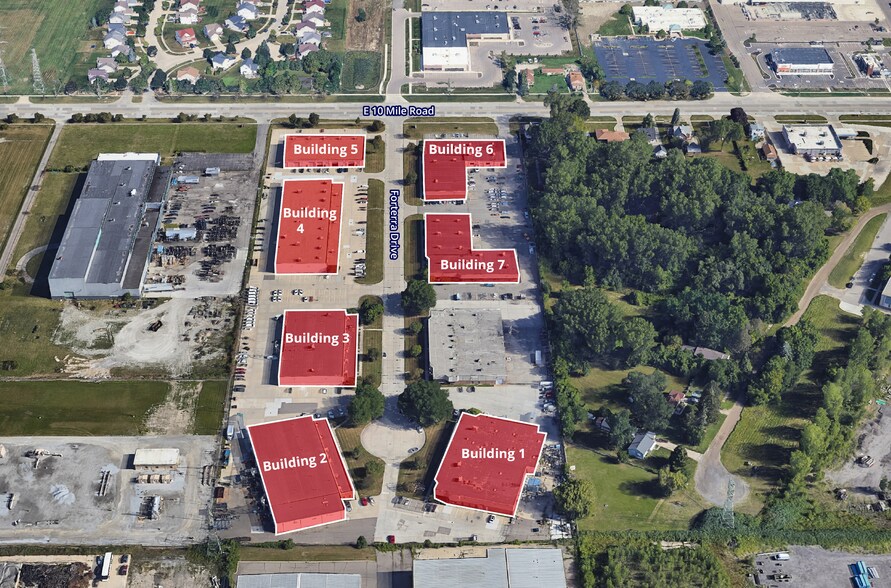
Forterra Executive Park is an industrial property located at 24435-24900 Forterra Drive in Warren, Michigan. The offering includes multiple available industrial buildings with warehouse and office components. Building features across the available inventory include overhead loading doors, truck-well access, three-phase power, HVAC systems, fire suppression, LED lighting, and on-site parking. The property is situated near East 10 Mile Road, Schoenherr Road, and Groesbeck Highway, providing access to regional transportation routes.




Présenté par
Forterra Executive Park | Warren, MI 48089
Hmm, il semble y avoir eu une erreur lors de l’envoi de votre message. Veuillez réessayer.
Merci! Votre message a été envoyé.