Votre courriel a été envoyé.

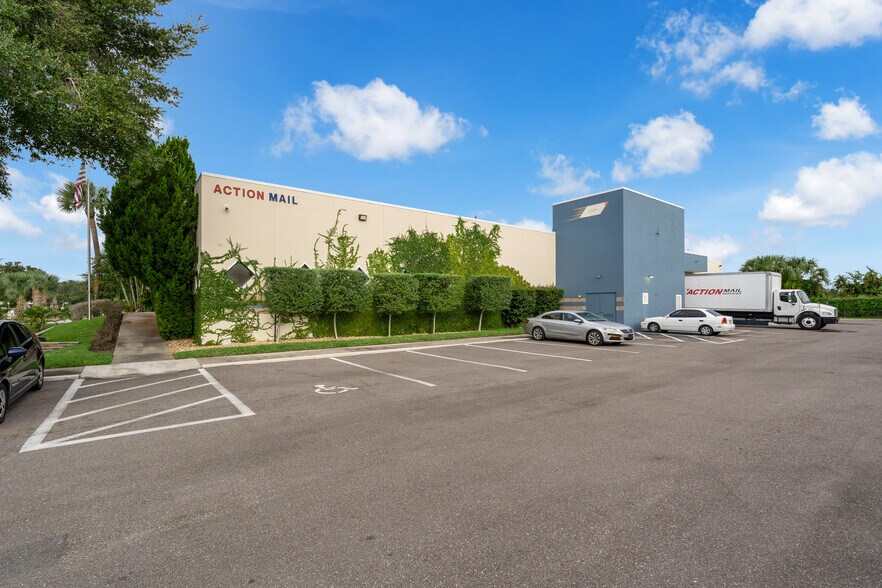
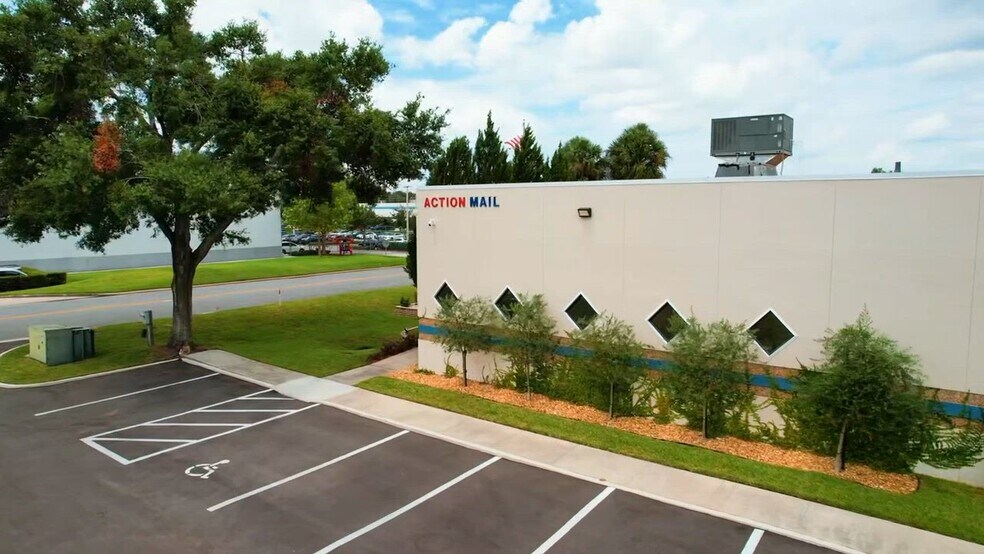
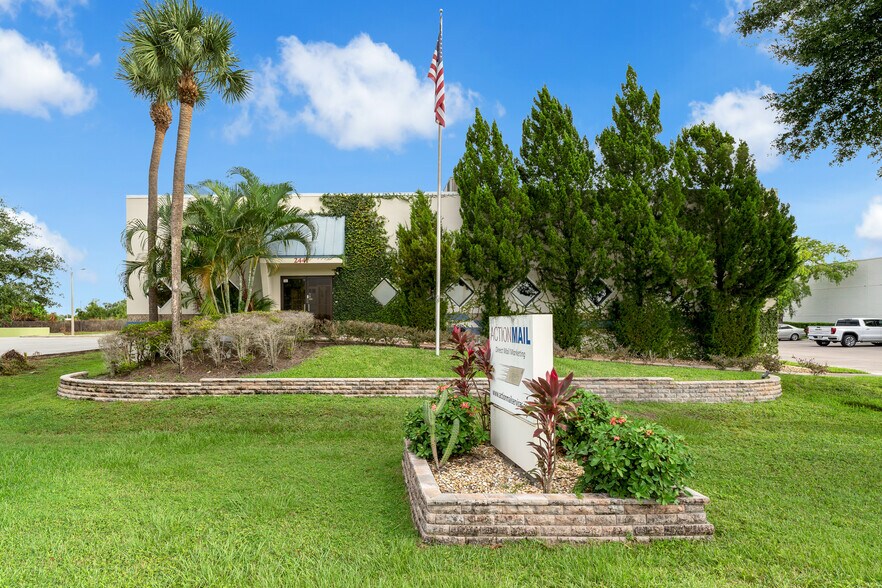
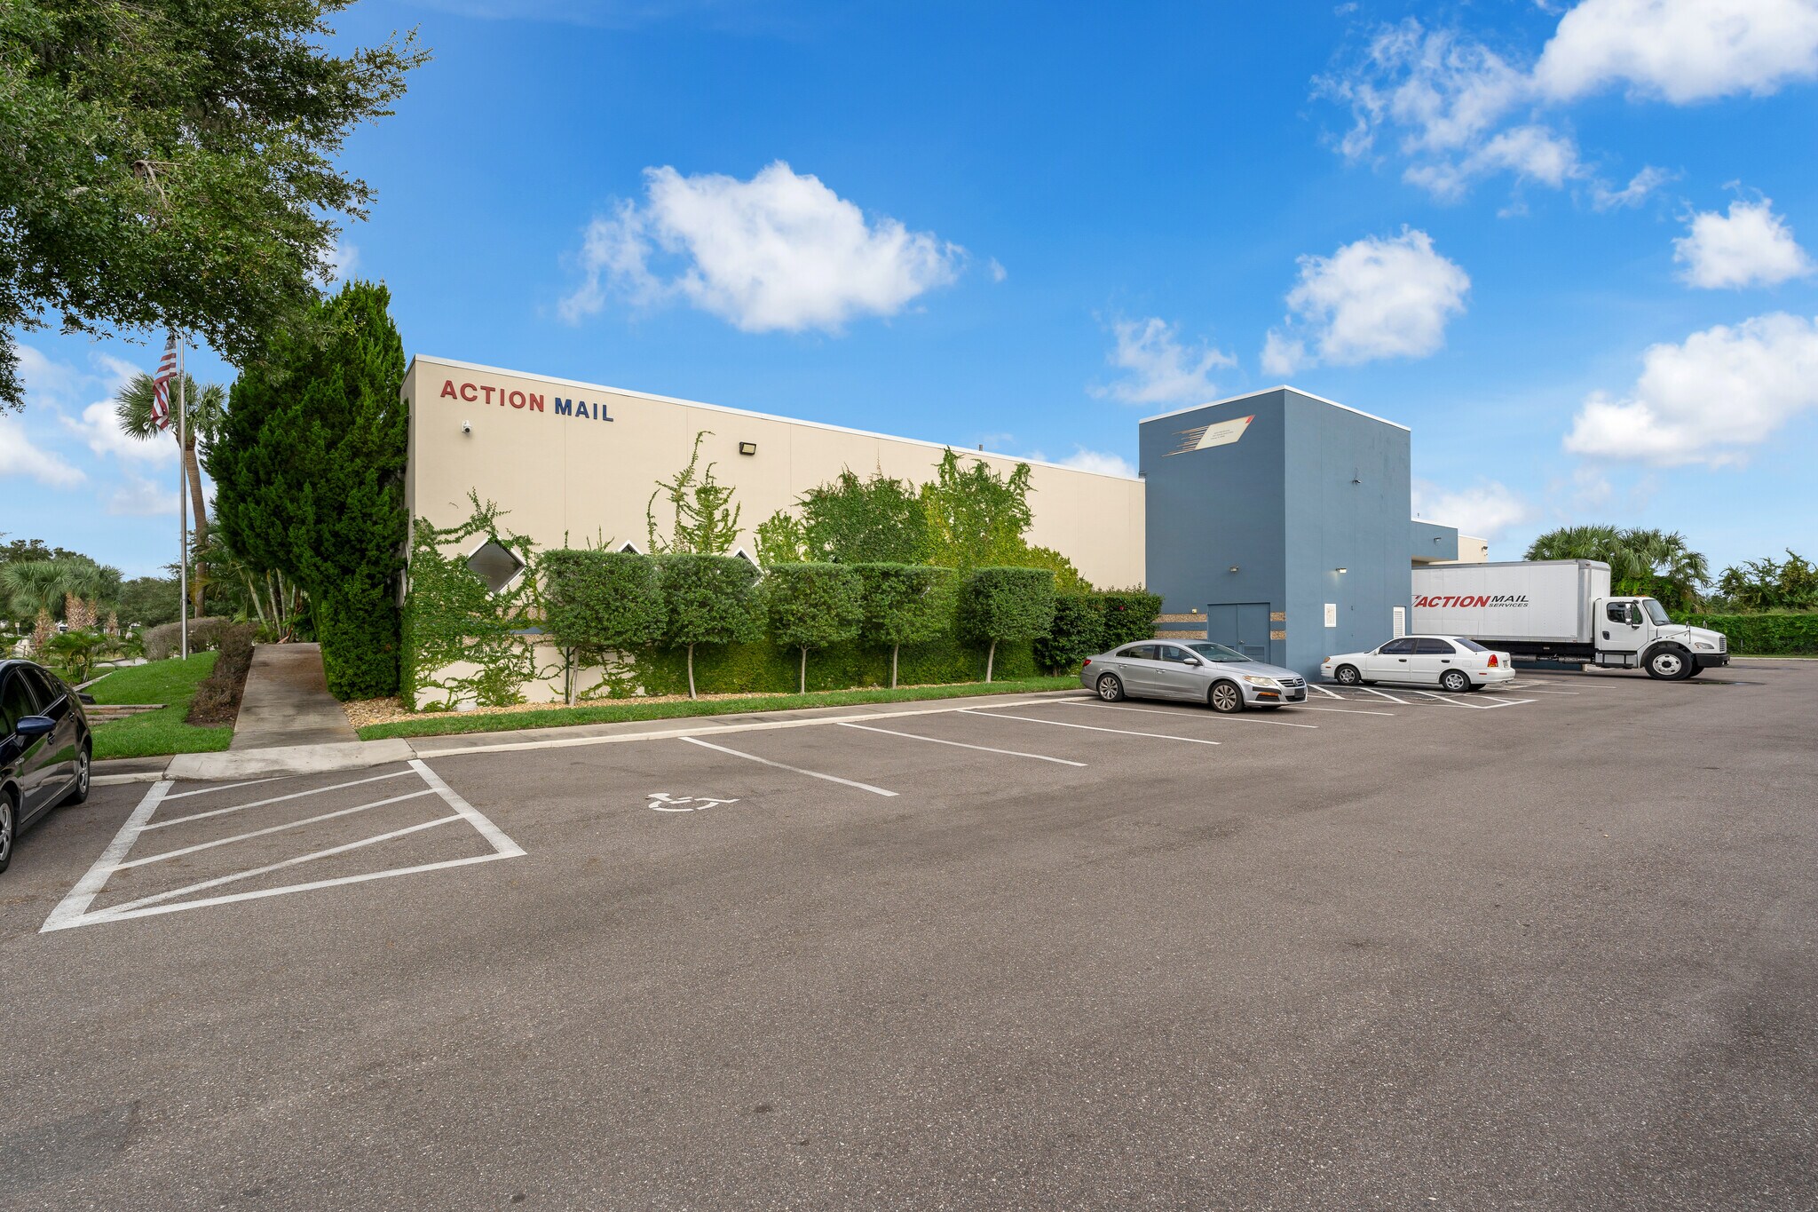
2441 Orlando Central Pky 12 780 pi² Industriel Immeuble Orlando, FL 32809 5 817 882 $ CAD (455,23 $ CAD/pi²)
Certaines informations ont été traduites automatiquement.
Faits saillants de l'investissement
- 12,780 SF (Majority temperature controlled)
- (2) 8' x 11' Loading Docks: Both Dock High, 1 Includes Ramp
- Construction: Concrete Block
Résumé de l'annonce
(SR 423), Martin B. Anderson Beachline Expressway (SR 528), Florida’s Turnpike and Interstate-4.
Faits sur la propriété
| Prix | 5 817 882 $ CAD | Aire du bâtiment louable | 12 780 pi² |
| Prix par pi² | 455,23 $ CAD | Nombre d’étages | 1 |
| Type de vente | Propriétaire utilisateur | Année de construction | 1984 |
| Type de propriété | Industriel | Location | Unique |
| Sous-type de propriété | Manufacture | Effacer hauteur du plafond | 18’ |
| Classe d’immeuble | B | Nbre de quais à portes élevées/de chargement | 2 |
| Taille du lot | 0,88 AC | ||
| Zonage | IND-2/IND-3 | ||
| Prix | 5 817 882 $ CAD |
| Prix par pi² | 455,23 $ CAD |
| Type de vente | Propriétaire utilisateur |
| Type de propriété | Industriel |
| Sous-type de propriété | Manufacture |
| Classe d’immeuble | B |
| Taille du lot | 0,88 AC |
| Aire du bâtiment louable | 12 780 pi² |
| Nombre d’étages | 1 |
| Année de construction | 1984 |
| Location | Unique |
| Effacer hauteur du plafond | 18’ |
| Nbre de quais à portes élevées/de chargement | 2 |
| Zonage | IND-2/IND-3 |
Commodités
- Accès 24 heures
- Affichage
- Affichage sur monument
- Climatisation
Disponibilité des espaces
- Espace
- Taille
- Utilisation de l’espace
- Aménagement
- Disponible
±12,780 SF of turnkey industrial space featuring approximately ±3,200 SF of professionally finished office space and climate-controlled warehouse/distribution space. The property offers a functional mix of private offices, conference space, kitchen/dining areas, reception/lounge space, and multiple bathrooms, complemented by warehouse space designed for efficient operations. Two 8' x 11' loading doors—including one dock-high door and one drive-in ramp—provide flexible loading and distribution capabilities. Recent improvements throughout the property allow an incoming occupant to utilize the space immediately with minimal additional investment.
| Espace | Taille | Utilisation de l’espace | Aménagement | Disponible |
| 1er étage | 12 780 pi² | Industriel | construction complète | Maintenant |
1er étage
| Taille |
| 12 780 pi² |
| Utilisation de l’espace |
| Industriel |
| Aménagement |
| construction complète |
| Disponible |
| Maintenant |
1er étage
| Taille | 12 780 pi² |
| Utilisation de l’espace | Industriel |
| Aménagement | construction complète |
| Disponible | Maintenant |
±12,780 SF of turnkey industrial space featuring approximately ±3,200 SF of professionally finished office space and climate-controlled warehouse/distribution space. The property offers a functional mix of private offices, conference space, kitchen/dining areas, reception/lounge space, and multiple bathrooms, complemented by warehouse space designed for efficient operations. Two 8' x 11' loading doors—including one dock-high door and one drive-in ramp—provide flexible loading and distribution capabilities. Recent improvements throughout the property allow an incoming occupant to utilize the space immediately with minimal additional investment.
Impôts fonciers
| Numéro de lot | 28-2329-6364-01-002 | Évaluation des bâtiments | 2 320 593 $ CAD |
| Évaluation du terrain | 415 198 $ CAD | Évaluation totale | 2 735 792 $ CAD |
Impôts fonciers




Présenté par
2441 Orlando Central Pky
Hmm, il semble y avoir eu une erreur lors de l’envoi de votre message. Veuillez réessayer.
Merci! Votre message a été envoyé.