Votre courriel a été envoyé.

Warehouse Space with Outdoor Storage! 2445 Hilton Dr 550–7 470 pi² d'espace disponible • Gainesville, GA 30501
Certaines informations ont été traduites automatiquement.
Faits saillants
- Move-in incentives available. Call for Details.
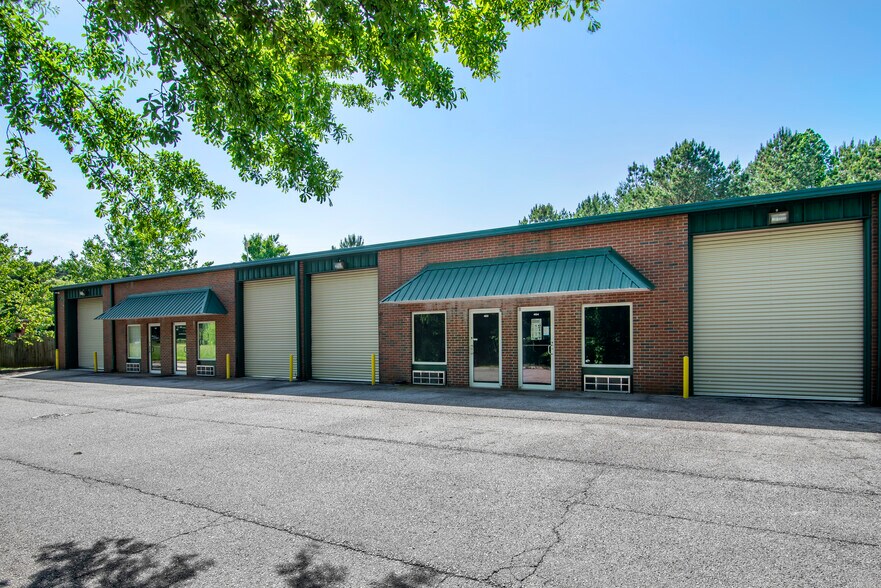
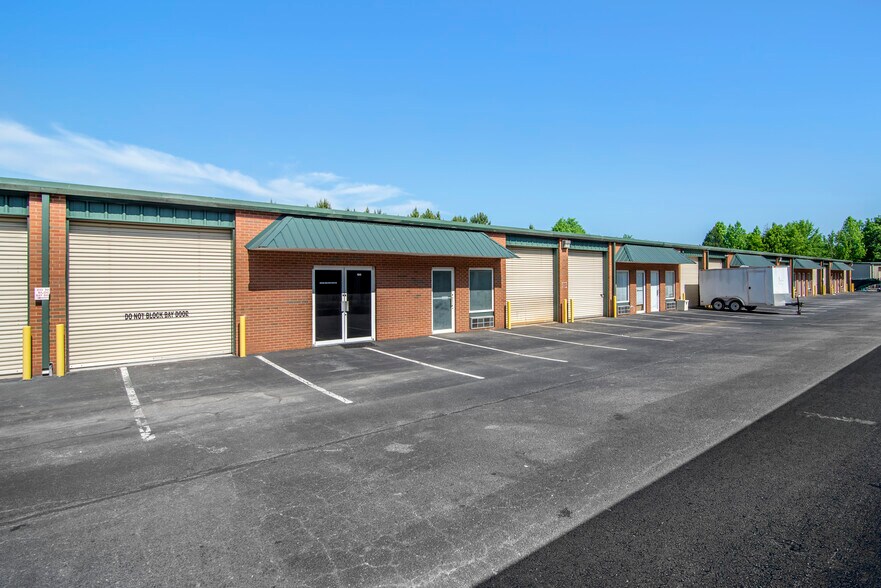
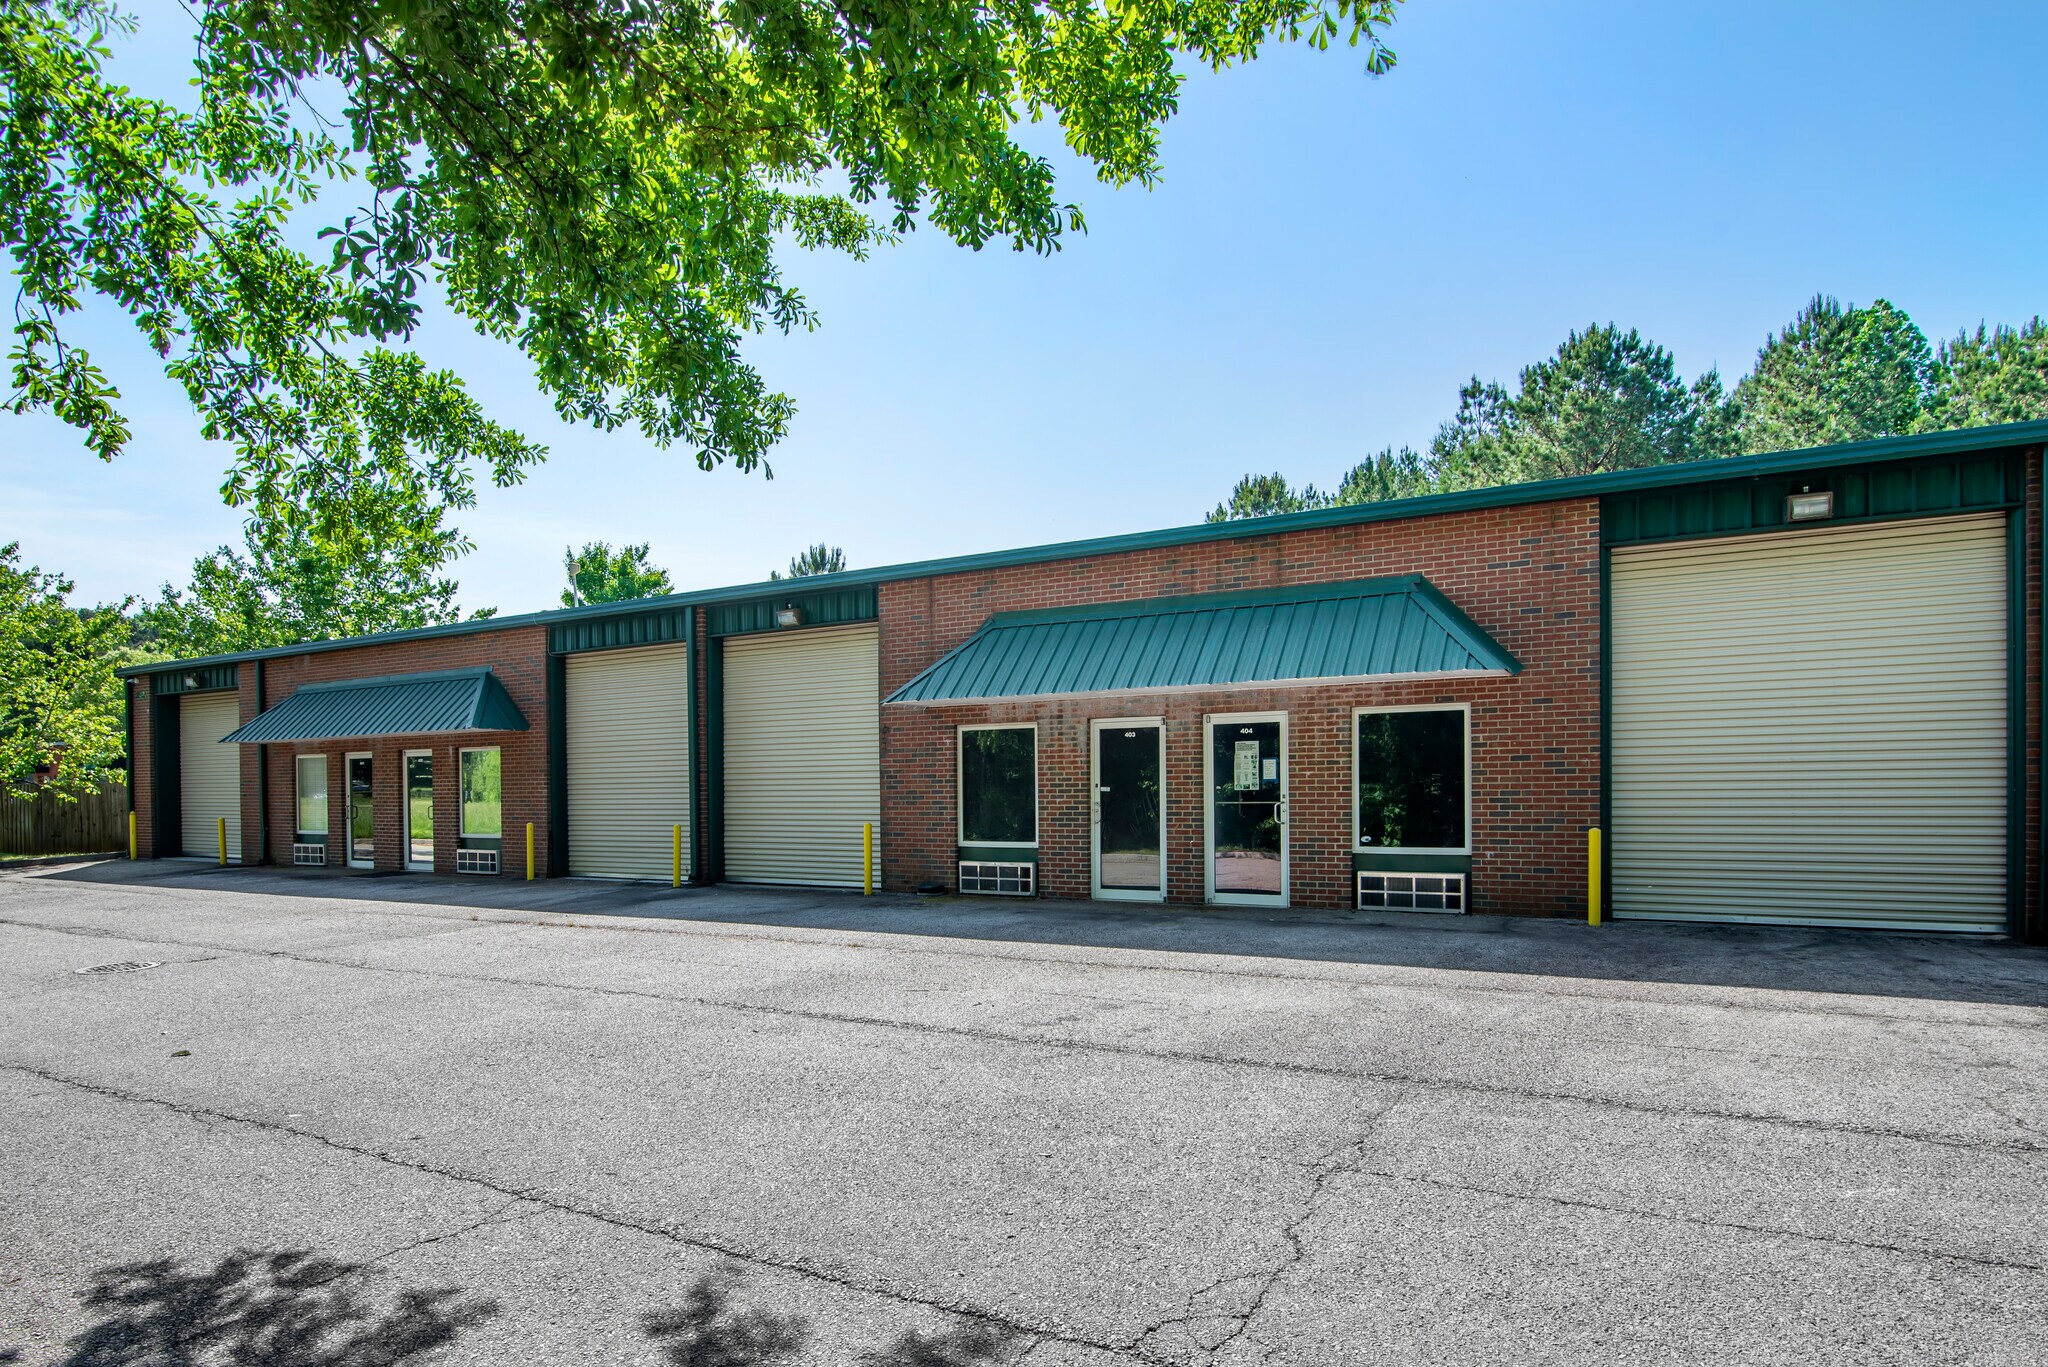
- Warehouse space with office, restroom, and outdoor storage (select units)
- Quick connectivity to Atlanta metro via I-985 and Hwy 129.
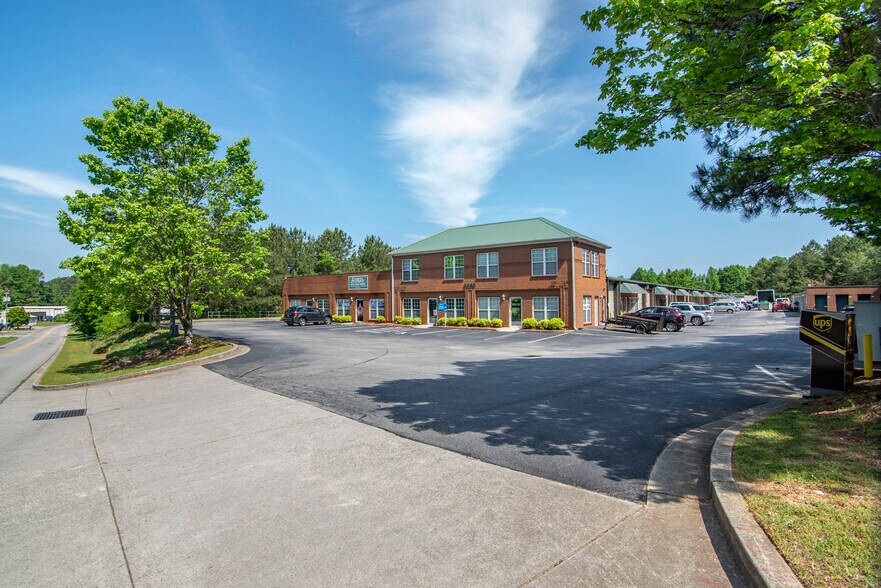
- Retail Space available with frontage.
- Suitable for light manufacturing, distribution, specialty trade, and retail uses.
- 14ft clearance, with 12ft grade-level roll up doors
Caractéristiques
Tous les espaces disponibles(4)
Afficher les taux de location en
- Espace
- Taille
- Terme
- Taux de location
- Utilisation de l’espace
- Aménagement
- Disponible
This move-in ready warehouse and flex space includes a private in-suite office and restroom, making it ideal for both administrative work and daily operations. The warehouse features a 14-foot clear height for efficient vertical storage and a large 12-foot drive-in roll-up door for easy loading and unloading. Zoned Light Industrial (L-I), the versatile layout accommodates light manufacturing, trade services, e-commerce fulfillment, or contractor operations. Located just seconds from Lee Gilmer Memorial Airport with quick access to I-985 and Highway 129, this unit offers an excellent location for your business.
- Le taux de location ne comprend pas les services publics, les services de bâtiment ou les dépenses immobilières.
- 14’ clear heights
- Freshly Renovated
- 10’ x 12’ grade-level roll-up doors
- Phase 1 Power
This move-in ready warehouse and flex space includes a private in-suite office and restroom, making it ideal for both administrative work and daily operations. The warehouse features a 14-foot clear height for efficient vertical storage and a large 12-foot drive-in roll-up door for easy loading and unloading. Zoned Light Industrial (L-I), the versatile layout accommodates light manufacturing, trade services, e-commerce fulfillment, or contractor operations. Located just seconds from Lee Gilmer Memorial Airport with quick access to I-985 and Highway 129, this unit offers an excellent location for your business.
- Le taux de location ne comprend pas les services publics, les services de bâtiment ou les dépenses immobilières.
- 14' clearance height
- Freshly Renovated
- 10' x 12' grade-level roll up door
- Phase 1 power
This premier front-building office space offers exceptional visibility and prime signage capabilities directly facing the main road. Positioned at the entrance of the industrial complex, the unit features a highly visible presence ideal for attracting clients and establishing a strong corporate identity. The layout is strictly dedicated to professional office use, making it perfect for headquarters, administrative staff, or customer-facing operations. Tenants benefit from excellent main-road exposure while remaining seamlessly connected to the surrounding commercial hub, located just seconds from Lee Gilmer Memorial Airport with rapid access to I-985 and Highway 129.
- Le taux de location ne comprend pas les services publics, les services de bâtiment ou les dépenses immobilières.
- Recently refurbished property
- High-visibility & road facing
- Convenient access to surrounding city
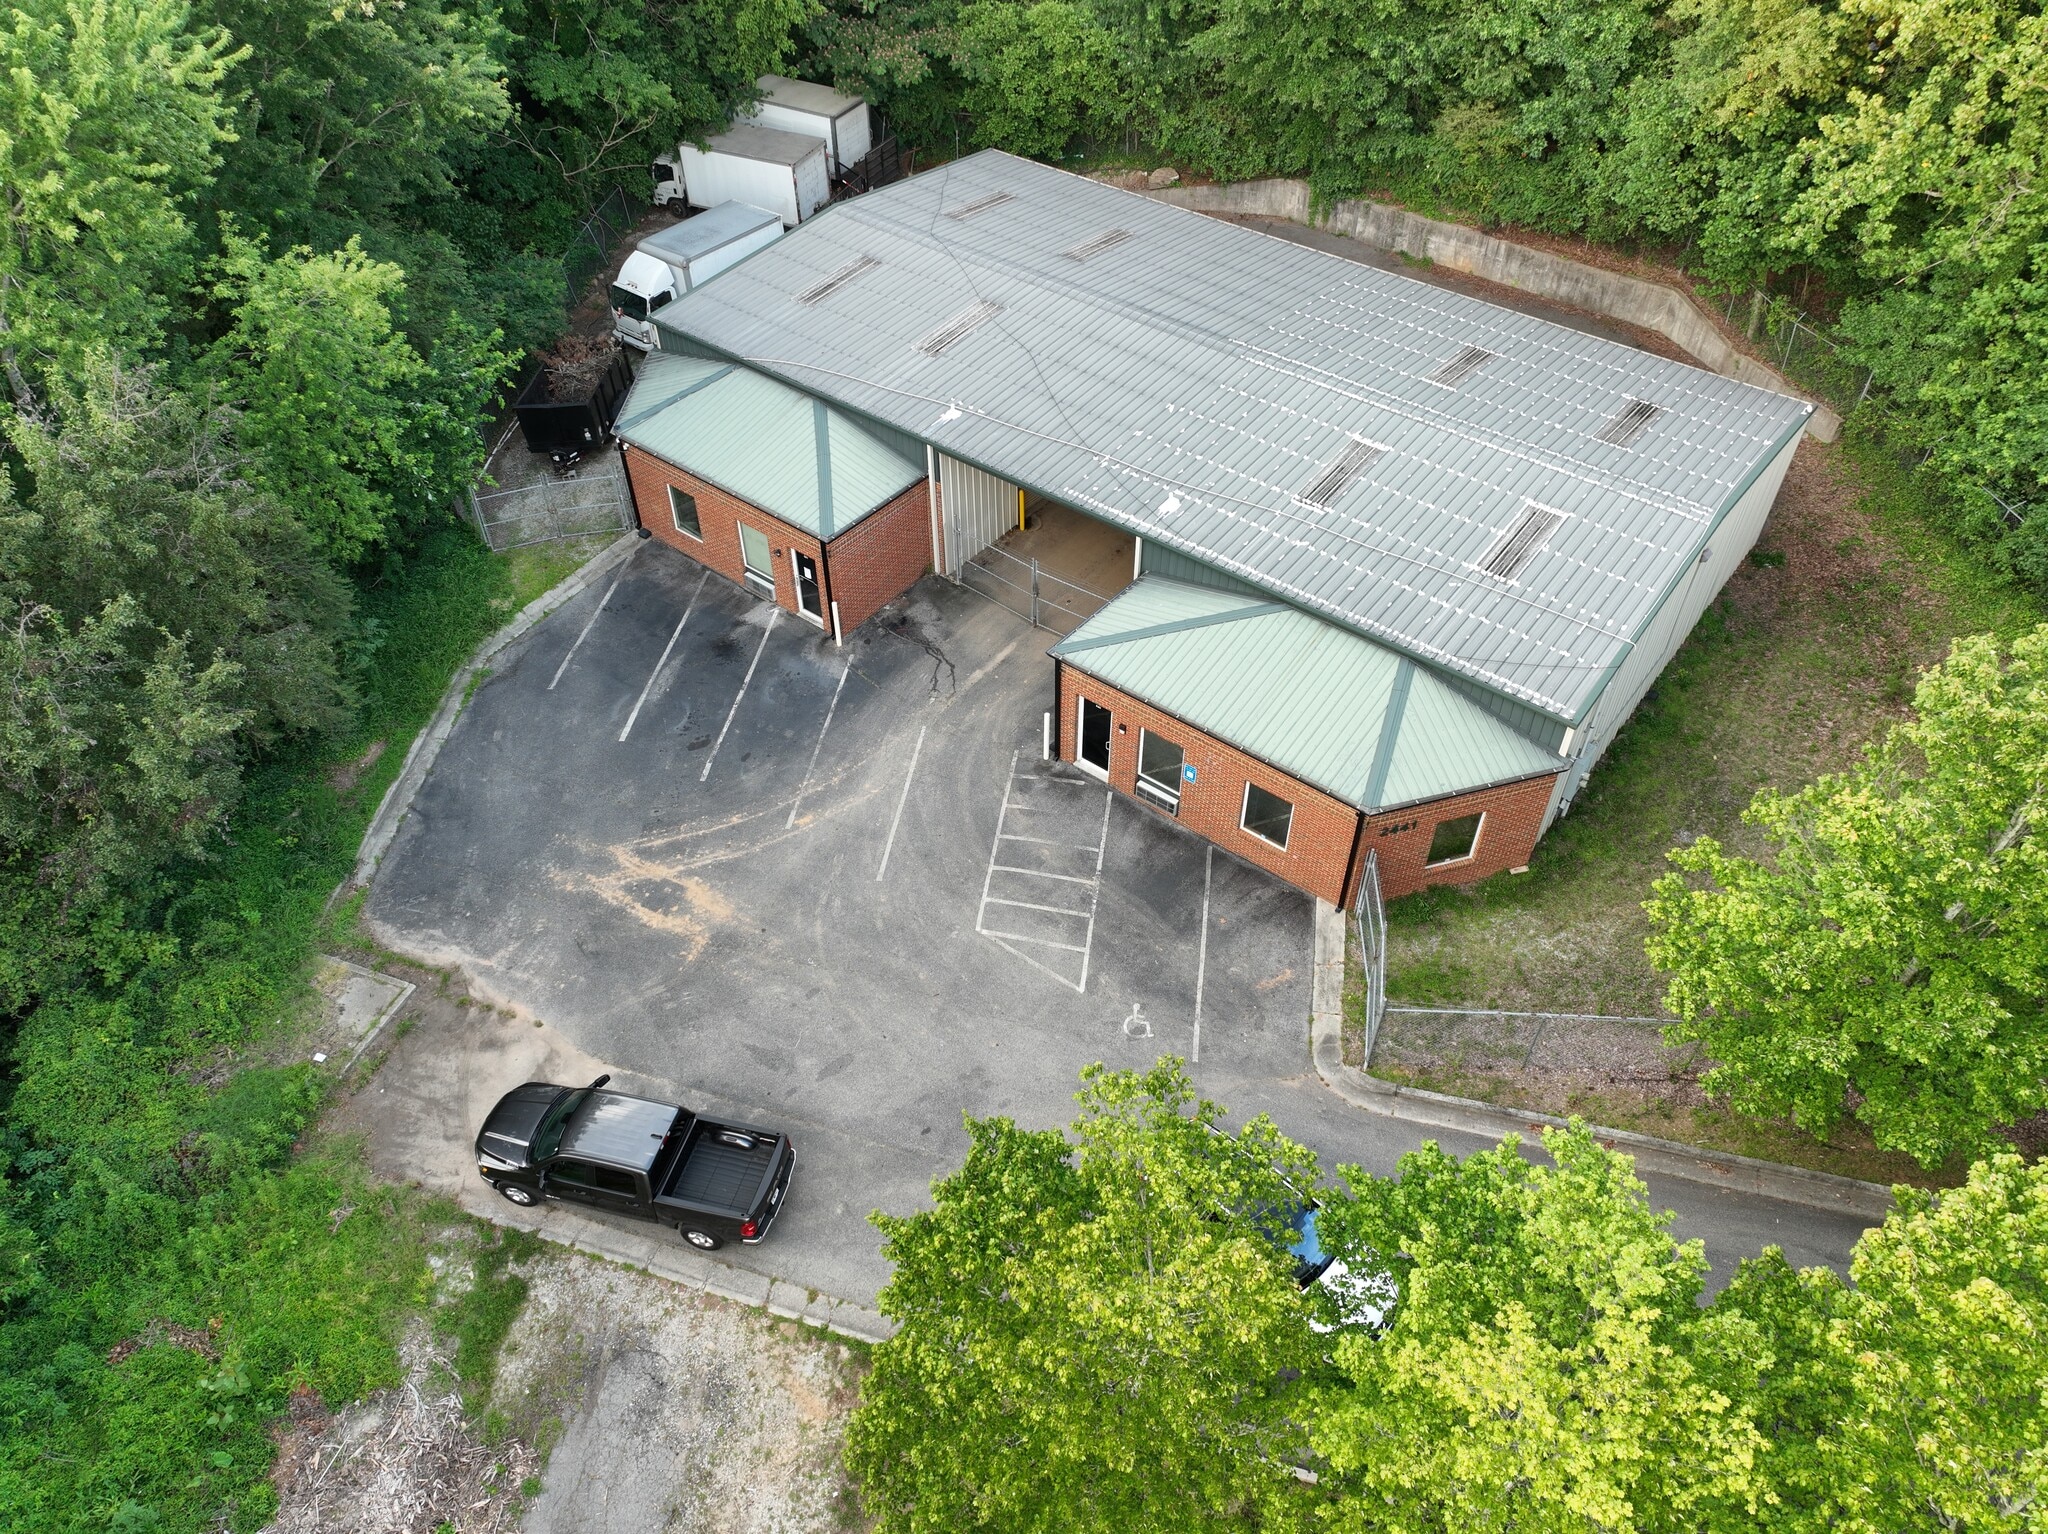

his highly versatile 4,080 SF flex and warehouse space features a private internal office, an in-suite restroom, and a dedicated fenced-in yard for secure outdoor storage. While currently configured as two separate suites, the layout can easily be recombined into a single contiguous 4,080 SF footprint to accommodate a single tenant's full operational needs. Designed for seamless workflow, the warehouse boasts a 14-foot clear height for efficient vertical storage alongside a large 12-foot drive-in roll-up door for easy loading and unloading. Zoned Light Industrial (L-I), the functional layout is ideal for contractor operations, light manufacturing, trade services, or e-commerce fulfillment. Positioned in a high-accessibility hub, the property sits just seconds from Lee Gilmer Memorial Airport with immediate access to I-985 and Highway 129, offering quick connectivity for crews, clients, and logistics.
- Le taux de location ne comprend pas les services publics, les services de bâtiment ou les dépenses immobilières.
- 10' x 12' grade-level roll up door
- Freshly Renovated
- 14' clearance height
- Phase 1 power
- Outdoor & fenced storage yard
| Espace | Taille | Terme | Taux de location | Utilisation de l’espace | Aménagement | Disponible |
| 1er étage | 1 100 pi² | Négociable | 19,39 $ CAD/pi²/an 1,62 $ CAD/pi²/mois 21 332 $ CAD/an 1 778 $ CAD/mois | Industriel | construction partielle | Maintenant |
| 1er étage | 1 740 pi² | Négociable | 19,39 $ CAD/pi²/an 1,62 $ CAD/pi²/mois 33 744 $ CAD/an 2 812 $ CAD/mois | Industriel | construction complète | Maintenant |
| 1er étage | 550 pi² | Négociable | 24,93 $ CAD/pi²/an 2,08 $ CAD/pi²/mois 13 714 $ CAD/an 1 143 $ CAD/mois | Commerce de détail | construction partielle | Maintenant |
| 1er étage - 501-502 | 2 040 à 4 080 pi² | Négociable | Sur demande Sur demande Sur demande Sur demande | Industriel | construction partielle | Maintenant |
1er étage
| Taille |
| 1 100 pi² |
| Terme |
| Négociable |
| Taux de location |
| 19,39 $ CAD/pi²/an 1,62 $ CAD/pi²/mois 21 332 $ CAD/an 1 778 $ CAD/mois |
| Utilisation de l’espace |
| Industriel |
| Aménagement |
| construction partielle |
| Disponible |
| Maintenant |
1er étage
| Taille |
| 1 740 pi² |
| Terme |
| Négociable |
| Taux de location |
| 19,39 $ CAD/pi²/an 1,62 $ CAD/pi²/mois 33 744 $ CAD/an 2 812 $ CAD/mois |
| Utilisation de l’espace |
| Industriel |
| Aménagement |
| construction complète |
| Disponible |
| Maintenant |
1er étage
| Taille |
| 550 pi² |
| Terme |
| Négociable |
| Taux de location |
| 24,93 $ CAD/pi²/an 2,08 $ CAD/pi²/mois 13 714 $ CAD/an 1 143 $ CAD/mois |
| Utilisation de l’espace |
| Commerce de détail |
| Aménagement |
| construction partielle |
| Disponible |
| Maintenant |
1er étage - 501-502
| Taille |
| 2 040 à 4 080 pi² |
| Terme |
| Négociable |
| Taux de location |
| Sur demande Sur demande Sur demande Sur demande |
| Utilisation de l’espace |
| Industriel |
| Aménagement |
| construction partielle |
| Disponible |
| Maintenant |
1er étage
| Taille | 1 100 pi² |
| Terme | Négociable |
| Taux de location | 19,39 $ CAD/pi²/an |
| Utilisation de l’espace | Industriel |
| Aménagement | construction partielle |
| Disponible | Maintenant |
This move-in ready warehouse and flex space includes a private in-suite office and restroom, making it ideal for both administrative work and daily operations. The warehouse features a 14-foot clear height for efficient vertical storage and a large 12-foot drive-in roll-up door for easy loading and unloading. Zoned Light Industrial (L-I), the versatile layout accommodates light manufacturing, trade services, e-commerce fulfillment, or contractor operations. Located just seconds from Lee Gilmer Memorial Airport with quick access to I-985 and Highway 129, this unit offers an excellent location for your business.
- Le taux de location ne comprend pas les services publics, les services de bâtiment ou les dépenses immobilières.
- 10’ x 12’ grade-level roll-up doors
- 14’ clear heights
- Phase 1 Power
- Freshly Renovated
1er étage
| Taille | 1 740 pi² |
| Terme | Négociable |
| Taux de location | 19,39 $ CAD/pi²/an |
| Utilisation de l’espace | Industriel |
| Aménagement | construction complète |
| Disponible | Maintenant |
This move-in ready warehouse and flex space includes a private in-suite office and restroom, making it ideal for both administrative work and daily operations. The warehouse features a 14-foot clear height for efficient vertical storage and a large 12-foot drive-in roll-up door for easy loading and unloading. Zoned Light Industrial (L-I), the versatile layout accommodates light manufacturing, trade services, e-commerce fulfillment, or contractor operations. Located just seconds from Lee Gilmer Memorial Airport with quick access to I-985 and Highway 129, this unit offers an excellent location for your business.
- Le taux de location ne comprend pas les services publics, les services de bâtiment ou les dépenses immobilières.
- 10' x 12' grade-level roll up door
- 14' clearance height
- Phase 1 power
- Freshly Renovated
1er étage
| Taille | 550 pi² |
| Terme | Négociable |
| Taux de location | 24,93 $ CAD/pi²/an |
| Utilisation de l’espace | Commerce de détail |
| Aménagement | construction partielle |
| Disponible | Maintenant |
This premier front-building office space offers exceptional visibility and prime signage capabilities directly facing the main road. Positioned at the entrance of the industrial complex, the unit features a highly visible presence ideal for attracting clients and establishing a strong corporate identity. The layout is strictly dedicated to professional office use, making it perfect for headquarters, administrative staff, or customer-facing operations. Tenants benefit from excellent main-road exposure while remaining seamlessly connected to the surrounding commercial hub, located just seconds from Lee Gilmer Memorial Airport with rapid access to I-985 and Highway 129.
- Le taux de location ne comprend pas les services publics, les services de bâtiment ou les dépenses immobilières.
- High-visibility & road facing
- Recently refurbished property
- Convenient access to surrounding city
1er étage - 501-502
| Taille | 2 040 à 4 080 pi² |
| Terme | Négociable |
| Taux de location | Sur demande |
| Utilisation de l’espace | Industriel |
| Aménagement | construction partielle |
| Disponible | Maintenant |
his highly versatile 4,080 SF flex and warehouse space features a private internal office, an in-suite restroom, and a dedicated fenced-in yard for secure outdoor storage. While currently configured as two separate suites, the layout can easily be recombined into a single contiguous 4,080 SF footprint to accommodate a single tenant's full operational needs. Designed for seamless workflow, the warehouse boasts a 14-foot clear height for efficient vertical storage alongside a large 12-foot drive-in roll-up door for easy loading and unloading. Zoned Light Industrial (L-I), the functional layout is ideal for contractor operations, light manufacturing, trade services, or e-commerce fulfillment. Positioned in a high-accessibility hub, the property sits just seconds from Lee Gilmer Memorial Airport with immediate access to I-985 and Highway 129, offering quick connectivity for crews, clients, and logistics.
- Le taux de location ne comprend pas les services publics, les services de bâtiment ou les dépenses immobilières.
- 14' clearance height
- 10' x 12' grade-level roll up door
- Phase 1 power
- Freshly Renovated
- Outdoor & fenced storage yard
Aperçu de la propriété
2445 Hilton Drive is a premier industrial and retail property strategically positioned within Gainesville’s primary commercial and industrial corridor. Offering high-versatility footprints ranging from 440 to 4,080 SF, this property is ideally suited to accommodate an array of operations, including light manufacturing, specialized trade services, regional distribution, e-commerce fulfillment, or contractors requiring functional warehouse space with office capabilities. 2445 Hilton Drive offers rapid, easy access to I-985 and Hwy 129. This ensures your business remains tightly integrated with both the immediate Northeast Georgia market and the greater Atlanta metropolitan area. The property is currently undergoing a comprehensive improvements to deliver a professional and secure environment for tenants. Property improvements include: Renovated units, modern paint schema, site and parking improvements, security cameras, updating LED lighting, updated landscaping, grounds cleanup, and more.
Faits sur l’installation Industriel



Présenté par
Warehouse Space with Outdoor Storage! | 2445 Hilton Dr
Hmm, il semble y avoir eu une erreur lors de l’envoi de votre message. Veuillez réessayer.
Merci! Votre message a été envoyé.