Se Connecter/S’inscrire
Votre courriel a été envoyé.
2445 Marietta Ave
Lancaster, PA 17601
Bureau Propriété À vendre
Certaines informations ont été traduites automatiquement.
Faits saillants de l'investissement
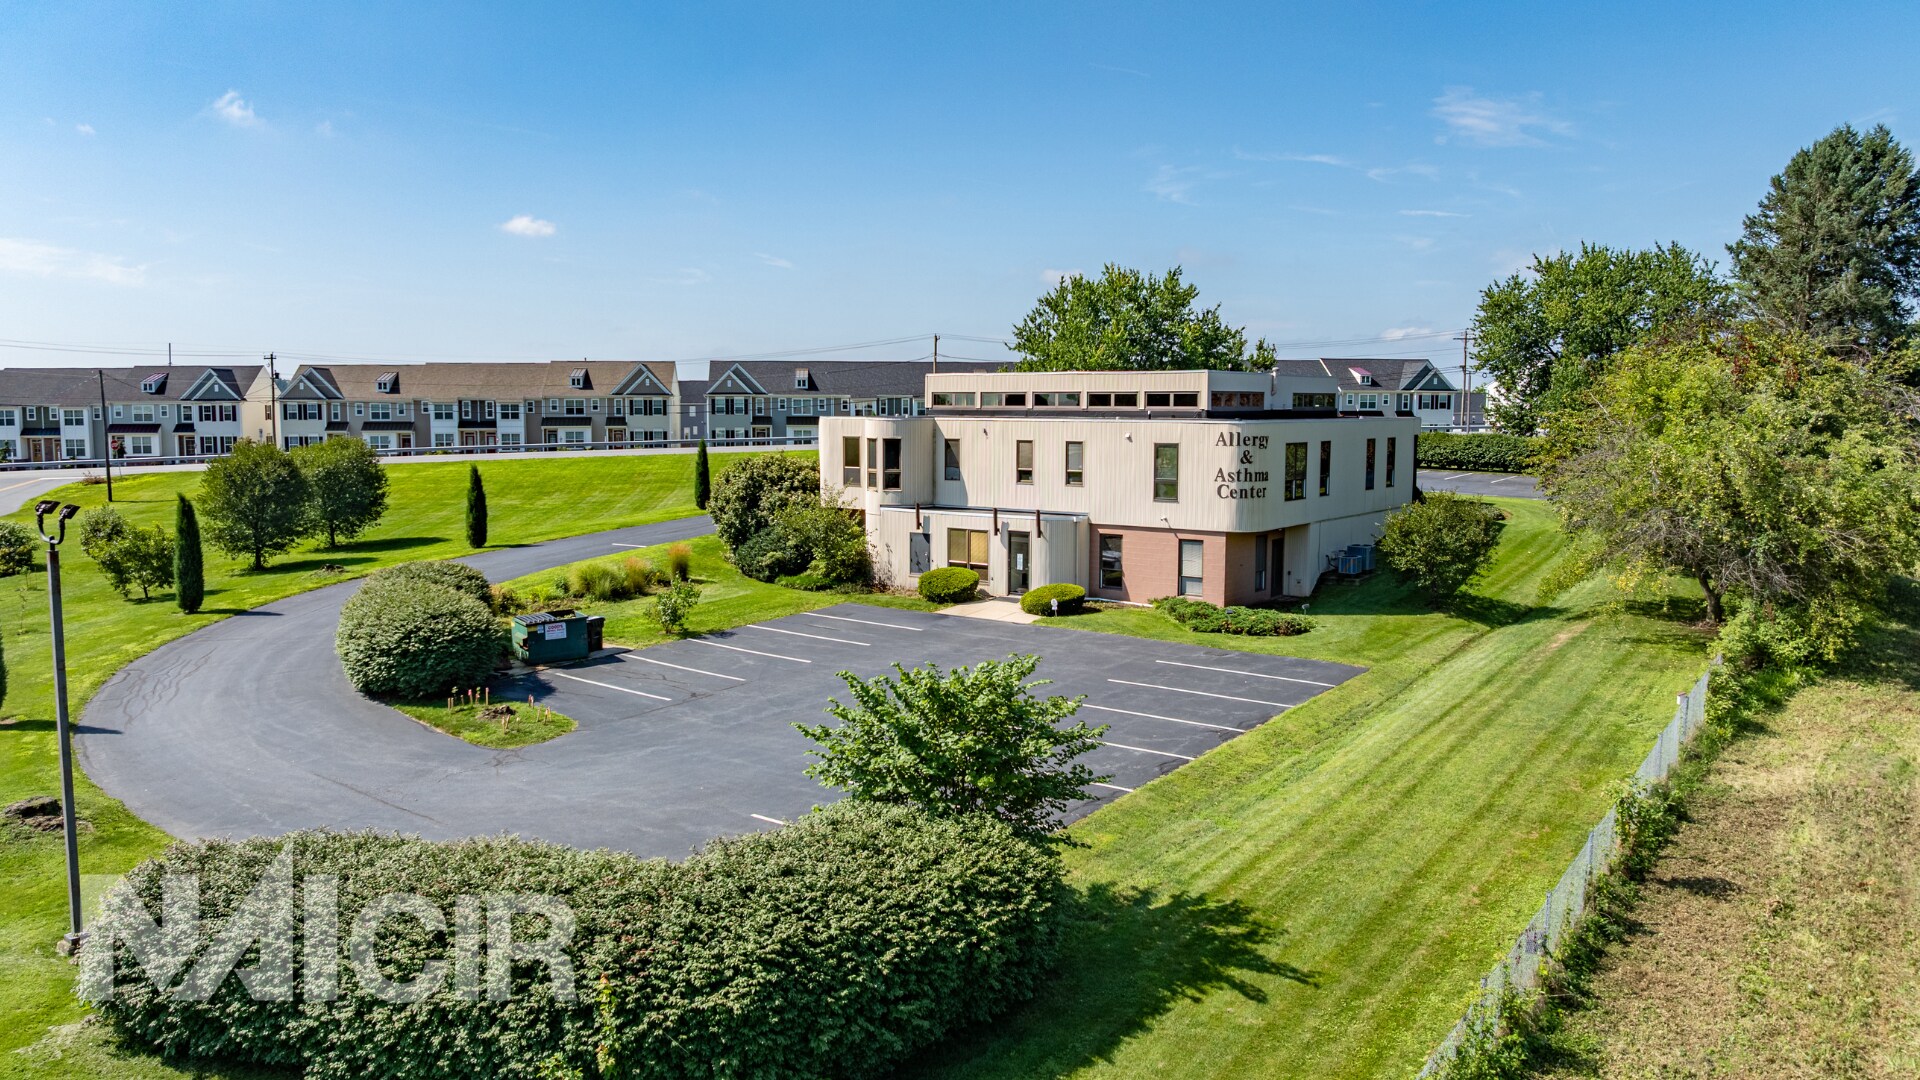
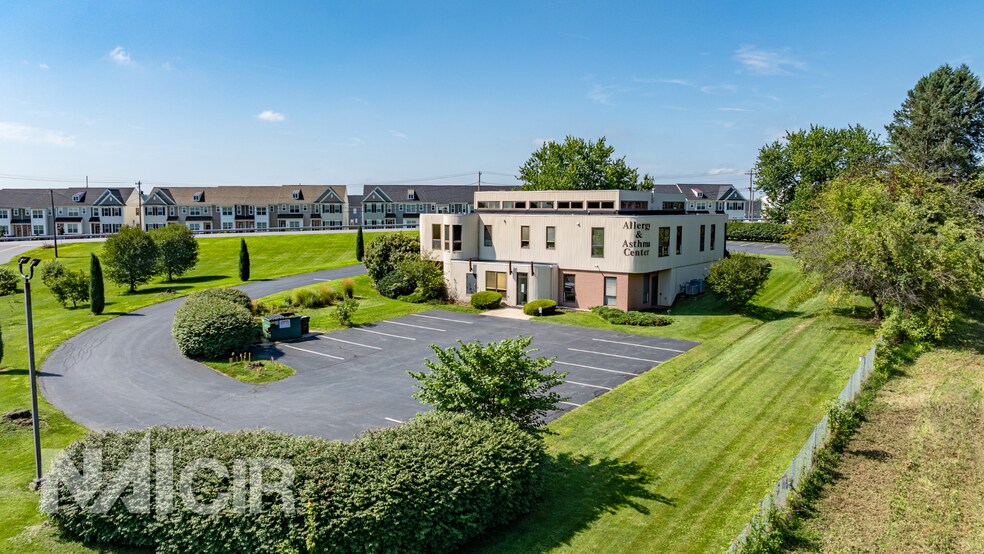
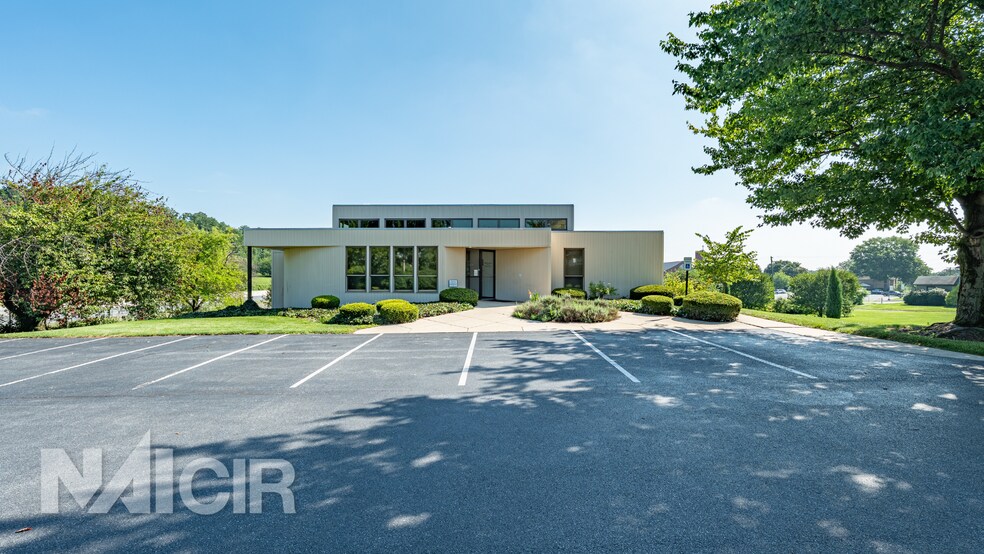
- 5,000 SF medical and professional office available for sale or lease.
- Suite 2 (1,500 SF) provides a professional office layout with storage space .
- Highly visible from Route 30 .
- Suite 1 (3,500 SF) offers a turnkey medical layout .
- 1 acre neighboring parcel included in purchase of property, for a total of 2.8 acres .
Résumé de l'annonce
2445 Marietta Avenue presents a well-maintained, multi-suite medical and professional office building designed to accommodate a variety of healthcare and office users that is situated on 2.8 acres. The property is configured with two (2) distinct suites, offering flexible occupancy options for owner-users, investors, or multitenant operations .
Suite 1 (3,500 SF) is a fully built-out medical office featuring nine (9) exam rooms, three (3) private physician/professional offices, a welcoming reception and waiting area, centrally located nurse station, and supporting clinical and administrative space. The efficient layout is designed to promote smooth patient flow while providing a functional workspace for medical staff and providers.
Suite 2, located on the lower level, offers an ideal setting for administrative offices, medical support services, or professional office users. The suite includes four (4) private offices, a reception area, kitchen/break room, and dedicated storage space, providing a flexible and efficient work environment.
The property's thoughtful floor plan, professional finishes, and established medical layout minimize tenant improvement costs and allow for immediate occupancy. Ample on site parking and convenient accessibility further enhance the property's appeal for medical practices, outpatient healthcare providers, therapy groups, dental users, and a variety of professional office tenants.
Suite 1 (3,500 SF) is a fully built-out medical office featuring nine (9) exam rooms, three (3) private physician/professional offices, a welcoming reception and waiting area, centrally located nurse station, and supporting clinical and administrative space. The efficient layout is designed to promote smooth patient flow while providing a functional workspace for medical staff and providers.
Suite 2, located on the lower level, offers an ideal setting for administrative offices, medical support services, or professional office users. The suite includes four (4) private offices, a reception area, kitchen/break room, and dedicated storage space, providing a flexible and efficient work environment.
The property's thoughtful floor plan, professional finishes, and established medical layout minimize tenant improvement costs and allow for immediate occupancy. Ample on site parking and convenient accessibility further enhance the property's appeal for medical practices, outpatient healthcare providers, therapy groups, dental users, and a variety of professional office tenants.
Faits sur la propriété
Type de vente
Investissement ou propriétaire utilisateur
Type de propriété
Taille du bâtiment
5 000 pi²
Classe d’immeuble
C
Année de construction
1985
Prix
2 076 840 $ CAD
Prix par pi²
415,37 $ CAD
Pourcentage loué
Vacant
Location
Multiples
Hauteur du bâtiment
2 étages
Superficie de plancher typique
1 500 pi²
Coefficient d’occupation des sols de l’immeuble
0,04
Taille du lot
2,80 AC
Zonage
CBC - Commercial Business Center
Stationnement
35 places (7 places par 1 000 pi² loué)
Commodités
- Accès 24 heures
Impôts fonciers
| Numéros de lot | Évaluation des bâtiments | 649 959 $ CAD | |
| Évaluation du terrain | 743 645 $ CAD | Évaluation totale | 1 393 604 $ CAD |
Impôts fonciers
Numéros de lot
Évaluation du terrain
743 645 $ CAD
Évaluation des bâtiments
649 959 $ CAD
Évaluation totale
1 393 604 $ CAD
1 de 8
Vidéos
Visite extérieure 3D Matterport
Visite 3D Matterport
Photos
Vue depuis la rue
Rue
Carte