Votre courriel a été envoyé.
2451 Van Buren St 8 250 pi² d'espace disponible • Industriel • Norman, OK 73072
Certaines informations ont été traduites automatiquement.
Faits saillants
- Right off Highway 9 near I-35
Caractéristiques
Tous les espaces disponibles(1)
Afficher les taux de location en
- Espace
- Taille
- Terme
- Taux de location
- Utilisation de l’espace
- Aménagement
- Disponible
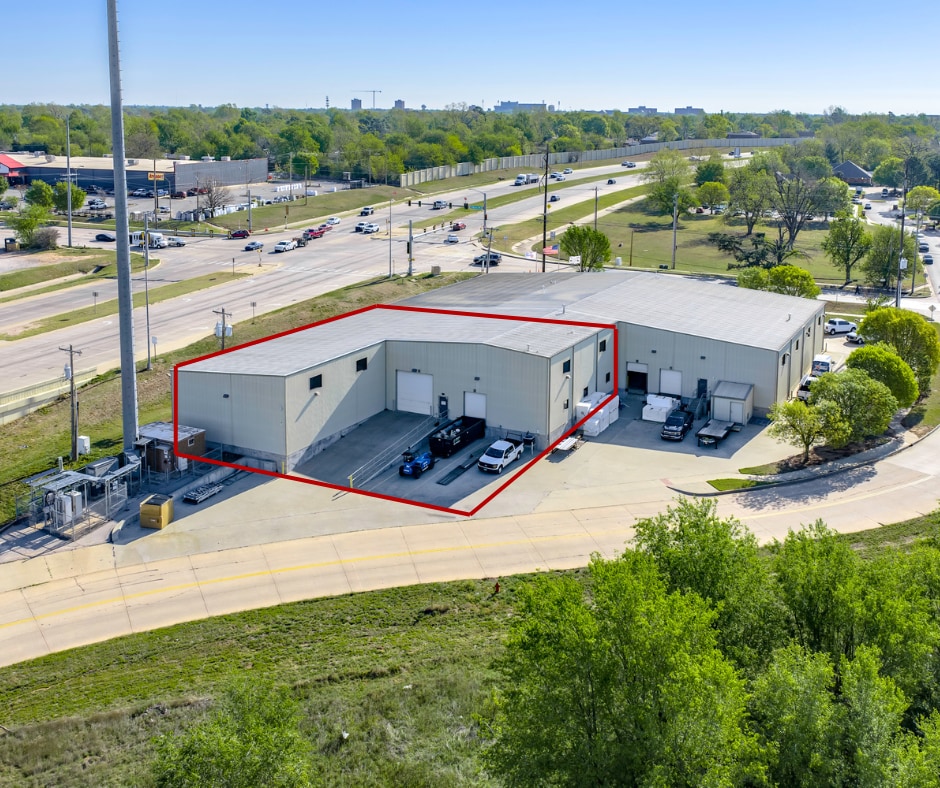


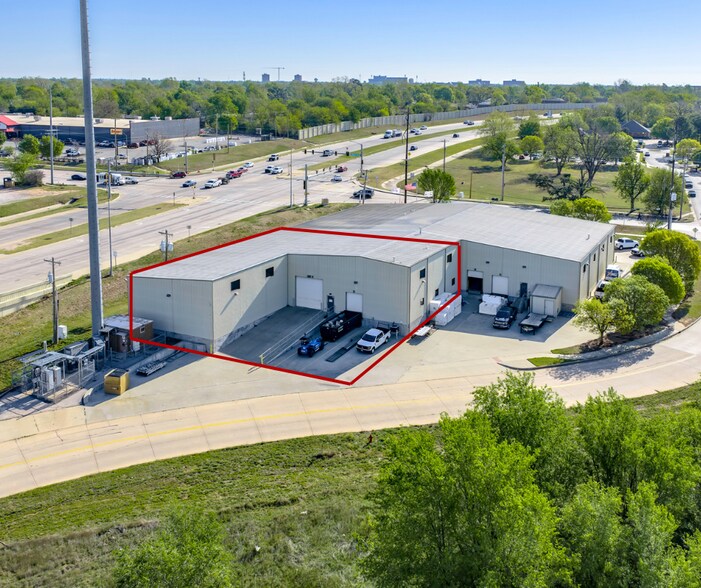
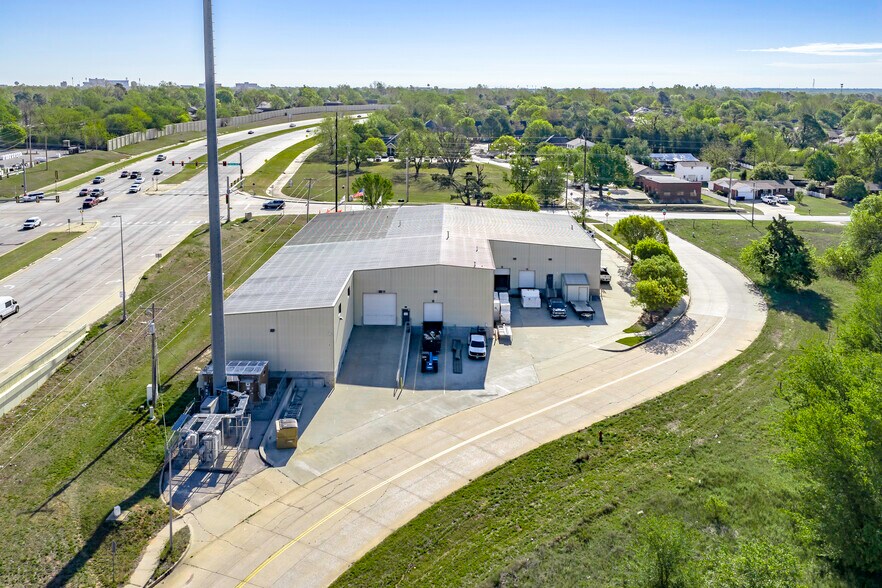
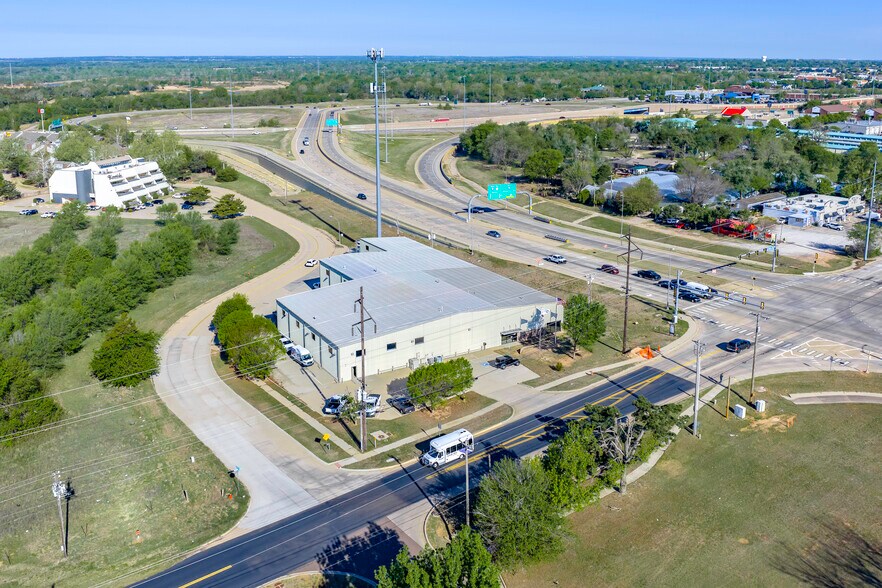
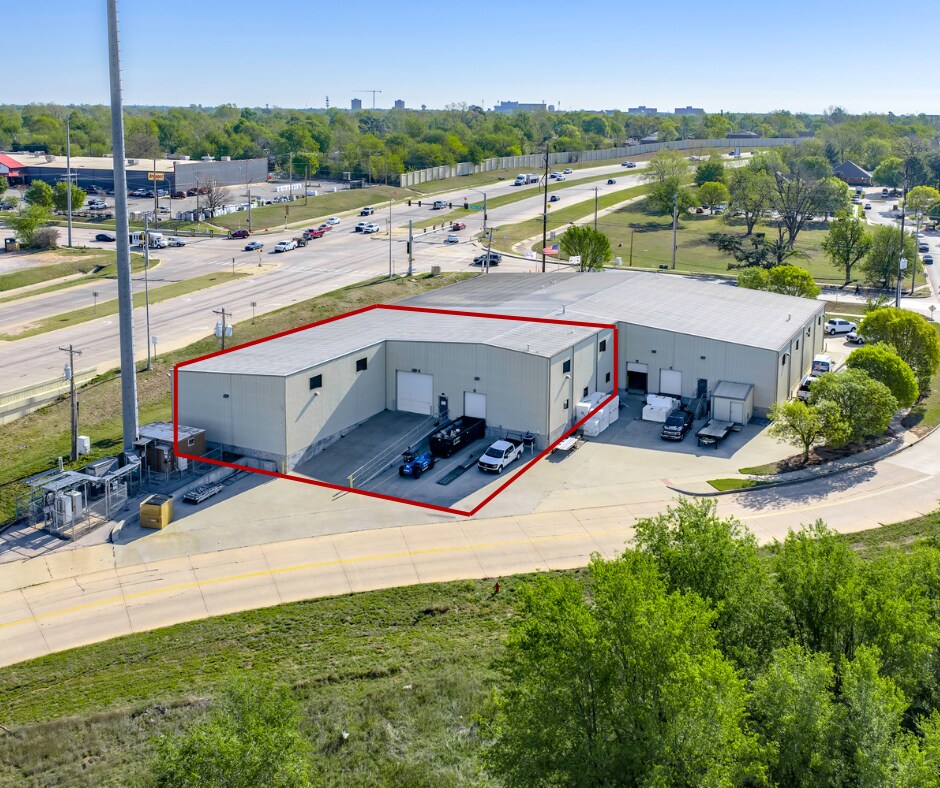
This 8,250 SF +/- warehouse facility offers a functional layout in a strong Norman industrial location, ideal for distribution, storage, manufacturing, or service users. The property features 21’ clear height, a 14’x14’ overhead door with ramp, and an 8’x10’ dock-high door with dock plate for efficient loading and operations. Additional improvements include LED lighting, unit heater, HVAC office area, breakroom, two restrooms, and a fire suppression system. With excellent accessibility and versatile features, this property is well-positioned to support a wide range of business needs.
- Le taux comprend les services publics, les services de bâtiment et les dépenses immobilières.
| Espace | Taille | Terme | Taux de location | Utilisation de l’espace | Aménagement | Disponible |
| 1er étage | 8 250 pi² | Négociable | 16,85 $ CAD/pi²/an 1,40 $ CAD/pi²/mois 138 979 $ CAD/an 11 582 $ CAD/mois | Industriel | - | Maintenant |
1er étage
| Taille |
| 8 250 pi² |
| Terme |
| Négociable |
| Taux de location |
| 16,85 $ CAD/pi²/an 1,40 $ CAD/pi²/mois 138 979 $ CAD/an 11 582 $ CAD/mois |
| Utilisation de l’espace |
| Industriel |
| Aménagement |
| - |
| Disponible |
| Maintenant |
1er étage
| Taille | 8 250 pi² |
| Terme | Négociable |
| Taux de location | 16,85 $ CAD/pi²/an |
| Utilisation de l’espace | Industriel |
| Aménagement | - |
| Disponible | Maintenant |
This 8,250 SF +/- warehouse facility offers a functional layout in a strong Norman industrial location, ideal for distribution, storage, manufacturing, or service users. The property features 21’ clear height, a 14’x14’ overhead door with ramp, and an 8’x10’ dock-high door with dock plate for efficient loading and operations. Additional improvements include LED lighting, unit heater, HVAC office area, breakroom, two restrooms, and a fire suppression system. With excellent accessibility and versatile features, this property is well-positioned to support a wide range of business needs.
- Le taux comprend les services publics, les services de bâtiment et les dépenses immobilières.
Aperçu de la propriété
This 8,250 SF +/- warehouse facility offers a functional layout in a strong Norman industrial location, ideal for distribution, storage, manufacturing, or service users. The property features 21’ clear height, a 14’x14’ overhead door with ramp, and an 8’x10’ dock-high door with dock plate for efficient loading and operations. Additional improvements include LED lighting, unit heater, HVAC office area, breakroom, two restrooms, and a fire suppression system. With excellent accessibility and versatile features, this property is well-positioned to support a wide range of business needs.
Faits sur l’installation entrepôt
Sélectionner des locataires
- Étage
- Nom du locataire
- Secteur
- 1ᵉʳ
- 4 Star General Contracting
- Construction


Présenté par

2451 Van Buren St
Hmm, il semble y avoir eu une erreur lors de l’envoi de votre message. Veuillez réessayer.
Merci! Votre message a été envoyé.