Votre courriel a été envoyé.

2455 Robison Rd W 211 945–435 601 pi² d'espace disponible • Industriel • Erie, PA 16509
Certaines informations ont été traduites automatiquement.
Faits saillants
- Two office areas
- Total industrial space - 445,601SF
- 123 Car parking lot with 10 handicapped spaces
- High Bay (28') industrial warehouse/shop
- ESFR Fire protection throughout the demised space
- 25 Tractor-trailer parking spaces
Caractéristiques
Tous les espaces disponibles(2)
Afficher les taux de location en
- Espace
- Taille
- Terme
- Taux de location
- Utilisation de l’espace
- Aménagement
- Disponible
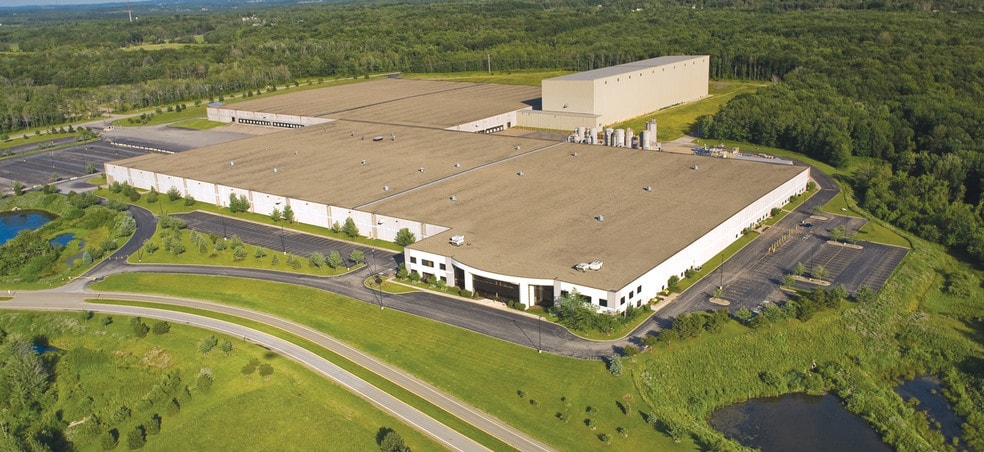
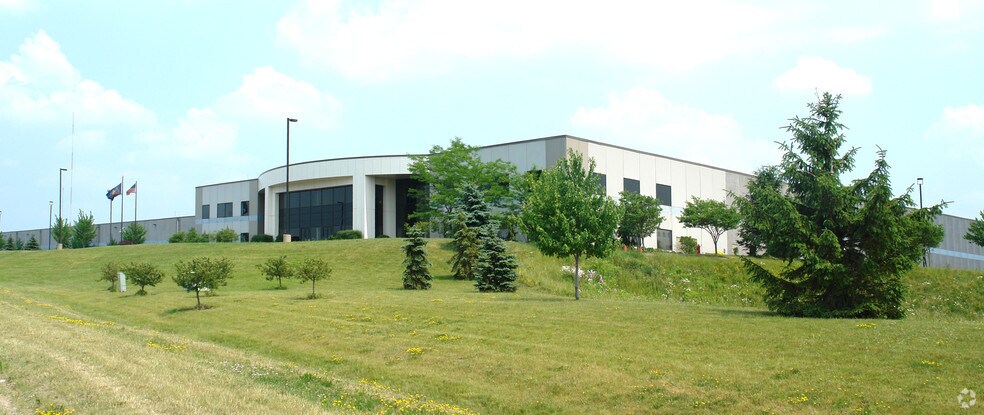
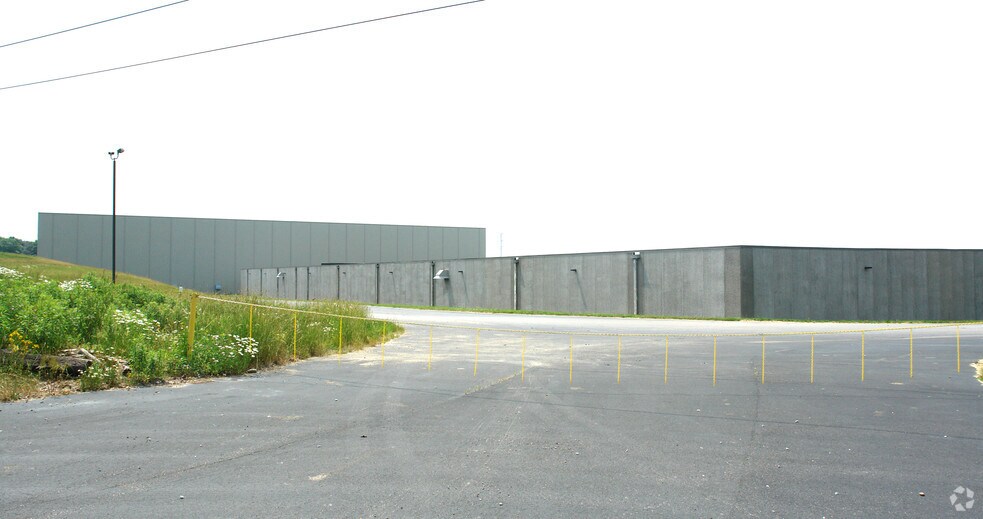
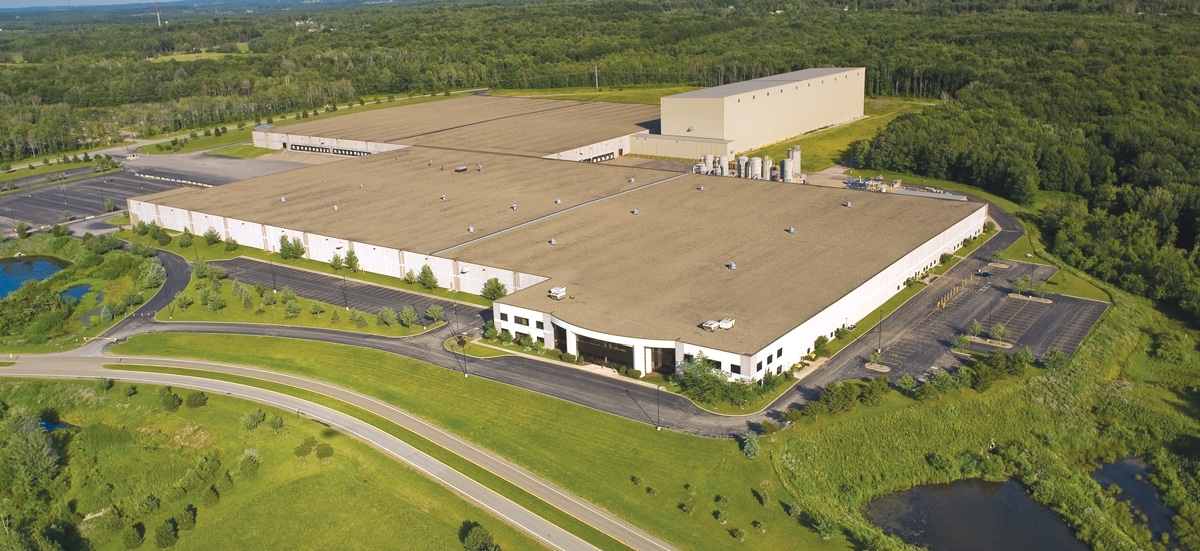
2455 Robinson Road offers up to 445,601 SF of high-bay industrial warehouse and distribution space available for lease at an asking rate of $3.25/SF NNN. The property features 28-foot clear heights, ESFR fire protection throughout, and two dedicated office areas totaling 7,469 SF, including a 3,427 SF receiving office and a 4,042 SF traditional office. The facility is comprised of two warehouse sections: Quad 3 (233,656 SF) with 10 truck docks and one grade-level overhead door, and Quad 4 (211,945 SF) with 18 truck docks and one grade-level overhead door. Additional amenities include 123 parking spaces, including 10 ADA-compliant spaces, and 25 dedicated trailer parking spaces, making the property well-suited for distribution, logistics, manufacturing, and warehousing operations.
- Le taux de location ne comprend pas les services publics, les services de bâtiment ou les dépenses immobilières.
- 2 accès plain-pied
- Comprend 7 469 pi² d’espace de bureau dédié
- 28 quais de chargement
2455 Robinson Road offers up to 445,601 SF of high-bay industrial warehouse and distribution space available for lease at an asking rate of $3.25/SF NNN. The property features 28-foot clear heights, ESFR fire protection throughout, and two dedicated office areas totaling 7,469 SF, including a 3,427 SF receiving office and a 4,042 SF traditional office. The facility is comprised of two warehouse sections: Quad 3 (233,656 SF) with 10 truck docks and one grade-level overhead door, and Quad 4 (211,945 SF) with 18 truck docks and one grade-level overhead door. Additional amenities include 123 parking spaces, including 10 ADA-compliant spaces, and 25 dedicated trailer parking spaces, making the property well-suited for distribution, logistics, manufacturing, and warehousing operations.
- Le taux de location ne comprend pas les services publics, les services de bâtiment ou les dépenses immobilières.
- 1 accès plain-pied
- Comprend 7 469 pi² d’espace de bureau dédié
- 18 quais de chargement
| Espace | Taille | Terme | Taux de location | Utilisation de l’espace | Aménagement | Disponible |
| 1er étage - Quad 3 | 223 656 pi² | 1-10 ans | 4,58 $ CAD/pi²/an 0,38 $ CAD/pi²/mois 1 024 976 $ CAD/an 85 415 $ CAD/mois | Industriel | construction complète | 30 jours |
| 1er étage - Quad 4 | 211 945 pi² | 1-10 ans | 4,58 $ CAD/pi²/an 0,38 $ CAD/pi²/mois 971 307 $ CAD/an 80 942 $ CAD/mois | Industriel | construction complète | 30 jours |
1er étage - Quad 3
| Taille |
| 223 656 pi² |
| Terme |
| 1-10 ans |
| Taux de location |
| 4,58 $ CAD/pi²/an 0,38 $ CAD/pi²/mois 1 024 976 $ CAD/an 85 415 $ CAD/mois |
| Utilisation de l’espace |
| Industriel |
| Aménagement |
| construction complète |
| Disponible |
| 30 jours |
1er étage - Quad 4
| Taille |
| 211 945 pi² |
| Terme |
| 1-10 ans |
| Taux de location |
| 4,58 $ CAD/pi²/an 0,38 $ CAD/pi²/mois 971 307 $ CAD/an 80 942 $ CAD/mois |
| Utilisation de l’espace |
| Industriel |
| Aménagement |
| construction complète |
| Disponible |
| 30 jours |
1er étage - Quad 3
| Taille | 223 656 pi² |
| Terme | 1-10 ans |
| Taux de location | 4,58 $ CAD/pi²/an |
| Utilisation de l’espace | Industriel |
| Aménagement | construction complète |
| Disponible | 30 jours |
2455 Robinson Road offers up to 445,601 SF of high-bay industrial warehouse and distribution space available for lease at an asking rate of $3.25/SF NNN. The property features 28-foot clear heights, ESFR fire protection throughout, and two dedicated office areas totaling 7,469 SF, including a 3,427 SF receiving office and a 4,042 SF traditional office. The facility is comprised of two warehouse sections: Quad 3 (233,656 SF) with 10 truck docks and one grade-level overhead door, and Quad 4 (211,945 SF) with 18 truck docks and one grade-level overhead door. Additional amenities include 123 parking spaces, including 10 ADA-compliant spaces, and 25 dedicated trailer parking spaces, making the property well-suited for distribution, logistics, manufacturing, and warehousing operations.
- Le taux de location ne comprend pas les services publics, les services de bâtiment ou les dépenses immobilières.
- Comprend 7 469 pi² d’espace de bureau dédié
- 2 accès plain-pied
- 28 quais de chargement
1er étage - Quad 4
| Taille | 211 945 pi² |
| Terme | 1-10 ans |
| Taux de location | 4,58 $ CAD/pi²/an |
| Utilisation de l’espace | Industriel |
| Aménagement | construction complète |
| Disponible | 30 jours |
2455 Robinson Road offers up to 445,601 SF of high-bay industrial warehouse and distribution space available for lease at an asking rate of $3.25/SF NNN. The property features 28-foot clear heights, ESFR fire protection throughout, and two dedicated office areas totaling 7,469 SF, including a 3,427 SF receiving office and a 4,042 SF traditional office. The facility is comprised of two warehouse sections: Quad 3 (233,656 SF) with 10 truck docks and one grade-level overhead door, and Quad 4 (211,945 SF) with 18 truck docks and one grade-level overhead door. Additional amenities include 123 parking spaces, including 10 ADA-compliant spaces, and 25 dedicated trailer parking spaces, making the property well-suited for distribution, logistics, manufacturing, and warehousing operations.
- Le taux de location ne comprend pas les services publics, les services de bâtiment ou les dépenses immobilières.
- Comprend 7 469 pi² d’espace de bureau dédié
- 1 accès plain-pied
- 18 quais de chargement
Faits sur l’installation distribution
Sélectionner des locataires
- Étage
- Nom du locataire
- Secteur
- 1ᵉʳ
- Bush Industries Inc
- Fabrication
- 1ᵉʳ
- Parker Lord
- Grossiste


Présenté par
2455 Robison Rd W
Hmm, il semble y avoir eu une erreur lors de l’envoi de votre message. Veuillez réessayer.
Merci! Votre message a été envoyé.