Votre courriel a été envoyé.

CHS Alaska Valley MOB I 2490 S Woodworth Loop 1 707–8 607 pi² d'espace disponible • Médical • Palmer, AK 99645
Certaines informations ont été traduites automatiquement.
Tous les espaces disponibles(3)
Afficher les taux de location en
- Espace
- Taille
- Terme
- Taux de location
- Utilisation de l’espace
- Aménagement
- Disponible
- Entièrement construit comme Espace médical standard
- Espace en excellent état
- Disposition intensive du bureau
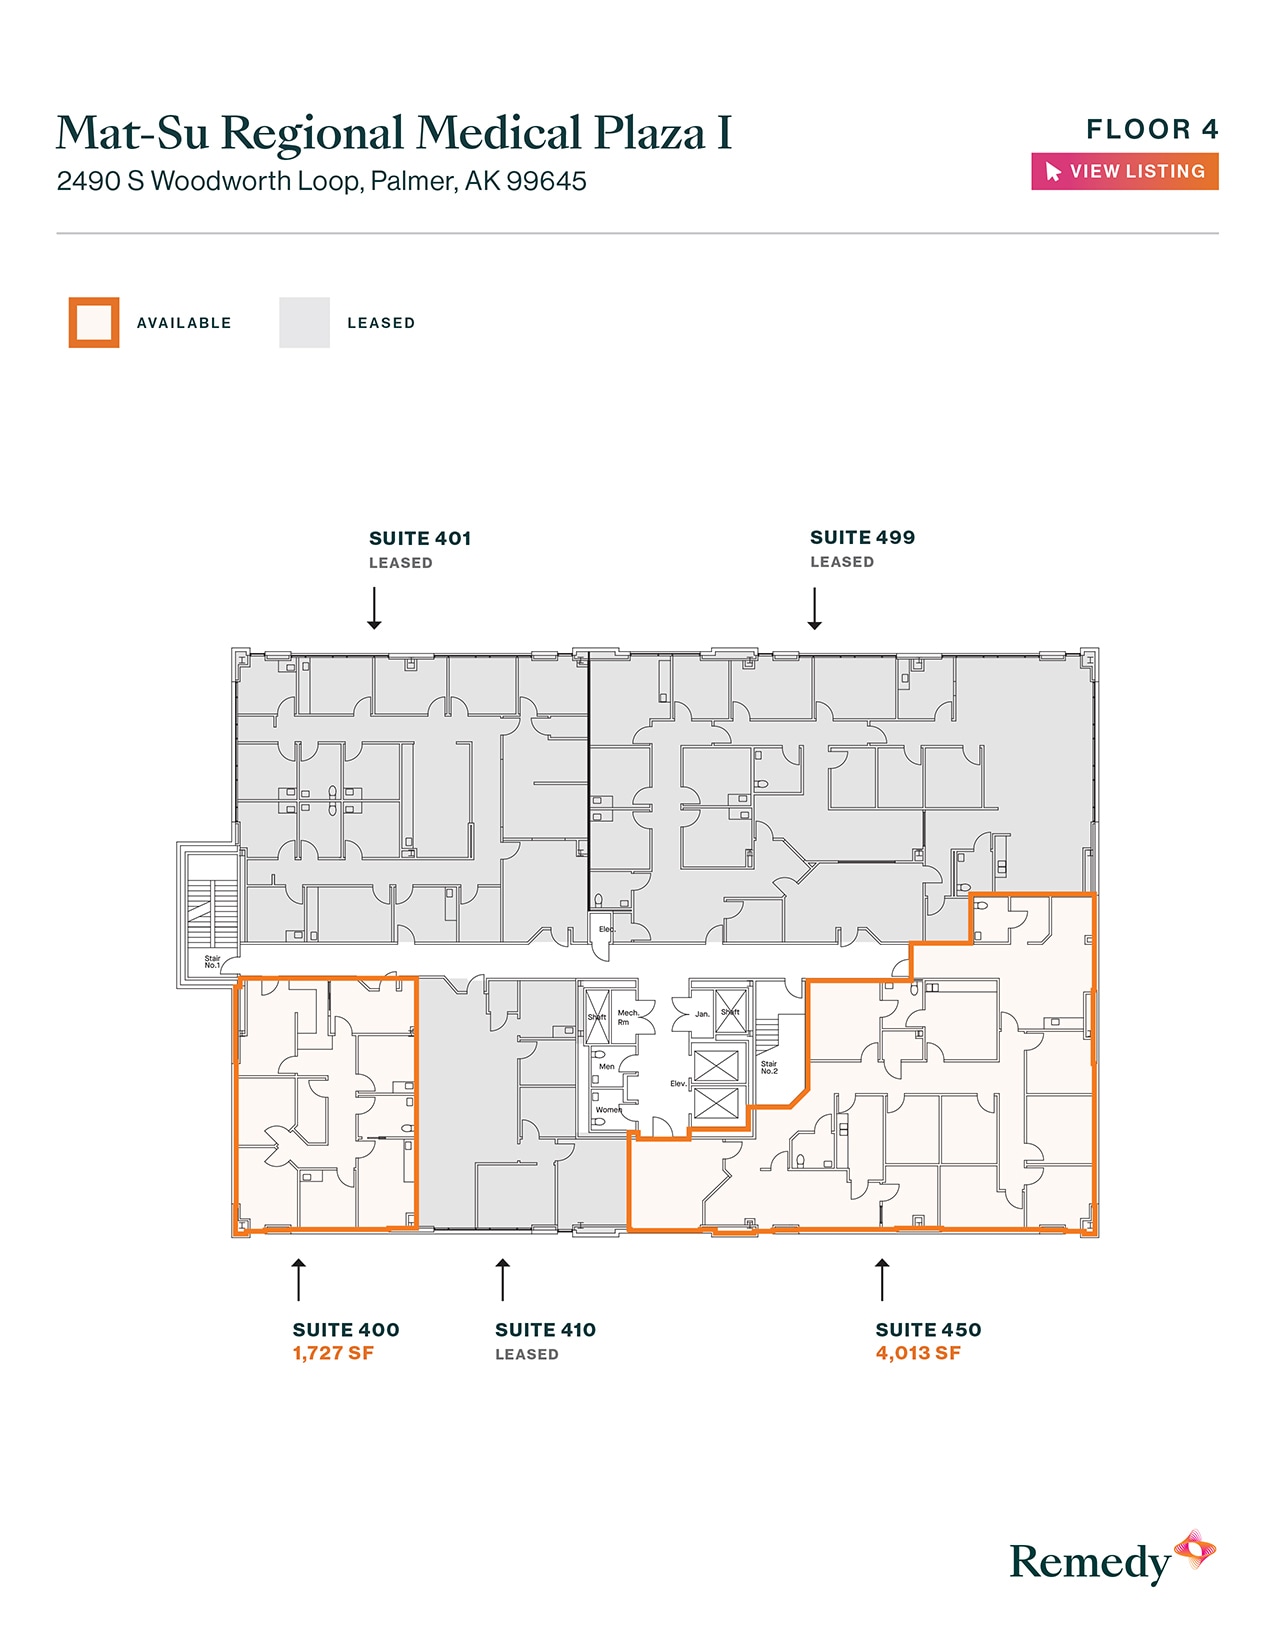
- Entièrement construit comme Espace médical standard
- Espace en excellent état
- Disposition intensive du bureau
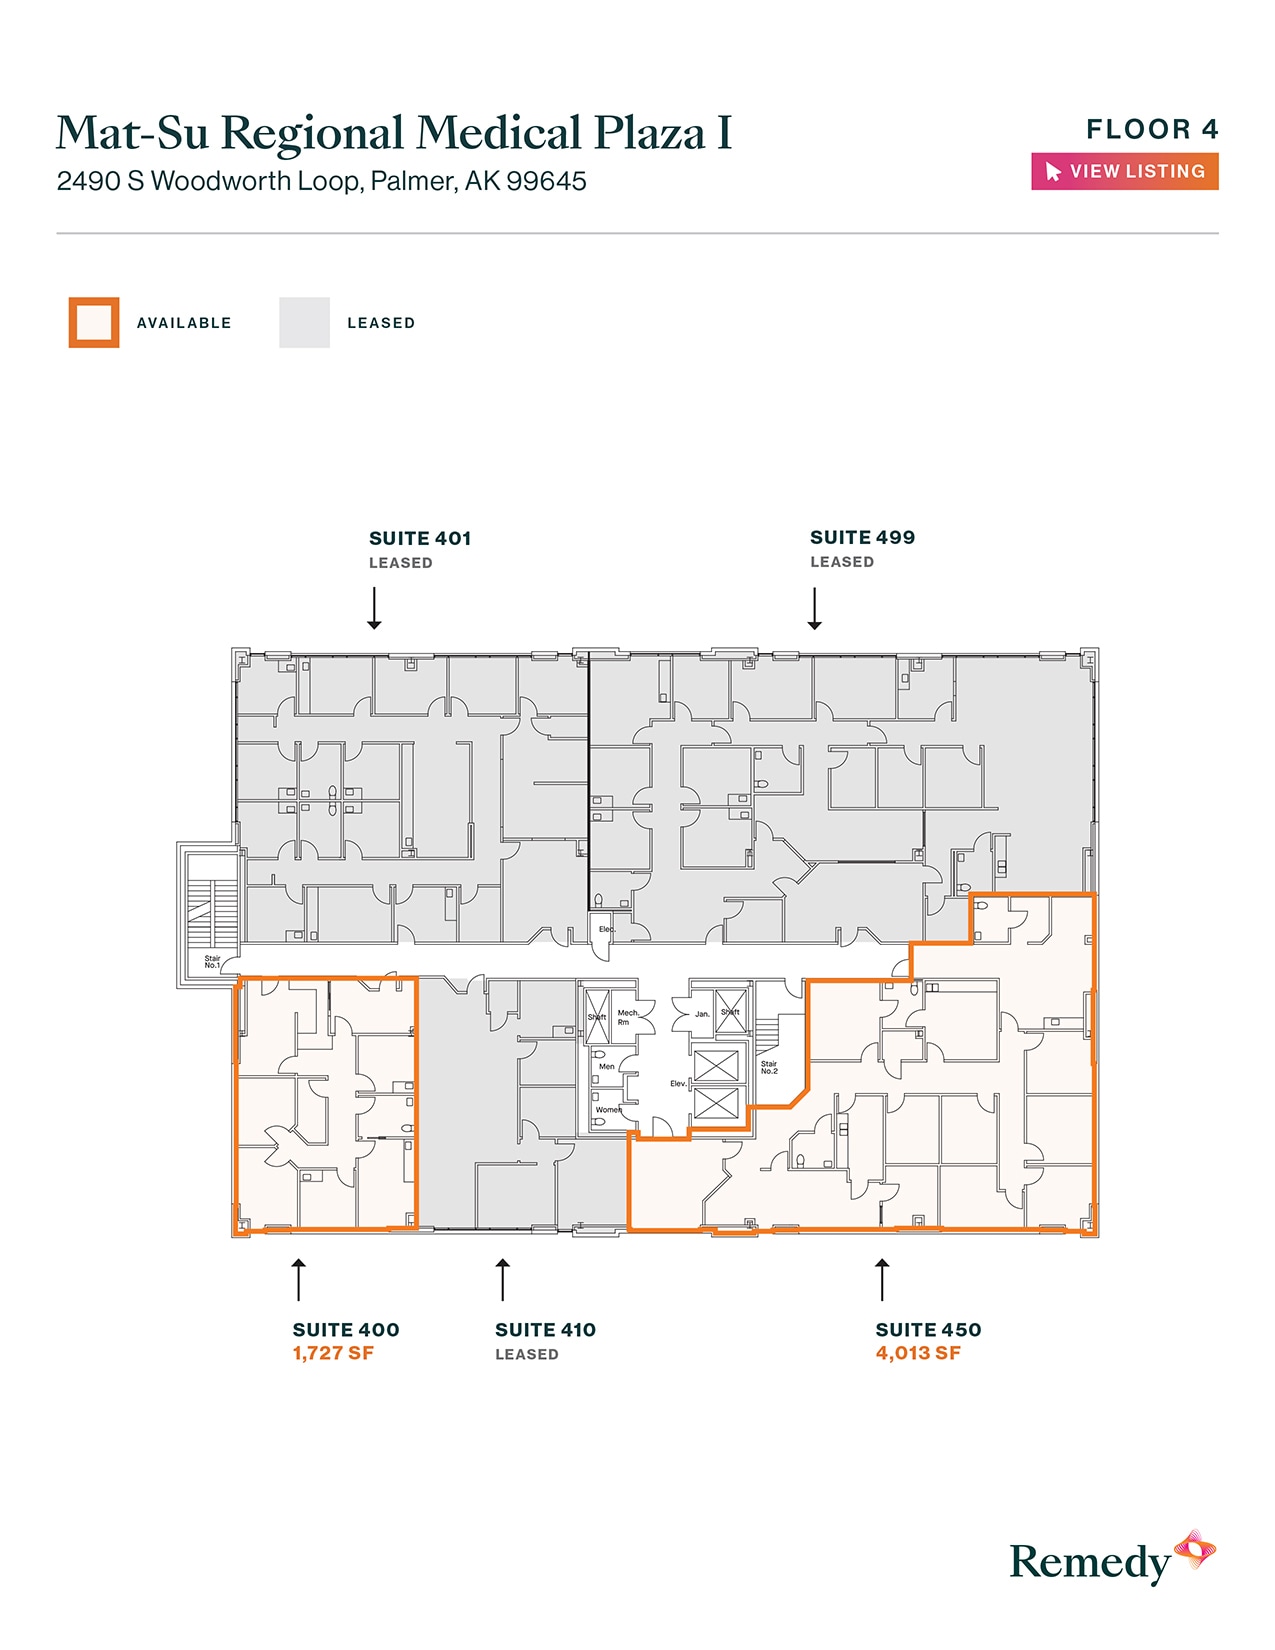
- Entièrement construit comme Espace médical standard
- Espace en excellent état
- Disposition intensive du bureau
| Espace | Taille | Terme | Taux de location | Utilisation de l’espace | Aménagement | Disponible |
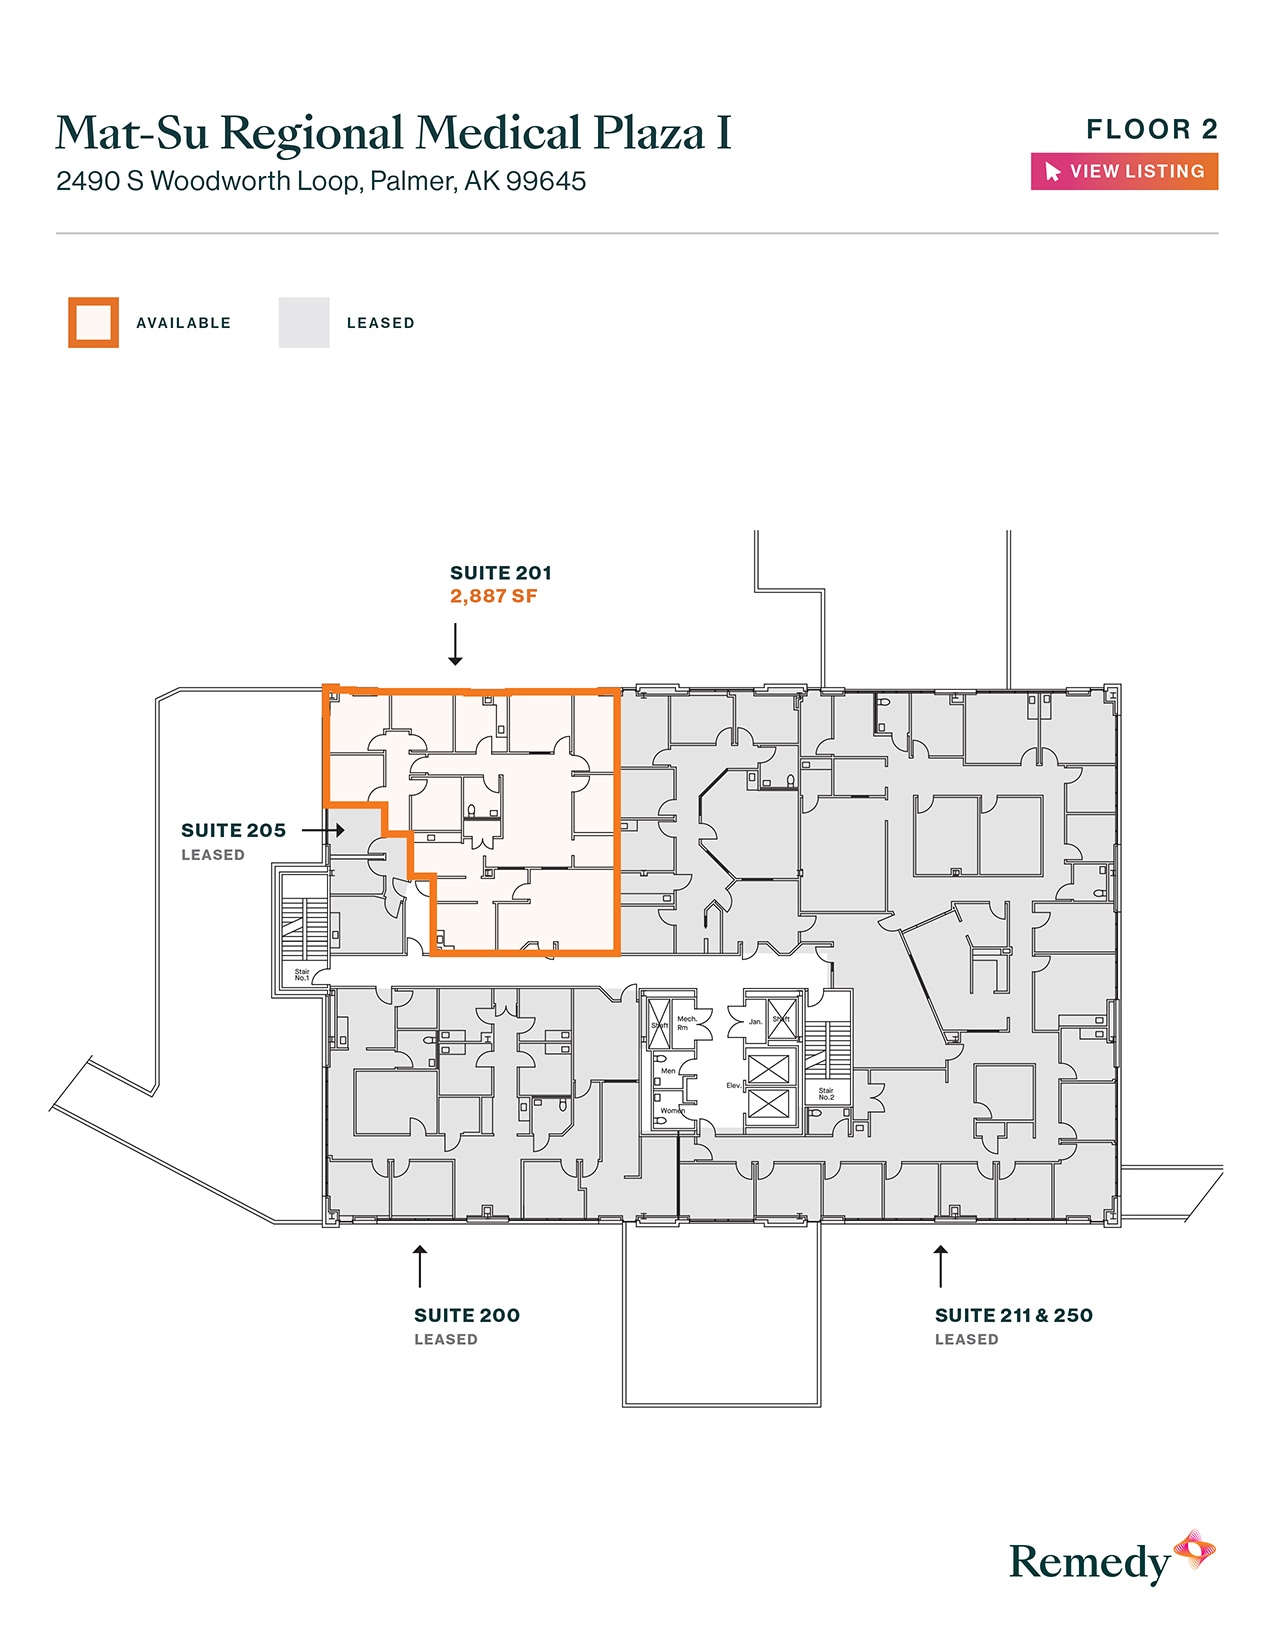
| 2e étage, ste 201 | 2 887 pi² | Négociable | Sur demande Sur demande Sur demande Sur demande | Médical | construction complète | Maintenant |
| 4e étage, ste 400 | 1 707 pi² | Négociable | Sur demande Sur demande Sur demande Sur demande | Médical | construction complète | Maintenant |
| 4e étage, ste 450 | 4 013 pi² | Négociable | Sur demande Sur demande Sur demande Sur demande | Médical | construction complète | Maintenant |
2e étage, ste 201
| Taille |
| 2 887 pi² |
| Terme |
| Négociable |
| Taux de location |
| Sur demande Sur demande Sur demande Sur demande |
| Utilisation de l’espace |
| Médical |
| Aménagement |
| construction complète |
| Disponible |
| Maintenant |
4e étage, ste 400
| Taille |
| 1 707 pi² |
| Terme |
| Négociable |
| Taux de location |
| Sur demande Sur demande Sur demande Sur demande |
| Utilisation de l’espace |
| Médical |
| Aménagement |
| construction complète |
| Disponible |
| Maintenant |
4e étage, ste 450
| Taille |
| 4 013 pi² |
| Terme |
| Négociable |
| Taux de location |
| Sur demande Sur demande Sur demande Sur demande |
| Utilisation de l’espace |
| Médical |
| Aménagement |
| construction complète |
| Disponible |
| Maintenant |
2e étage, ste 201
| Taille | 2 887 pi² |
| Terme | Négociable |
| Taux de location | Sur demande |
| Utilisation de l’espace | Médical |
| Aménagement | construction complète |
| Disponible | Maintenant |
- Entièrement construit comme Espace médical standard
- Disposition intensive du bureau
- Espace en excellent état
4e étage, ste 400
| Taille | 1 707 pi² |
| Terme | Négociable |
| Taux de location | Sur demande |
| Utilisation de l’espace | Médical |
| Aménagement | construction complète |
| Disponible | Maintenant |
- Entièrement construit comme Espace médical standard
- Disposition intensive du bureau
- Espace en excellent état
4e étage, ste 450
| Taille | 4 013 pi² |
| Terme | Négociable |
| Taux de location | Sur demande |
| Utilisation de l’espace | Médical |
| Aménagement | construction complète |
| Disponible | Maintenant |
- Entièrement construit comme Espace médical standard
- Disposition intensive du bureau
- Espace en excellent état
Aperçu de la propriété
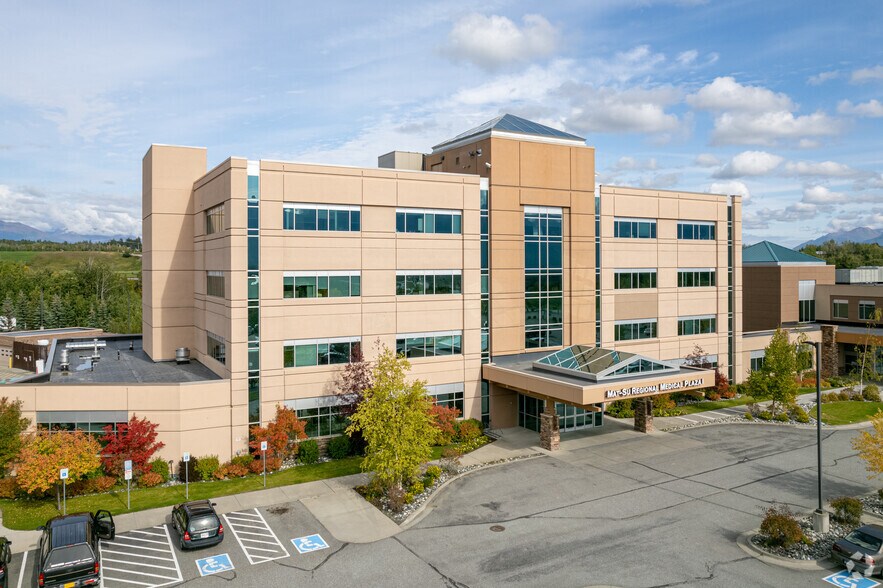
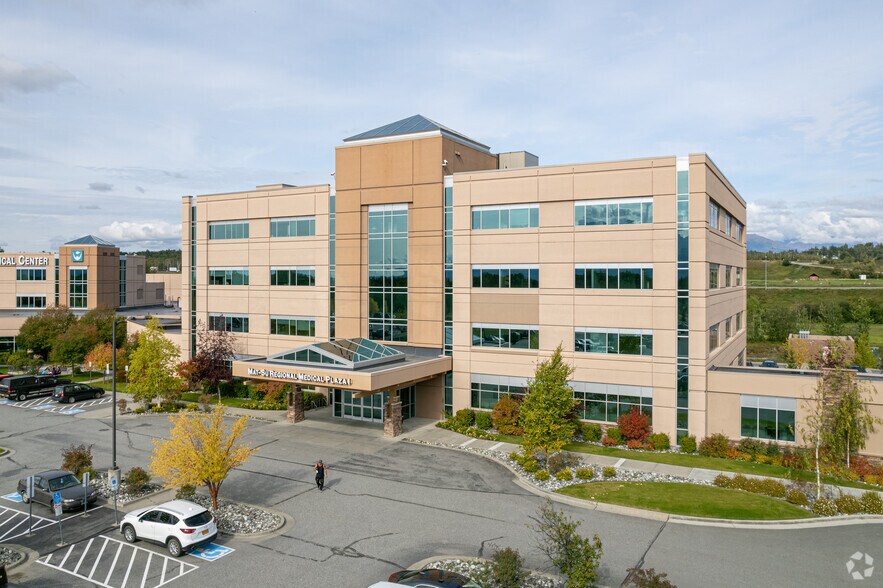
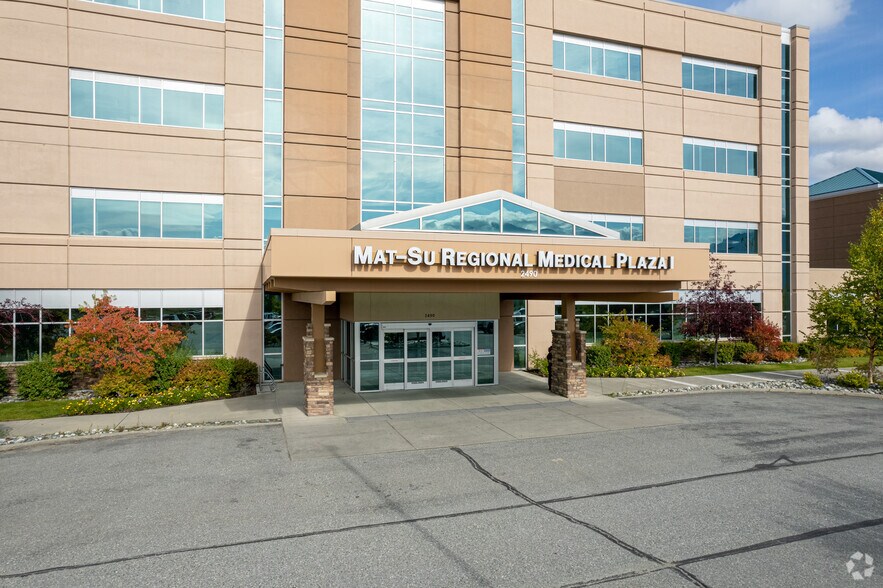
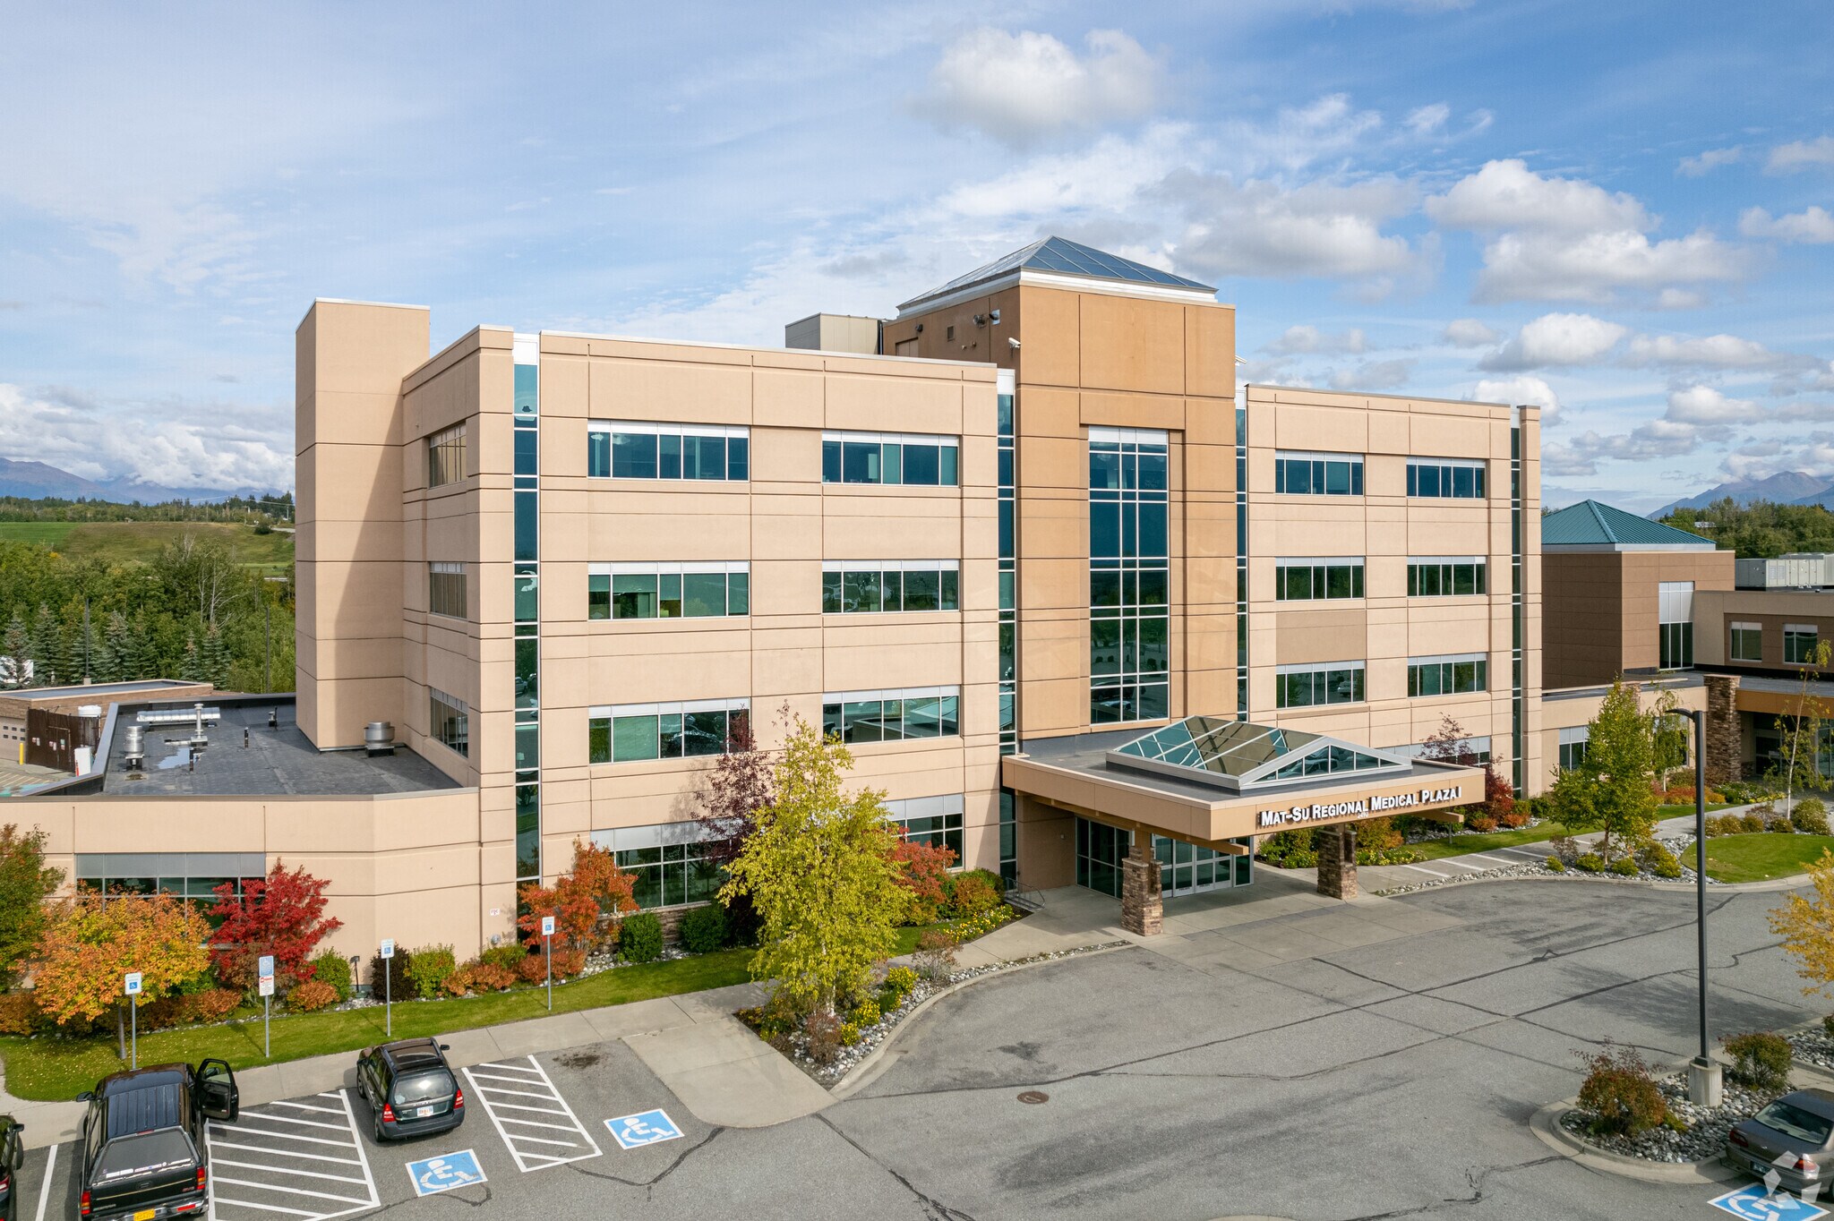
CHS Alaska Valley MOB I, located at 2490 S Woodworth Loop in Palmer, Alaska, offers medical office space in Palmer, AK on the same campus as Mat-Su Regional Medical Center. This positioning gives tenants the rare advantage of practicing steps from a full-service acute care hospital, making the building a focal point for healthcare real estate in the Matanuska-Susitna Borough submarket. The property's tenant roster already includes oncology, radiation therapy, orthopedic, urology, and general surgery practices, reflecting its role as a established specialty care hub for the greater Mat-Su Valley. The four-story, Class B building totals 61,672 square feet and was built in 2004, with a typical floor size of approximately 15,410 square feet. Available suites currently range from 1,707 to 4,013 square feet, including a 2,887-square-foot second-floor space and two fourth-floor suites of 1,707 and 4,013 square feet, each delivered as a full, move-in-ready medical build-out. Building features include monument and building signage opportunities, a skyway connection, and air conditioning throughout, supporting the clinical and administrative needs of outpatient providers. Positioned directly adjacent to Mat-Su Regional Medical Center at 2500 S Woodworth Loop, the property sits at the center of Palmer's primary healthcare ecosystem, within walking distance of the hospital's emergency, imaging, and inpatient services. The site benefits from exceptional drivability, with convenient access via the Glenn Highway and surrounding Palmer thoroughfares, drawing patients from across the Matanuska-Susitna Borough submarket. Co-tenants in the immediate vicinity, including Mat-Su Surgical Associates and Susitna Surgery Center, reinforce the corridor's identity as Palmer's established medical office destination. Tenants at 2490 S Woodworth Loop benefit from strong visibility along Woodworth Loop, hospital-adjacent signage exposure, and a building environment built specifically for healthcare delivery rather than general office use. The co-tenancy mix, spanning oncology, orthopedic, and surgical specialties, creates natural referral synergy and supports patient retention for providers seeking proximity to complementary care. Professional on-site leasing support is provided through Remedy Medical Properties, giving tenants a responsive point of contact for building operations and a long-term partner invested in the asset's performance within the local healthcare market. Remedy is the largest owner and operator of outpatient medical real estate in the United States with over 52.4M square feet and more than 1,100 properties in 44 states. We provide a platform with scale and geographic depth, capital availability, and operational excellence with vertically integrated services include investments, asset management, development, leasing, management, and consulting. Learn more at remedymed.com.
- Affichage
- Skyway
- Affichage sur monument
- Climatisation
Faits sur la propriété




Présenté par
CHS Alaska Valley MOB I | 2490 S Woodworth Loop
Hmm, il semble y avoir eu une erreur lors de l’envoi de votre message. Veuillez réessayer.
Merci! Votre message a été envoyé.