Votre courriel a été envoyé.

Tibbitts Business Park Valencia, CA 91355 5 922 pi² d'espace disponible • Industriel
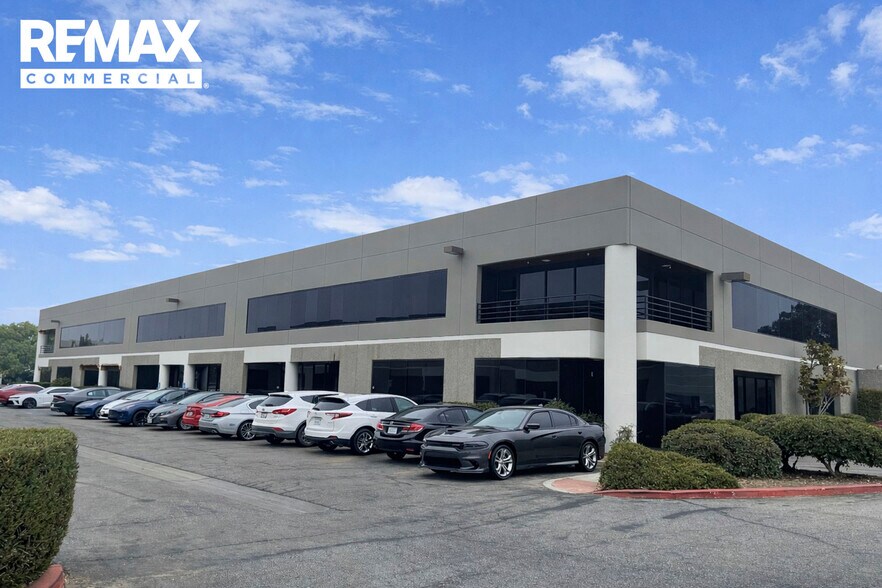
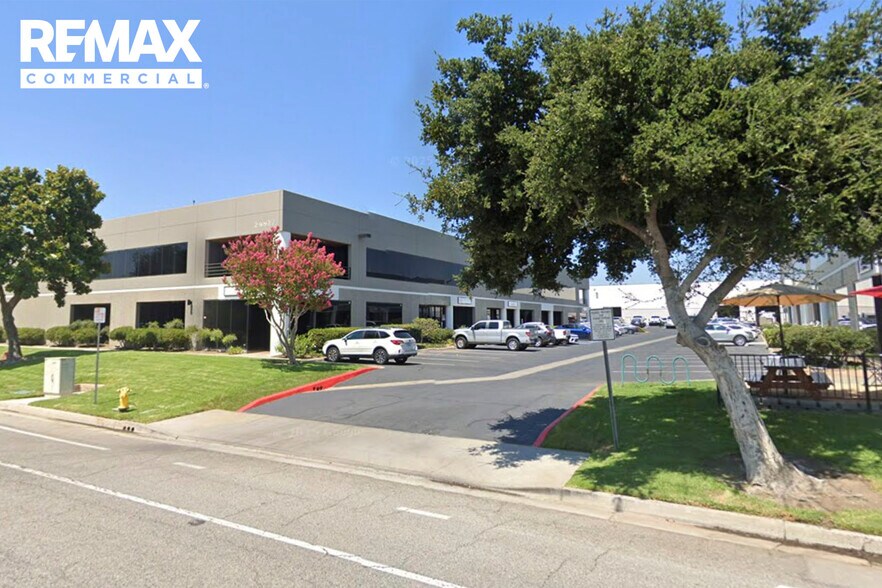
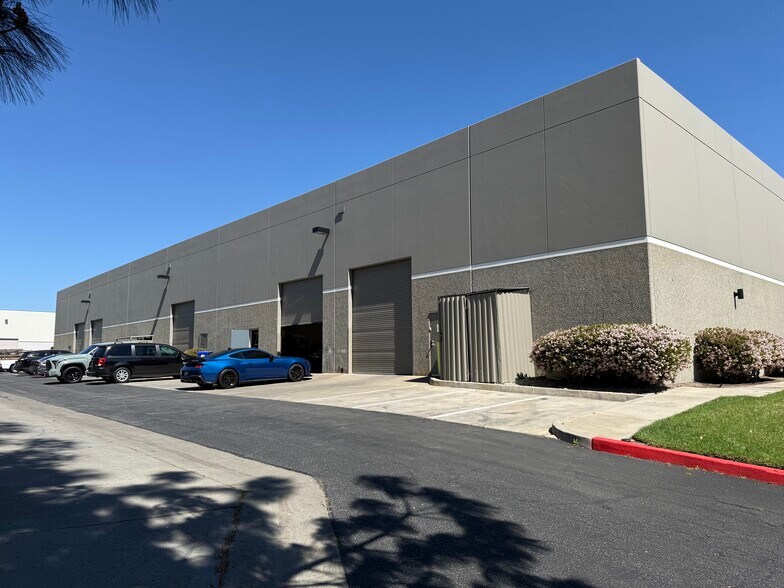
Certaines informations ont été traduites automatiquement.
Faits sur le parc
Caractéristiques et commodités
- Accès 24 heures
- Mezzanine
- Affichage
- CVCA contrôlé par le locataire
- Espace d'entreposage
- Climatisation
- Balcon
Tous les espaces disponibles(1)
Afficher les taux de location en
- Espace
- Taille
- Terme
- Taux de location
- Utilisation de l’espace
- Aménagement
- Disponible
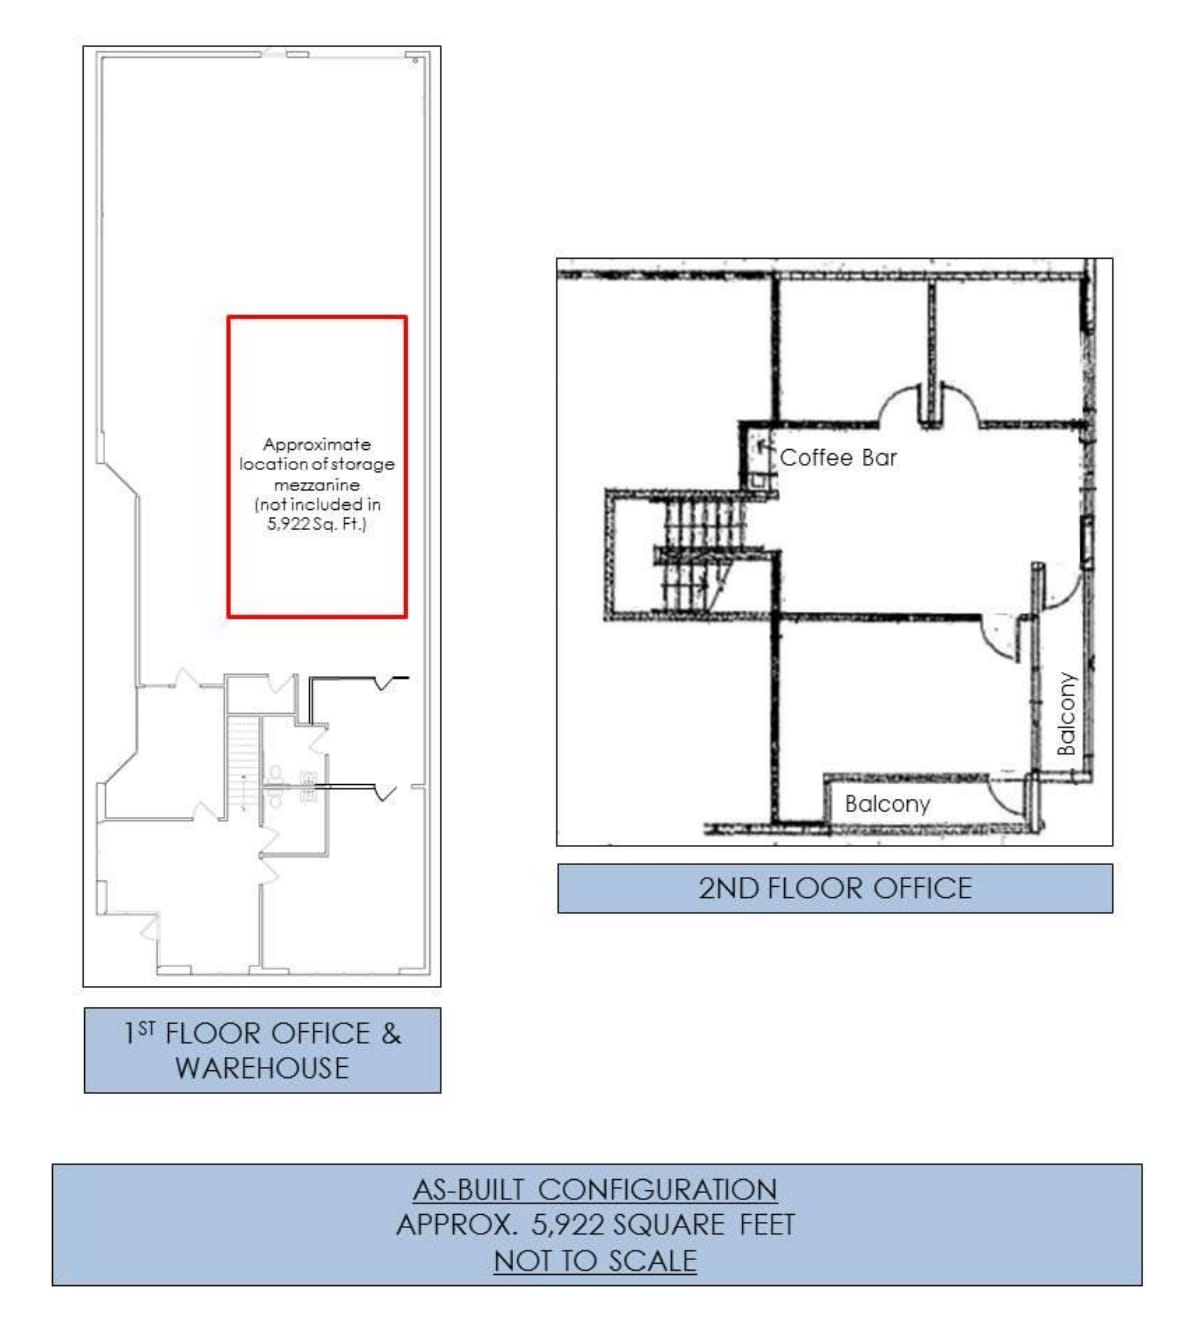


Rent abatement available! This well-appointed industrial flex space offers approximately 5,922 square feet with an efficient layout consisting of approximately 40% office and 60% warehouse. The suite also includes an additional ±900-square-foot storage mezzanine within the warehouse, providing valuable bonus storage space that is not included in the total rentable square footage. This highly visible end unit fronting Avenue Tibbitts features abundant natural light and a functional floor plan with six private offices, a spacious reception area, open bullpen/work area, kitchenette, two private restrooms, and a warehouse serviced by one (1) ground-level loading door.
- Le taux inscrit peut ne pas comprendre certains services publics, les services de bâtiment et les dépenses immobilières.
- Espace en excellent état
- Bureaux partitionnés
- Salle de bains privée
- Plafond suspendu
- Lumière naturelle
- Close Proximity to a Wide Variety of Amentities
- Ground Level Loading Door
- 1 accès plain-pied
- Air central et chauffage
- Aire de réception
- Entreposage sécurisé
- Éclairage encastré
- End Unit with Ample Natural Light
- Includes Bonus Storage Mezzanine in Warehouse
- Large offices and Balcony
| Espace | Taille | Terme | Taux de location | Utilisation de l’espace | Aménagement | Disponible |
| 1er étage - F | 5 922 pi² | Négociable | 23,44 $ CAD/pi²/an 1,95 $ CAD/pi²/mois 138 798 $ CAD/an 11 566 $ CAD/mois | Industriel | construction complète | 30 jours |
24927 Avenue Tibbitts - 1er étage - F
24927 Avenue Tibbitts - 1er étage - F
| Taille | 5 922 pi² |
| Terme | Négociable |
| Taux de location | 23,44 $ CAD/pi²/an |
| Utilisation de l’espace | Industriel |
| Aménagement | construction complète |
| Disponible | 30 jours |
Rent abatement available! This well-appointed industrial flex space offers approximately 5,922 square feet with an efficient layout consisting of approximately 40% office and 60% warehouse. The suite also includes an additional ±900-square-foot storage mezzanine within the warehouse, providing valuable bonus storage space that is not included in the total rentable square footage. This highly visible end unit fronting Avenue Tibbitts features abundant natural light and a functional floor plan with six private offices, a spacious reception area, open bullpen/work area, kitchenette, two private restrooms, and a warehouse serviced by one (1) ground-level loading door.
- Le taux inscrit peut ne pas comprendre certains services publics, les services de bâtiment et les dépenses immobilières.
- 1 accès plain-pied
- Espace en excellent état
- Air central et chauffage
- Bureaux partitionnés
- Aire de réception
- Salle de bains privée
- Entreposage sécurisé
- Plafond suspendu
- Éclairage encastré
- Lumière naturelle
- End Unit with Ample Natural Light
- Close Proximity to a Wide Variety of Amentities
- Includes Bonus Storage Mezzanine in Warehouse
- Ground Level Loading Door
- Large offices and Balcony
Sélectionner des locataires à cette propriété
- Étage
- Nom du locataire
- Secteur
- 1ᵉʳ
- Aircrafthinge Inc
- Information
- Inconnu
- Akerly & Childs
- Détaillant
- 1ᵉʳ
- Arclite
- Services professionnels, scientifiques et techniques
- 1ᵉʳ
- Eidetic Optical Systems
- Détaillant
- Inconnu
- Emsc
- Services professionnels, scientifiques et techniques
- 1ᵉʳ
- Franmar Manufacturing Inc
- Fabrication
- 1ᵉʳ
- Luran Inc
- Fabrication
- 1ᵉʳ
- Pocock Brewing Co LLC
- Fabrication
- 2ᵉ
- Scicon
- Fabrication
- Inconnu
- Scvaa Scholarship Award
- Administration publique
Aperçu du parc
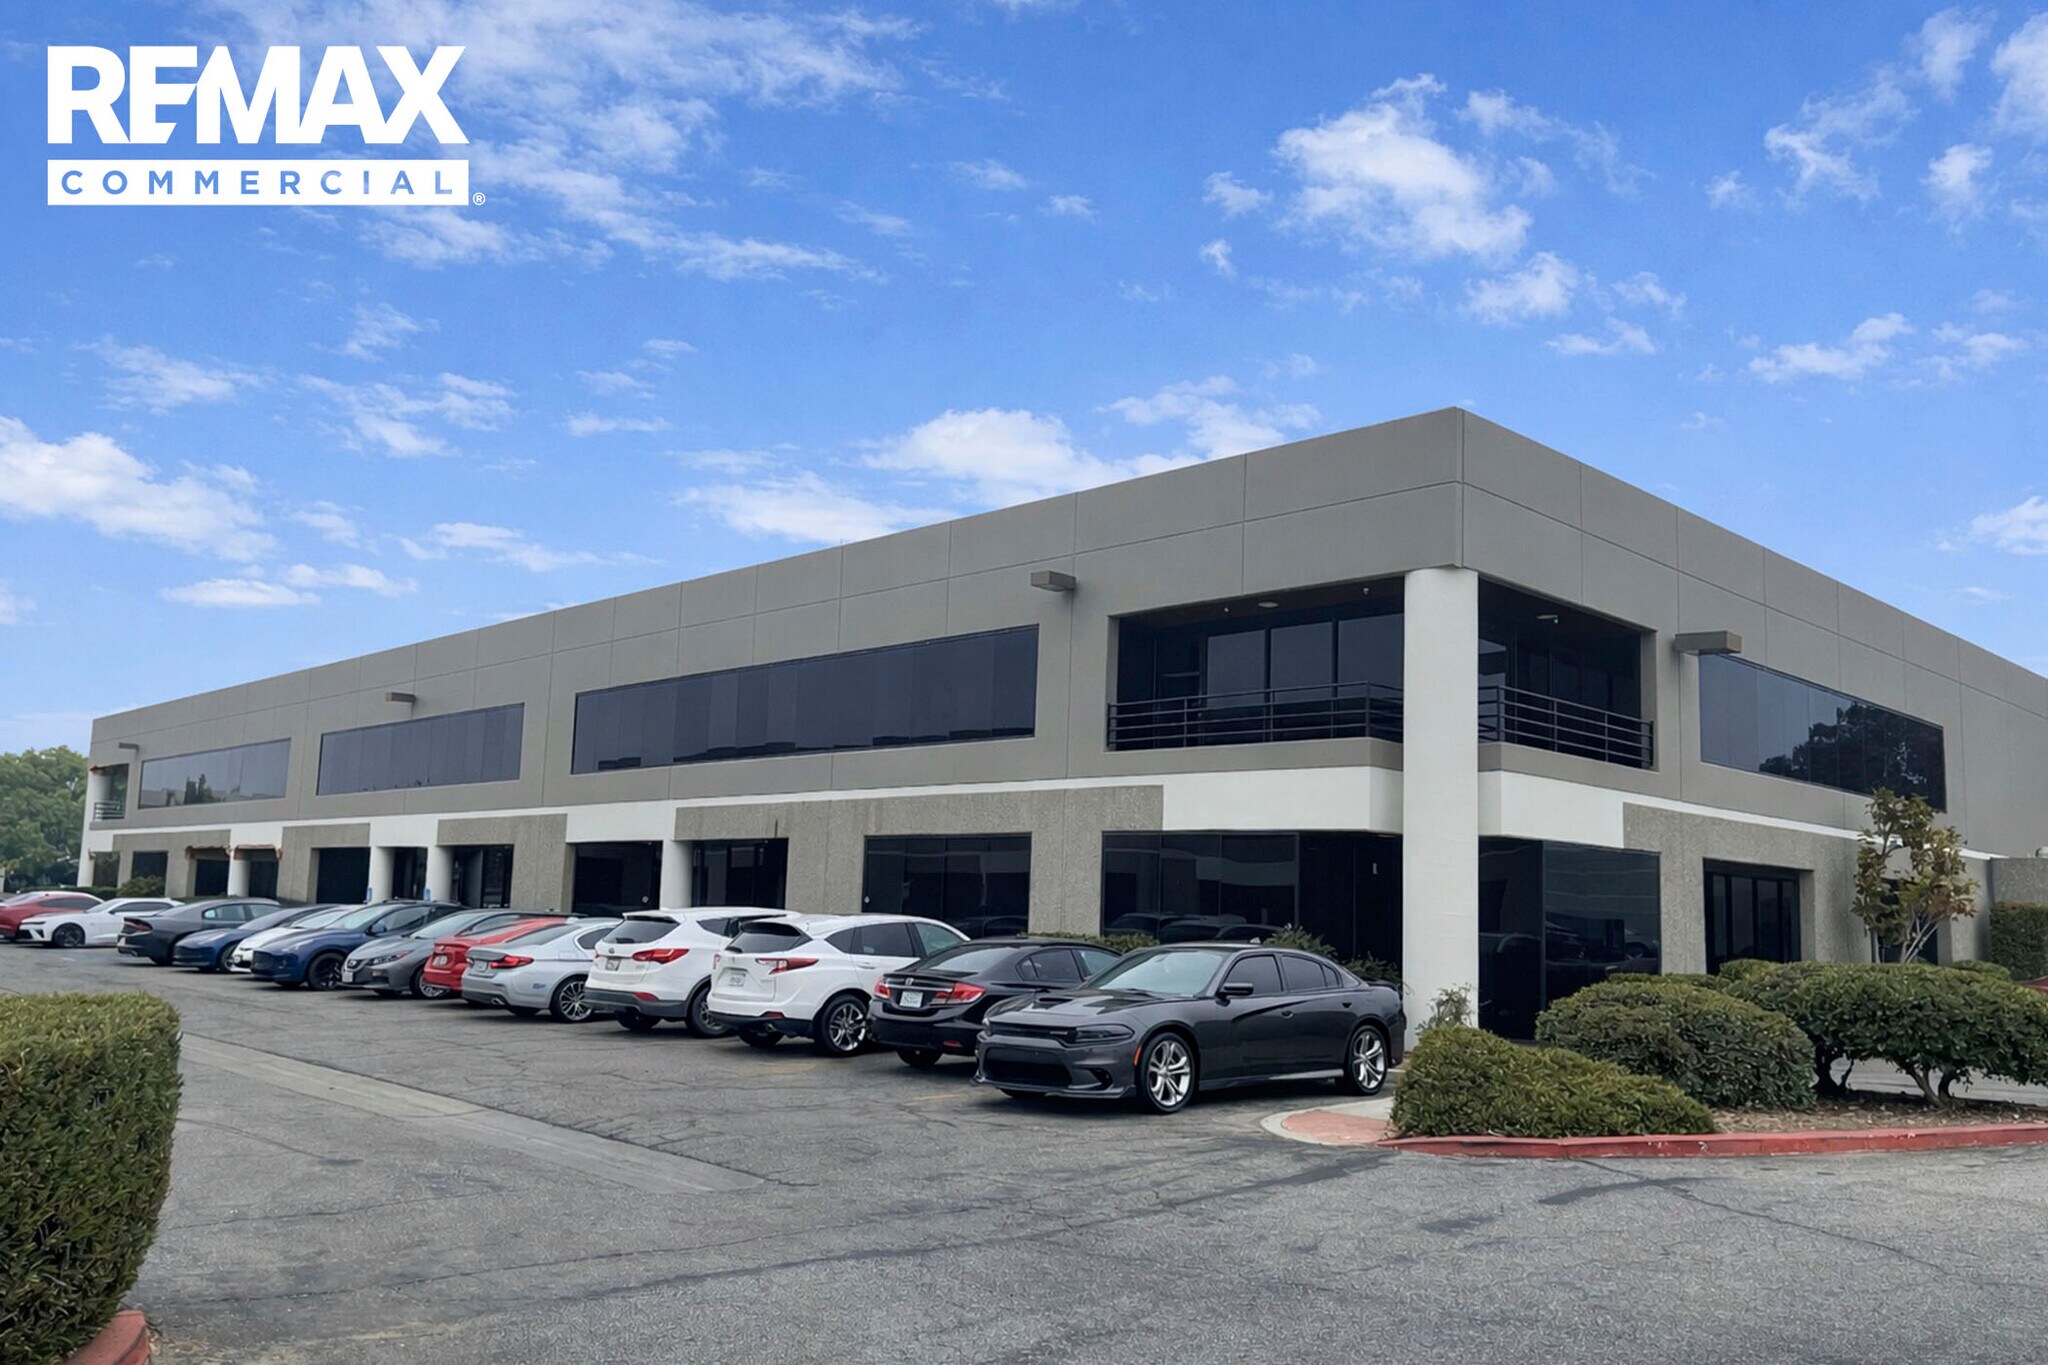
RE/MAX Crissman Commercial is pleased to present the Tibbitts Business Park, a professionally managed industrial business park located in the heart of the Valencia Industrial Center. Ideally situated just minutes from Interstate 5 and State Route 126, the property offers outstanding regional connectivity and convenient access to major transportation corridors. Surrounded by a wide variety of restaurants, retail, and business services, the business park provides an ideal location for a broad range of industrial and office users. The available suites feature highly functional office/warehouse configurations designed to support a variety of business operations. With easy access, abundant on-site parking, and professionally maintained grounds, Tibbitts Business Park offers an exceptional environment for tenants seeking quality industrial flex space.



Présenté par
Tibbitts Business Park | Valencia, CA 91355
Hmm, il semble y avoir eu une erreur lors de l’envoi de votre message. Veuillez réessayer.
Merci! Votre message a été envoyé.