Votre courriel a été envoyé.

Ocean View Terraces 24955 Pacific Coast Hwy 453–3 762 pi² d'espace disponible • Bureau • Malibu, CA 90265
Certaines informations ont été traduites automatiquement.
Faits saillants
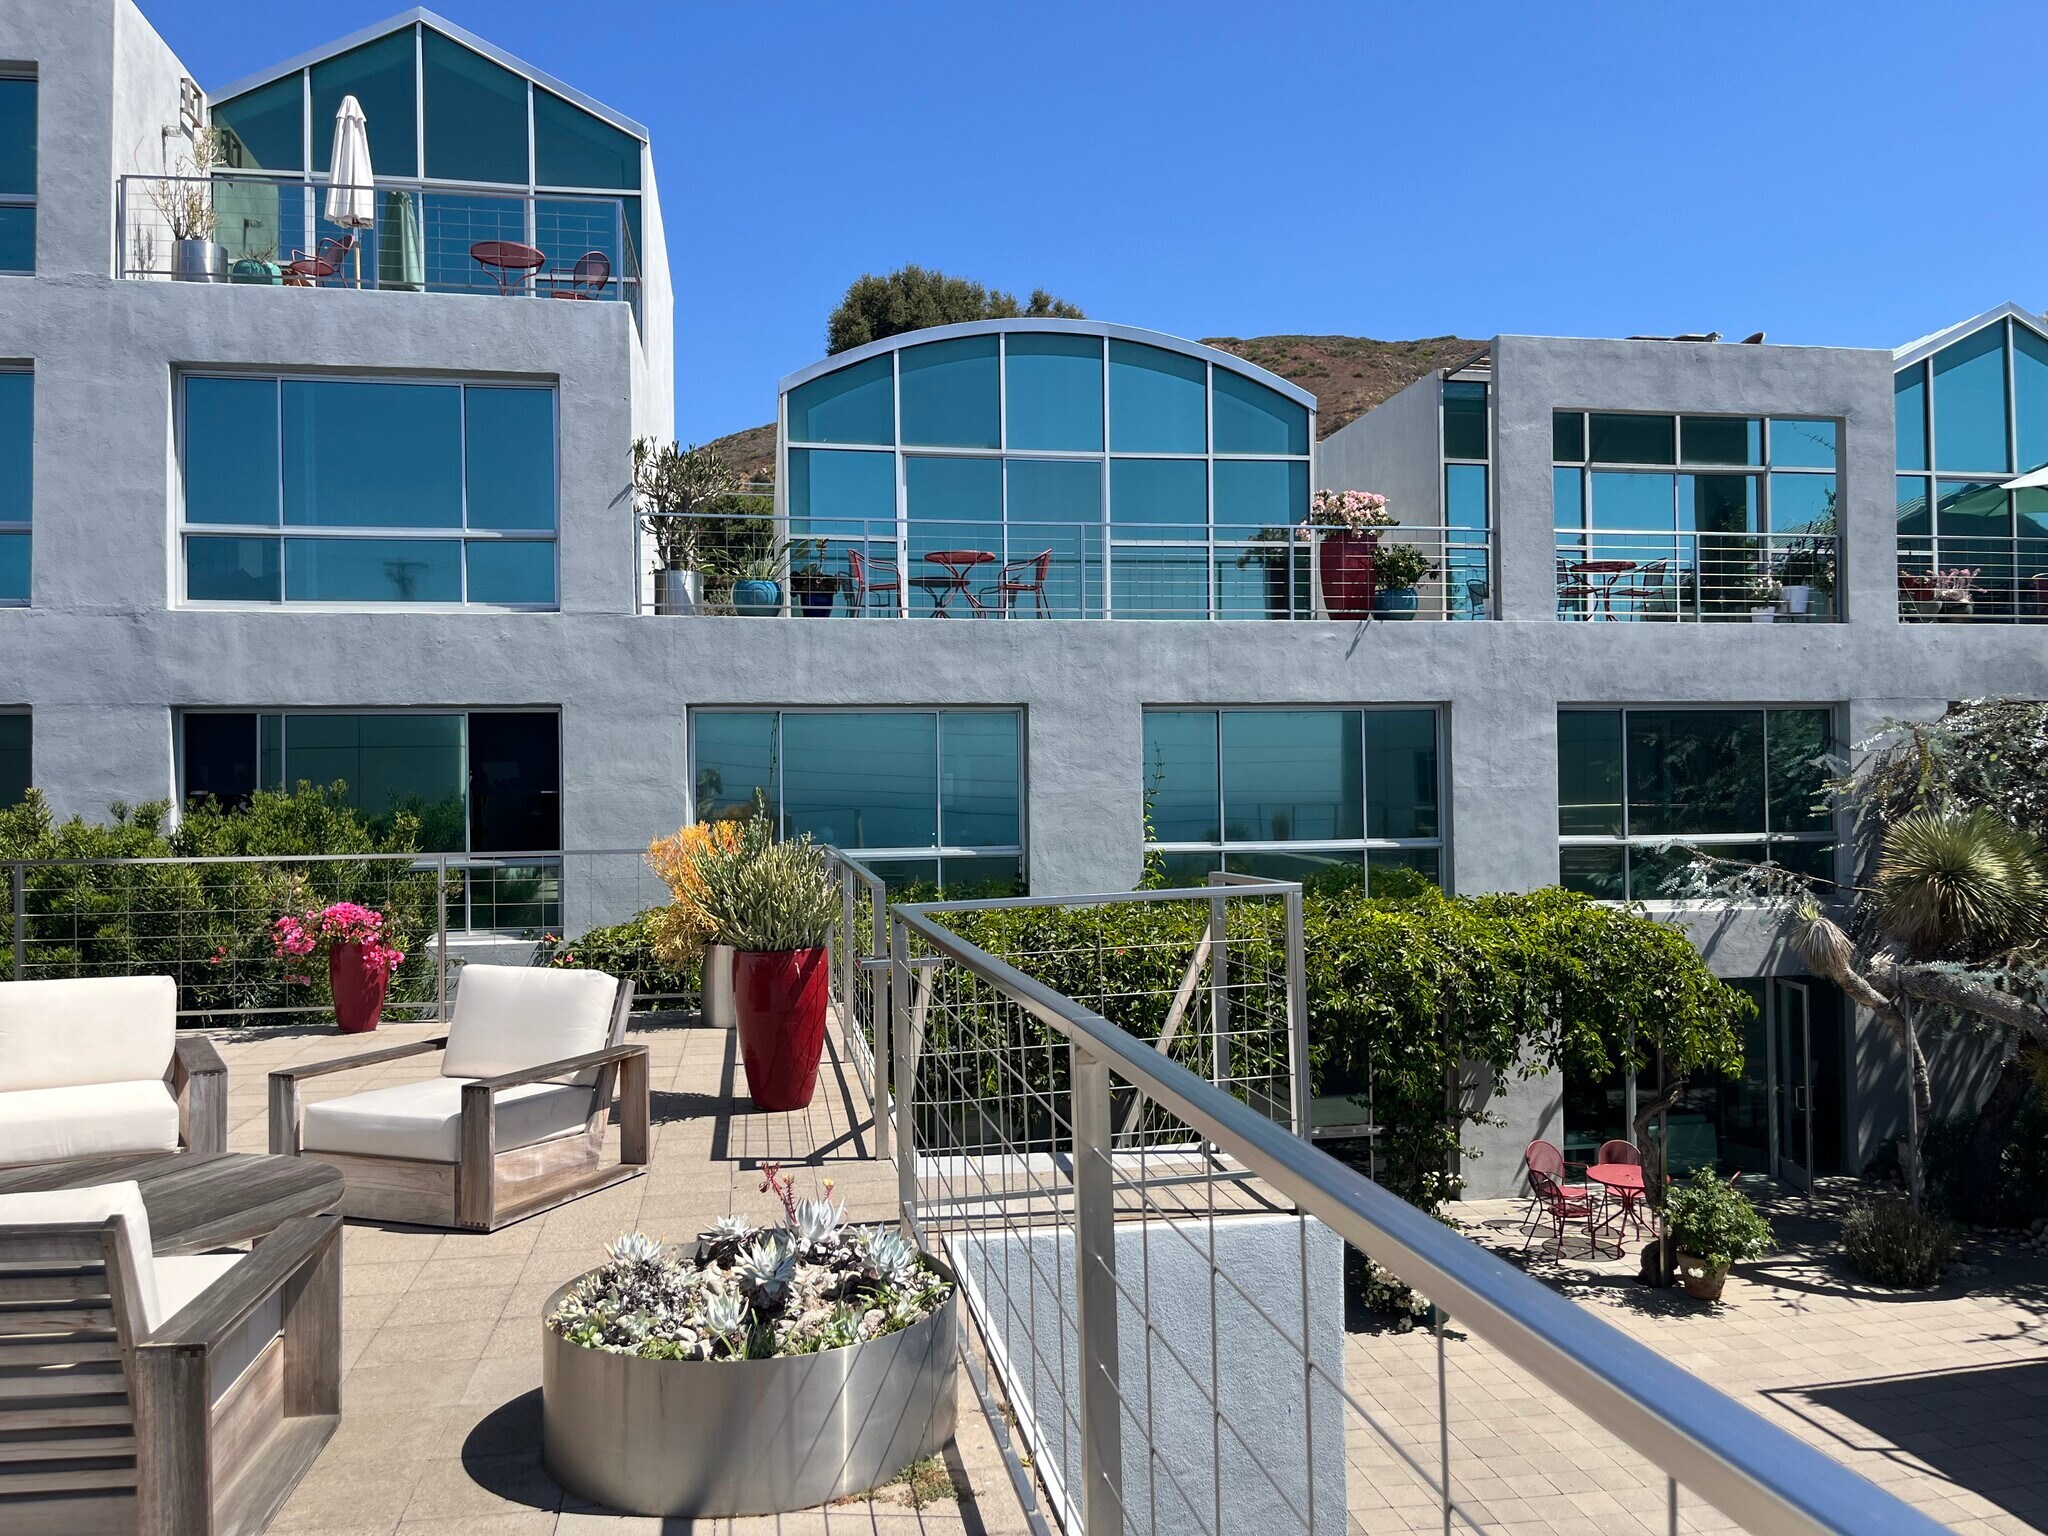
- Vues panoramiques sur l'océan
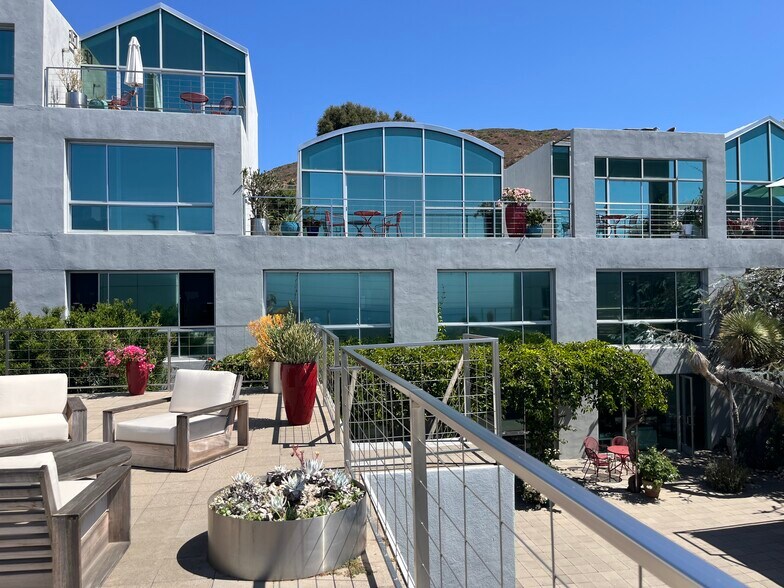
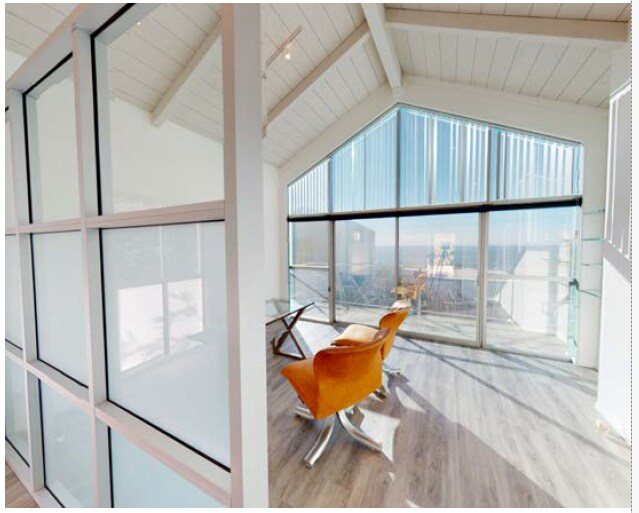
- Suites de bureaux créatifs d'un et deux étages avec éclairage naturel et poutres apparentes
- Beaucoup de places de stationnement
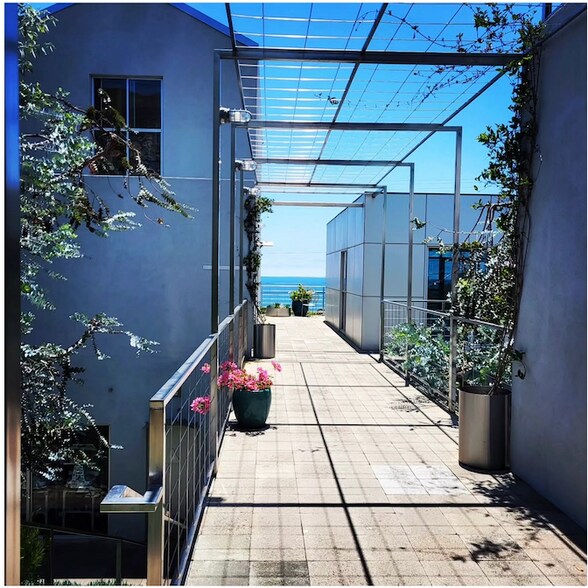
- Terrains et balcons extérieurs
- Entrées privées
- Conception et aménagement paysager primés
Tous les espaces disponibles(4)
Afficher les taux de location en
- Espace
- Taille
- Terme
- Taux de location
- Utilisation de l’espace
- Aménagement
- Disponible
B103 | Ocean View Health & Wellness Suite — 742 SF First Floor Ocean View Health & Wellness Suite Distinctive private studio with expansive ocean views and abundant natural light, well suited to an individual professional or small client-facing business. In-suite kitchenette. Convenient access from reserved tenant and visitor parking. Well-suited for: architecture and design, consulting, financial advisory, legal services, executive coaching, and creative professionals.
- Clé en main
- Lumière naturelle
- Climatisation centrale
C202 | Ocean View Office Suite — 453 SF Second Floor Ocean View Office Suite Bright private suite with office and meeting space, direct ocean views, and abundant natural light, ideal for an individual professional or small client-facing business. Convenient access from reserved tenant and visitor parking. Can be combined with adjacent C201 to create approximately 1,023 SF of office or health & wellness space, or with C203 to create approximately 1,670 SF. Well-suited for: financial advisory, consulting, legal services, architecture/design, executive coaching, creative professionals, marketing services, and other professional uses.
- Espace en excellent état
- Climatisation centrale
- Planchers de bois franc
- Clé en main
- Lumière naturelle
C203 | Ocean View Executive Suite — 1,217 SF Second Floor Ocean View Executive Suite Spacious professional or health & wellness suite with panoramic ocean views, abundant natural light, and a flexible layout for private offices, consultation rooms, reception, and collaborative workspaces. In-suite bathroom and kitchen. Convenient access from reserved tenant and visitor parking. Can be combined with adjacent C202 to create approximately 1,670 SF of office or health & wellness space. Well-suited for: private medical or healthcare practices, family office, wealth management, legal, architecture/design, consulting, and other client-facing professional businesses.
- Clé en main
- Lumière naturelle
- Climatisation centrale
- Planchers de bois franc
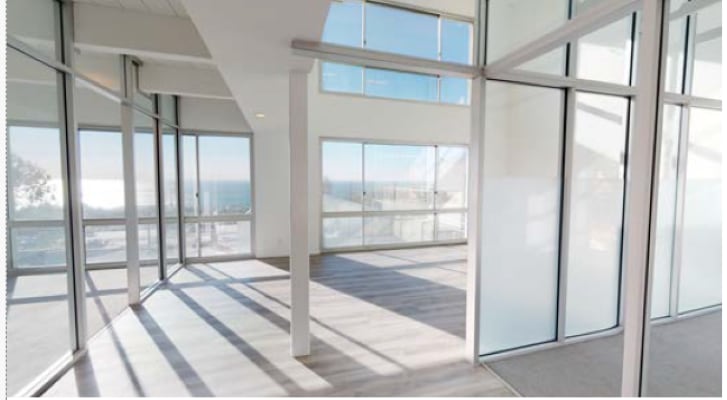

C303/C305 - 1,350 SF - Third Floor - Ocean View Creative Headquarters Premier penthouse-level location with panoramic ocean views. Available for lease either as a combined two-story 1,350 SF suite or separately as a [760 SF suite] and [590 SF private office], each with its own entrance. Distinctive multi-level ocean-view creative suite with three enclosed offices/meeting spaces, a dramatic two-story central bullpen/work area, kitchen, and private terrace. The upper pavilion office features expansive ocean views and opens to its own private terrace. Multiple exterior entrances provide flexibility for executive, team, and client use. Well-suited for: architecture and design, creative/media firms, production, branding, executive teams, and professional services.
| Espace | Taille | Terme | Taux de location | Utilisation de l’espace | Aménagement | Disponible |
| 1er étage, ste B103 | 742 pi² | Négociable | Sur demande Sur demande Sur demande Sur demande | Bureau | - | Maintenant |
| 2e étage, ste C202 | 453 pi² | Négociable | Sur demande Sur demande Sur demande Sur demande | Bureau | - | Maintenant |
| 2e étage, ste C203 | 1 217 pi² | Négociable | Sur demande Sur demande Sur demande Sur demande | Bureau | - | 2027-01-01 |
| 3e étage, ste C303/C305 | 1 350 pi² | Négociable | Sur demande Sur demande Sur demande Sur demande | Bureau | - | 2027-01-01 |
1er étage, ste B103
| Taille |
| 742 pi² |
| Terme |
| Négociable |
| Taux de location |
| Sur demande Sur demande Sur demande Sur demande |
| Utilisation de l’espace |
| Bureau |
| Aménagement |
| - |
| Disponible |
| Maintenant |
2e étage, ste C202
| Taille |
| 453 pi² |
| Terme |
| Négociable |
| Taux de location |
| Sur demande Sur demande Sur demande Sur demande |
| Utilisation de l’espace |
| Bureau |
| Aménagement |
| - |
| Disponible |
| Maintenant |
2e étage, ste C203
| Taille |
| 1 217 pi² |
| Terme |
| Négociable |
| Taux de location |
| Sur demande Sur demande Sur demande Sur demande |
| Utilisation de l’espace |
| Bureau |
| Aménagement |
| - |
| Disponible |
| 2027-01-01 |
3e étage, ste C303/C305
| Taille |
| 1 350 pi² |
| Terme |
| Négociable |
| Taux de location |
| Sur demande Sur demande Sur demande Sur demande |
| Utilisation de l’espace |
| Bureau |
| Aménagement |
| - |
| Disponible |
| 2027-01-01 |
1er étage, ste B103
| Taille | 742 pi² |
| Terme | Négociable |
| Taux de location | Sur demande |
| Utilisation de l’espace | Bureau |
| Aménagement | - |
| Disponible | Maintenant |
B103 | Ocean View Health & Wellness Suite — 742 SF First Floor Ocean View Health & Wellness Suite Distinctive private studio with expansive ocean views and abundant natural light, well suited to an individual professional or small client-facing business. In-suite kitchenette. Convenient access from reserved tenant and visitor parking. Well-suited for: architecture and design, consulting, financial advisory, legal services, executive coaching, and creative professionals.
- Clé en main
- Climatisation centrale
- Lumière naturelle
2e étage, ste C202
| Taille | 453 pi² |
| Terme | Négociable |
| Taux de location | Sur demande |
| Utilisation de l’espace | Bureau |
| Aménagement | - |
| Disponible | Maintenant |
C202 | Ocean View Office Suite — 453 SF Second Floor Ocean View Office Suite Bright private suite with office and meeting space, direct ocean views, and abundant natural light, ideal for an individual professional or small client-facing business. Convenient access from reserved tenant and visitor parking. Can be combined with adjacent C201 to create approximately 1,023 SF of office or health & wellness space, or with C203 to create approximately 1,670 SF. Well-suited for: financial advisory, consulting, legal services, architecture/design, executive coaching, creative professionals, marketing services, and other professional uses.
- Espace en excellent état
- Clé en main
- Climatisation centrale
- Lumière naturelle
- Planchers de bois franc
2e étage, ste C203
| Taille | 1 217 pi² |
| Terme | Négociable |
| Taux de location | Sur demande |
| Utilisation de l’espace | Bureau |
| Aménagement | - |
| Disponible | 2027-01-01 |
C203 | Ocean View Executive Suite — 1,217 SF Second Floor Ocean View Executive Suite Spacious professional or health & wellness suite with panoramic ocean views, abundant natural light, and a flexible layout for private offices, consultation rooms, reception, and collaborative workspaces. In-suite bathroom and kitchen. Convenient access from reserved tenant and visitor parking. Can be combined with adjacent C202 to create approximately 1,670 SF of office or health & wellness space. Well-suited for: private medical or healthcare practices, family office, wealth management, legal, architecture/design, consulting, and other client-facing professional businesses.
- Clé en main
- Climatisation centrale
- Lumière naturelle
- Planchers de bois franc
3e étage, ste C303/C305
| Taille | 1 350 pi² |
| Terme | Négociable |
| Taux de location | Sur demande |
| Utilisation de l’espace | Bureau |
| Aménagement | - |
| Disponible | 2027-01-01 |
C303/C305 - 1,350 SF - Third Floor - Ocean View Creative Headquarters Premier penthouse-level location with panoramic ocean views. Available for lease either as a combined two-story 1,350 SF suite or separately as a [760 SF suite] and [590 SF private office], each with its own entrance. Distinctive multi-level ocean-view creative suite with three enclosed offices/meeting spaces, a dramatic two-story central bullpen/work area, kitchen, and private terrace. The upper pavilion office features expansive ocean views and opens to its own private terrace. Multiple exterior entrances provide flexibility for executive, team, and client use. Well-suited for: architecture and design, creative/media firms, production, branding, executive teams, and professional services.
Aperçu de la propriété
Immeuble de bureaux de premier plan de Malibu offrant une vue panoramique sur l'océan ; suites de bureaux individuelles d'un et deux étages (436 à 1 249 pieds carrés) ; espaces intérieurs créatifs avec poutres apparentes, entrées et terrasses privées ; cours extérieures et jardins avec des espaces de salon pour les repas et les réunions ; conception et aménagement paysager primés ; et grand parking. Situation centrale.
- Accès 24 heures
- Accès contrôlé
- Cour
- Gestionnaire d'immeuble sur place
- Affichage
- Accessible aux fauteuils roulants
- Terrasse sur le toit
- Affichage sur monument
- Sièges extérieurs
- Climatisation
- Balcon
- Internet par fibre optique
- Détecteur de fumée
Faits sur la propriété


Présenté par
Ocean View Terraces | 24955 Pacific Coast Hwy
Hmm, il semble y avoir eu une erreur lors de l’envoi de votre message. Veuillez réessayer.
Merci! Votre message a été envoyé.