Votre courriel a été envoyé.
Perseverance Works 25-27 Hackney Rd 2 312 pi² d'espace disponible • Bureau • Londres E2 7NX
Certaines informations ont été traduites automatiquement.
Faits saillants
- Excellent Ceiling Height & Lift Access
- Excellent Natural Light with Triple Aspect Windows
- Air Conditioning & Full Fibre Connectivity
Tous les espaces disponibles(1)
Afficher les taux de location en
- Espace
- Taille
- Terme
- Taux de location
- Utilisation de l’espace
- Aménagement
- Disponible
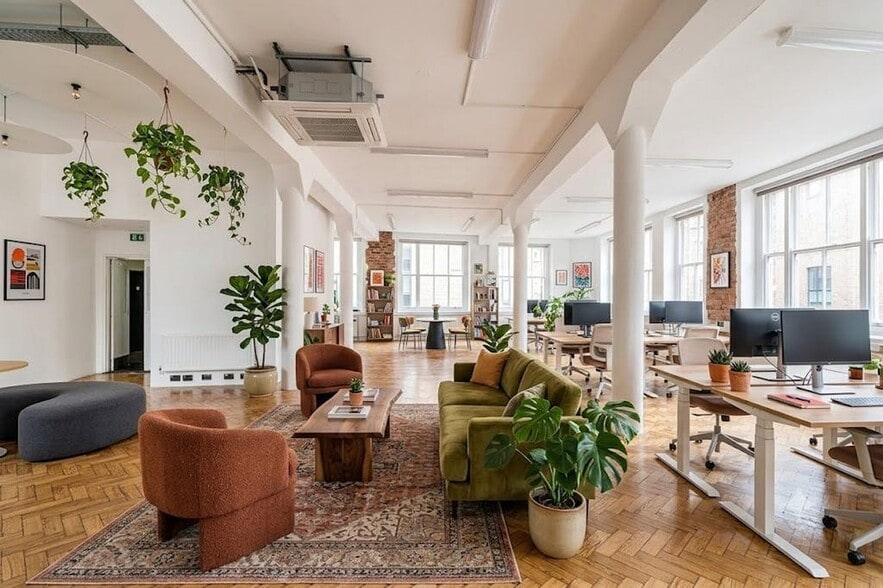
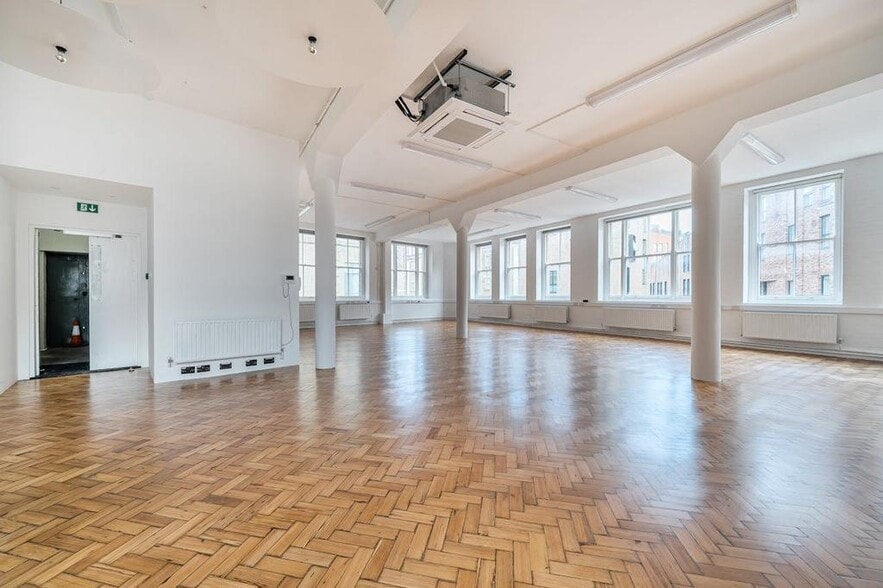
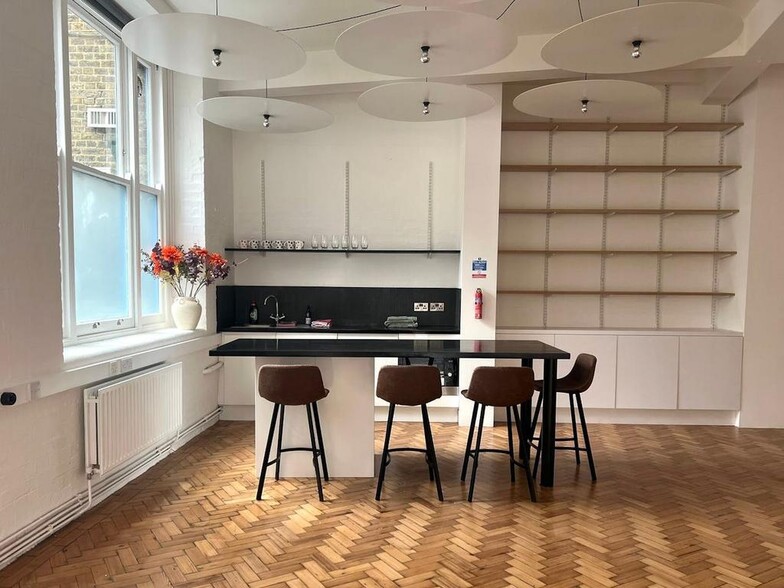
Located adjacent to the courtyard entrance, Unit 18C sits next to the iconic "Artisan" steelwork sculpture that greets all visitors to Perseverance Works. The space offers an open-plan layout and benefits from excellent ceiling hight, natural light, a fully fitted kitchen, and three WCs. Offered with stunning herringbone floor, newly refurbished WCs and eye catching led lights this is the perfect space for your business to occupy surrounded by creative individuals. All of this is set around a locally listed courtyard, creating a truly unique and friendly working environment.
- Classe d’utilisation : E
- Salle de bains privée
- Hauts plafonds
- Lumière naturelle
- Planchers de bois franc
- WCs
- Partiellement construit comme Bureau standard
- Système de sécurité
- Entreposage sécurisé
- Plan ouvert
- Fully fitted kitchen
- Herringbone floors
| Espace | Taille | Terme | Taux de location | Utilisation de l’espace | Aménagement | Disponible |
| 1er étage | 2 312 pi² | Négociable | 70,13 $ CAD/pi²/an 5,84 $ CAD/pi²/mois 162 152 $ CAD/an 13 513 $ CAD/mois | Bureau | construction partielle | Maintenant |
1er étage
| Taille |
| 2 312 pi² |
| Terme |
| Négociable |
| Taux de location |
| 70,13 $ CAD/pi²/an 5,84 $ CAD/pi²/mois 162 152 $ CAD/an 13 513 $ CAD/mois |
| Utilisation de l’espace |
| Bureau |
| Aménagement |
| construction partielle |
| Disponible |
| Maintenant |
1er étage
| Taille | 2 312 pi² |
| Terme | Négociable |
| Taux de location | 70,13 $ CAD/pi²/an |
| Utilisation de l’espace | Bureau |
| Aménagement | construction partielle |
| Disponible | Maintenant |
Located adjacent to the courtyard entrance, Unit 18C sits next to the iconic "Artisan" steelwork sculpture that greets all visitors to Perseverance Works. The space offers an open-plan layout and benefits from excellent ceiling hight, natural light, a fully fitted kitchen, and three WCs. Offered with stunning herringbone floor, newly refurbished WCs and eye catching led lights this is the perfect space for your business to occupy surrounded by creative individuals. All of this is set around a locally listed courtyard, creating a truly unique and friendly working environment.
- Classe d’utilisation : E
- Partiellement construit comme Bureau standard
- Salle de bains privée
- Système de sécurité
- Hauts plafonds
- Entreposage sécurisé
- Lumière naturelle
- Plan ouvert
- Planchers de bois franc
- Fully fitted kitchen
- WCs
- Herringbone floors
Aperçu de la propriété
Nestled between Kingsland Road and Hackney Road, Perseverance Works is just moments from the heart of Shoreditch, surrounded by an array of shops, restaurants, and bar, including The Bike Shed Café, Pizza Pilgrims, Barrio East, and Sticks’n’Sushi. Shoreditch High Street Station is just a short walk away, while Old Street Station is under 10 minutes on foot, offering easy access to the Northern Line and National Rail services. Perseverance Works is a privately owned creative community, home to a range of innovative businesses, from architects and environmental design consultants to production companies, event studios, and TV post-production firms. The estate features its own 24-hour private security team and benefits from government-funded full fibre connectivity.
- Accès 24 heures
- Cour
- Système de sécurité
- Espace d'entreposage
- Balcon
Faits sur la propriété
Contacts
-
 Dimitri Melaisi
 -
 Brett Sullings
 -
 Alex Zeckler
 -
 Harry Mann
 -
 Stirling Ackroyd Group Ltd

Présenté par
Perseverance Works | 25-27 Hackney Rd
Hmm, il semble y avoir eu une erreur lors de l’envoi de votre message. Veuillez réessayer.
Merci! Votre message a été envoyé.