Votre courriel a été envoyé.
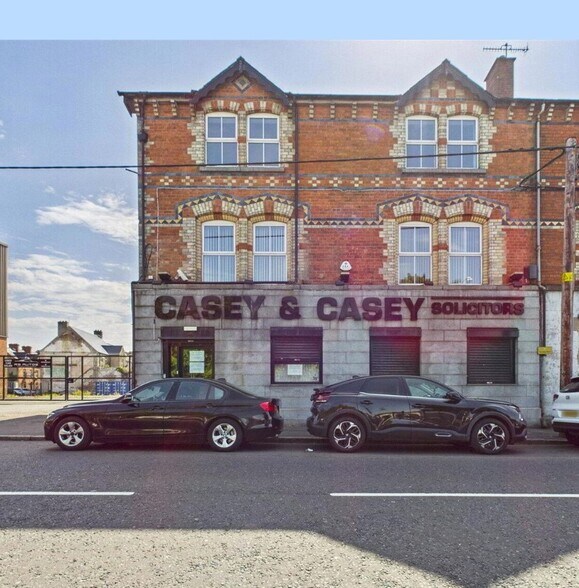
25-27 Lower Catherine St 485–2 290 pi² d'espace disponible • Bureau • Newry BT35 6BE
Certaines informations ont été traduites automatiquement.
Faits saillants
- Prominent city centre position
- Three-storey office building
- Established commercial setting
Tous les espaces disponibles(3)
Afficher les taux de location en
- Espace
- Taille
- Terme
- Taux de location
- Utilisation de l’espace
- Aménagement
- Disponible
The accommodation is arranged over three floors and can be let in whole or part. The ground floor comprises a reception area and three offices, while the first floor provides two meeting rooms, an office, and WC facilities. The second floor includes additional office or meeting space, along with a kitchenette and storage. The layout offers flexibility for occupiers requiring a mixture of private offices and meeting areas.
- Classe d’utilisation : B1
- Disposition du plan d’étage ouverte en général
- Peut être associé à un ou plusieurs espaces supplémentaires pour obtenir jusqu’à 2 290 pi² d’espace adjacent.
- Subdivision option available
- suitable for a range of professional occupiers
- Entièrement construit comme Bureau standard
- Espace en excellent état
- Cote de rendement énergétique - D
- Multi-floor office layout
The accommodation is arranged over three floors and can be let in whole or part. The ground floor comprises a reception area and three offices, while the first floor provides two meeting rooms, an office, and WC facilities. The second floor includes additional office or meeting space, along with a kitchenette and storage. The layout offers flexibility for occupiers requiring a mixture of private offices and meeting areas.
- Classe d’utilisation : B1
- Disposition du plan d’étage ouverte en général
- Peut être associé à un ou plusieurs espaces supplémentaires pour obtenir jusqu’à 2 290 pi² d’espace adjacent.
- Subdivision option available
- suitable for a range of professional occupiers
- Entièrement construit comme Bureau standard
- Espace en excellent état
- Cote de rendement énergétique - D
- Multi-floor office layout
The accommodation is arranged over three floors and can be let in whole or part. The ground floor comprises a reception area and three offices, while the first floor provides two meeting rooms, an office, and WC facilities. The second floor includes additional office or meeting space, along with a kitchenette and storage. The layout offers flexibility for occupiers requiring a mixture of private offices and meeting areas.
- Classe d’utilisation : B1
- Disposition du plan d’étage ouverte en général
- Peut être associé à un ou plusieurs espaces supplémentaires pour obtenir jusqu’à 2 290 pi² d’espace adjacent.
- Subdivision option available
- suitable for a range of professional occupiers
- Entièrement construit comme Bureau standard
- Espace en excellent état
- Cote de rendement énergétique - D
- Multi-floor office layout
| Espace | Taille | Terme | Taux de location | Utilisation de l’espace | Aménagement | Disponible |
| RDC | 1 095 pi² | Négociable | 12,21 $ CAD/pi²/an 1,02 $ CAD/pi²/mois 13 373 $ CAD/an 1 114 $ CAD/mois | Bureau | construction complète | Maintenant |
| 1er étage | 710 pi² | Négociable | 12,21 $ CAD/pi²/an 1,02 $ CAD/pi²/mois 8 671 $ CAD/an 722,59 $ CAD/mois | Bureau | construction complète | Maintenant |
| 2e étage | 485 pi² | Négociable | 12,21 $ CAD/pi²/an 1,02 $ CAD/pi²/mois 5 923 $ CAD/an 493,60 $ CAD/mois | Bureau | construction complète | Maintenant |
RDC
| Taille |
| 1 095 pi² |
| Terme |
| Négociable |
| Taux de location |
| 12,21 $ CAD/pi²/an 1,02 $ CAD/pi²/mois 13 373 $ CAD/an 1 114 $ CAD/mois |
| Utilisation de l’espace |
| Bureau |
| Aménagement |
| construction complète |
| Disponible |
| Maintenant |
1er étage
| Taille |
| 710 pi² |
| Terme |
| Négociable |
| Taux de location |
| 12,21 $ CAD/pi²/an 1,02 $ CAD/pi²/mois 8 671 $ CAD/an 722,59 $ CAD/mois |
| Utilisation de l’espace |
| Bureau |
| Aménagement |
| construction complète |
| Disponible |
| Maintenant |
2e étage
| Taille |
| 485 pi² |
| Terme |
| Négociable |
| Taux de location |
| 12,21 $ CAD/pi²/an 1,02 $ CAD/pi²/mois 5 923 $ CAD/an 493,60 $ CAD/mois |
| Utilisation de l’espace |
| Bureau |
| Aménagement |
| construction complète |
| Disponible |
| Maintenant |
RDC
| Taille | 1 095 pi² |
| Terme | Négociable |
| Taux de location | 12,21 $ CAD/pi²/an |
| Utilisation de l’espace | Bureau |
| Aménagement | construction complète |
| Disponible | Maintenant |
The accommodation is arranged over three floors and can be let in whole or part. The ground floor comprises a reception area and three offices, while the first floor provides two meeting rooms, an office, and WC facilities. The second floor includes additional office or meeting space, along with a kitchenette and storage. The layout offers flexibility for occupiers requiring a mixture of private offices and meeting areas.
- Classe d’utilisation : B1
- Entièrement construit comme Bureau standard
- Disposition du plan d’étage ouverte en général
- Espace en excellent état
- Peut être associé à un ou plusieurs espaces supplémentaires pour obtenir jusqu’à 2 290 pi² d’espace adjacent.
- Cote de rendement énergétique - D
- Subdivision option available
- Multi-floor office layout
- suitable for a range of professional occupiers
1er étage
| Taille | 710 pi² |
| Terme | Négociable |
| Taux de location | 12,21 $ CAD/pi²/an |
| Utilisation de l’espace | Bureau |
| Aménagement | construction complète |
| Disponible | Maintenant |
The accommodation is arranged over three floors and can be let in whole or part. The ground floor comprises a reception area and three offices, while the first floor provides two meeting rooms, an office, and WC facilities. The second floor includes additional office or meeting space, along with a kitchenette and storage. The layout offers flexibility for occupiers requiring a mixture of private offices and meeting areas.
- Classe d’utilisation : B1
- Entièrement construit comme Bureau standard
- Disposition du plan d’étage ouverte en général
- Espace en excellent état
- Peut être associé à un ou plusieurs espaces supplémentaires pour obtenir jusqu’à 2 290 pi² d’espace adjacent.
- Cote de rendement énergétique - D
- Subdivision option available
- Multi-floor office layout
- suitable for a range of professional occupiers
2e étage
| Taille | 485 pi² |
| Terme | Négociable |
| Taux de location | 12,21 $ CAD/pi²/an |
| Utilisation de l’espace | Bureau |
| Aménagement | construction complète |
| Disponible | Maintenant |
The accommodation is arranged over three floors and can be let in whole or part. The ground floor comprises a reception area and three offices, while the first floor provides two meeting rooms, an office, and WC facilities. The second floor includes additional office or meeting space, along with a kitchenette and storage. The layout offers flexibility for occupiers requiring a mixture of private offices and meeting areas.
- Classe d’utilisation : B1
- Entièrement construit comme Bureau standard
- Disposition du plan d’étage ouverte en général
- Espace en excellent état
- Peut être associé à un ou plusieurs espaces supplémentaires pour obtenir jusqu’à 2 290 pi² d’espace adjacent.
- Cote de rendement énergétique - D
- Subdivision option available
- Multi-floor office layout
- suitable for a range of professional occupiers
Aperçu de la propriété
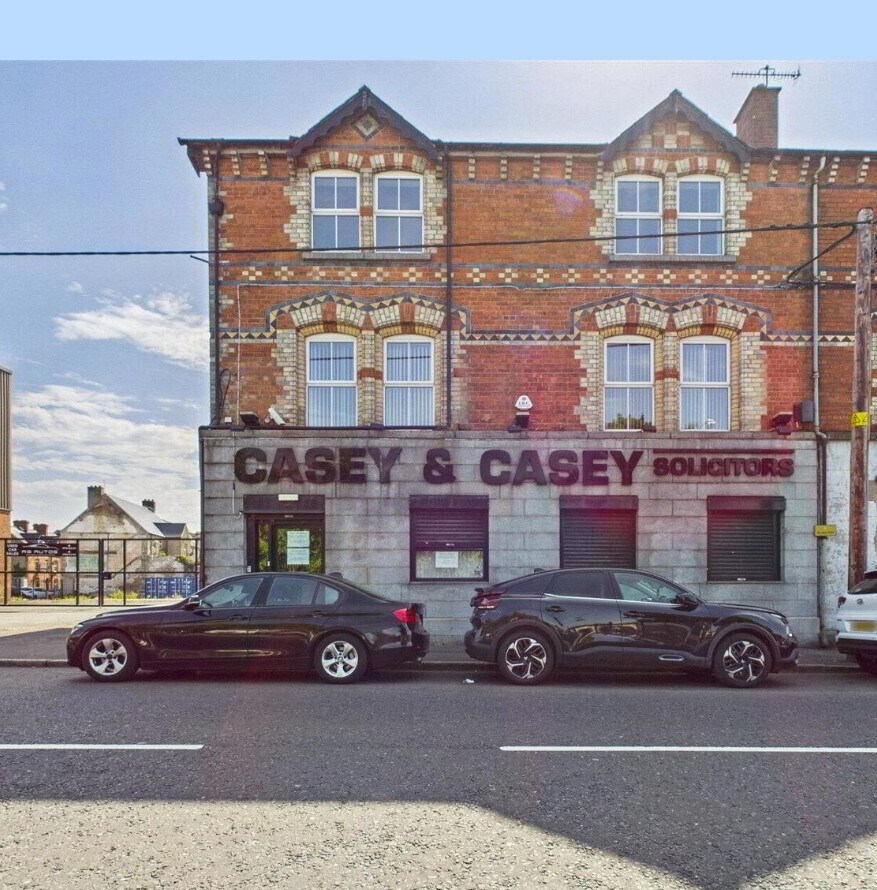
The property comprises a traditional three-storey office building situated within a well-established commercial area of Newry city centre. The building is of conventional construction and provides office accommodation across multiple floors, benefiting from a central and accessible location within a mixed-use environment of professional, healthcare, and retail occupiers.
Faits sur la propriété


Présenté par

25-27 Lower Catherine St
Hmm, il semble y avoir eu une erreur lors de l’envoi de votre message. Veuillez réessayer.
Merci! Votre message a été envoyé.