Votre courriel a été envoyé.

25-35 High St 537 pi² d'espace disponible • Bureau/Commerce de détail • Heckmondwike WF16 0JA
Certaines informations ont été traduites automatiquement.
Faits saillants
- High Street location

- Prominent roadside frontage
- On-site parking provision
Tous les espaces disponibles(1)
Afficher les taux de location en
- Espace
- Taille
- Terme
- Taux de location
- Utilisation de l’espace
- Aménagement
- Disponible
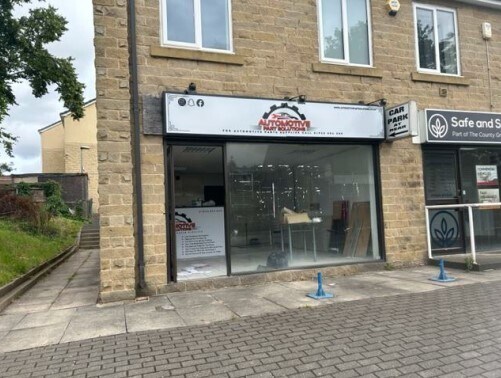
The space comprises ground floor retail/office accommodation extending to approximately 537 sq ft, providing open plan sales or workspace with a prominent display frontage onto the High Street. The unit is well suited to a variety of uses including retail, salon, or professional services, subject to planning consent, and benefits from ancillary facilities appropriate to its size and layout.
- Classe d’utilisation : E
- Détecteur de fumée
- Prominent roadside frontage
- Lumière naturelle
- Ground floor retail unit
- Suitable for retail or office use
| Espace | Taille | Terme | Taux de location | Utilisation de l’espace | Aménagement | Disponible |
| RDC, ste 27 | 537 pi² | Négociable | 29,44 $ CAD/pi²/an 2,45 $ CAD/pi²/mois 15 811 $ CAD/an 1 318 $ CAD/mois | Bureau/Commerce de détail | espace cloisonné | Maintenant |
RDC, ste 27
| Taille |
| 537 pi² |
| Terme |
| Négociable |
| Taux de location |
| 29,44 $ CAD/pi²/an 2,45 $ CAD/pi²/mois 15 811 $ CAD/an 1 318 $ CAD/mois |
| Utilisation de l’espace |
| Bureau/Commerce de détail |
| Aménagement |
| espace cloisonné |
| Disponible |
| Maintenant |
RDC, ste 27
| Taille | 537 pi² |
| Terme | Négociable |
| Taux de location | 29,44 $ CAD/pi²/an |
| Utilisation de l’espace | Bureau/Commerce de détail |
| Aménagement | espace cloisonné |
| Disponible | Maintenant |
The space comprises ground floor retail/office accommodation extending to approximately 537 sq ft, providing open plan sales or workspace with a prominent display frontage onto the High Street. The unit is well suited to a variety of uses including retail, salon, or professional services, subject to planning consent, and benefits from ancillary facilities appropriate to its size and layout.
- Classe d’utilisation : E
- Lumière naturelle
- Détecteur de fumée
- Ground floor retail unit
- Prominent roadside frontage
- Suitable for retail or office use
Aperçu de la propriété
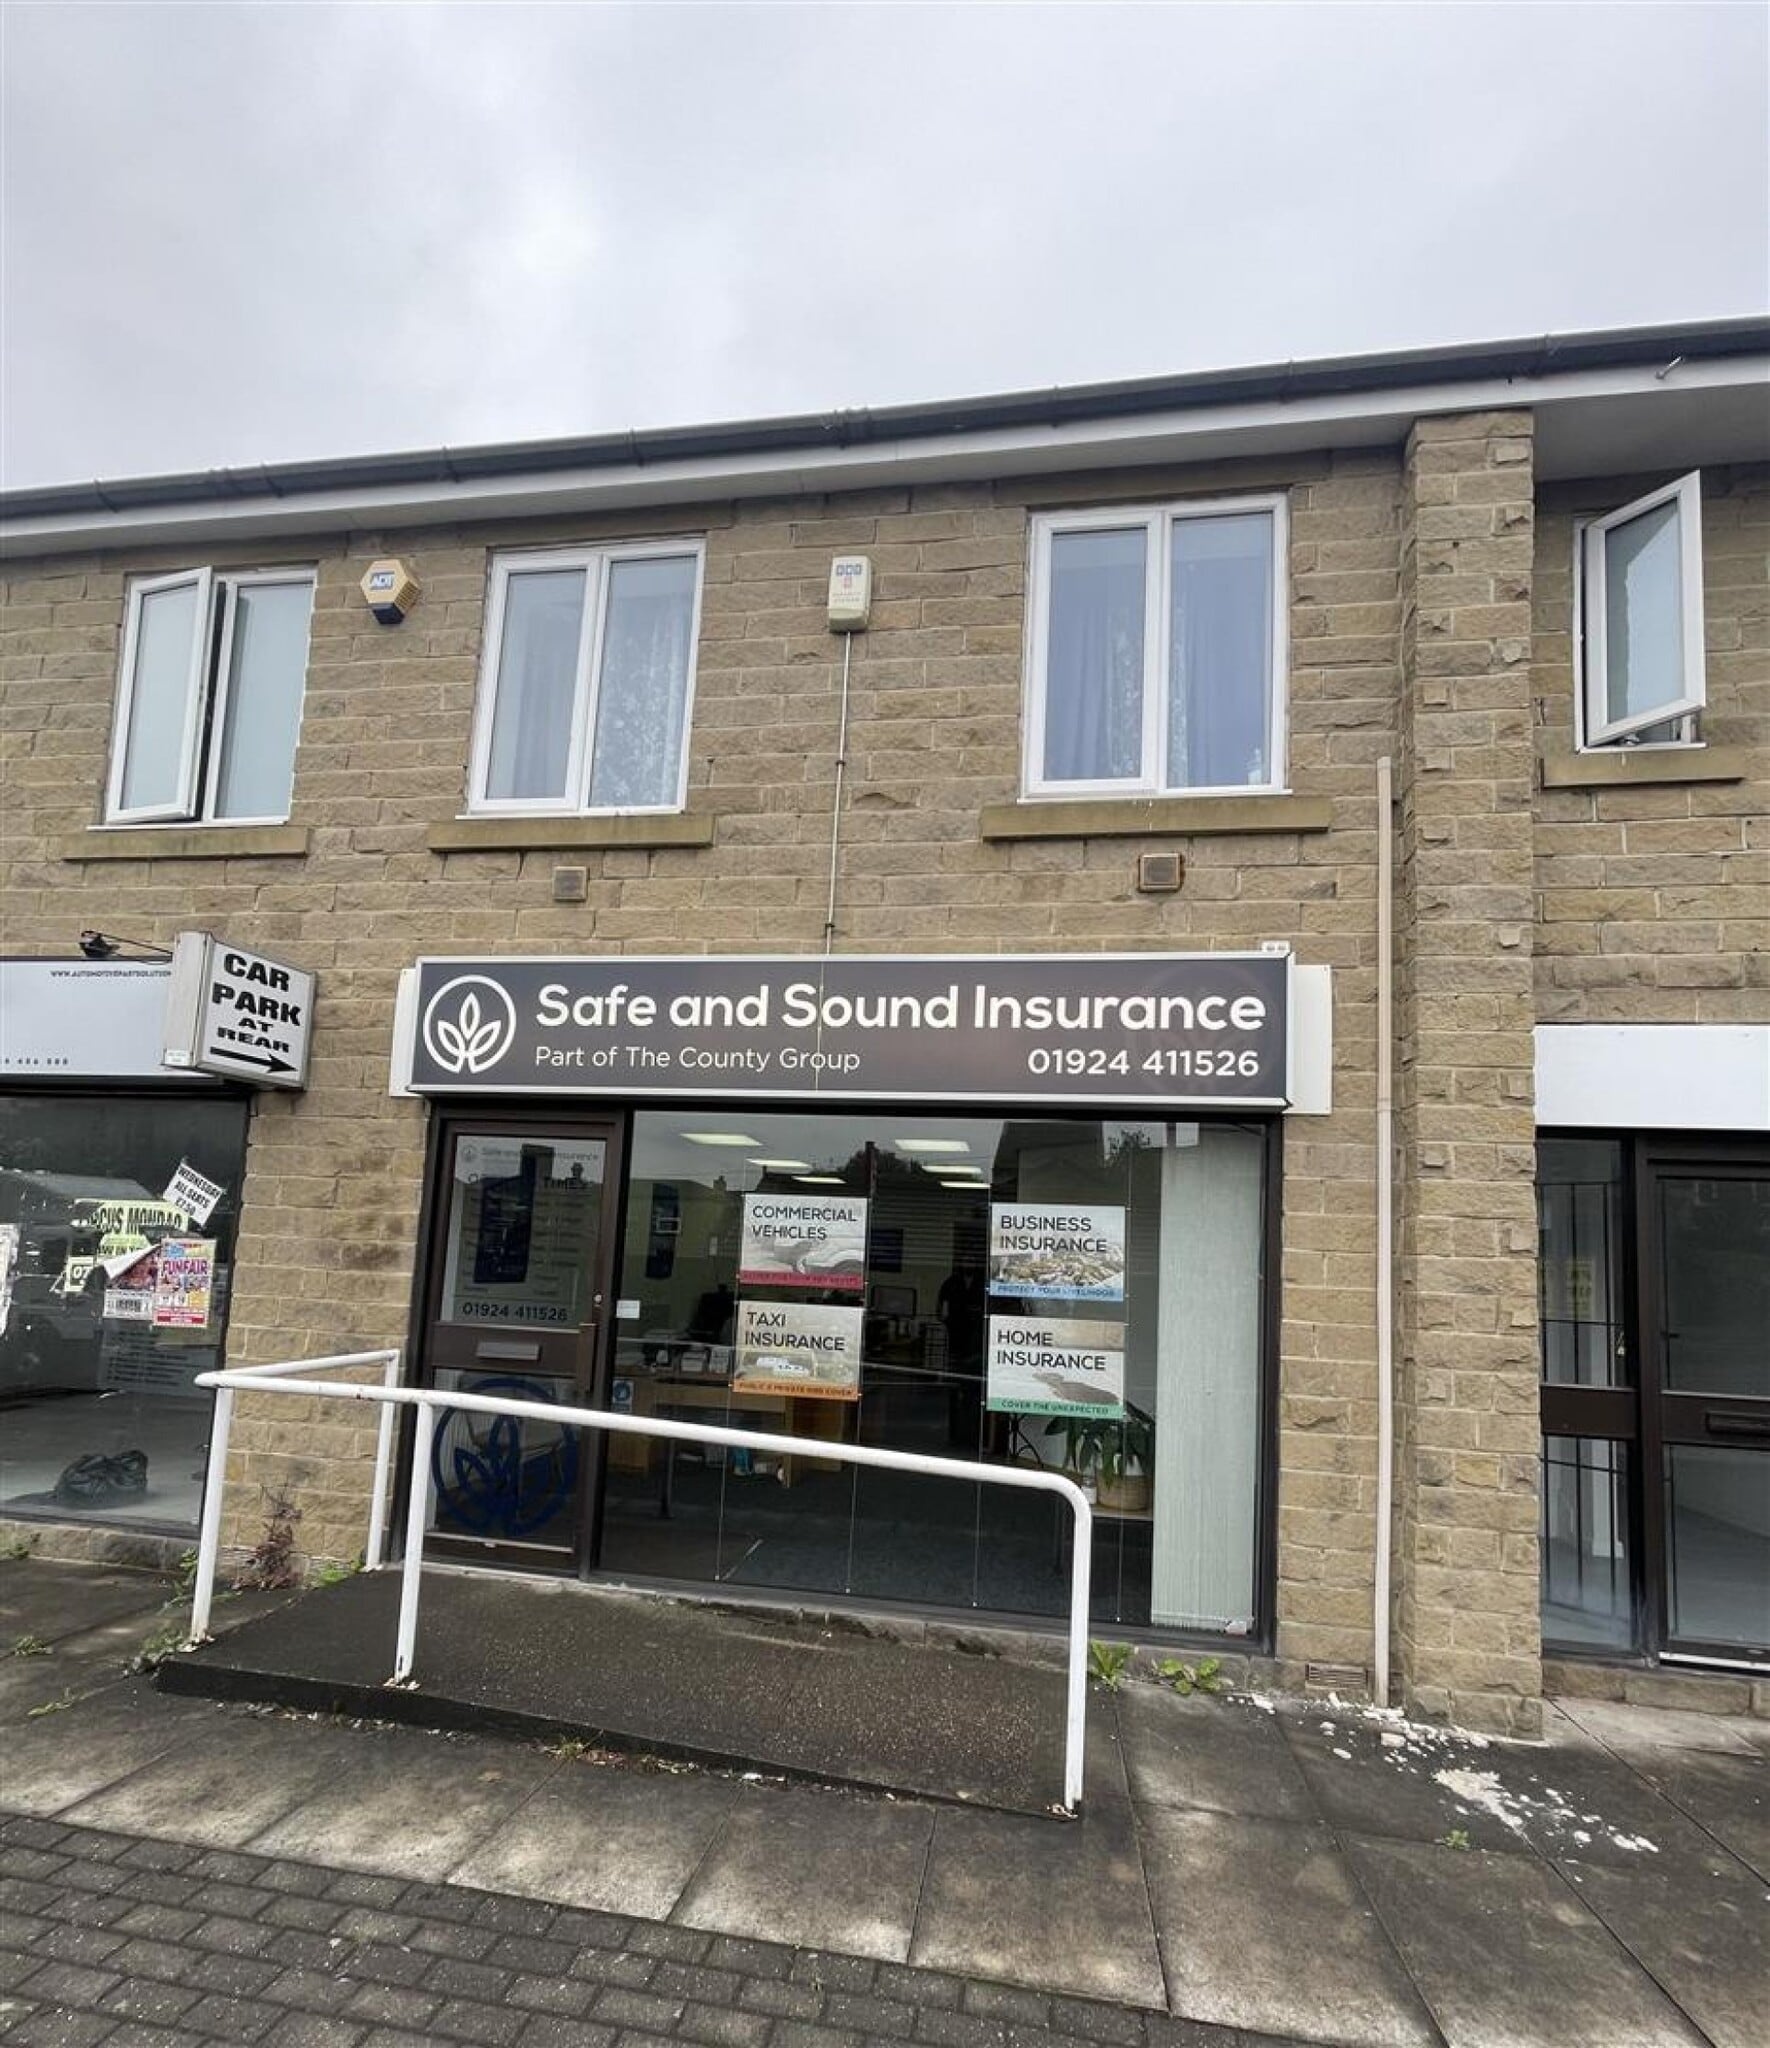
The property is a two-storey commercial building situated in a prominent High Street position in Heckmondwike. It provides ground floor retail accommodation with upper floor space above, and benefits from on-site car parking. The building forms part of an established retail and commercial location, serving local occupiers and businesses.
- Espace d'entreposage
- Balcon
Faits sur la propriété


Présenté par

25-35 High St
Hmm, il semble y avoir eu une erreur lors de l’envoi de votre message. Veuillez réessayer.
Merci! Votre message a été envoyé.