Votre courriel a été envoyé.
25 8th Ave Unité de condo • Bureau/Médical • 4 000 pi² • À vendre 4 764 964 $ CAD • Brooklyn, NY 11217
Certaines informations ont été traduites automatiquement.
Résumé de l'annonce
I N V E S T M E N T H I G H L I G H T S Condominium ownership — offered as a standalone commercial condominium unit, providing a buyer clean fee-simple-style control free of ground lease or co-op board approval Landmarked, character-rich asset — original oak millwork, hardwood floors, and stained glass inside the historic Montauk Condominium, a Venetian Gothic landmark built in 1889 Fully occupied — 14 private offices and two conference rooms leased on flexible, short-term terms with a track record of a waiting list rather than vacancy All-inclusive rent structure — HVAC, electricity, 24/7 access, guest Wi-Fi, and shared conference rooms bundled into rent, supporting premium per square-foot economics Short-term lease rollover — flexible terms provide a buyer near-term optionality to mark rents to market across the portfolio of offices. Transit-rich Park Slope location — four subway lines (2, 3, B, Q) and three bus routes (B41, B67, B69) within steps of the building. Steps from Prospect Park — the neighborhood's centerpiece green space, along with the Brooklyn Museum, Botanic Garden, and Brooklyn Public Library, anchors demand.
1 Unité disponible
- Unité
- Taille de l’unité
- Utilisation du condo
- Prix
- Revenu net d’exploitation
| Type de vente | Investissement ou propriétaire utilisateur |
| Type de vente | Investissement ou propriétaire utilisateur |
The suite is fully occupied on a rent roll of short-term, flexible leases — a
structure that has historically supported a waitlist for space rather than
vacancy. All-inclusive rent (HVAC, electricity, 24/7 access, guest Wi-Fi, and
conference room use) is typical for the submarket's boutique office product
and supports steady renewal demand.
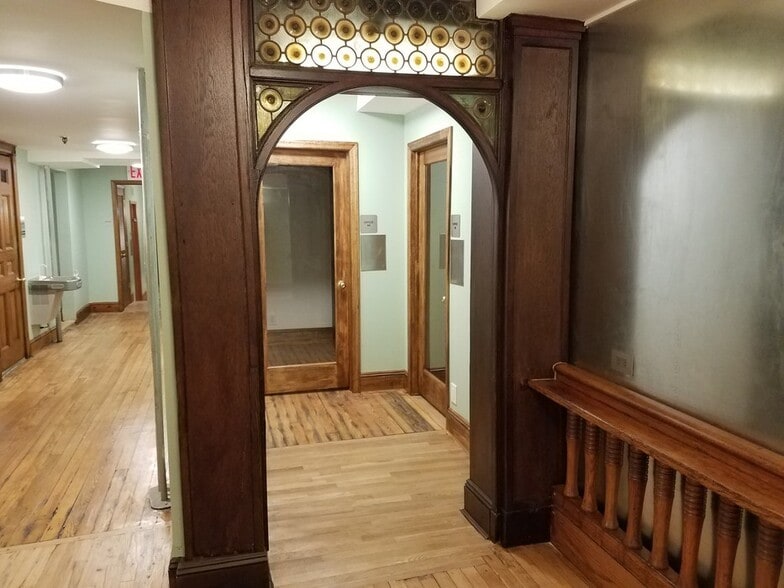
Original hardwood floors, oak millwork, operable windows, and stained glass
details throughout the space distinguish it from commodity co-working
product, while the building's landmark status protects its
architectural character for the long term.
The building sits next to Grand Army Plaza and Prospect Park, and is
served directly by the 2, 3, B, and Q subway lines plus the B41, B67, and
B69 bus routes — placing the asset within one of Brooklyn's most
established and highest-demand neighborhoods.
| Unité | Taille de l’unité | Utilisation du condo | Prix | Revenu net d’exploitation |
| Unité 1 | 4 000 pi² | Bureau/Médical | 4 764 964 $ CAD (1 191,24 $ CAD/pi²) | - |
Unité 1
| Taille de l’unité |
| 4 000 pi² |
| Utilisation du condo |
| Bureau/Médical |
| Prix |
| 4 764 964 $ CAD (1 191,24 $ CAD/pi²) |
| Revenu net d’exploitation |
| - |
Unité 1
| Taille de l’unité | 4 000 pi² |
| Utilisation du condo | Bureau/Médical |
| Prix | 4 764 964 $ CAD (1 191,24 $ CAD/pi²) |
| Revenu net d’exploitation | - |
| Type de vente | Investissement ou propriétaire utilisateur |
| Description | |
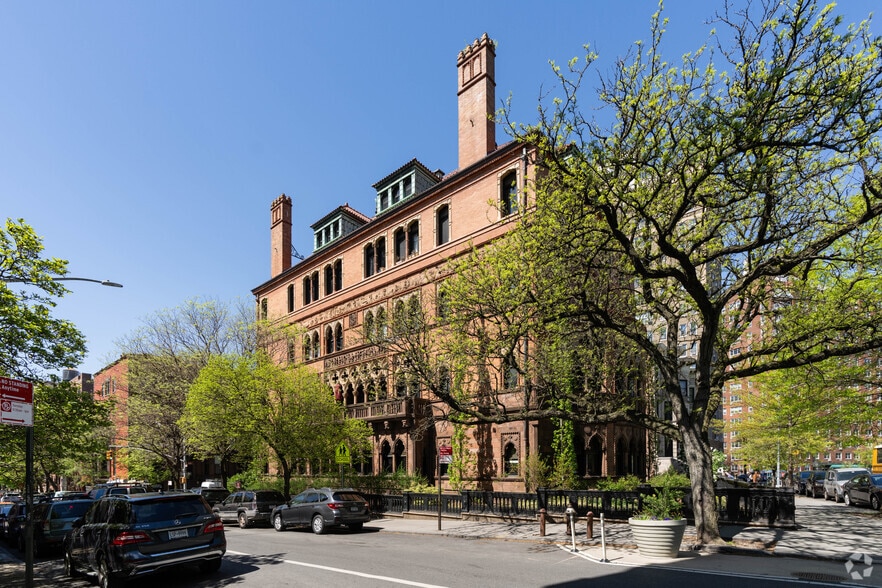
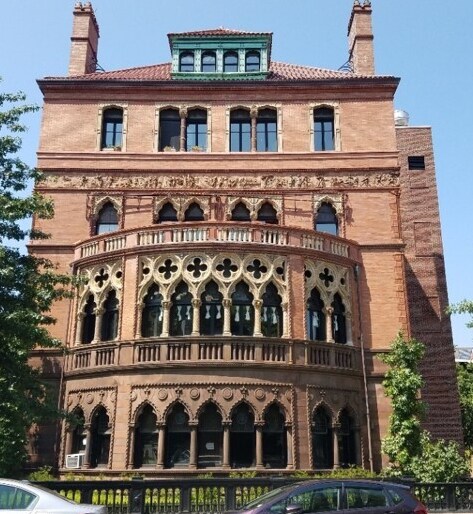
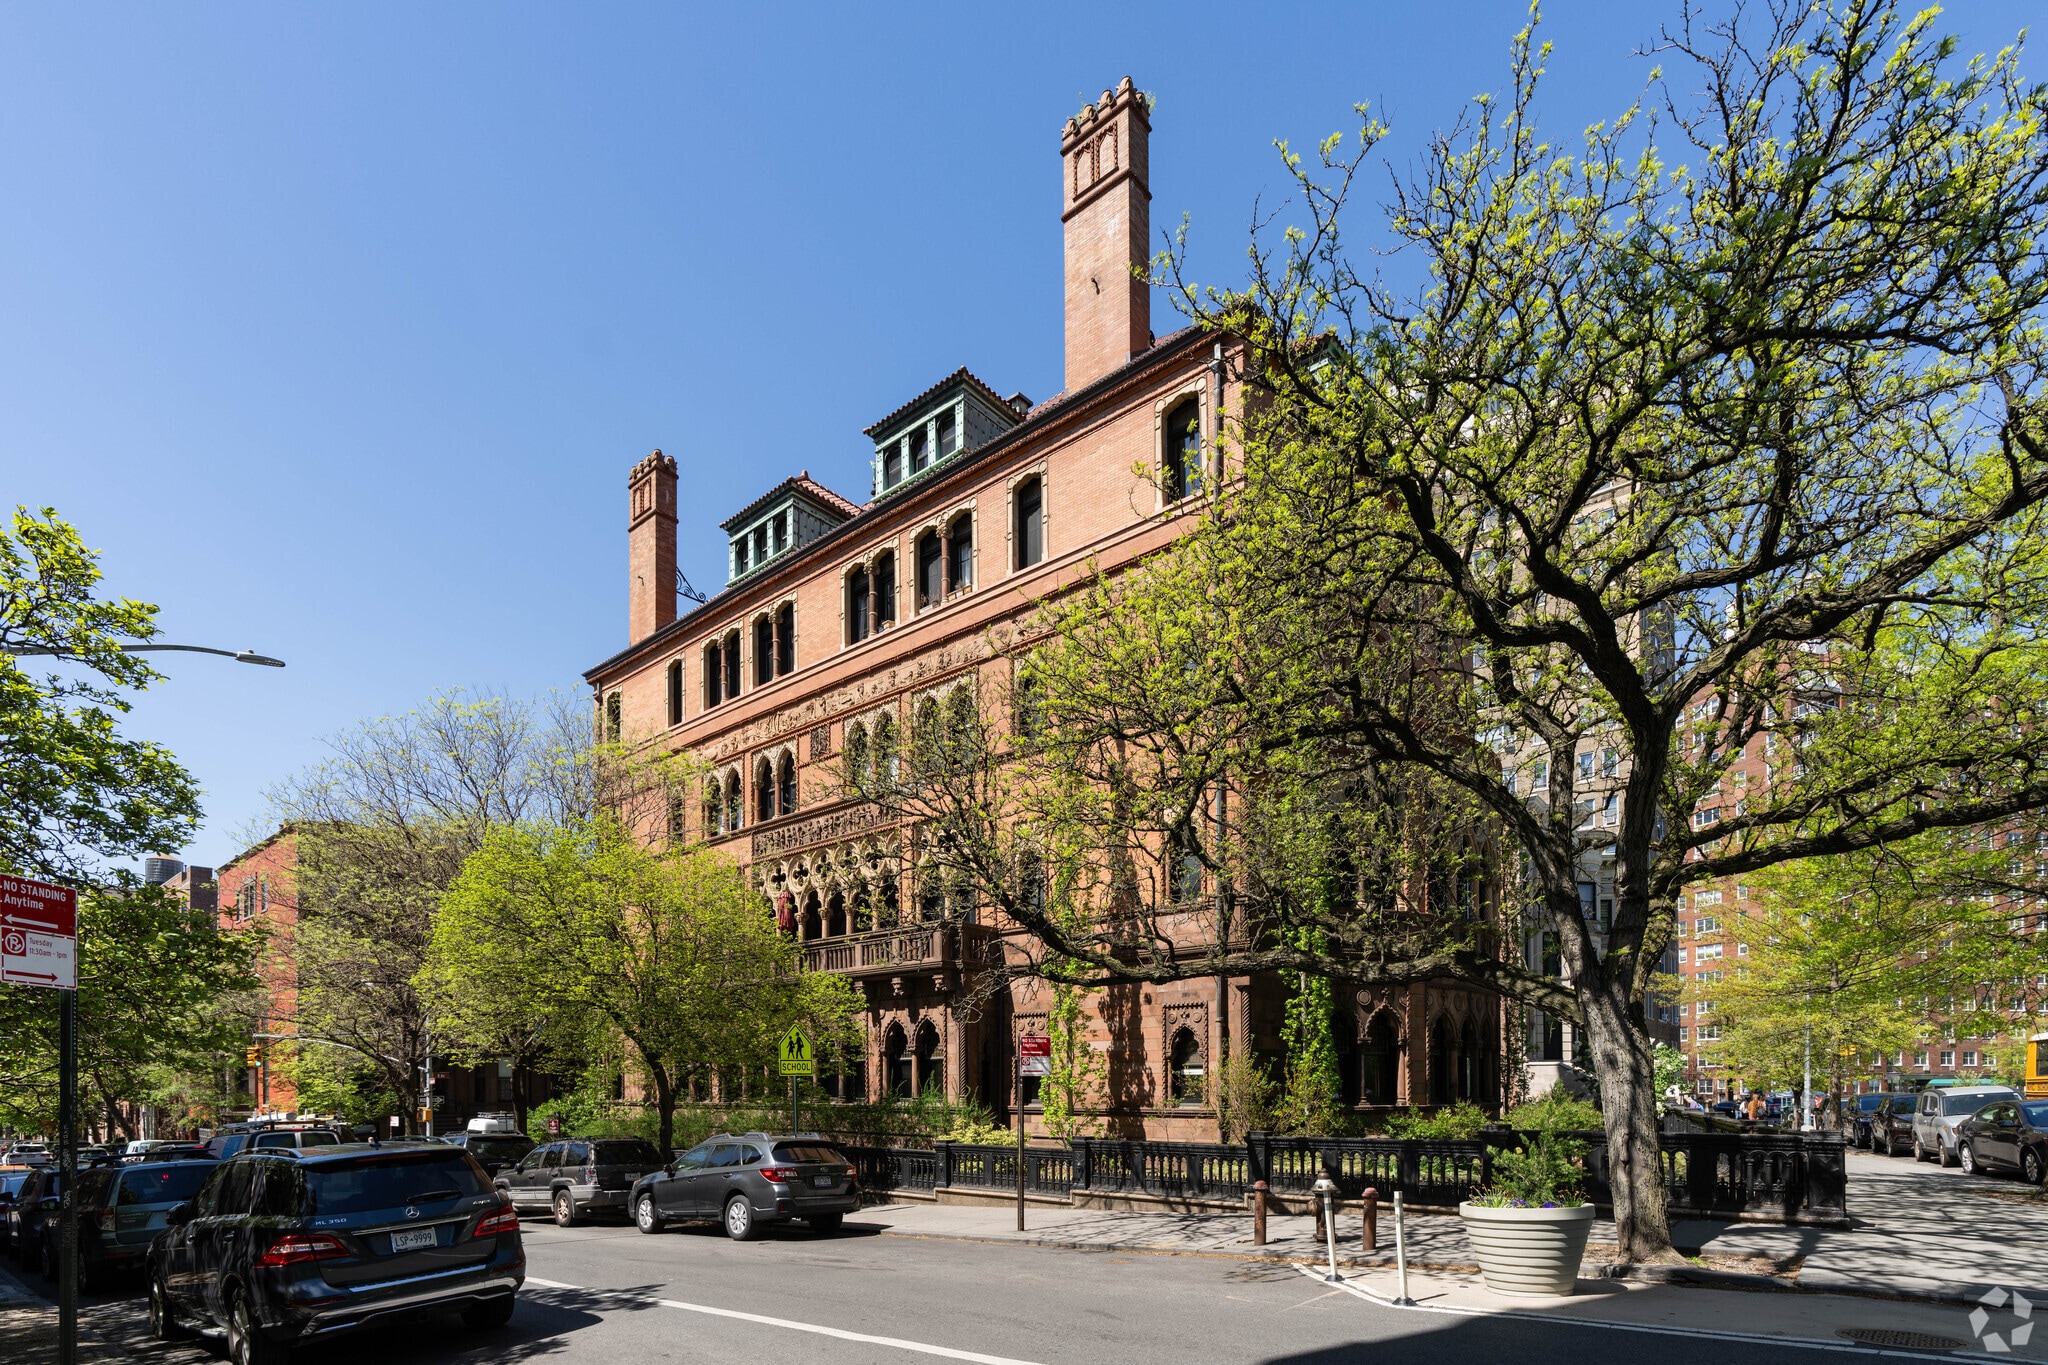
| Montauk Offices is offered as a commercial condominium unit occupying the lower level of the landmarked Montauk Condominium, an 1889 Venetian Gothic clubhouse at the corner of 8th Avenue and Lincoln Place in the heart of Park Slope, Brooklyn. The space is an adaptive reuse of the building's historic four-lane bowling alley, reimagined as 14 private offices with two shared conference rooms, a shared kitchen, and a lounge.<br> The suite is fully occupied on a rent roll of short-term, flexible leases — a<br> structure that has historically supported a waitlist for space rather than<br> vacancy. All-inclusive rent (HVAC, electricity, 24/7 access, guest Wi-Fi, and<br> conference room use) is typical for the submarket's boutique office product<br> and supports steady renewal demand.<br> Original hardwood floors, oak millwork, operable windows, and stained glass<br> details throughout the space distinguish it from commodity co-working<br> product, while the building's landmark status protects its<br> architectural character for the long term.<br> The building sits next to Grand Army Plaza and Prospect Park, and is<br> served directly by the 2, 3, B, and Q subway lines plus the B41, B67, and<br> B69 bus routes — placing the asset within one of Brooklyn's most<br> established and highest-demand neighborhoods.</li></ul> |
Faits sur la propriété
| Taille totale du bâtiment | 21 657 pi² | Superficie de plancher typique | 4 331 pi² |
| Type de propriété | Bureau (Condo) | Année de construction | 1891 |
| Classe d’immeuble | B | Taille du lot | 0,14 AC |
| Planchers | 5 | ||
| Zonage | R8X - High density residential district | ||
| Taille totale du bâtiment | 21 657 pi² |
| Type de propriété | Bureau (Condo) |
| Classe d’immeuble | B |
| Planchers | 5 |
| Superficie de plancher typique | 4 331 pi² |
| Année de construction | 1891 |
| Taille du lot | 0,14 AC |
| Zonage | R8X - High density residential district |
Commodités
- Accès 24 heures
- Ligne d'autobus
- Accès contrôlé
- Métro
- Système de sécurité



Présenté par

25 8th Ave
Hmm, il semble y avoir eu une erreur lors de l’envoi de votre message. Veuillez réessayer.
Merci! Votre message a été envoyé.