Se Connecter/S’inscrire
Votre courriel a été envoyé.

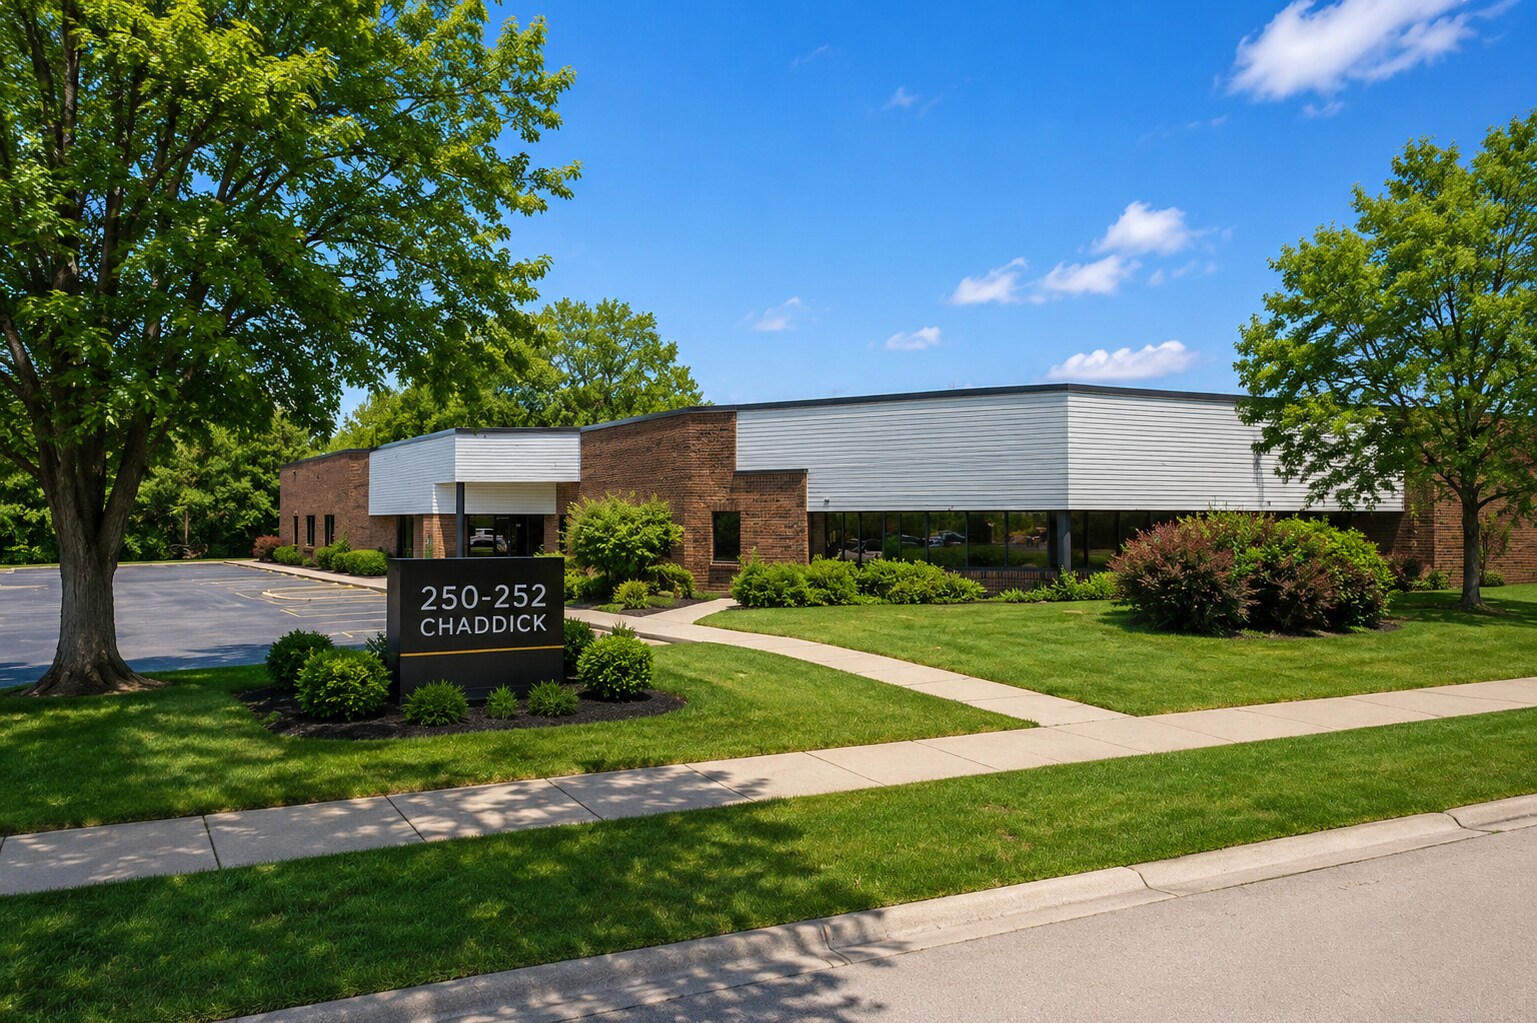
Free Standing Building-15,662 SF 250-252 Chaddick Dr 15 662 pi² 100% Loué Industriel Immeuble Wheeling, IL 60090 2 368 542 $ CAD (151,23 $ CAD/pi²)
Certaines informations ont été traduites automatiquement.
Faits saillants de l'investissement
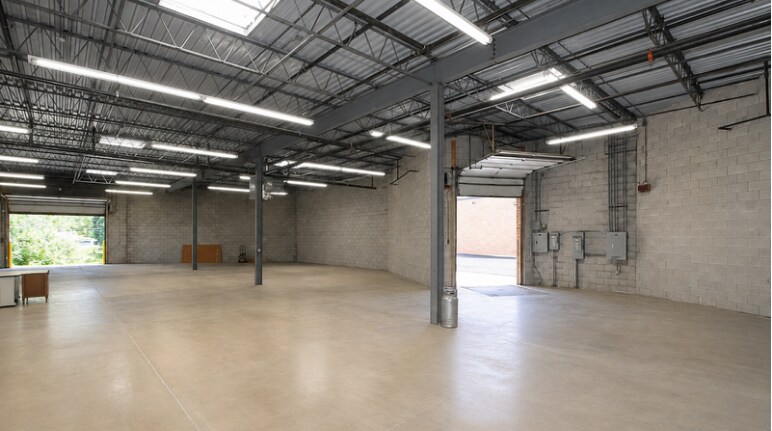
- Features both dock-high and drive-in loading access.
- Industrial zoning supports a variety of business operations.
- Clear-height warehouse space designed for operational efficiency.
- Class 6B tax incentive provides reduced real estate taxes through 2032.
Résumé de l'annonce
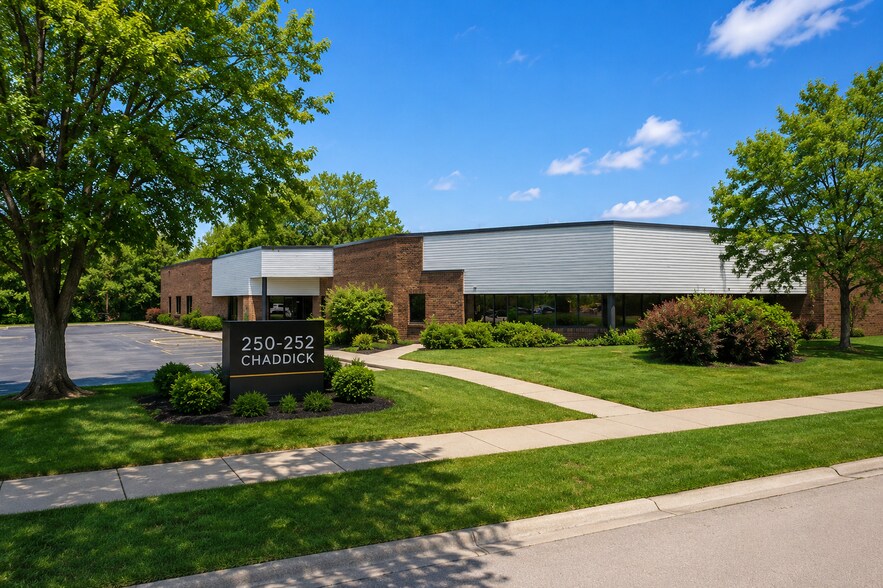
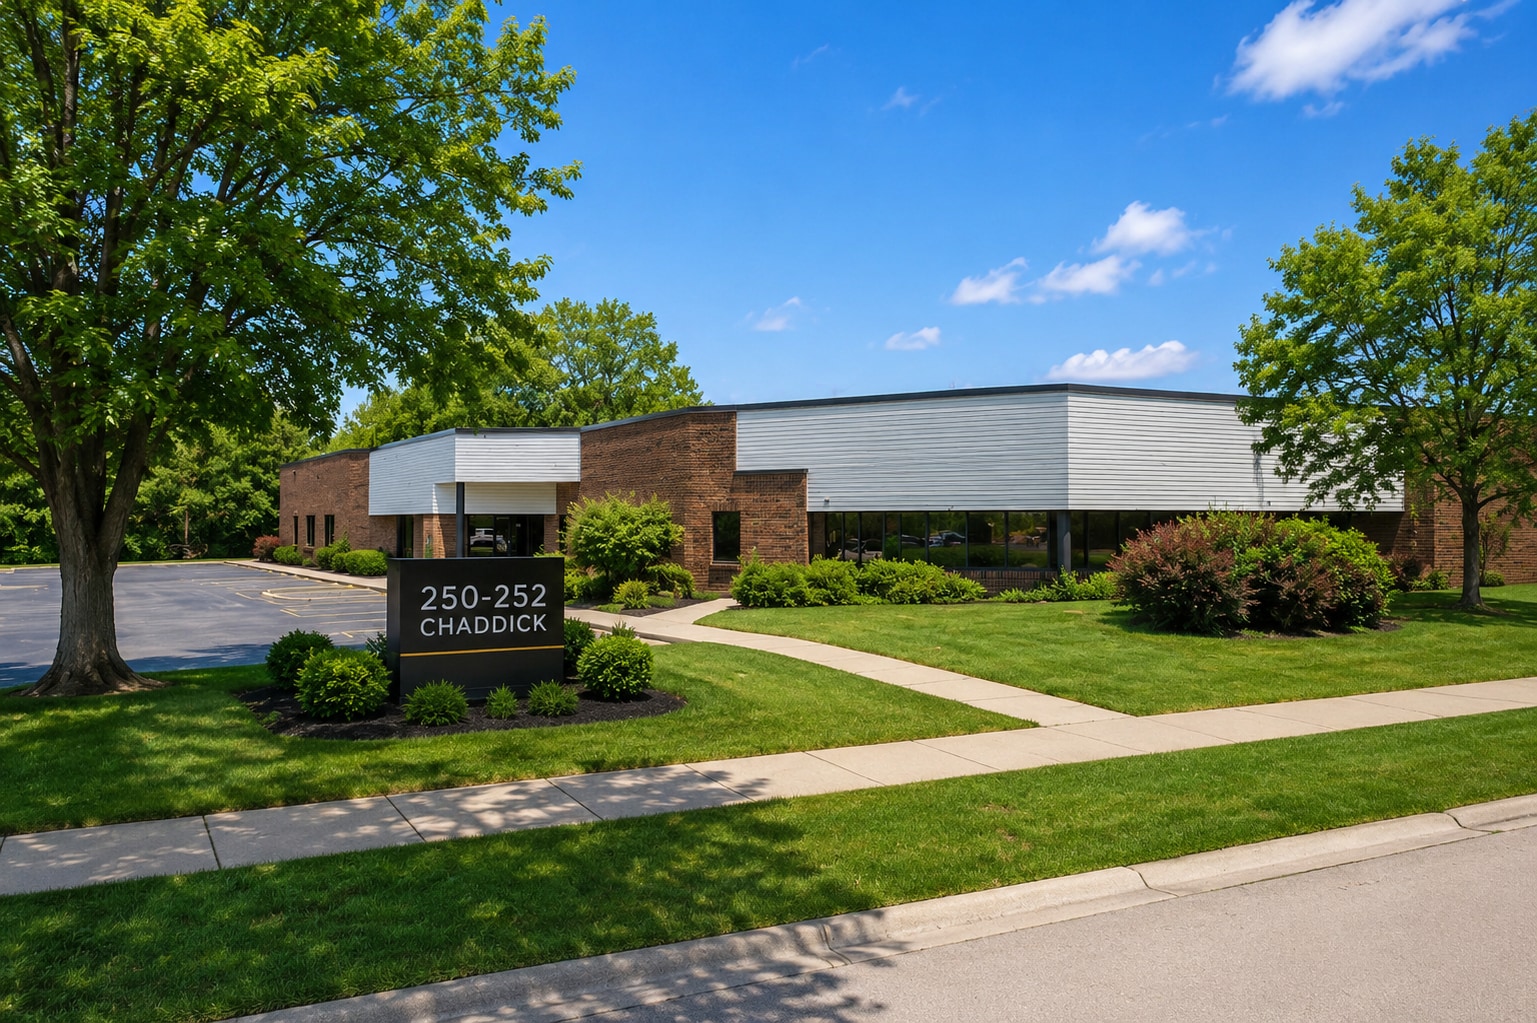
250-252 Chaddick Drive presents a rare opportunity to acquire a freestanding industrial property in Wheeling, one of Chicago's established northwest suburban industrial markets. The property offers a combination of warehouse, office, and distribution functionality within a location that provides convenient access to Interstate 294, regional transportation networks, and the broader Chicago metropolitan area.
The building is designed to accommodate a variety of industrial, manufacturing, warehousing, service, and distribution operations. Features including dock-high loading, drive-in access, clear warehouse space, and a substantial office component support operational flexibility for both owner-users and investors. The freestanding configuration provides occupants with greater control over building operations, access, and identity compared to traditional multi-tenant industrial properties.
An existing Class 6B tax incentive remains in place through 2032, providing reduced real estate taxes and creating a meaningful occupancy cost advantage for future ownership. The property also offers flexibility through a potential seller leaseback arrangement, allowing buyers to structure occupancy and transition plans according to operational needs.
Located within Cook County's highly accessible industrial corridor, the property benefits from proximity to major highways, a skilled labor force, O'Hare International Airport, freight infrastructure, and the diverse economic drivers of the Chicago region. These attributes position the asset for continued industrial demand and long-term functionality
The building is designed to accommodate a variety of industrial, manufacturing, warehousing, service, and distribution operations. Features including dock-high loading, drive-in access, clear warehouse space, and a substantial office component support operational flexibility for both owner-users and investors. The freestanding configuration provides occupants with greater control over building operations, access, and identity compared to traditional multi-tenant industrial properties.
An existing Class 6B tax incentive remains in place through 2032, providing reduced real estate taxes and creating a meaningful occupancy cost advantage for future ownership. The property also offers flexibility through a potential seller leaseback arrangement, allowing buyers to structure occupancy and transition plans according to operational needs.
Located within Cook County's highly accessible industrial corridor, the property benefits from proximity to major highways, a skilled labor force, O'Hare International Airport, freight infrastructure, and the diverse economic drivers of the Chicago region. These attributes position the asset for continued industrial demand and long-term functionality
Faits sur la propriété
Services publics
- Chauffage - Gaz
Disponibilité des espaces
- Espace
- Taille
- Utilisation de l’espace
- Aménagement
- Disponible


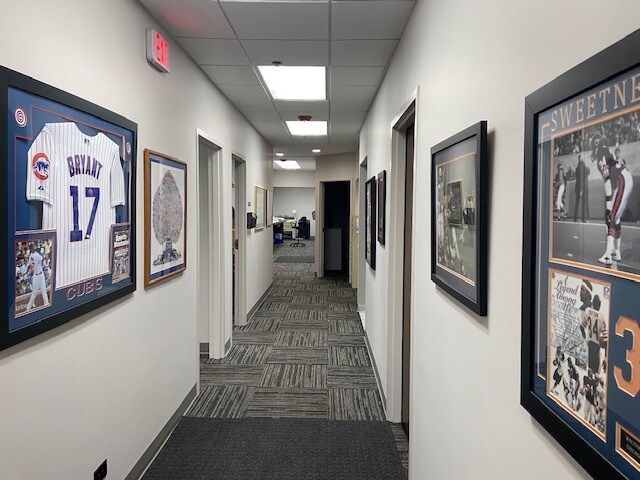
Unit B combines warehouse space with 3,500 SF nice office buildout. The space also features dock-high and drive-in loading access, creating a functional environment for businesses requiring both administrative and warehouse operations under one roof.
| Espace | Taille | Utilisation de l’espace | Aménagement | Disponible |
| 1er Ét. - B | 8 820 pi² | Industriel | construction complète | 30 jours |
1er Ét. - B
| Taille |
| 8 820 pi² |
| Utilisation de l’espace |
| Industriel |
| Aménagement |
| construction complète |
| Disponible |
| 30 jours |
1 de 4
Vidéos
Visite extérieure 3D Matterport
Visite 3D Matterport
Photos
Vue depuis la rue
Rue
Carte
1er Ét. - B
| Taille | 8 820 pi² |
| Utilisation de l’espace | Industriel |
| Aménagement | construction complète |
| Disponible | 30 jours |
Unit B combines warehouse space with 3,500 SF nice office buildout. The space also features dock-high and drive-in loading access, creating a functional environment for businesses requiring both administrative and warehouse operations under one roof.
1 1
Relativement accessible à pied
30/100
Très bien adapté aux voitures
80/100
Moyennement accessible en vélo
60/100
Impôts fonciers
| Numéros de lot | Évaluation des bâtiments | 130 274 $ CAD | |
| Évaluation du terrain | 69 665 $ CAD | Évaluation totale | 199 940 $ CAD |
Impôts fonciers
Numéros de lot
Évaluation du terrain
69 665 $ CAD
Évaluation des bâtiments
130 274 $ CAD
Évaluation totale
199 940 $ CAD

1 de 5
Vidéos
Visite extérieure 3D Matterport
Visite 3D Matterport
Photos
Vue depuis la rue
Rue
Carte
1 de 1

Présenté par
Free Standing Building-15,662 SF | 250-252 Chaddick Dr
Vous êtes déjà membre? Connectez-vous
Hmm, il semble y avoir eu une erreur lors de l’envoi de votre message. Veuillez réessayer.
Merci! Votre message a été envoyé.