Votre courriel a été envoyé.
Redemption Square 250 Assay St 17 671–35 350 pi² d'espace disponible • Bureau • 4 étoiles • Houston, TX 77044
Certaines informations ont été traduites automatiquement.
Faits saillants de la sous-location
- Two connected office floors linked by an internal stairwell support seamless movement between teams and departments.
- Sublease term through December 31, 2029 provides operational stability and planning flexibility.
- Located within Redemption Square, the property benefits from a walkable mixed-use environment with nearby dining, hospitality, & residential amenities
- Dedicated reserved parking along with additional unreserved parking supports employee and visitor access.
Tous les espaces disponibles(2)
Afficher les taux de location en
- Espace
- Taille
- Terme
- Taux de location
- Utilisation de l’espace
- Aménagement
- Disponible
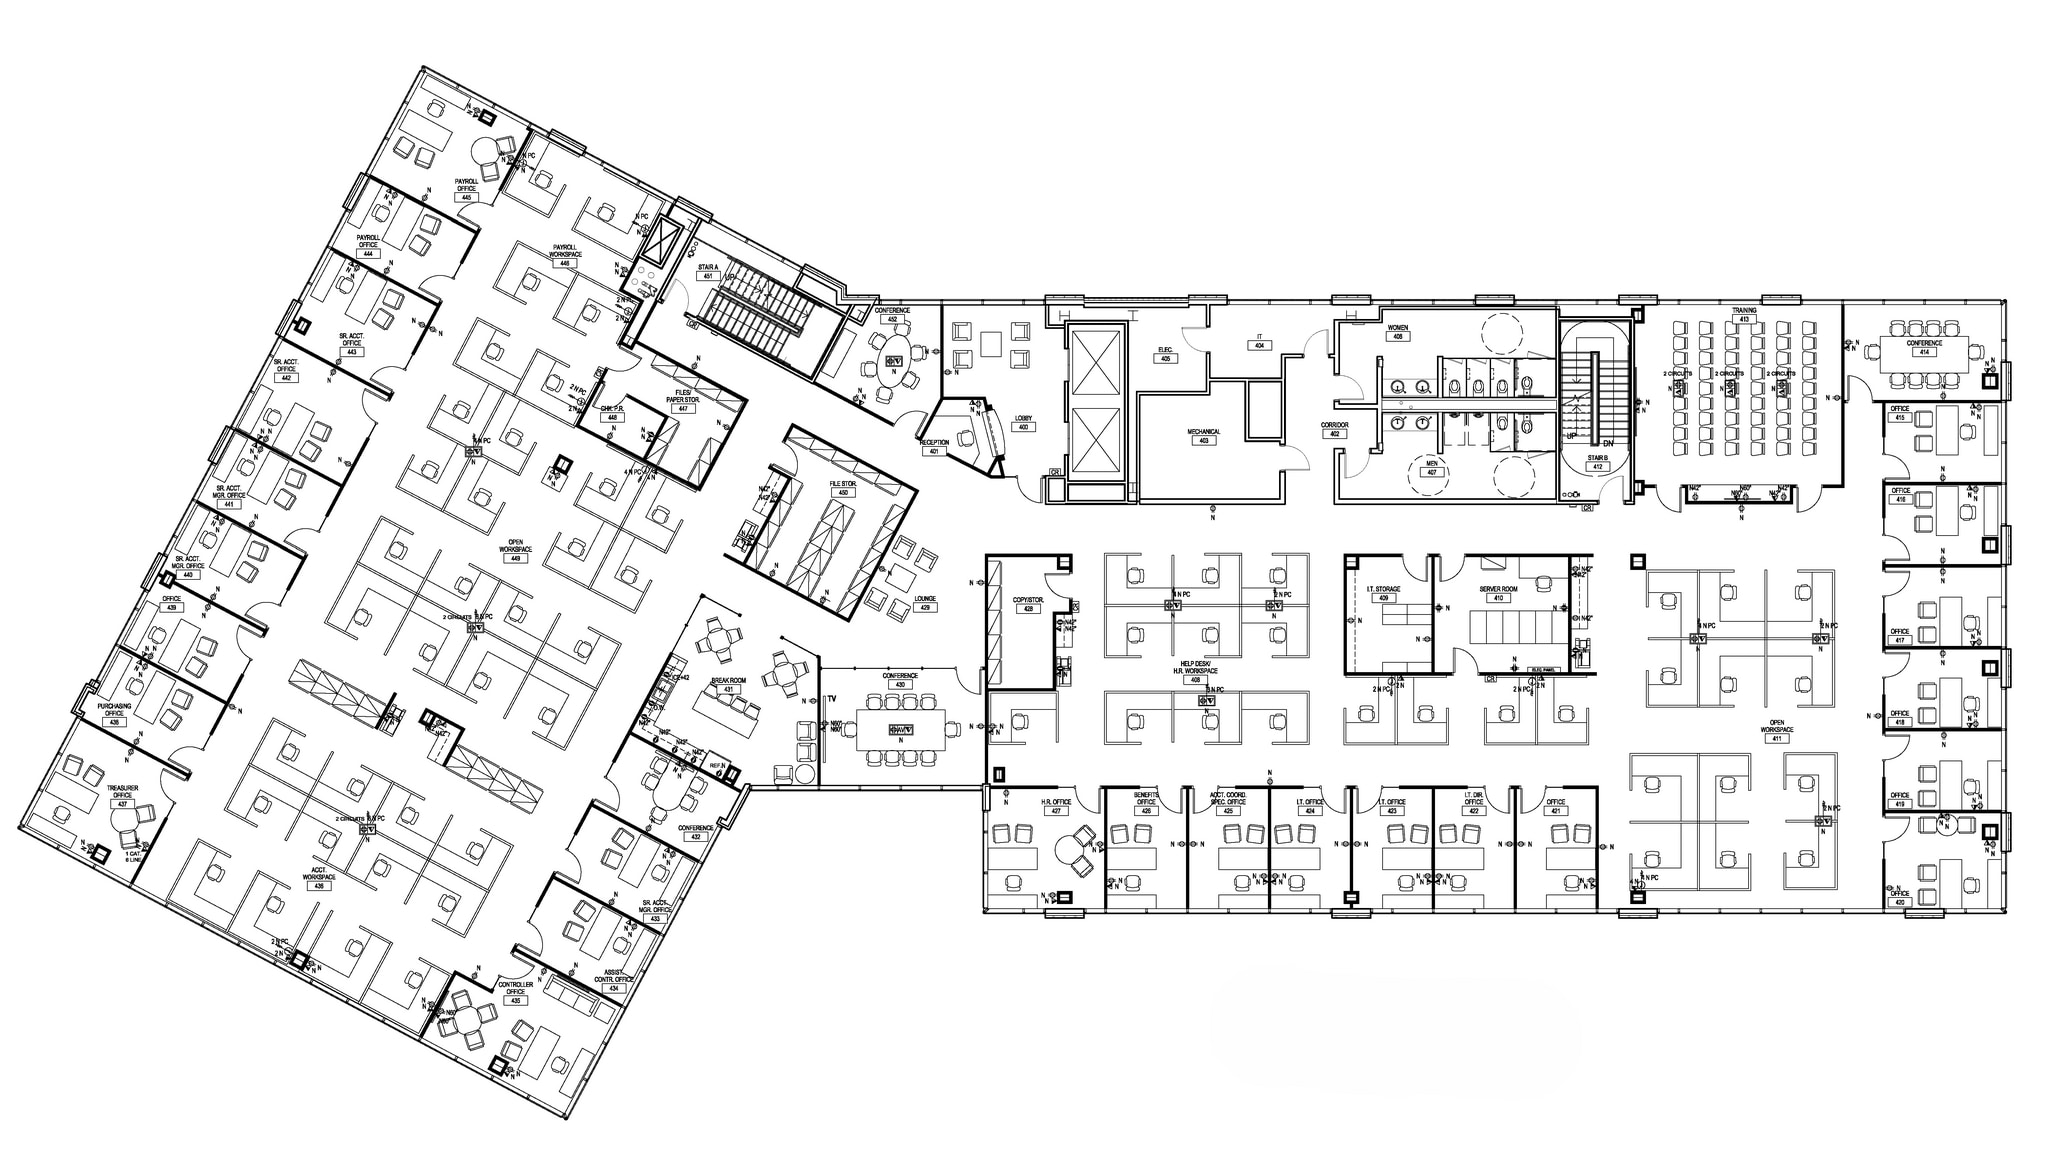


The fourth-floor premises are connected directly to the level above through an internal stairwell, creating a unified multi-level workplace environment that can support a combination of collaborative and departmental functions.
- Espace de sous-location disponible auprès du locataire actuel
- Disposition du plan d’étage ouverte en général
- Espace en excellent état
- Entièrement construit comme Bureau standard
- Convient pour 45 à 142 personnes
- Peut être associé à un ou plusieurs espaces supplémentaires pour obtenir jusqu’à 35 350 pi² d’espace adjacent.
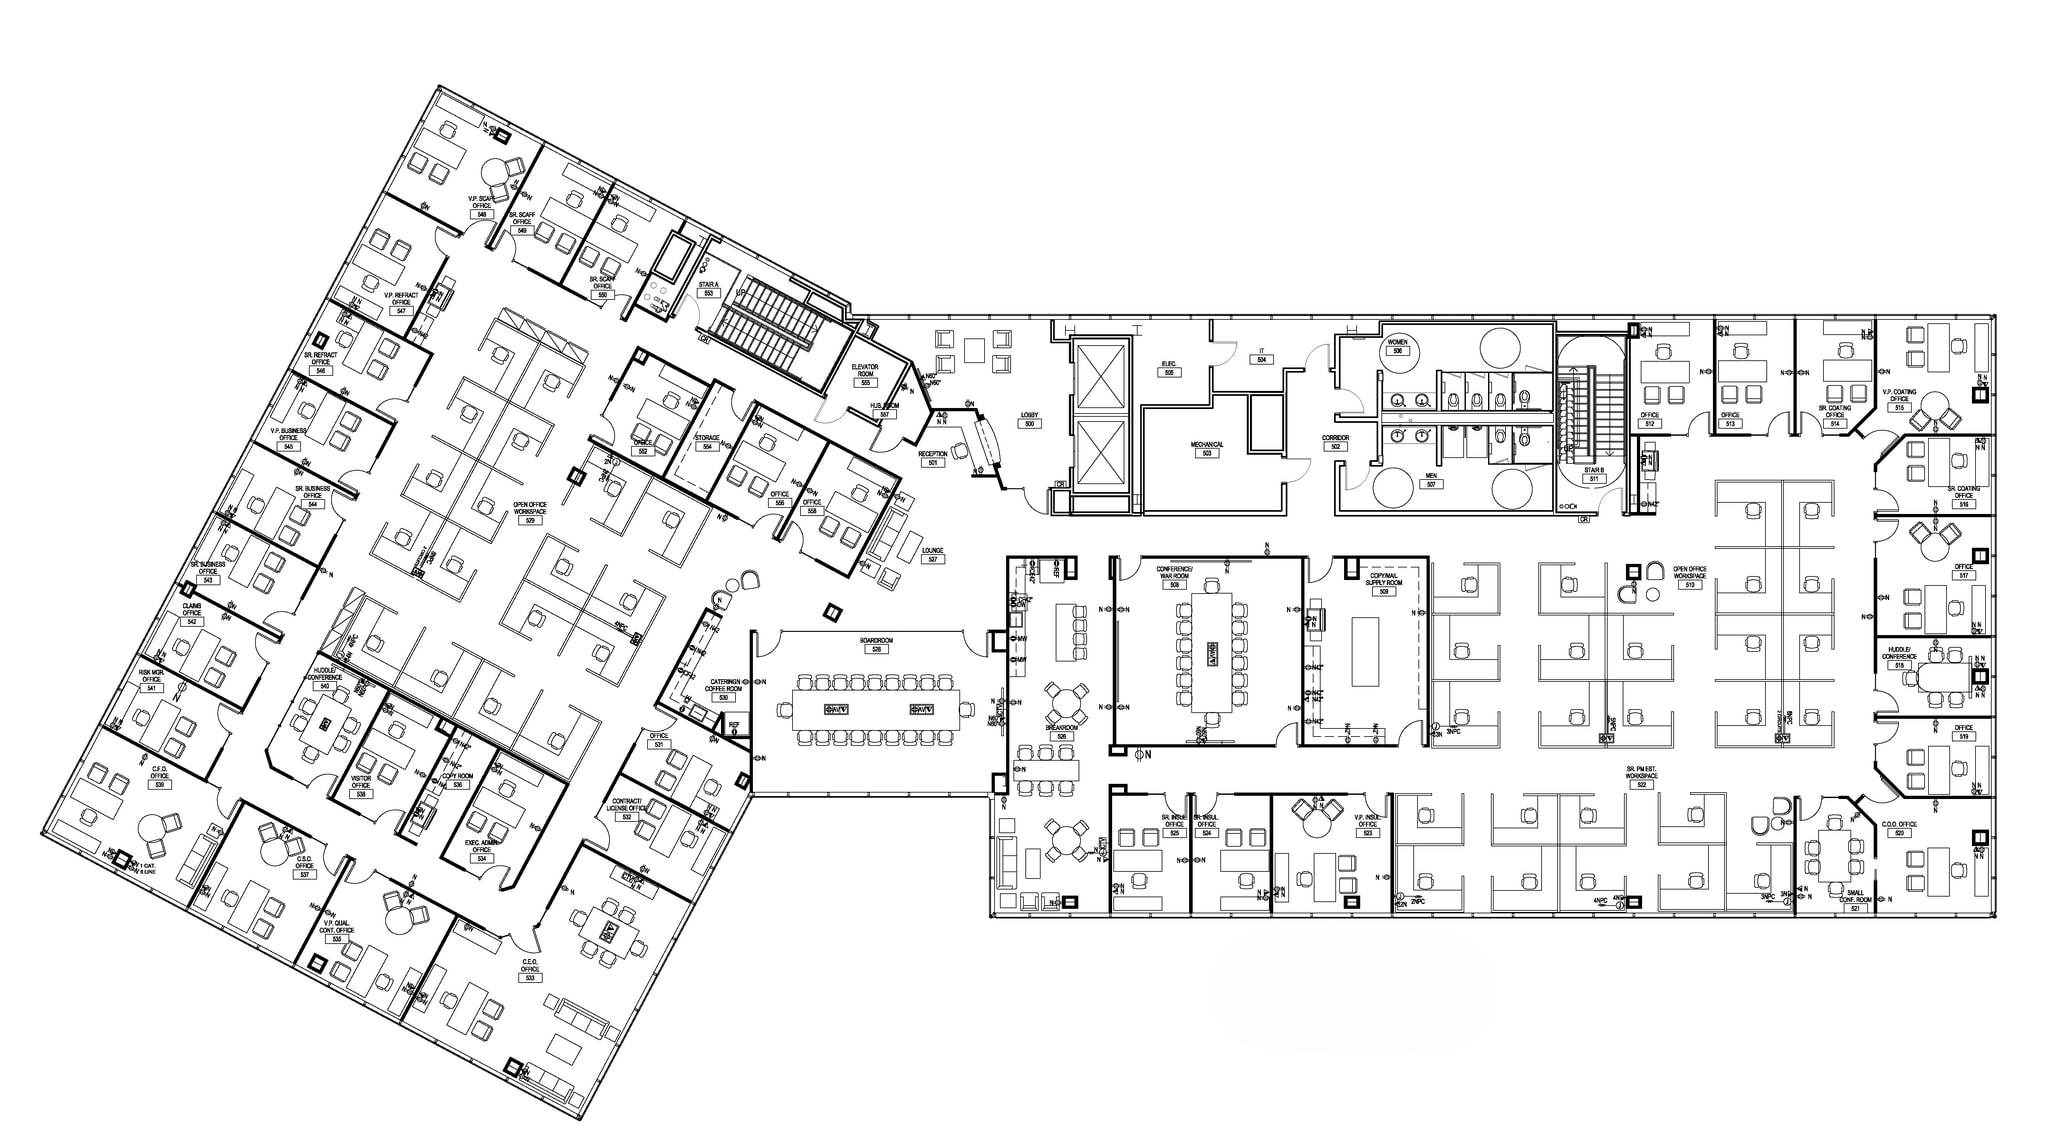
The fifth-floor premises function as part of an integrated two-level occupancy and provide direct internal access to the adjoining floor, supporting efficient circulation and organizational connectivity.
- Espace de sous-location disponible auprès du locataire actuel
- Disposition du plan d’étage ouverte en général
- Espace en excellent état
- Entièrement construit comme Bureau standard
- Convient pour 45 à 142 personnes
- Peut être associé à un ou plusieurs espaces supplémentaires pour obtenir jusqu’à 35 350 pi² d’espace adjacent.
| Espace | Taille | Terme | Taux de location | Utilisation de l’espace | Aménagement | Disponible |
| 4e étage | 17 671 pi² | Déc. 2029 | Sur demande Sur demande Sur demande Sur demande | Bureau | construction complète | 30 jours |
| 5e étage | 17 679 pi² | Déc. 2029 | Sur demande Sur demande Sur demande Sur demande | Bureau | construction complète | 30 jours |
4e étage
| Taille |
| 17 671 pi² |
| Terme |
| Déc. 2029 |
| Taux de location |
| Sur demande Sur demande Sur demande Sur demande |
| Utilisation de l’espace |
| Bureau |
| Aménagement |
| construction complète |
| Disponible |
| 30 jours |
5e étage
| Taille |
| 17 679 pi² |
| Terme |
| Déc. 2029 |
| Taux de location |
| Sur demande Sur demande Sur demande Sur demande |
| Utilisation de l’espace |
| Bureau |
| Aménagement |
| construction complète |
| Disponible |
| 30 jours |
4e étage
| Taille | 17 671 pi² |
| Terme | Déc. 2029 |
| Taux de location | Sur demande |
| Utilisation de l’espace | Bureau |
| Aménagement | construction complète |
| Disponible | 30 jours |
The fourth-floor premises are connected directly to the level above through an internal stairwell, creating a unified multi-level workplace environment that can support a combination of collaborative and departmental functions.
- Espace de sous-location disponible auprès du locataire actuel
- Entièrement construit comme Bureau standard
- Disposition du plan d’étage ouverte en général
- Convient pour 45 à 142 personnes
- Espace en excellent état
- Peut être associé à un ou plusieurs espaces supplémentaires pour obtenir jusqu’à 35 350 pi² d’espace adjacent.
5e étage
| Taille | 17 679 pi² |
| Terme | Déc. 2029 |
| Taux de location | Sur demande |
| Utilisation de l’espace | Bureau |
| Aménagement | construction complète |
| Disponible | 30 jours |
The fifth-floor premises function as part of an integrated two-level occupancy and provide direct internal access to the adjoining floor, supporting efficient circulation and organizational connectivity.
- Espace de sous-location disponible auprès du locataire actuel
- Entièrement construit comme Bureau standard
- Disposition du plan d’étage ouverte en général
- Convient pour 45 à 142 personnes
- Espace en excellent état
- Peut être associé à un ou plusieurs espaces supplémentaires pour obtenir jusqu’à 35 350 pi² d’espace adjacent.
Aperçu de la propriété
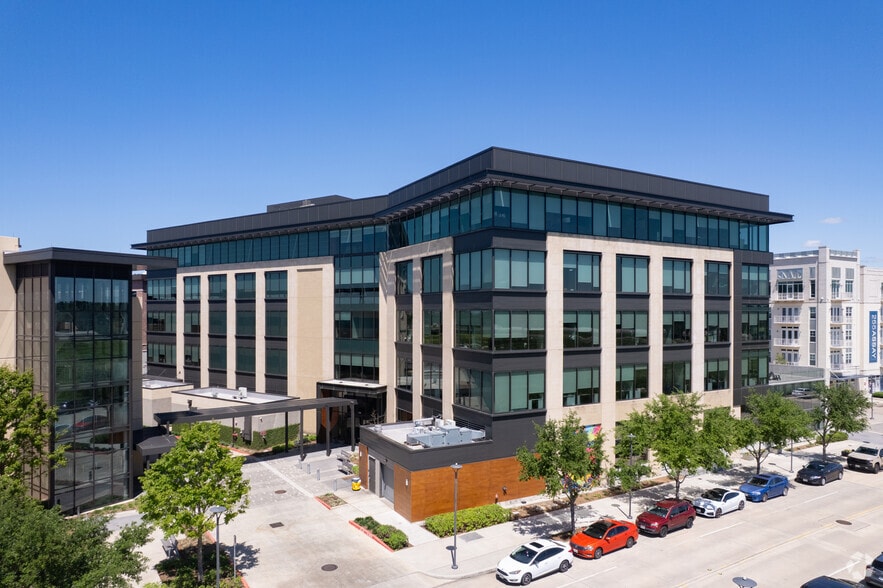
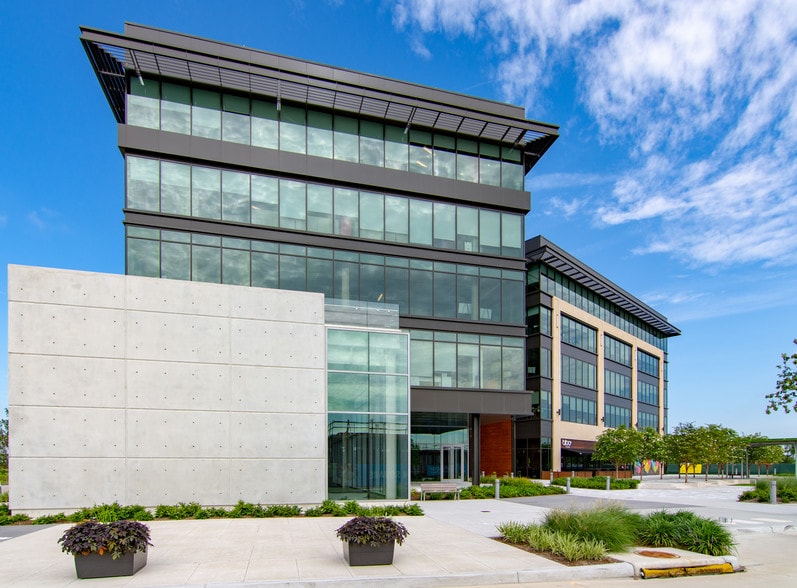
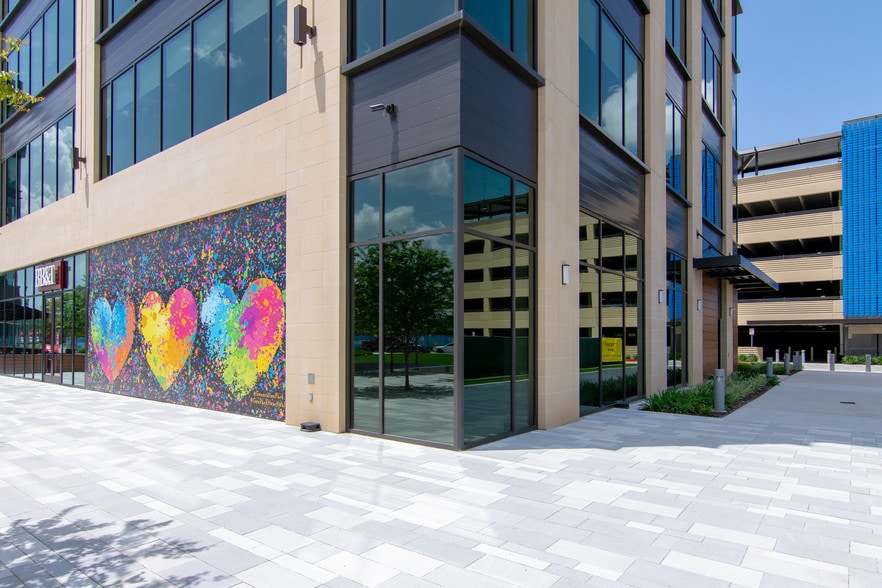
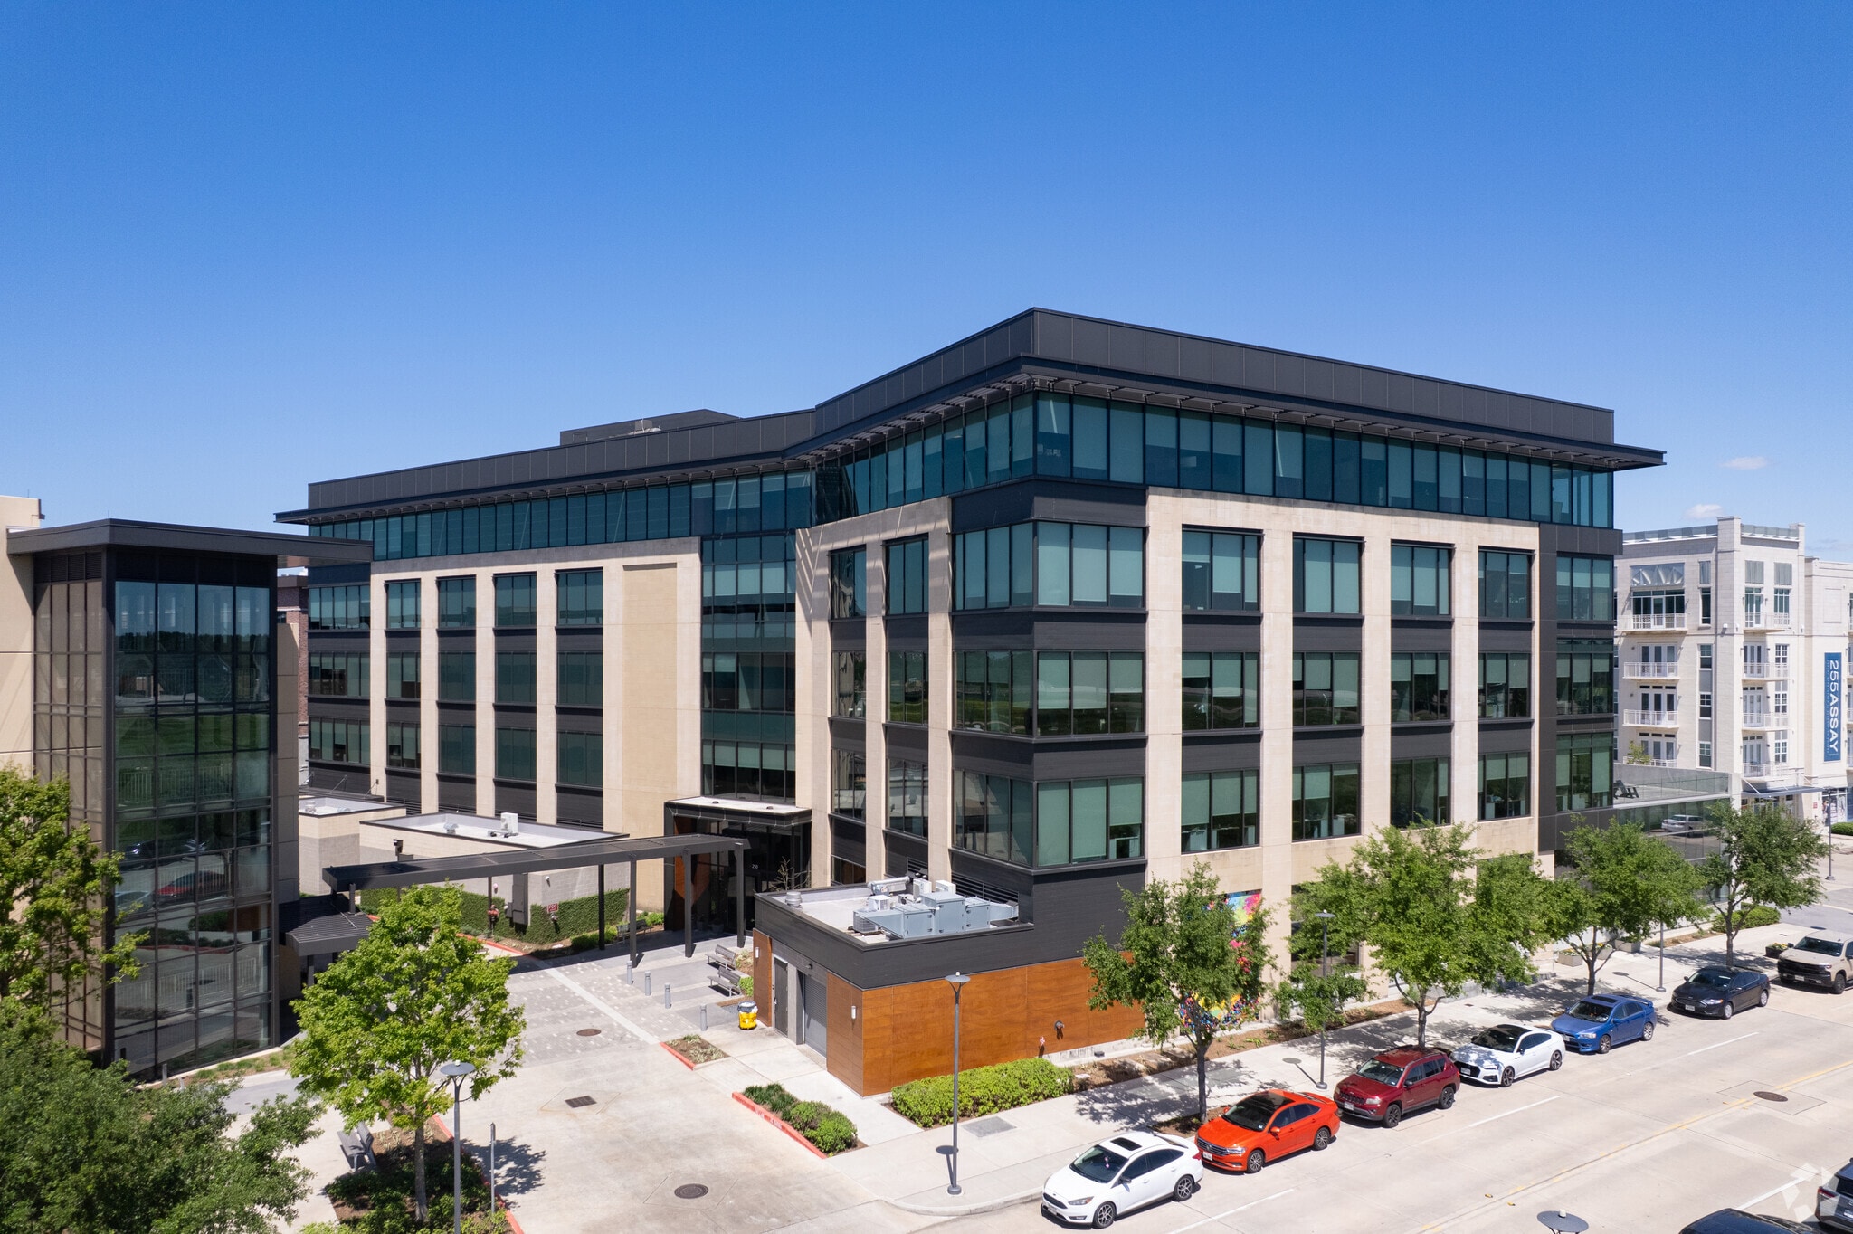
This Class A office sublease opportunity at 250 Assay Street offers a full-floor presence across two connected levels within the Redemption Square office park in northeast Houston. The available premises occupy Floors 4 and 5 and are linked by an internal stairwell, creating an efficient multi-level environment that supports collaboration while maintaining separation between teams or departments. The property benefits from a mixed-use setting that combines office, hospitality, residential, retail, and dining components within a walkable environment. Ground-floor restaurants and retail services provide convenient amenities for employees and visitors, while the nearby Courtyard Marriott and luxury apartment developments contribute to an active live-work atmosphere. The building also offers a substantial parking allocation, including both reserved and unreserved spaces, supporting daily operational needs. The sublease term extends through December 31, 2029, providing flexibility for organizations seeking a long-term occupancy solution without a direct lease commitment. Furniture, fixtures, and equipment may be available on a negotiable basis, and the space can be occupied within approximately 30 days, allowing for an accelerated transition.
- Atrium
- Accès contrôlé
- Installations de conférences
- Cour
- Aire de restauration
- Service d'alimentation
- Restaurant
- Système de sécurité
- Affichage
- Cuisine
- Terrasse sur le toit
- Station de recharge de voiture
- Entreposage de vélo
- Exposition directe à l'ascenseur
- Clef en main
- Wi-Fi
- Affichage sur monument
- Sièges extérieurs
- Climatisation
Faits sur la propriété
Sélectionner des locataires
- Étage
- Nom du locataire
- Secteur
- Multiple
- Apache Industrial Services
- Services administratifs et de soutien
- 1ᵉʳ
- Bibo's Bistro
- Hébergement et services alimentaires
- 1ᵉʳ
- Bocca Italian Kitchen
- Hébergement et services alimentaires
- 3ᵉ
- Caprock Midstream II
- Exploitation minière, carrière et extraction de pétrole et de gaz
- 1ᵉʳ
- Lupo Pizzeria
- Hébergement et services alimentaires
- 2ᵉ
- McCord Development, Inc.
- Immobilier
- 3ᵉ
- Nimble Workspaces
- Immobilier
- Inconnu
- ServPro
- Services
- 1ᵉʳ
- Truist
- Finance et assurances





Présenté par

Redemption Square | 250 Assay St
Hmm, il semble y avoir eu une erreur lors de l’envoi de votre message. Veuillez réessayer.
Merci! Votre message a été envoyé.