Votre courriel a été envoyé.

Medical Office In Farmington 250 S 200 W 12 297–36 891 pi² d'espace disponible • Médical • 4 étoiles • Farmington, UT 84025
Certaines informations ont été traduites automatiquement.
Faits saillants
- Proposed Class A medical office building delivering in 2026.
- Direct access from Interstate 15 and close to Legacy Parkway.
- Positioned near Station Park retail, dining, and service amenities.
- Three-story design totaling approximately 36,891 square feet.
- Parking at 3/1,000 SF ratio, with 114 spaces planned on-site.
- Located within an established business park setting.
Tous les espaces disponibles(3)
Afficher les taux de location en
- Espace
- Taille
- Terme
- Taux de location
- Utilisation de l’espace
- Aménagement
- Disponible
This upcoming three-story Class A medical office building offers a premier opportunity within Farmington’s expanding healthcare corridor. Encompassing approximately 36,891 square feet across three floors, the property is designed to accommodate high-caliber medical and professional tenants with state-of-the-art construction and efficient floorplans. With direct access to Interstate 15 and close proximity to Legacy Parkway, the building provides seamless connectivity across northern Utah and the greater Salt Lake City metro area. The location benefits from adjacency to robust retail and dining amenities at Station Park, creating an exceptional environment for both patients and staff. Planned parking at a ratio of 3 per 1,000 SF with 114 total spaces ensures ample convenience and accessibility. Set within a business park zoning district, the project is tailored for healthcare providers, specialists, and related services seeking visibility and accessibility. This is a rare chance to secure space in a purpose-built medical office in one of Davis County’s fastest-growing communities.
- Le taux comprend les services publics, les services de bâtiment et les dépenses immobilières.
- This upcoming three-story Class A
- Peut être associé à un ou plusieurs espaces supplémentaires pour obtenir jusqu’à 36 891 pi² d’espace adjacent.
his upcoming three-story Class A medical office building offers a premier opportunity within Farmington’s expanding healthcare corridor. Encompassing approximately 36,891 square feet across three floors, the property is designed to accommodate high-caliber medical and professional tenants with state-of-the-art construction and efficient floorplans. With direct access to Interstate 15 and close proximity to Legacy Parkway, the building provides seamless connectivity across northern Utah and the greater Salt Lake City metro area. The location benefits from adjacency to robust retail and dining amenities at Station Park, creating an exceptional environment for both patients and staff. Planned parking at a ratio of 3 per 1,000 SF with 114 total spaces ensures ample convenience and accessibility. Set within a business park zoning district, the project is tailored for healthcare providers, specialists, and related services seeking visibility and accessibility. This is a rare chance to secure space in a purpose-built medical office in one of Davis County’s fastest-growing communities.
- Le taux comprend les services publics, les services de bâtiment et les dépenses immobilières.
- This upcoming three-story Class A
- Peut être associé à un ou plusieurs espaces supplémentaires pour obtenir jusqu’à 36 891 pi² d’espace adjacent.
This upcoming three-story Class A medical office building offers a premier opportunity within Farmington’s expanding healthcare corridor. Encompassing approximately 36,891 square feet across three floors, the property is designed to accommodate high-caliber medical and professional tenants with state-of-the-art construction and efficient floorplans. With direct access to Interstate 15 and close proximity to Legacy Parkway, the building provides seamless connectivity across northern Utah and the greater Salt Lake City metro area. The location benefits from adjacency to robust retail and dining amenities at Station Park, creating an exceptional environment for both patients and staff. Planned parking at a ratio of 3 per 1,000 SF with 114 total spaces ensures ample convenience and accessibility. Set within a business park zoning district, the project is tailored for healthcare providers, specialists, and related services seeking visibility and accessibility. This is a rare chance to secure space in a purpose-built medical office in one of Davis County’s fastest-growing communities.
- Le taux comprend les services publics, les services de bâtiment et les dépenses immobilières.
- Proposed Class A medical office building
- Peut être associé à un ou plusieurs espaces supplémentaires pour obtenir jusqu’à 36 891 pi² d’espace adjacent.
| Espace | Taille | Terme | Taux de location | Utilisation de l’espace | Aménagement | Disponible |
| 1er étage | 12 297 pi² | Négociable | Sur demande Sur demande Sur demande Sur demande | Médical | espace cloisonné | À déterminer |
| 2e étage | 12 297 pi² | Négociable | Sur demande Sur demande Sur demande Sur demande | Médical | espace cloisonné | À déterminer |
| 3e étage | 12 297 pi² | Négociable | Sur demande Sur demande Sur demande Sur demande | Médical | - | À déterminer |
1er étage
| Taille |
| 12 297 pi² |
| Terme |
| Négociable |
| Taux de location |
| Sur demande Sur demande Sur demande Sur demande |
| Utilisation de l’espace |
| Médical |
| Aménagement |
| espace cloisonné |
| Disponible |
| À déterminer |
2e étage
| Taille |
| 12 297 pi² |
| Terme |
| Négociable |
| Taux de location |
| Sur demande Sur demande Sur demande Sur demande |
| Utilisation de l’espace |
| Médical |
| Aménagement |
| espace cloisonné |
| Disponible |
| À déterminer |
3e étage
| Taille |
| 12 297 pi² |
| Terme |
| Négociable |
| Taux de location |
| Sur demande Sur demande Sur demande Sur demande |
| Utilisation de l’espace |
| Médical |
| Aménagement |
| - |
| Disponible |
| À déterminer |
1er étage
| Taille | 12 297 pi² |
| Terme | Négociable |
| Taux de location | Sur demande |
| Utilisation de l’espace | Médical |
| Aménagement | espace cloisonné |
| Disponible | À déterminer |
This upcoming three-story Class A medical office building offers a premier opportunity within Farmington’s expanding healthcare corridor. Encompassing approximately 36,891 square feet across three floors, the property is designed to accommodate high-caliber medical and professional tenants with state-of-the-art construction and efficient floorplans. With direct access to Interstate 15 and close proximity to Legacy Parkway, the building provides seamless connectivity across northern Utah and the greater Salt Lake City metro area. The location benefits from adjacency to robust retail and dining amenities at Station Park, creating an exceptional environment for both patients and staff. Planned parking at a ratio of 3 per 1,000 SF with 114 total spaces ensures ample convenience and accessibility. Set within a business park zoning district, the project is tailored for healthcare providers, specialists, and related services seeking visibility and accessibility. This is a rare chance to secure space in a purpose-built medical office in one of Davis County’s fastest-growing communities.
- Le taux comprend les services publics, les services de bâtiment et les dépenses immobilières.
- Peut être associé à un ou plusieurs espaces supplémentaires pour obtenir jusqu’à 36 891 pi² d’espace adjacent.
- This upcoming three-story Class A
2e étage
| Taille | 12 297 pi² |
| Terme | Négociable |
| Taux de location | Sur demande |
| Utilisation de l’espace | Médical |
| Aménagement | espace cloisonné |
| Disponible | À déterminer |
his upcoming three-story Class A medical office building offers a premier opportunity within Farmington’s expanding healthcare corridor. Encompassing approximately 36,891 square feet across three floors, the property is designed to accommodate high-caliber medical and professional tenants with state-of-the-art construction and efficient floorplans. With direct access to Interstate 15 and close proximity to Legacy Parkway, the building provides seamless connectivity across northern Utah and the greater Salt Lake City metro area. The location benefits from adjacency to robust retail and dining amenities at Station Park, creating an exceptional environment for both patients and staff. Planned parking at a ratio of 3 per 1,000 SF with 114 total spaces ensures ample convenience and accessibility. Set within a business park zoning district, the project is tailored for healthcare providers, specialists, and related services seeking visibility and accessibility. This is a rare chance to secure space in a purpose-built medical office in one of Davis County’s fastest-growing communities.
- Le taux comprend les services publics, les services de bâtiment et les dépenses immobilières.
- Peut être associé à un ou plusieurs espaces supplémentaires pour obtenir jusqu’à 36 891 pi² d’espace adjacent.
- This upcoming three-story Class A
3e étage
| Taille | 12 297 pi² |
| Terme | Négociable |
| Taux de location | Sur demande |
| Utilisation de l’espace | Médical |
| Aménagement | - |
| Disponible | À déterminer |
This upcoming three-story Class A medical office building offers a premier opportunity within Farmington’s expanding healthcare corridor. Encompassing approximately 36,891 square feet across three floors, the property is designed to accommodate high-caliber medical and professional tenants with state-of-the-art construction and efficient floorplans. With direct access to Interstate 15 and close proximity to Legacy Parkway, the building provides seamless connectivity across northern Utah and the greater Salt Lake City metro area. The location benefits from adjacency to robust retail and dining amenities at Station Park, creating an exceptional environment for both patients and staff. Planned parking at a ratio of 3 per 1,000 SF with 114 total spaces ensures ample convenience and accessibility. Set within a business park zoning district, the project is tailored for healthcare providers, specialists, and related services seeking visibility and accessibility. This is a rare chance to secure space in a purpose-built medical office in one of Davis County’s fastest-growing communities.
- Le taux comprend les services publics, les services de bâtiment et les dépenses immobilières.
- Peut être associé à un ou plusieurs espaces supplémentaires pour obtenir jusqu’à 36 891 pi² d’espace adjacent.
- Proposed Class A medical office building
Aperçu de la propriété
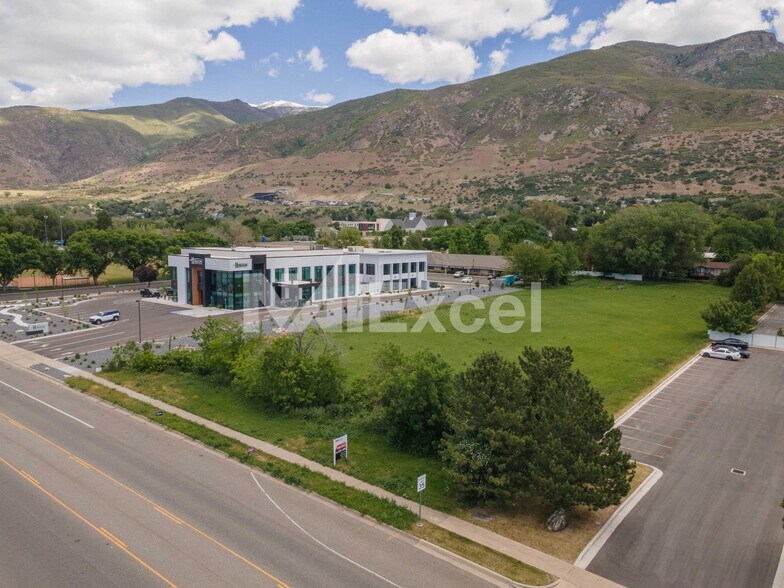
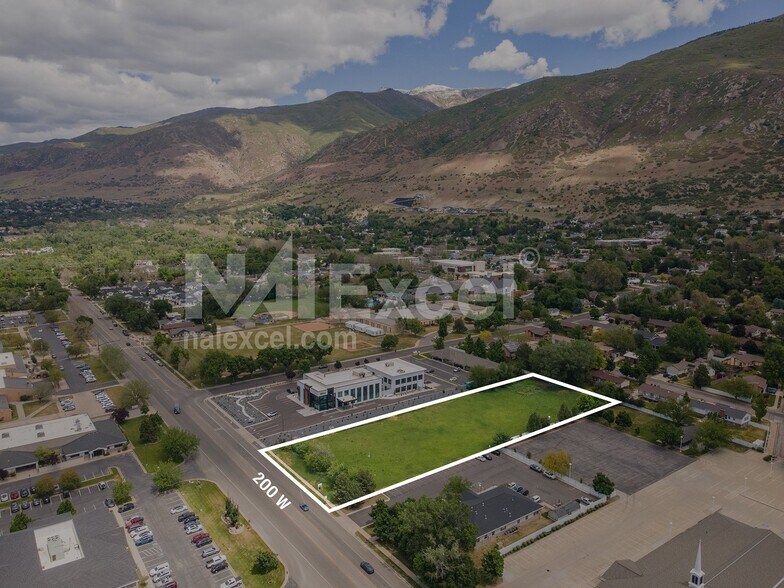
The property is located at 250 South 200 West in Farmington, Utah and is planned for development as a three-story office building dedicated to medical use. The building will total about 36,891 square feet on a 1.79-acre site. Zoning for the site is Business Park, and the location has immediate access to I-15. The area is characterized by a mix of commercial and medical developments and is near retail amenities such as Station Park.
Faits sur la propriété




Présenté par
Medical Office In Farmington | 250 S 200 W
Hmm, il semble y avoir eu une erreur lors de l’envoi de votre message. Veuillez réessayer.
Merci! Votre message a été envoyé.