Se Connecter/S’inscrire
Votre courriel a été envoyé.
2501 W 26th St
Sioux Falls, SD 57105
Former LifeScape Campus · Bureau Propriété À vendre
Certaines informations ont été traduites automatiquement.
Faits saillants de l'investissement
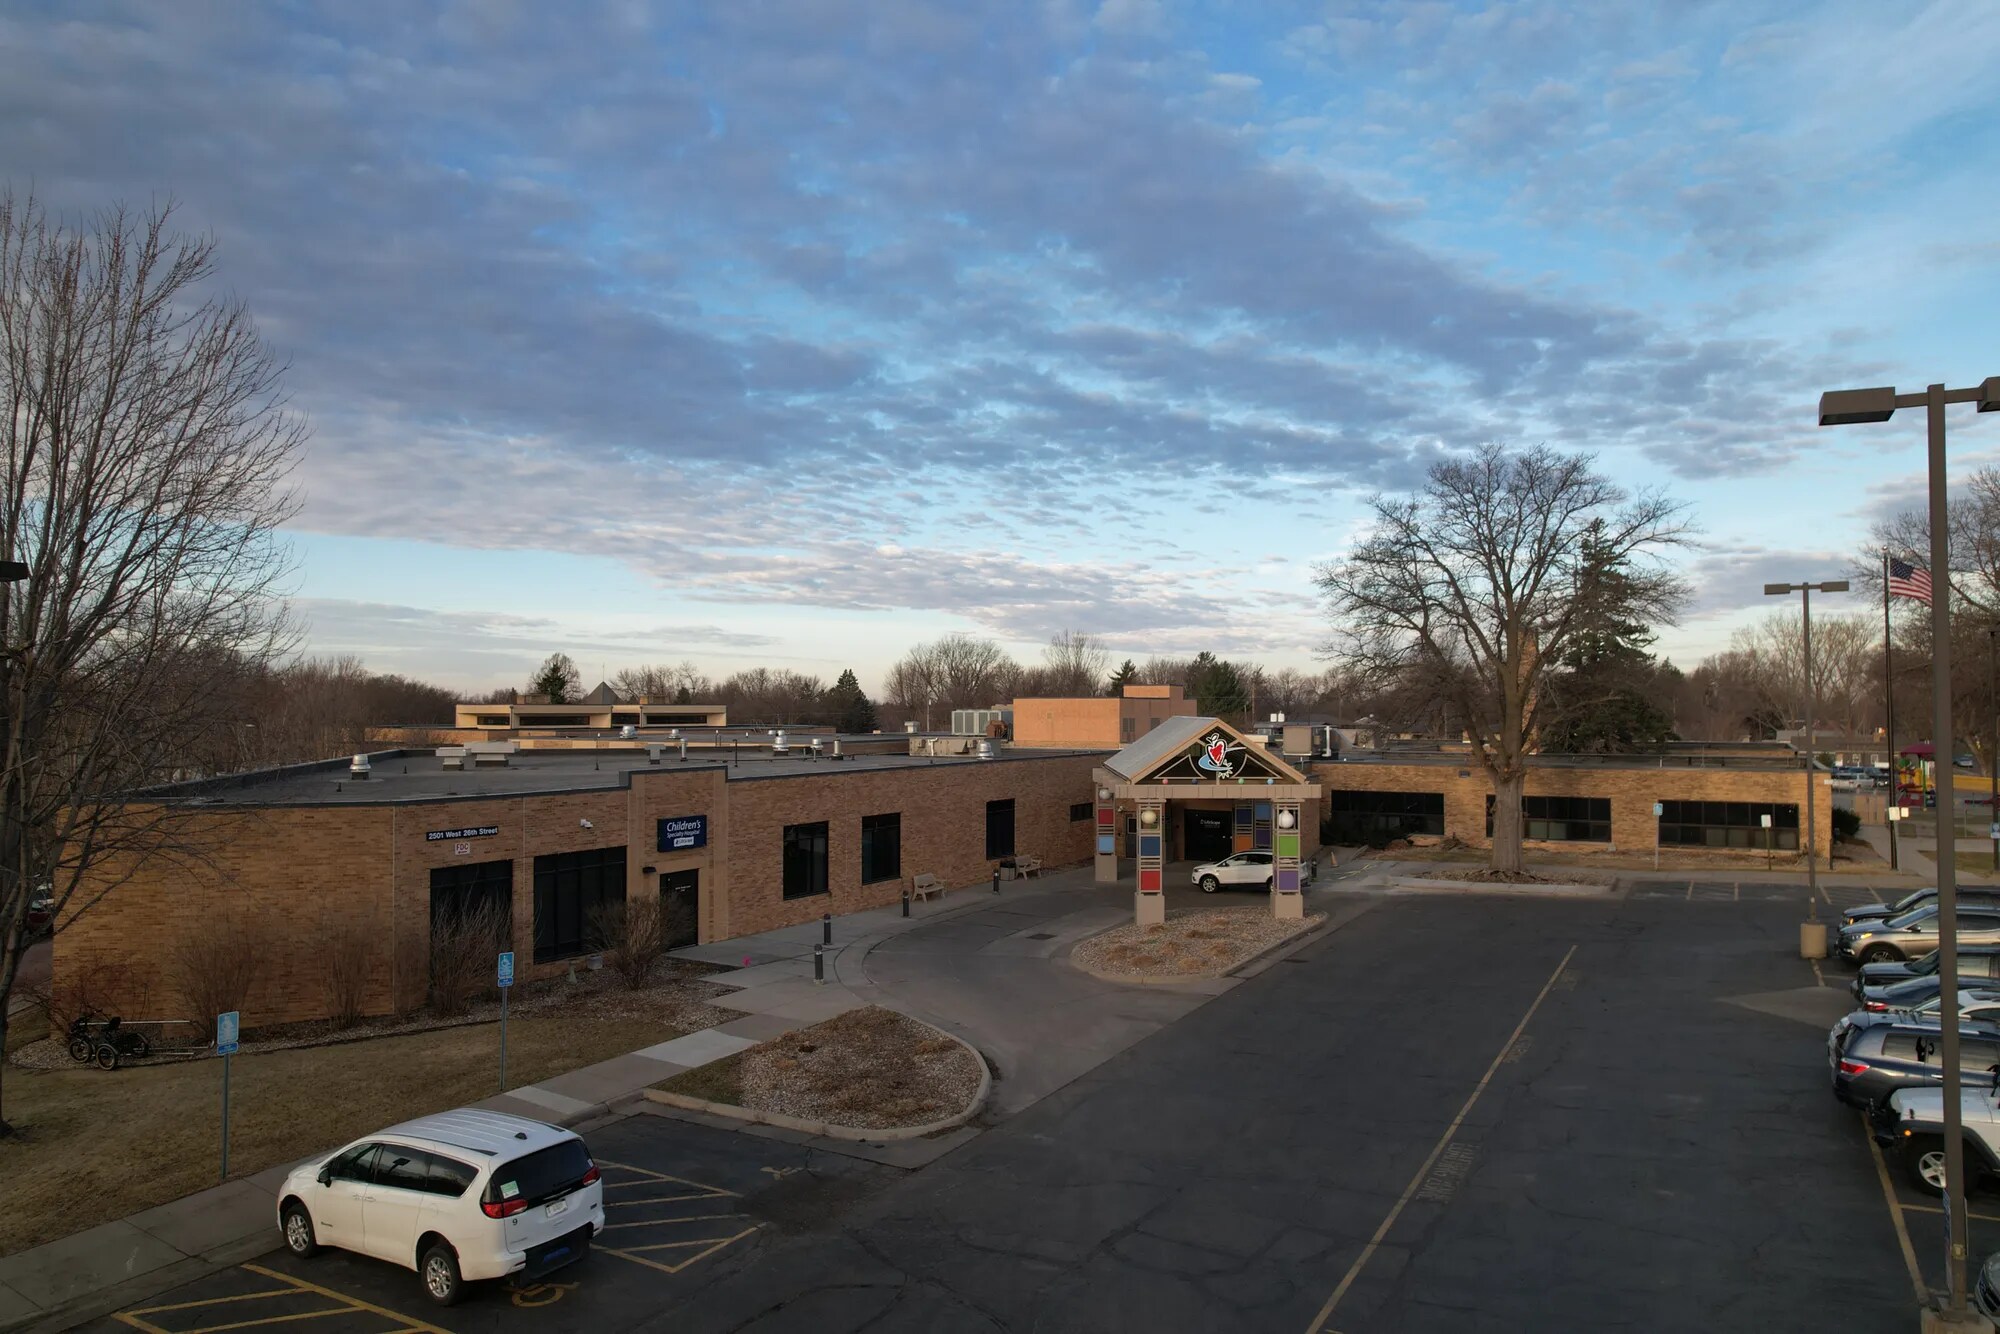
- Total building size of 131,703 SF on 6.78 acres including parking lots.
- Updated roof (2018 & 2019) and new chiller installation in 2022 for improved efficiency.
- Fully sprinklered building with elevator access and modern fire/security systems.
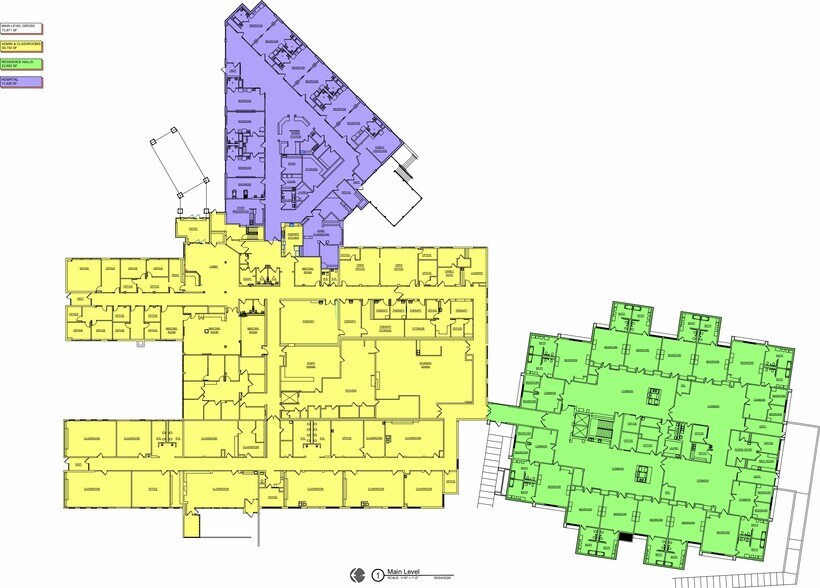
- Features include gymnasium, indoor pool, hospital/clinic wing, classrooms, and residential areas.
- Dedicated parking with 197 surface stalls and additional outdoor areas.
- Furniture, fixtures, and equipment (FF&E) available and included with the sale.
Résumé de l'annonce
This property represents a rare opportunity to acquire a large-scale institutional campus in a desirable Sioux Falls location. Located on W. 26th Street, just minutes from downtown and surrounded by established neighborhoods and healthcare facilities, the Former Lifescape Campus spans 6.78 acres with 131,703 square feet of versatile space.
Designed to support a wide range of uses, the property features multiple functional areas including classrooms, hospital and medical wings, residential space, gymnasium, and specialized learning centers. Amenities include an indoor pool, fitness facilities, dedicated therapy and conference rooms, and a commercial-grade kitchen and dining hall. The existing layout also includes extensive administrative space, a loading dock, and fully sprinklered areas with elevator access.
The campus has benefited from important capital improvements, including new roofing in 2018 and 2019 and a new chiller system in 2022. With 197 surface parking stalls and a dedicated separate lot, the property offers convenient access for staff and visitors. Scheduled to be available in mid-2027, this sale presents a unique opportunity for owners or investors seeking a sizable healthcare, education, or institutional project.
Designed to support a wide range of uses, the property features multiple functional areas including classrooms, hospital and medical wings, residential space, gymnasium, and specialized learning centers. Amenities include an indoor pool, fitness facilities, dedicated therapy and conference rooms, and a commercial-grade kitchen and dining hall. The existing layout also includes extensive administrative space, a loading dock, and fully sprinklered areas with elevator access.
The campus has benefited from important capital improvements, including new roofing in 2018 and 2019 and a new chiller system in 2022. With 197 surface parking stalls and a dedicated separate lot, the property offers convenient access for staff and visitors. Scheduled to be available in mid-2027, this sale presents a unique opportunity for owners or investors seeking a sizable healthcare, education, or institutional project.
Faits sur la propriété
Type de vente
Investissement ou propriétaire utilisateur
Type de propriété
Bureau
Taille du bâtiment
70 616 pi²
Classe d’immeuble
B
Année de construction
2010
Prix
13 697 640 $ CAD
Prix par pi²
193,97 $ CAD
Pourcentage loué
100%
Location
Multiples
Hauteur du bâtiment
1 étage
Superficie de plancher typique
70 616 pi²
Coefficient d’occupation des sols de l’immeuble
0,35
Taille du lot
4,68 AC
Zonage
X
1 de 57
Vidéos
Visite extérieure 3D Matterport
Visite 3D Matterport
Photos
Vue depuis la rue
Rue
Carte