Votre courriel a été envoyé.

26,842± SF 3 Building Industrial Facility 2505 Avonia Rd 26 842 pi² Industriel Immeuble Fairview, PA 16415 3 362 173 $ CAD (125,26 $ CAD/pi²)
Certaines informations ont été traduites automatiquement.
Faits saillants de l'investissement
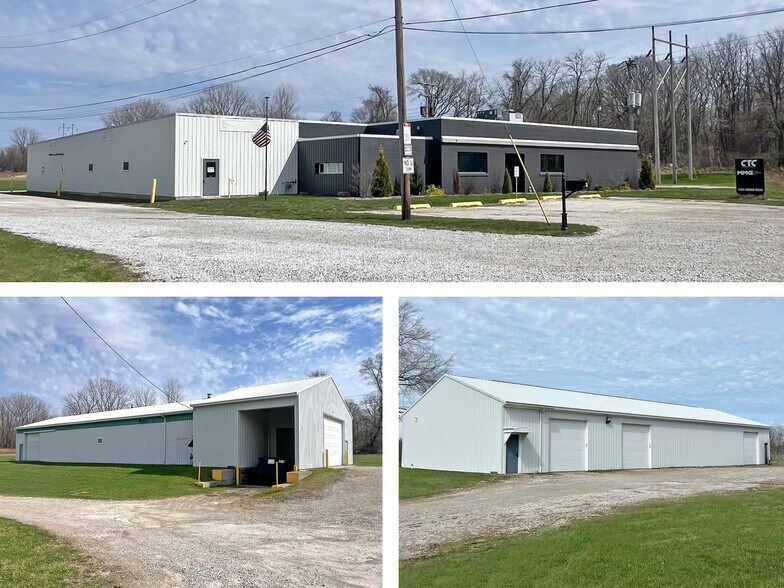
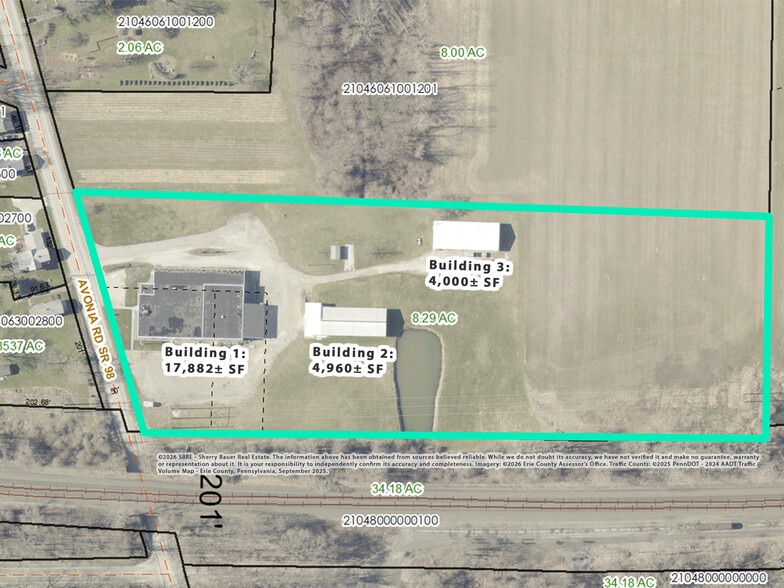
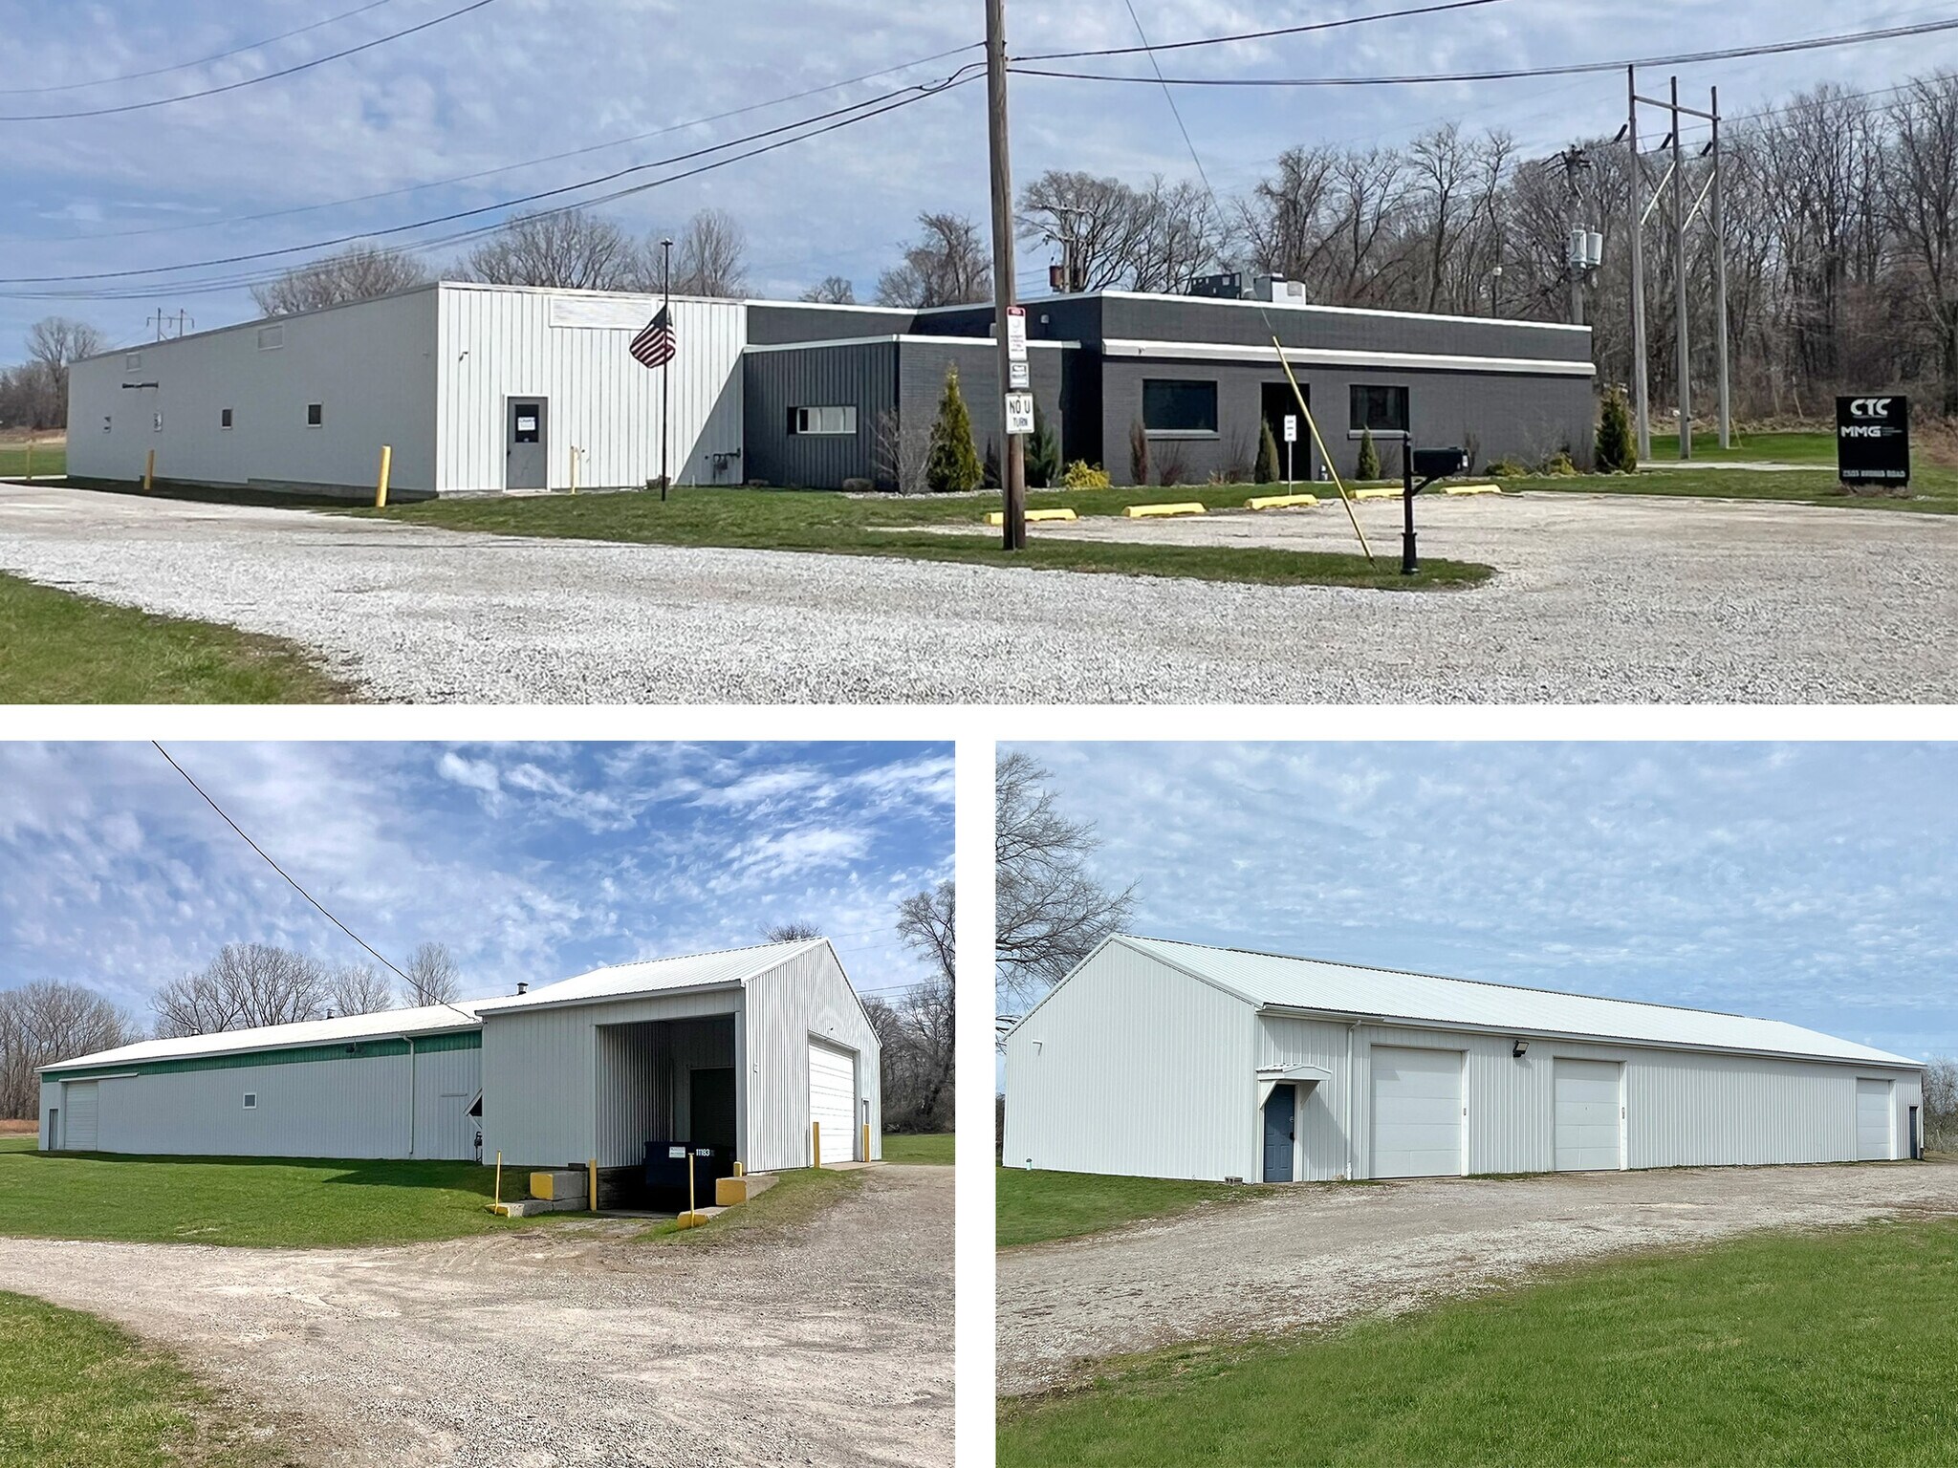
- 26,842± SF 3 Building Industrial Facility On 8.29± Acres Zoned Light Industrial
- 2,690± SF Fully Climate Controlled, Modern Office Area (15%) – Recently Renovated
- Bldg 2: 4,960± SF Two-Bay Warehouse With 3 Drive-In Overhead Doors & 1 Truck Dock
- Bldg 1: 17,882± SF Main Facility With 2 Drive-In Overhead Doors & 1 Truck Dock
- 15,192± SF Heated Warehouse With 11’ To 16’5” Ceilings & Four 1-Ton & One ½ Ton Cranes
- Bldg 3: 4,000± SF Two-Bay Warehouse With 3 Drive-In Overhead Doors & Restroom
Résumé de l'annonce
Taxes et dépenses d’exploitation (Réel - 2026) Cliquez ici pour accéder à |
Annuel (CAD) | Annuel par pi² (CAD) |
|---|---|---|
| Taxes |
$99,999

|
$9.99
|
| Dépenses d’exploitation |
$99,999
|
$9.99
|
| Total des dépenses |
$99,999
|
$9.99
|
Taxes et dépenses d’exploitation (Réel - 2026) Cliquez ici pour accéder à
| Taxes (CAD) | |
|---|---|
| Annuel | $99,999 |
| Annuel par pi² | $9.99 |
| Dépenses d’exploitation (CAD) | |
|---|---|
| Annuel | $99,999 |
| Annuel par pi² | $9.99 |
| Total des dépenses (CAD) | |
|---|---|
| Annuel | $99,999 |
| Annuel par pi² | $9.99 |
Faits sur la propriété
| Prix | 3 362 173 $ CAD | Taille du lot | 8,29 AC |
| Prix par pi² | 125,26 $ CAD | Aire du bâtiment louable | 26 842 pi² |
| Type de vente | Propriétaire utilisateur | Nombre d’étages | 1 |
| Type de propriété | Industriel | Année de construction | 1961 |
| Sous-type de propriété | Entrepôt | Nbre de quais à portes élevées/de chargement | 2 |
| Classe d’immeuble | C | Nbre d’entrées dans les portes/au niveau du sol | 8 |
| Zonage | I-1 - I-1, Light Industrial (Fairview Township) | ||
| Prix | 3 362 173 $ CAD |
| Prix par pi² | 125,26 $ CAD |
| Type de vente | Propriétaire utilisateur |
| Type de propriété | Industriel |
| Sous-type de propriété | Entrepôt |
| Classe d’immeuble | C |
| Taille du lot | 8,29 AC |
| Aire du bâtiment louable | 26 842 pi² |
| Nombre d’étages | 1 |
| Année de construction | 1961 |
| Nbre de quais à portes élevées/de chargement | 2 |
| Nbre d’entrées dans les portes/au niveau du sol | 8 |
| Zonage | I-1 - I-1, Light Industrial (Fairview Township) |
Services publics
- Éclairage
- Gaz - Naturel
- Eau - Puits
- Égout - Champ septique
- Chauffage - Gaz
Disponibilité des espaces
- Espace
- Taille
- Utilisation de l’espace
- Aménagement
- Disponible
Three-building industrial complex with both office and warehouse components. Equipped with 3-phase power, modern office finishes, and heating for warehouse areas. The main building includes warehouse space and a climate-controlled office area along with drive-in access and a truck dock.
| Espace | Taille | Utilisation de l’espace | Aménagement | Disponible |
| 1er étage | 17 882 pi² | Industriel | construction complète | 30 jours |
1er étage
| Taille |
| 17 882 pi² |
| Utilisation de l’espace |
| Industriel |
| Aménagement |
| construction complète |
| Disponible |
| 30 jours |
1er étage
| Taille | 17 882 pi² |
| Utilisation de l’espace | Industriel |
| Aménagement | construction complète |
| Disponible | 30 jours |
Three-building industrial complex with both office and warehouse components. Equipped with 3-phase power, modern office finishes, and heating for warehouse areas. The main building includes warehouse space and a climate-controlled office area along with drive-in access and a truck dock.
Impôts fonciers
| Numéro de lot | 21-046-061.0-014.00 | Évaluation totale | 623 391 $ CAD |
| Évaluation du terrain | 129 288 $ CAD | Impôts annuels | (26 842 $) CAD ((1,00 $) CAD/pi²) |
| Évaluation des bâtiments | 494 103 $ CAD | Année d’imposition | 2026 |
Impôts fonciers


Présenté par
26,842± SF 3 Building Industrial Facility | 2505 Avonia Rd
Hmm, il semble y avoir eu une erreur lors de l’envoi de votre message. Veuillez réessayer.
Merci! Votre message a été envoyé.