Votre courriel a été envoyé.

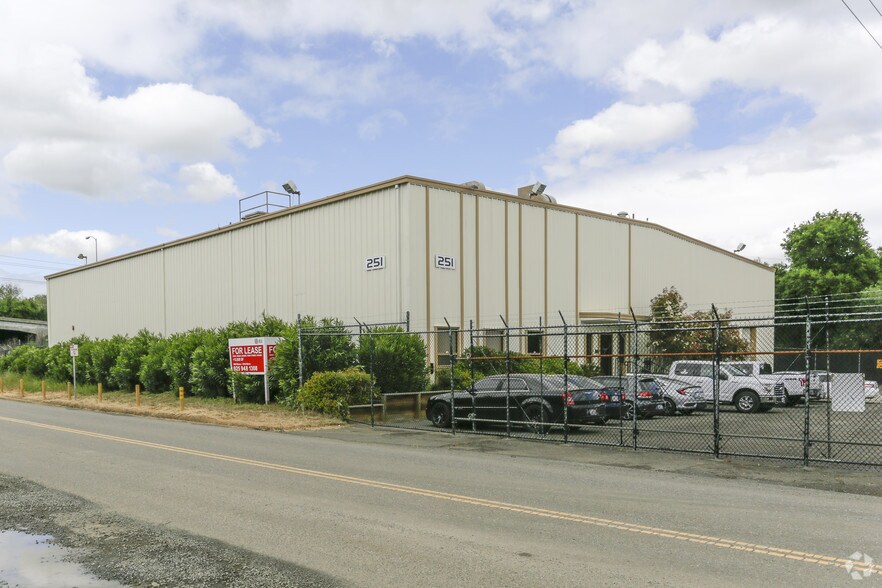
251 W Channel Rd 13 920 pi² d'espace disponible • Industriel • Benicia, CA 94510
Certaines informations ont été traduites automatiquement.
Faits saillants
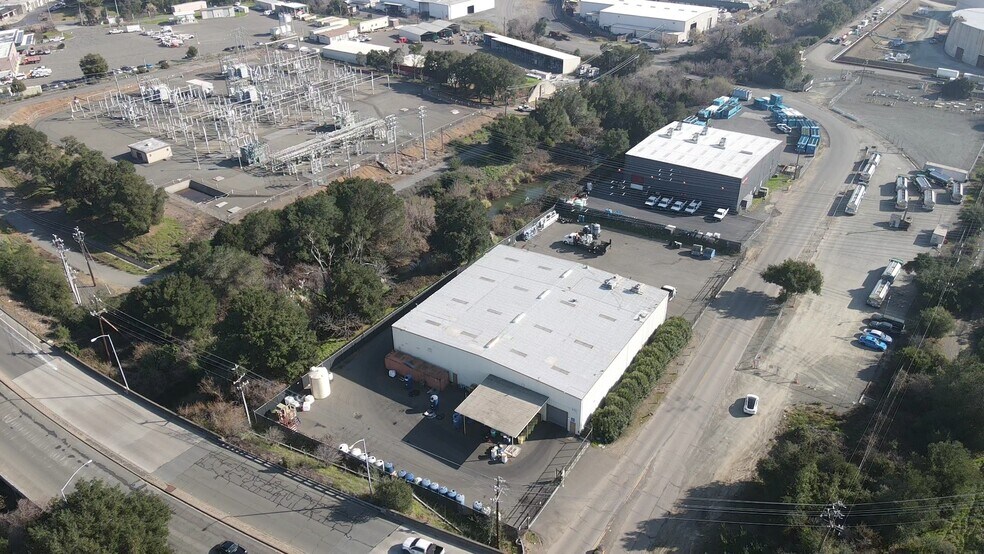
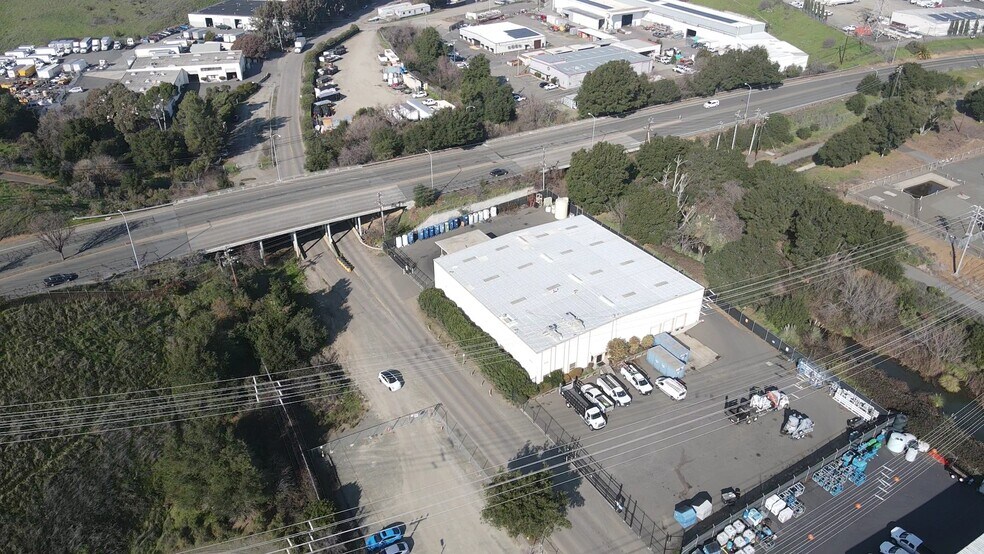
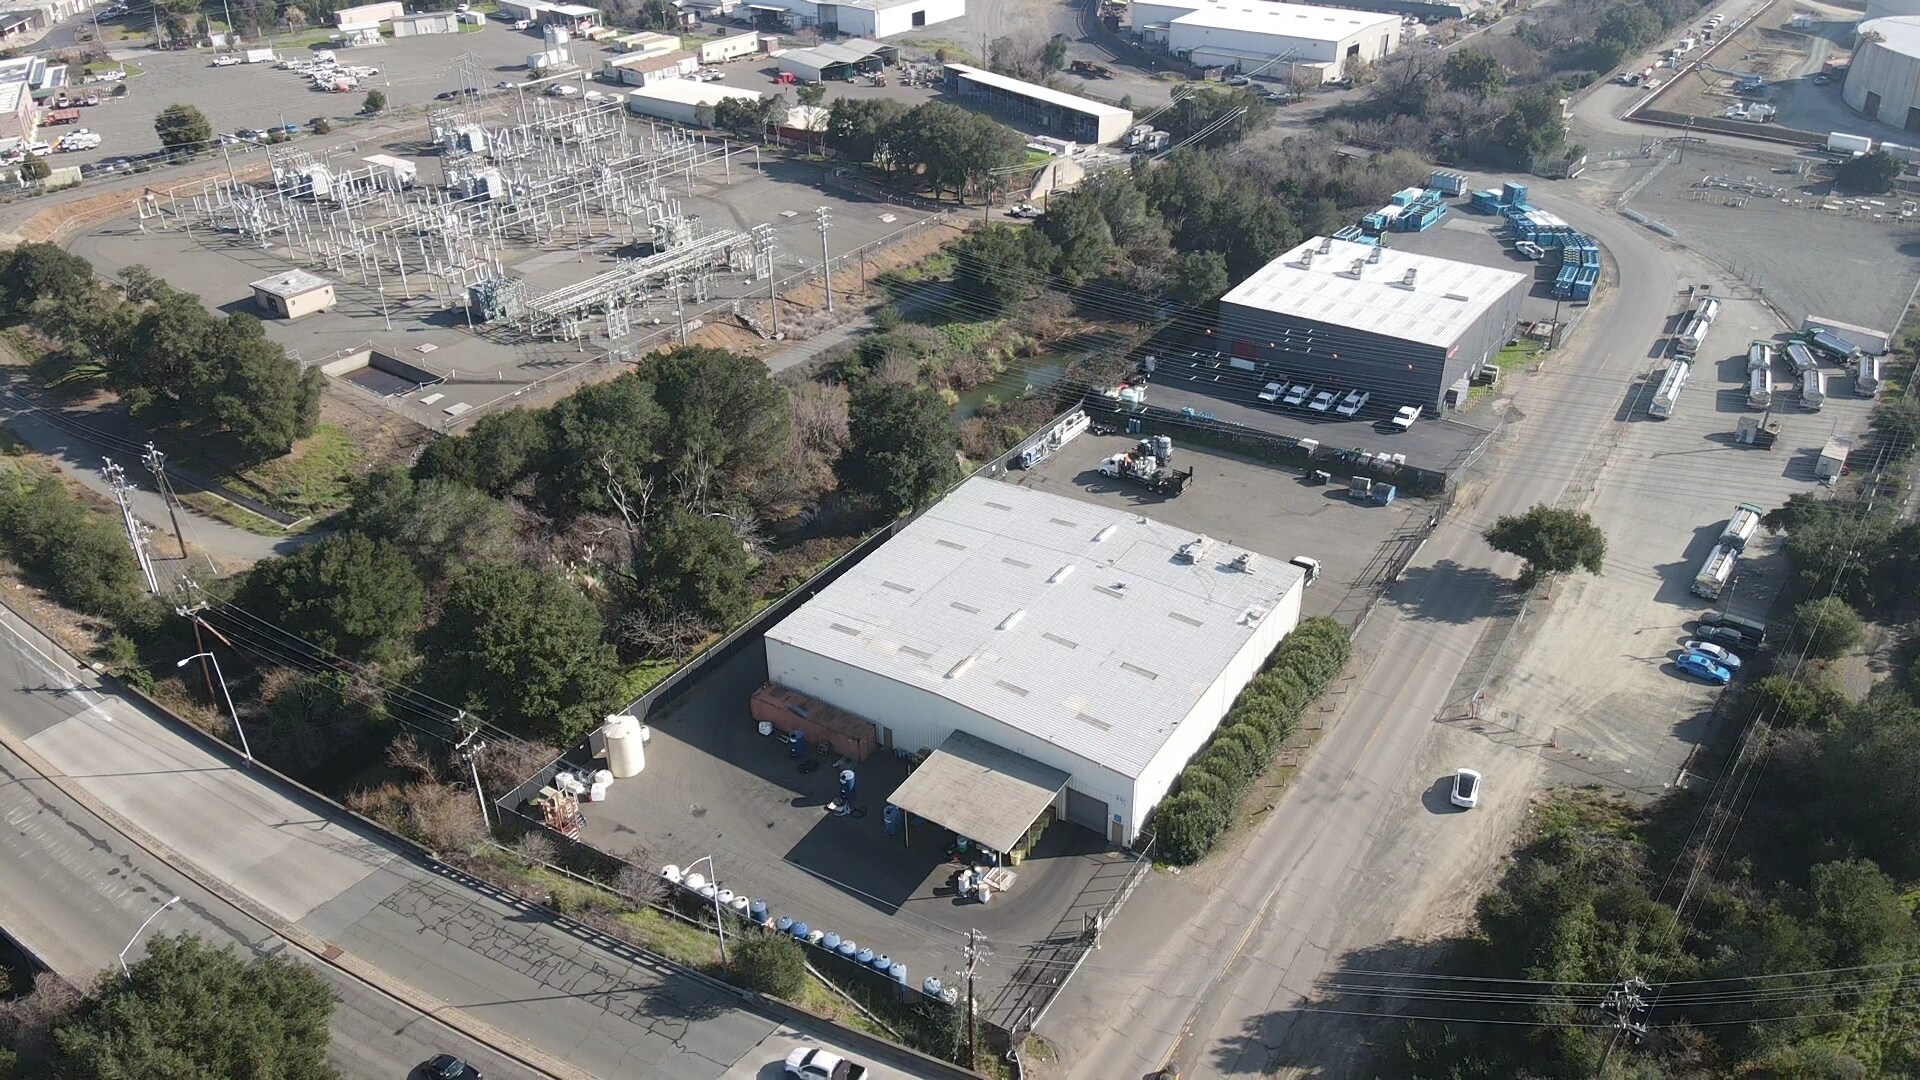
- Fully asphalt-paved 1.16-acre parcel with automated gated access
- ±20-foot warehouse clear height and skylights for natural lighting.
- ±2,200 square feet of office space plus mezzanine storage for additional capacity.
- ±13,920-square-foot metal building with clear span design (no interior columns).
- Three dock-high loading doors and one grade-level loading door for flexible operations.
- Equipped with a fire suppression system rated at .25/3,000 GPM.
Caractéristiques
Tous les espaces disponibles(1)
Afficher les taux de location en
- Espace
- Taille
- Terme
- Taux de location
- Utilisation de l’espace
- Aménagement
- Disponible
Positioned on 1.16 acres in Benicia, this freestanding metal industrial facility offers a versatile layout that supports a range of industrial, warehouse, and distribution uses. The building spans ±13,920 square feet and features approximately 2,200 square feet of ground-level office space, complemented by mezzanine storage. Clear span construction and ±20-foot ceiling height optimize storage flexibility, enhanced by an efficient column-free interior layout and natural light from skylights.
- Le taux inscrit peut ne pas comprendre certains services publics, les services de bâtiment et les dépenses immobilières.
- 1 accès plain-pied
- Comprend 2 000 pi² d’espace de bureau dédié
- 3 quais de chargement
| Espace | Taille | Terme | Taux de location | Utilisation de l’espace | Aménagement | Disponible |
| 1er étage | 13 920 pi² | Négociable | 29,89 $ CAD/pi²/an 2,49 $ CAD/pi²/mois 416 130 $ CAD/an 34 678 $ CAD/mois | Industriel | - | 2026-11-01 |
1er étage
| Taille |
| 13 920 pi² |
| Terme |
| Négociable |
| Taux de location |
| 29,89 $ CAD/pi²/an 2,49 $ CAD/pi²/mois 416 130 $ CAD/an 34 678 $ CAD/mois |
| Utilisation de l’espace |
| Industriel |
| Aménagement |
| - |
| Disponible |
| 2026-11-01 |
1er étage
| Taille | 13 920 pi² |
| Terme | Négociable |
| Taux de location | 29,89 $ CAD/pi²/an |
| Utilisation de l’espace | Industriel |
| Aménagement | - |
| Disponible | 2026-11-01 |
Positioned on 1.16 acres in Benicia, this freestanding metal industrial facility offers a versatile layout that supports a range of industrial, warehouse, and distribution uses. The building spans ±13,920 square feet and features approximately 2,200 square feet of ground-level office space, complemented by mezzanine storage. Clear span construction and ±20-foot ceiling height optimize storage flexibility, enhanced by an efficient column-free interior layout and natural light from skylights.
- Le taux inscrit peut ne pas comprendre certains services publics, les services de bâtiment et les dépenses immobilières.
- Comprend 2 000 pi² d’espace de bureau dédié
- 1 accès plain-pied
- 3 quais de chargement
Aperçu de la propriété
The property is designed for operational efficiency with three dock-high doors and one grade-level door for seamless loading capabilities. Power supply includes 1,200 amps, 277/480 volts, and 3-phase service (tenant to verify). Additional advantages include a .25/3,000 GPM fire suppression system, a fully fenced yard with automated gates, and extensive asphalt paving for vehicle or material storage. Available beginning November 1, 2026, the site is suitable for companies seeking secure, functional, and adaptable industrial space with connectivity to major Bay Area corridors.
Faits sur l’installation entrepôt
Sélectionner des locataires
- Étage
- Nom du locataire
- Secteur
- 1ᵉʳ
- Xylem
- Services publics






Présenté par
251 W Channel Rd
Hmm, il semble y avoir eu une erreur lors de l’envoi de votre message. Veuillez réessayer.
Merci! Votre message a été envoyé.