Votre courriel a été envoyé.

Alamance Center 2516 Industry Dr 8 800–599 247 pi² d'espace disponible • Industriel • Burlington, NC 27215
Certaines informations ont été traduites automatiquement.
Faits saillants
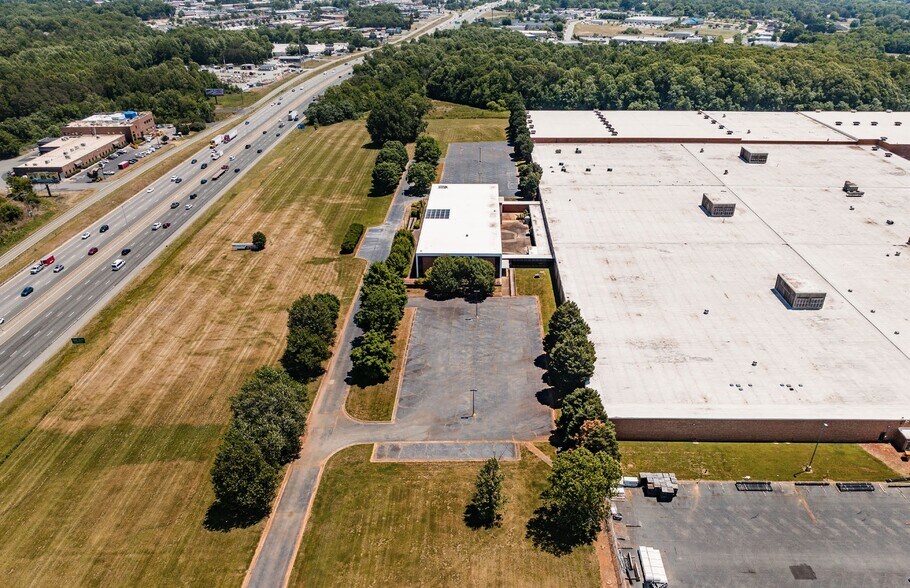
- Direct I-85/I-40 frontage between NC 62 and NC 49
- 8,800 SF of finished office space available
- 30 minutes to RTP and Greensboro for regional access
- 11 dock-high doors with 14' clear ceiling height
- Column spacing of 32' x 40' for operational efficiency
- Available November 1, 2025
Caractéristiques
Tous les espaces disponibles(4)
Afficher les taux de location en
- Espace
- Taille
- Terme
- Taux de location
- Utilisation de l’espace
- Aménagement
- Disponible
Les 3 espaces de cet immeuble doivent être loués ensemble, pour une superficie totale de 227 392 pi² (Zone contiguë):
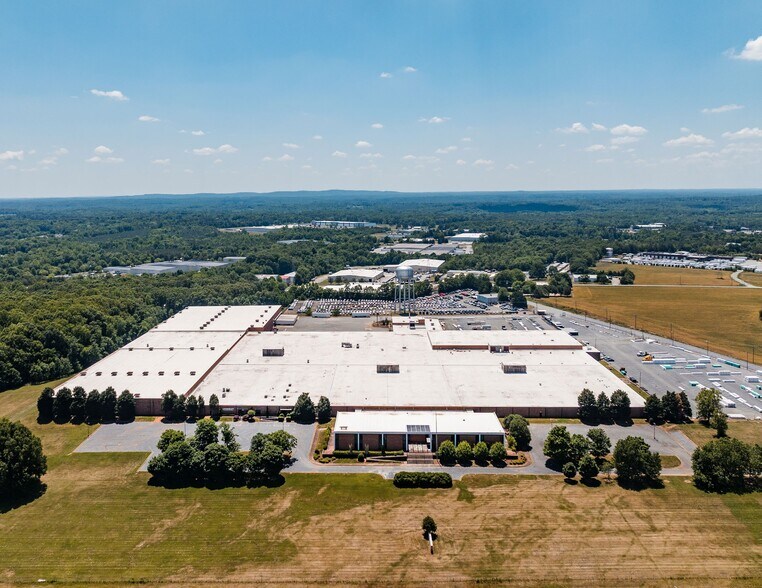
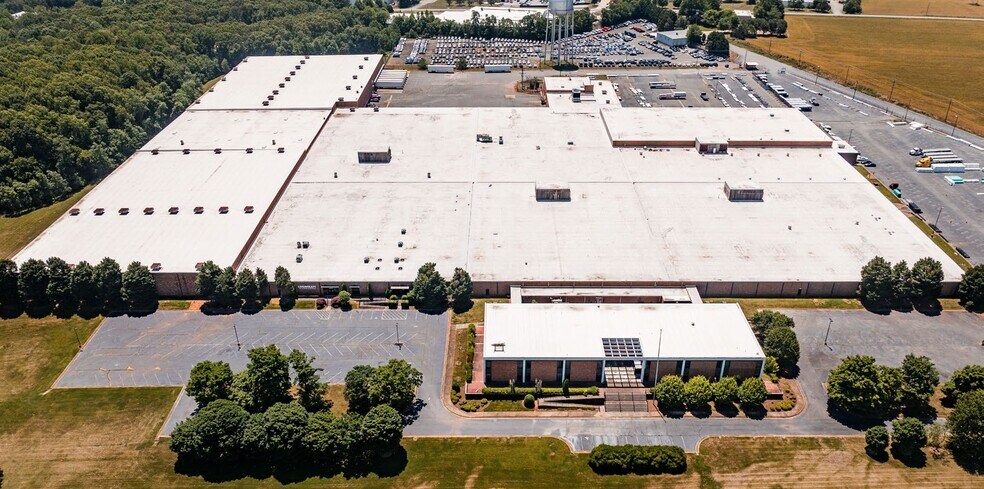
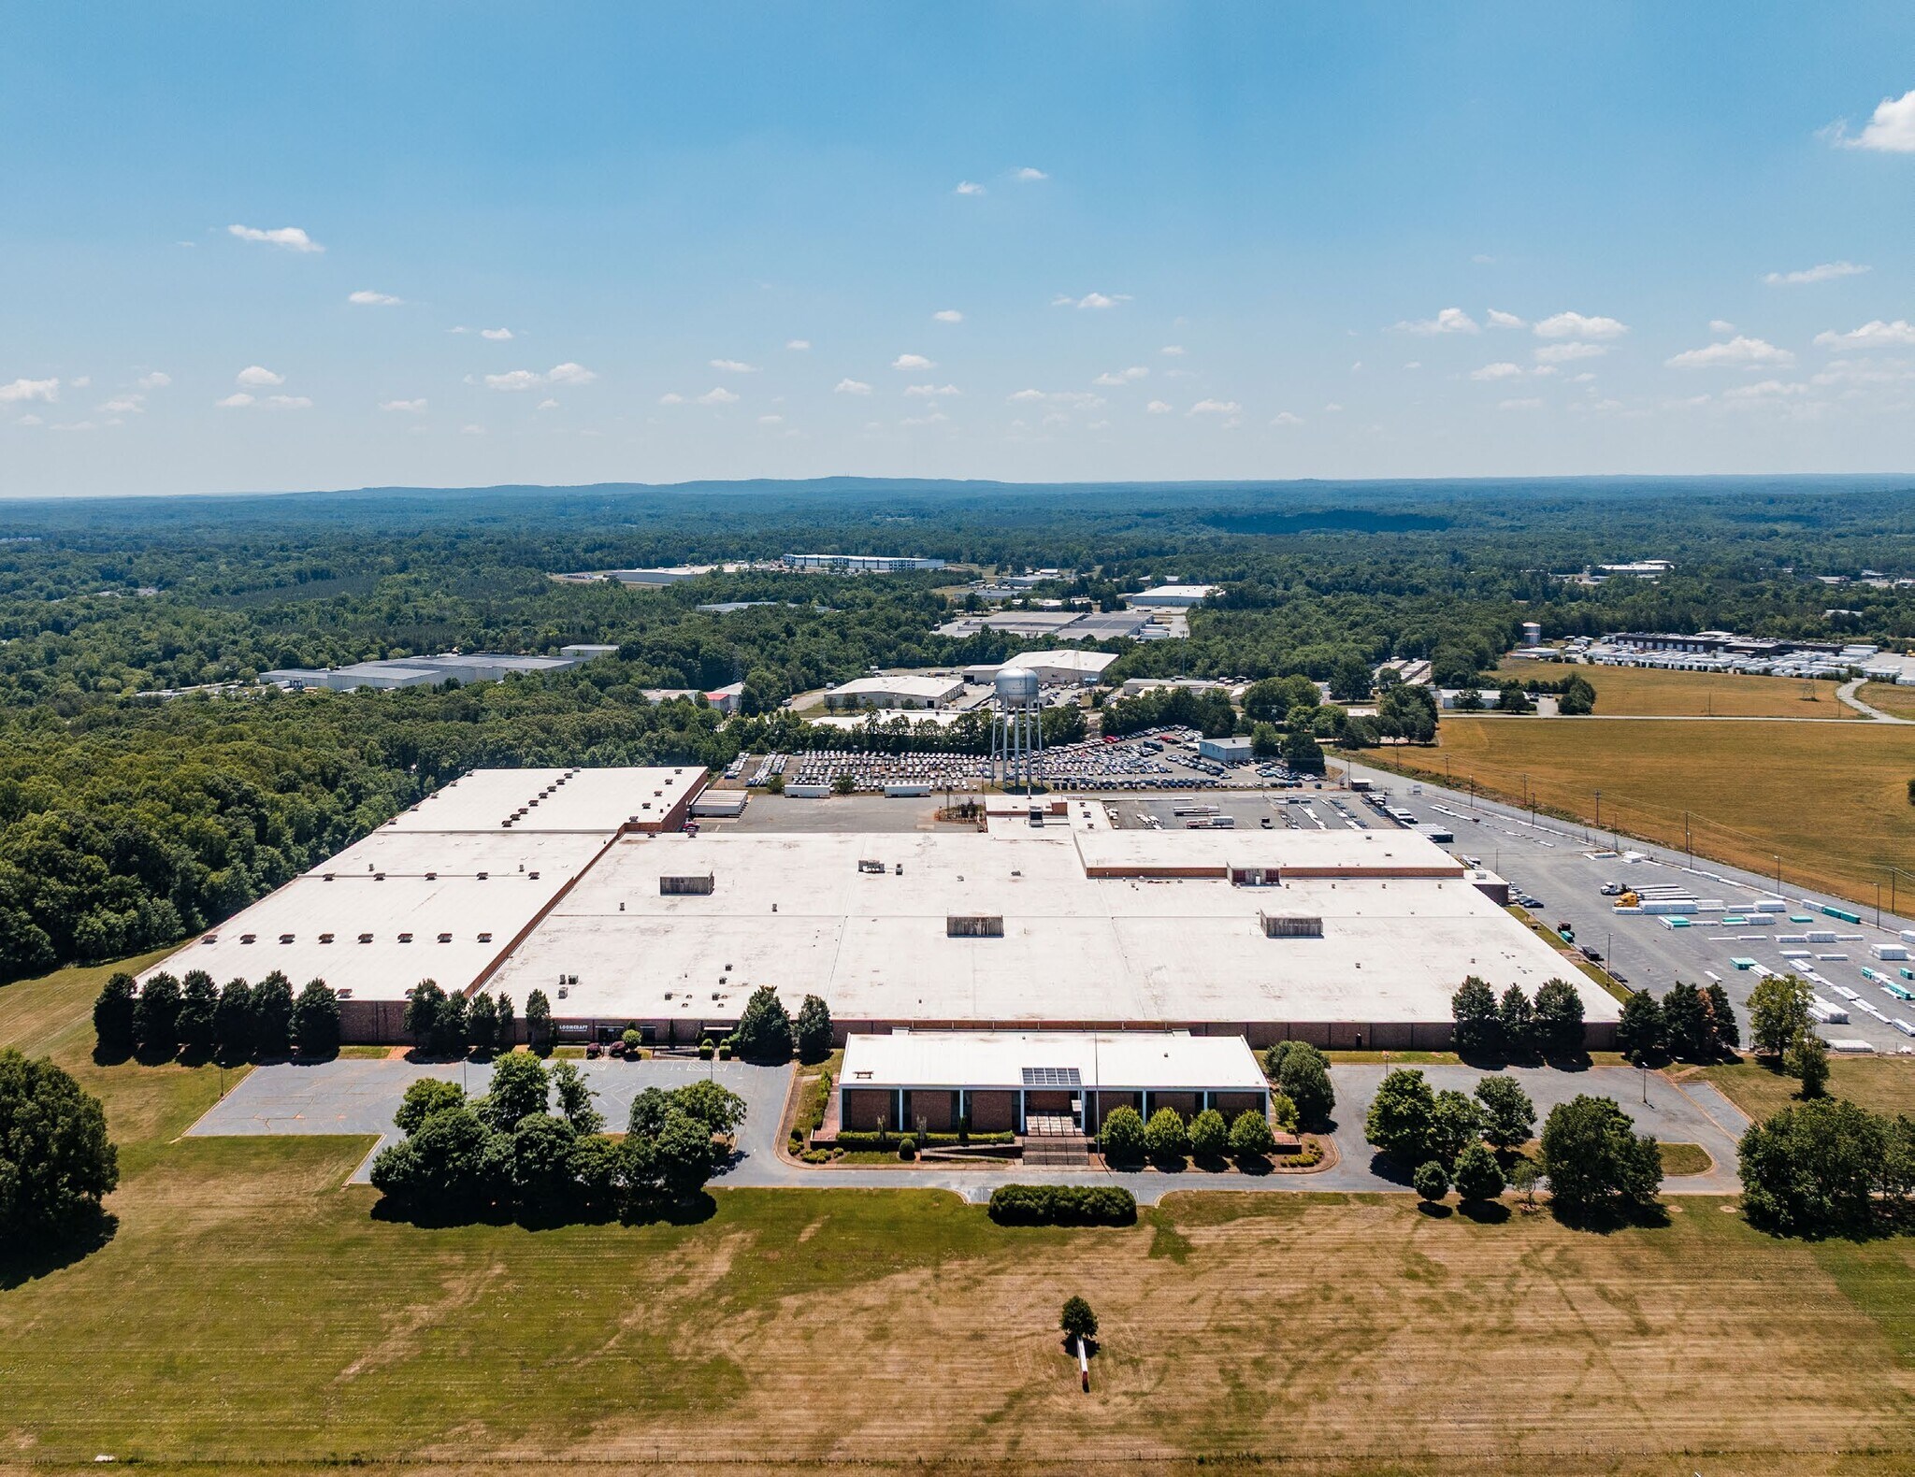
Positioned strategically between the NC 62 and NC 49 interchanges, this industrial facility offers up to 250,000 SF of versatile warehouse space with direct frontage on I-85/I-40. The location provides exceptional connectivity, placing tenants just 30 minutes from both Research Triangle Park to the east and Greensboro to the west—ideal for regional distribution and logistics operations. The building features 11 dock-high doors (8'x9'), 14-foot clear ceiling heights, and efficient column spacing of 32' x 40', supporting a wide range of industrial uses. Fluorescent lighting and a full sprinkler system ensure safety and functionality. Additionally, 8,800 SF of first-class finished office space is available, offering a turnkey solution for administrative operations. This property is represented by seasoned professionals at NAI Piedmont Triad, including Robbie Perkins and Tammy Dixon, all of whom bring deep market expertise and CCIM/SIOR credentials to the leasing process.
- Le taux de location ne comprend pas les services publics, les services de bâtiment ou les dépenses immobilières.
- 11 quais de chargement
- Comprend 26 400 pi² d’espace de bureau dédié
Positioned strategically between the NC 62 and NC 49 interchanges, this industrial facility offers up to 250,000 SF of versatile warehouse space with direct frontage on I-85/I-40. The location provides exceptional connectivity, placing tenants just 30 minutes from both Research Triangle Park to the east and Greensboro to the west—ideal for regional distribution and logistics operations. The building features 11 dock-high doors (8'x9'), 14-foot clear ceiling heights, and efficient column spacing of 32' x 40', supporting a wide range of industrial uses. Fluorescent lighting and a full sprinkler system ensure safety and functionality. Additionally, 8,800 SF of first-class finished office space is available, offering a turnkey solution for administrative operations. This property is represented by seasoned professionals at NAI Piedmont Triad, including Robbie Perkins and Tammy Dixon, all of whom bring deep market expertise and CCIM/SIOR credentials to the leasing process.
- Le taux de location ne comprend pas les services publics, les services de bâtiment ou les dépenses immobilières.
- Peut être associé à un ou plusieurs espaces supplémentaires pour obtenir jusqu’à 363 055 pi² d’espace adjacent.
- Comprend 8 800 pi² d’espace de bureau dédié
- 11 quais de chargement
Positioned strategically between the NC 62 and NC 49 interchanges, this industrial facility offers up to 250,000 SF of versatile warehouse space with direct frontage on I-85/I-40. The location provides exceptional connectivity, placing tenants just 30 minutes from both Research Triangle Park to the east and Greensboro to the west—ideal for regional distribution and logistics operations. The building features 11 dock-high doors (8'x9'), 14-foot clear ceiling heights, and efficient column spacing of 32' x 40', supporting a wide range of industrial uses. Fluorescent lighting and a full sprinkler system ensure safety and functionality. Additionally, 8,800 SF of first-class finished office space is available, offering a turnkey solution for administrative operations. This property is represented by seasoned professionals at NAI Piedmont Triad, including Robbie Perkins and Tammy Dixon, all of whom bring deep market expertise and CCIM/SIOR credentials to the leasing process.
- Le taux de location ne comprend pas les services publics, les services de bâtiment ou les dépenses immobilières.
- Peut être associé à un ou plusieurs espaces supplémentaires pour obtenir jusqu’à 363 055 pi² d’espace adjacent.
- Comprend 8 800 pi² d’espace de bureau dédié
- 11 quais de chargement
Positioned strategically between the NC 62 and NC 49 interchanges, this industrial facility offers up to 250,000 SF of versatile warehouse space with direct frontage on I-85/I-40. The location provides exceptional connectivity, placing tenants just 30 minutes from both Research Triangle Park to the east and Greensboro to the west—ideal for regional distribution and logistics operations. The building features 11 dock-high doors (8'x9'), 14-foot clear ceiling heights, and efficient column spacing of 32' x 40', supporting a wide range of industrial uses. Fluorescent lighting and a full sprinkler system ensure safety and functionality. Additionally, 8,800 SF of first-class finished office space is available, offering a turnkey solution for administrative operations. This property is represented by seasoned professionals at NAI Piedmont Triad, including Robbie Perkins and Tammy Dixon, all of whom bring deep market expertise and CCIM/SIOR credentials to the leasing process.
- Le taux de location ne comprend pas les services publics, les services de bâtiment ou les dépenses immobilières.
- 11 quais de chargement
- Comprend 8 800 pi² d’espace de bureau dédié
| Espace | Taille | Terme | Taux de location | Utilisation de l’espace | Aménagement | Disponible |
| 1er étage - Section 1, 1er étage - Section 2, 1er étage - Section 3 | 227 392 pi² | Négociable | 5,45 $ CAD/pi²/an 0,45 $ CAD/pi²/mois 1 238 849 $ CAD/an 103 237 $ CAD/mois | Industriel | construction complète | Maintenant |
| 1er étage - Section 4 | 113 055 pi² | Négociable | 5,45 $ CAD/pi²/an 0,45 $ CAD/pi²/mois 615 932 $ CAD/an 51 328 $ CAD/mois | Industriel | construction complète | Maintenant |
| 1er étage - Section 5 | 250 000 pi² | Négociable | 5,45 $ CAD/pi²/an 0,45 $ CAD/pi²/mois 1 362 019 $ CAD/an 113 502 $ CAD/mois | Industriel | construction complète | Maintenant |
| 1er étage - Section 6 | 8 800 pi² | Négociable | 5,45 $ CAD/pi²/an 0,45 $ CAD/pi²/mois 47 943 $ CAD/an 3 995 $ CAD/mois | Industriel | construction complète | Maintenant |
1er étage - Section 1, 1er étage - Section 2, 1er étage - Section 3
Les 3 espaces de cet immeuble doivent être loués ensemble, pour une superficie totale de 227 392 pi² (Zone contiguë):
| Taille |
|
1er étage - Section 1 - 84 523 pi²
1er étage - Section 2 - 46 450 pi²
1er étage - Section 3 - 96 419 pi²
|
| Terme |
| Négociable |
| Taux de location |
| 5,45 $ CAD/pi²/an 0,45 $ CAD/pi²/mois 1 238 849 $ CAD/an 103 237 $ CAD/mois |
| Utilisation de l’espace |
| Industriel |
| Aménagement |
| construction complète |
| Disponible |
| Maintenant |
1er étage - Section 4
| Taille |
| 113 055 pi² |
| Terme |
| Négociable |
| Taux de location |
| 5,45 $ CAD/pi²/an 0,45 $ CAD/pi²/mois 615 932 $ CAD/an 51 328 $ CAD/mois |
| Utilisation de l’espace |
| Industriel |
| Aménagement |
| construction complète |
| Disponible |
| Maintenant |
1er étage - Section 5
| Taille |
| 250 000 pi² |
| Terme |
| Négociable |
| Taux de location |
| 5,45 $ CAD/pi²/an 0,45 $ CAD/pi²/mois 1 362 019 $ CAD/an 113 502 $ CAD/mois |
| Utilisation de l’espace |
| Industriel |
| Aménagement |
| construction complète |
| Disponible |
| Maintenant |
1er étage - Section 6
| Taille |
| 8 800 pi² |
| Terme |
| Négociable |
| Taux de location |
| 5,45 $ CAD/pi²/an 0,45 $ CAD/pi²/mois 47 943 $ CAD/an 3 995 $ CAD/mois |
| Utilisation de l’espace |
| Industriel |
| Aménagement |
| construction complète |
| Disponible |
| Maintenant |
1er étage - Section 1, 1er étage - Section 2, 1er étage - Section 3
| Taille |
1er étage - Section 1 - 84 523 pi²
1er étage - Section 2 - 46 450 pi²
1er étage - Section 3 - 96 419 pi²
|
| Terme | Négociable |
| Taux de location | 5,45 $ CAD/pi²/an |
| Utilisation de l’espace | Industriel |
| Aménagement | construction complète |
| Disponible | Maintenant |
Positioned strategically between the NC 62 and NC 49 interchanges, this industrial facility offers up to 250,000 SF of versatile warehouse space with direct frontage on I-85/I-40. The location provides exceptional connectivity, placing tenants just 30 minutes from both Research Triangle Park to the east and Greensboro to the west—ideal for regional distribution and logistics operations. The building features 11 dock-high doors (8'x9'), 14-foot clear ceiling heights, and efficient column spacing of 32' x 40', supporting a wide range of industrial uses. Fluorescent lighting and a full sprinkler system ensure safety and functionality. Additionally, 8,800 SF of first-class finished office space is available, offering a turnkey solution for administrative operations. This property is represented by seasoned professionals at NAI Piedmont Triad, including Robbie Perkins and Tammy Dixon, all of whom bring deep market expertise and CCIM/SIOR credentials to the leasing process.
- Le taux de location ne comprend pas les services publics, les services de bâtiment ou les dépenses immobilières.
- Comprend 26 400 pi² d’espace de bureau dédié
- 11 quais de chargement
1er étage - Section 4
| Taille | 113 055 pi² |
| Terme | Négociable |
| Taux de location | 5,45 $ CAD/pi²/an |
| Utilisation de l’espace | Industriel |
| Aménagement | construction complète |
| Disponible | Maintenant |
Positioned strategically between the NC 62 and NC 49 interchanges, this industrial facility offers up to 250,000 SF of versatile warehouse space with direct frontage on I-85/I-40. The location provides exceptional connectivity, placing tenants just 30 minutes from both Research Triangle Park to the east and Greensboro to the west—ideal for regional distribution and logistics operations. The building features 11 dock-high doors (8'x9'), 14-foot clear ceiling heights, and efficient column spacing of 32' x 40', supporting a wide range of industrial uses. Fluorescent lighting and a full sprinkler system ensure safety and functionality. Additionally, 8,800 SF of first-class finished office space is available, offering a turnkey solution for administrative operations. This property is represented by seasoned professionals at NAI Piedmont Triad, including Robbie Perkins and Tammy Dixon, all of whom bring deep market expertise and CCIM/SIOR credentials to the leasing process.
- Le taux de location ne comprend pas les services publics, les services de bâtiment ou les dépenses immobilières.
- Comprend 8 800 pi² d’espace de bureau dédié
- Peut être associé à un ou plusieurs espaces supplémentaires pour obtenir jusqu’à 363 055 pi² d’espace adjacent.
- 11 quais de chargement
1er étage - Section 5
| Taille | 250 000 pi² |
| Terme | Négociable |
| Taux de location | 5,45 $ CAD/pi²/an |
| Utilisation de l’espace | Industriel |
| Aménagement | construction complète |
| Disponible | Maintenant |
Positioned strategically between the NC 62 and NC 49 interchanges, this industrial facility offers up to 250,000 SF of versatile warehouse space with direct frontage on I-85/I-40. The location provides exceptional connectivity, placing tenants just 30 minutes from both Research Triangle Park to the east and Greensboro to the west—ideal for regional distribution and logistics operations. The building features 11 dock-high doors (8'x9'), 14-foot clear ceiling heights, and efficient column spacing of 32' x 40', supporting a wide range of industrial uses. Fluorescent lighting and a full sprinkler system ensure safety and functionality. Additionally, 8,800 SF of first-class finished office space is available, offering a turnkey solution for administrative operations. This property is represented by seasoned professionals at NAI Piedmont Triad, including Robbie Perkins and Tammy Dixon, all of whom bring deep market expertise and CCIM/SIOR credentials to the leasing process.
- Le taux de location ne comprend pas les services publics, les services de bâtiment ou les dépenses immobilières.
- Comprend 8 800 pi² d’espace de bureau dédié
- Peut être associé à un ou plusieurs espaces supplémentaires pour obtenir jusqu’à 363 055 pi² d’espace adjacent.
- 11 quais de chargement
1er étage - Section 6
| Taille | 8 800 pi² |
| Terme | Négociable |
| Taux de location | 5,45 $ CAD/pi²/an |
| Utilisation de l’espace | Industriel |
| Aménagement | construction complète |
| Disponible | Maintenant |
Positioned strategically between the NC 62 and NC 49 interchanges, this industrial facility offers up to 250,000 SF of versatile warehouse space with direct frontage on I-85/I-40. The location provides exceptional connectivity, placing tenants just 30 minutes from both Research Triangle Park to the east and Greensboro to the west—ideal for regional distribution and logistics operations. The building features 11 dock-high doors (8'x9'), 14-foot clear ceiling heights, and efficient column spacing of 32' x 40', supporting a wide range of industrial uses. Fluorescent lighting and a full sprinkler system ensure safety and functionality. Additionally, 8,800 SF of first-class finished office space is available, offering a turnkey solution for administrative operations. This property is represented by seasoned professionals at NAI Piedmont Triad, including Robbie Perkins and Tammy Dixon, all of whom bring deep market expertise and CCIM/SIOR credentials to the leasing process.
- Le taux de location ne comprend pas les services publics, les services de bâtiment ou les dépenses immobilières.
- Comprend 8 800 pi² d’espace de bureau dédié
- 11 quais de chargement
Aperçu de la propriété
Immeuble à bureaux à deux étages attaché à une structure de fabrication et d'entrepôt à un étage Beaucoup de stationnement adjacent à l'édifice Haute visibilité du I-40
Faits sur l’installation fabrication
Contacts
-
 Robbie Perkins
 -
 Tammy Dixon ,CCIM, CMB®, SIOR
 -
 Brendan Richardson, CCIM
 -
NAI Piedmont Triad

Présenté par
Alamance Center | 2516 Industry Dr
Hmm, il semble y avoir eu une erreur lors de l’envoi de votre message. Veuillez réessayer.
Merci! Votre message a été envoyé.