Votre courriel a été envoyé.

2521 Granite Peak dr 5 325 pi² d'espace disponible • Industriel • Cheyenne, WY 82007
Certaines informations ont été traduites automatiquement.
Caractéristiques
Tous les espaces disponibles(1)
Afficher les taux de location en
- Espace
- Taille
- Terme
- Taux de location
- Utilisation de l’espace
- Aménagement
- Disponible
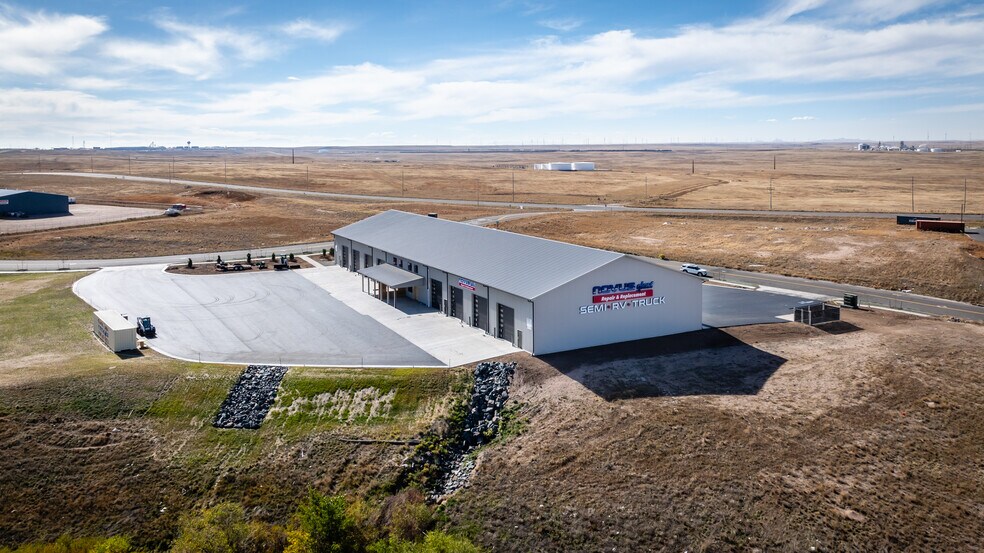
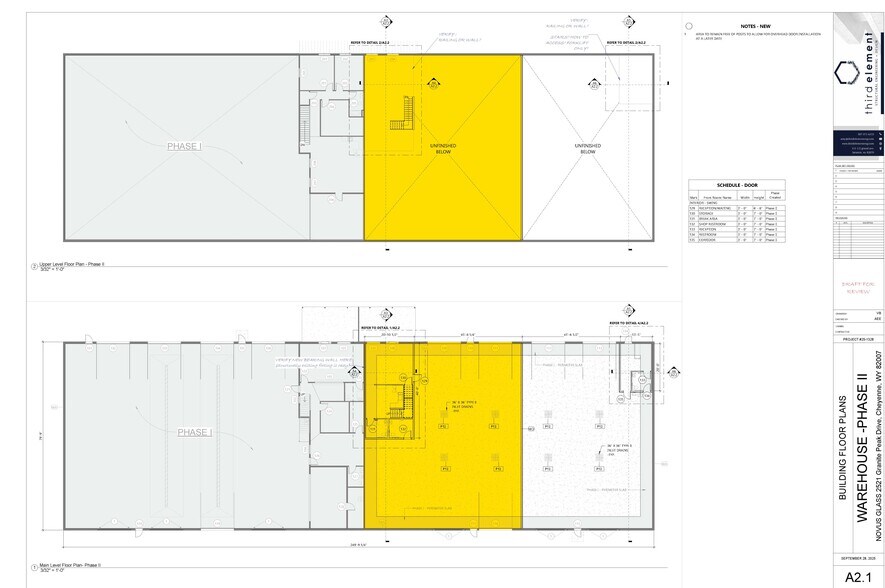
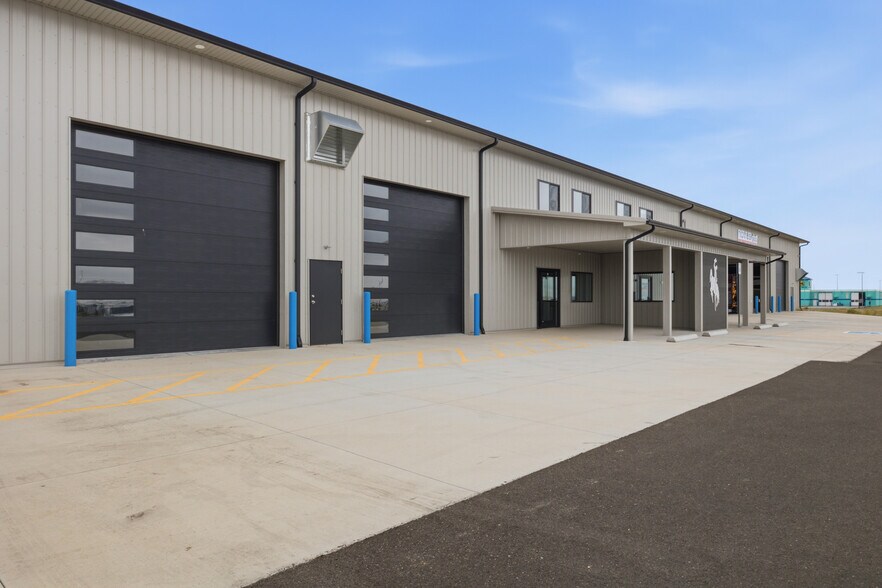
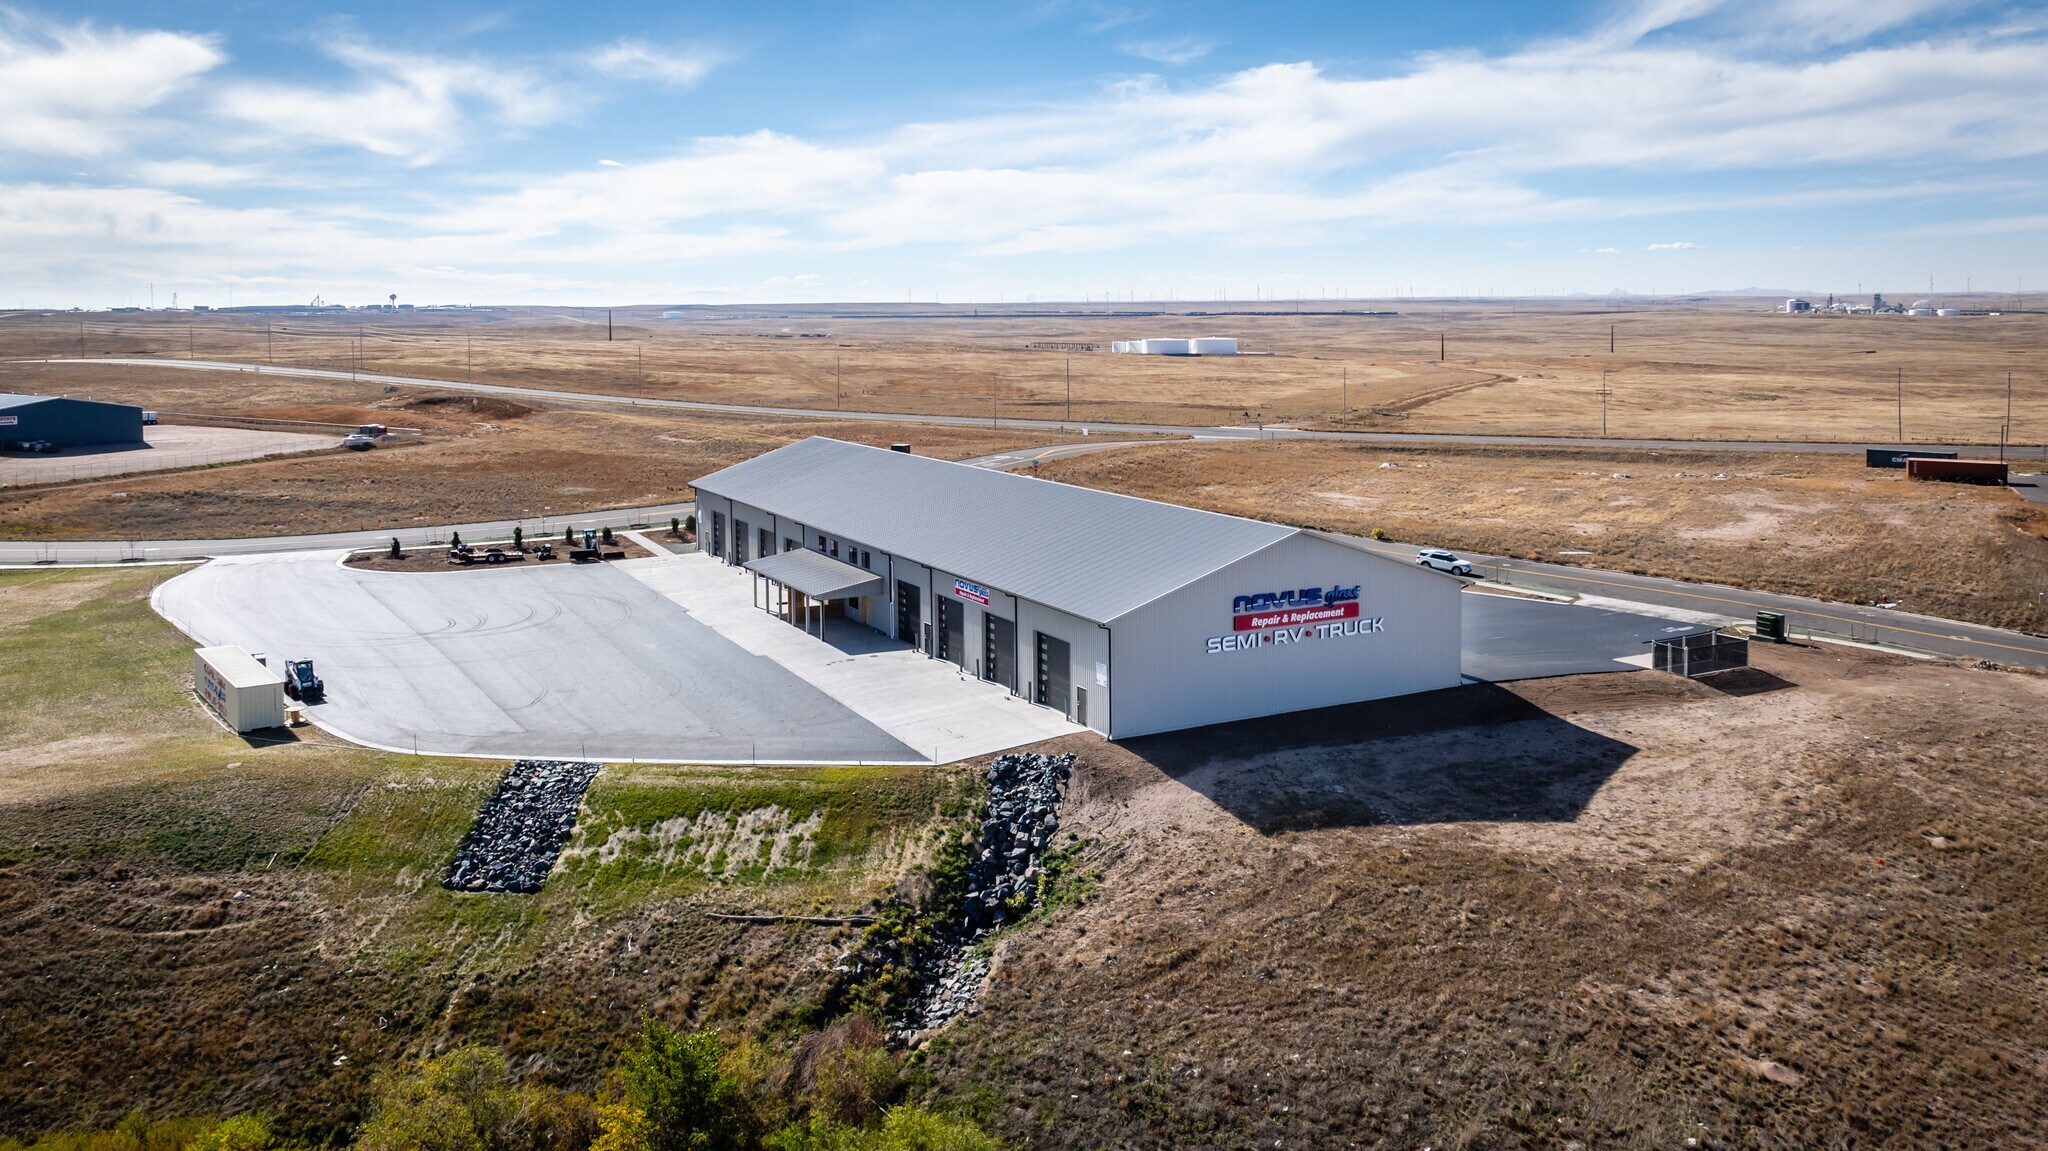
Unit B 4,500+ square foot warehouse plus 825+ square feet of office. An additional 800 of office available for potential buildout on mezzanine. Three 14’ doors with drive-thru capability. Excellent location for flex warehouse space. Located at exit 6 and the I-25 interchange. Landlord to provide basic finish of restrooms and office area. Final tenant finish to be designed and incorporated in buildout (additional cost dependent on tenant requirements.) Completion date is estimated 90 days on office space (designed to tenants specifications). 30’ ceiling - yard storage available. 3 phase power.
| Espace | Taille | Terme | Taux de location | Utilisation de l’espace | Aménagement | Disponible |
| 1er étage | 5 325 pi² | Négociable | Sur demande Sur demande Sur demande Sur demande | Industriel | - | Maintenant |
1er étage
| Taille |
| 5 325 pi² |
| Terme |
| Négociable |
| Taux de location |
| Sur demande Sur demande Sur demande Sur demande |
| Utilisation de l’espace |
| Industriel |
| Aménagement |
| - |
| Disponible |
| Maintenant |
1er étage
| Taille | 5 325 pi² |
| Terme | Négociable |
| Taux de location | Sur demande |
| Utilisation de l’espace | Industriel |
| Aménagement | - |
| Disponible | Maintenant |
Unit B 4,500+ square foot warehouse plus 825+ square feet of office. An additional 800 of office available for potential buildout on mezzanine. Three 14’ doors with drive-thru capability. Excellent location for flex warehouse space. Located at exit 6 and the I-25 interchange. Landlord to provide basic finish of restrooms and office area. Final tenant finish to be designed and incorporated in buildout (additional cost dependent on tenant requirements.) Completion date is estimated 90 days on office space (designed to tenants specifications). 30’ ceiling - yard storage available. 3 phase power.
Aperçu de la propriété
Unit B 4,500+ square foot warehouse plus 825+ square feet of office. An additional 800 of office available for potential buildout on mezzanine. Three 14’ doors with drive-thru capability. Excellent location for flex warehouse space. Located at exit 6 and the I-25 interchange. Landlord to provide basic finish of restrooms and office area. Final tenant finish to be designed and incorporated in buildout (additional cost dependent on tenant requirements.) Completion date is estimated 90 days on office space (designed to tenants specifications). 30’ ceiling - yard storage available. 3 phase power.
Faits sur l’installation entrepôt
Sélectionner des locataires
- Étage
- Nom du locataire
- Secteur
- 1ᵉʳ
- NOVUS Glass of Cheyenne Truck Center
- Services professionnels, scientifiques et techniques


Présenté par
2521 Granite Peak dr
Hmm, il semble y avoir eu une erreur lors de l’envoi de votre message. Veuillez réessayer.
Merci! Votre message a été envoyé.