Se Connecter/S’inscrire
Votre courriel a été envoyé.

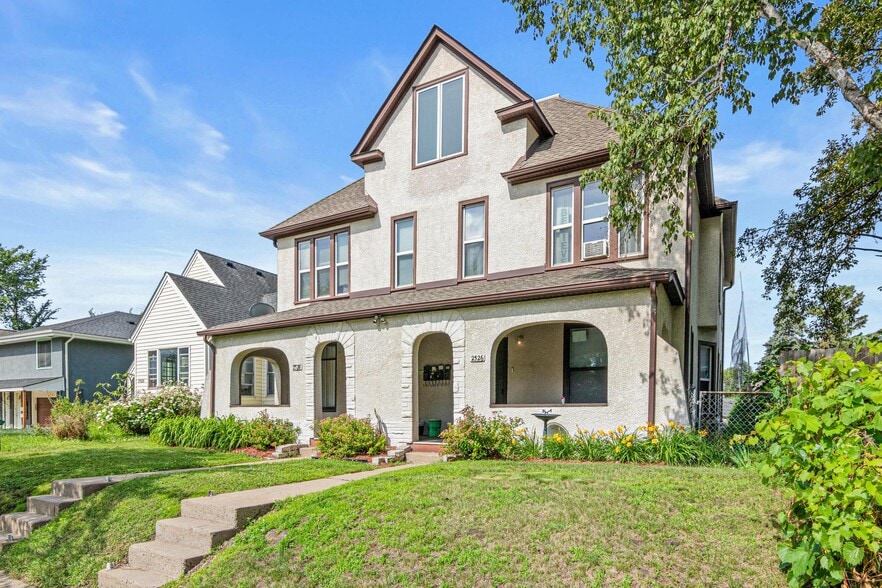
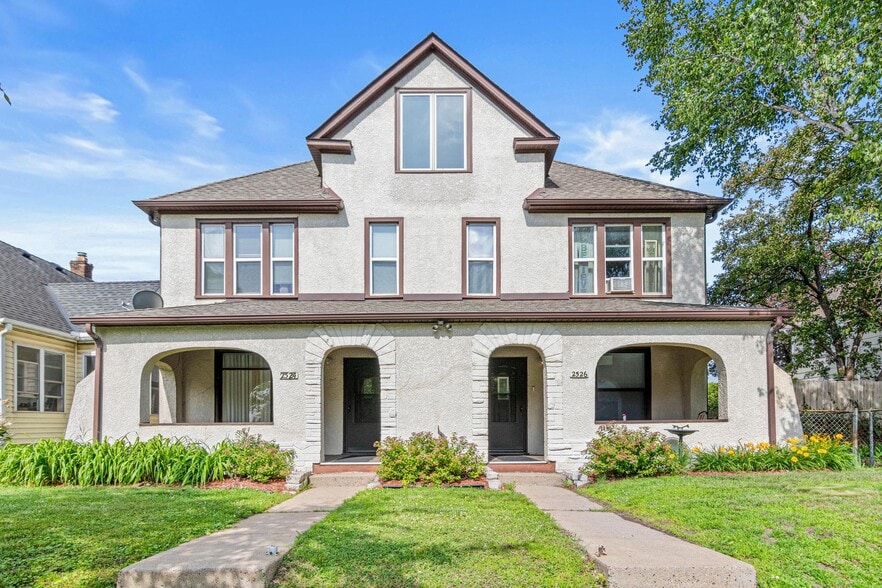
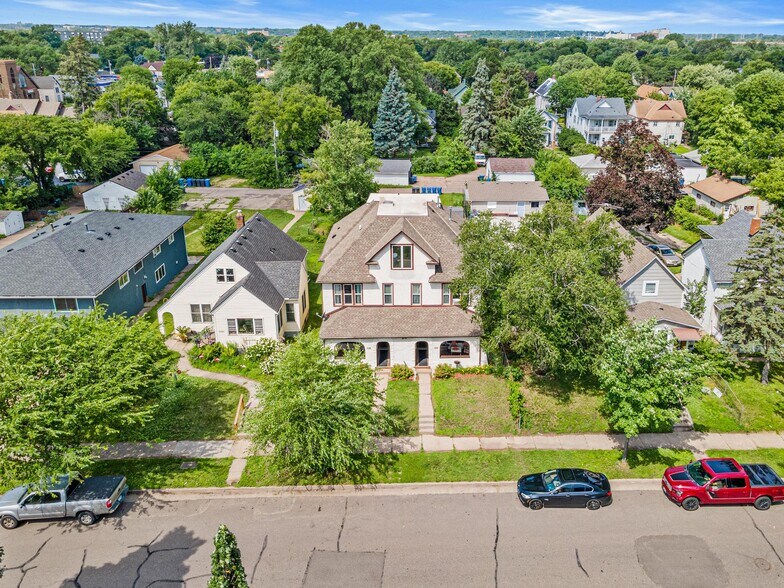
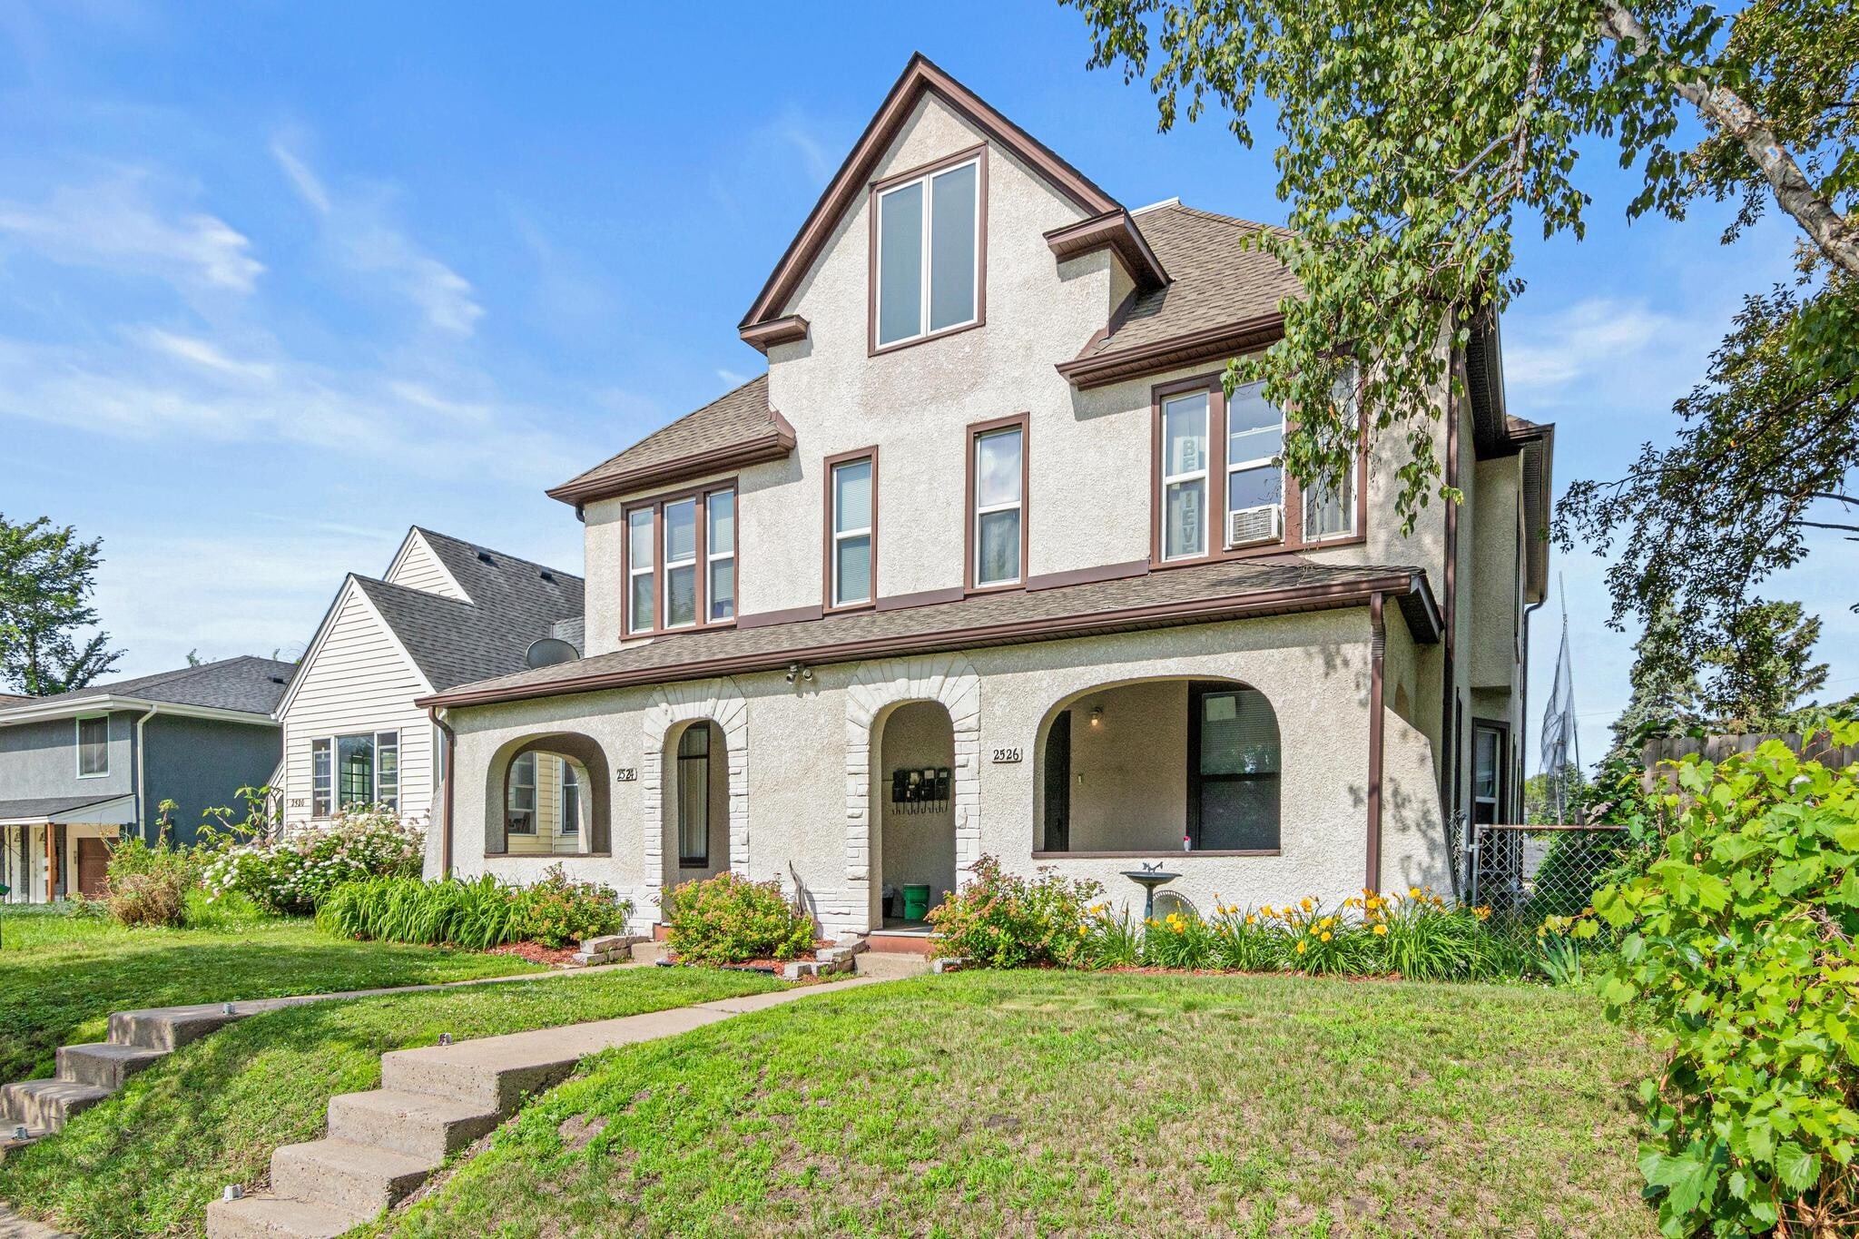
NE Mpls Fourplex - Turnkey + Upside 2526 Jackson St NE 4 Unité Immeuble d’appartements 933 929 $ CAD (233 482 $ CAD/Unité) Minneapolis, MN 55418
Certaines informations ont été traduites automatiquement.
Faits saillants de l'investissement
- High-end 2016 renovation on 3 of 4 units with rents still under market - turnkey condition, light value-add upside
- Proforma est. mid-$90Ks gross at potential 5-unit stabilization (buyer to verify 5th unit feasibility with City of Mpls)
- Holland neighborhood of NE Mpls, one of the metro's strongest rental submarkets, minutes to downtown
Résumé de l'annonce
Turnkey, fully occupied fourplex in the Holland neighborhood of NE Minneapolis. Three of four units carry a high-end 2016 renovation (hardwood floors, updated kitchens, newer furnaces and water heaters), including a two-level premium 3bd/2ba showcase unit with its own central A/C, upper-level loft, heated-tile bath, and private balcony. Every unit is separately metered, including the lower level; tenants pay their own electric and gas, owner covers water, sewer, and trash. On-site coin laundry and unbilled basement storage offer additional off-book income.
The value add is real. In-place rents of $5,510/mo ($66,120/yr) sit under market with leases rolling through 2026, a capturable gap of roughly $200/mo per unit. The one original unit is a value-add remodel to a 2bd, and both 1-beds convert easily to 2-beds, pushing the path to 10 beds across 4 units. Bigger upside: the fully finished, separately metered lower level (bath and mechanicals already in place) needs only a kitchen to become a 5th unit, with proforma gross rents in the mid-$90Ks at 5-unit stabilized (buyer to verify conformance with City of Mpls). One unit opening up soon creates an owner-occupant or market-rate reset opportunity.
The value add is real. In-place rents of $5,510/mo ($66,120/yr) sit under market with leases rolling through 2026, a capturable gap of roughly $200/mo per unit. The one original unit is a value-add remodel to a 2bd, and both 1-beds convert easily to 2-beds, pushing the path to 10 beds across 4 units. Bigger upside: the fully finished, separately metered lower level (bath and mechanicals already in place) needs only a kitchen to become a 5th unit, with proforma gross rents in the mid-$90Ks at 5-unit stabilized (buyer to verify conformance with City of Mpls). One unit opening up soon creates an owner-occupant or market-rate reset opportunity.
Bilan financier (Réel - 2025) Cliquez ici pour accéder à |
Annuel (CAD) | Annuel par pi² (CAD) |
|---|---|---|
| Revenu de location brut |
$99,999

|
$9.99
|
| Autres revenus |
-
|
-
|
| Perte due à l’inoccupation |
-
|
-
|
| Revenu brut effectif |
$99,999
|
$9.99
|
| Taxes |
$99,999
|
$9.99
|
| Dépenses d’exploitation |
$99,999
|
$9.99
|
| Total des dépenses |
$99,999
|
$9.99
|
| Revenu net d’exploitation |
$99,999
|
$9.99
|
Bilan financier (Réel - 2025) Cliquez ici pour accéder à
| Revenu de location brut (CAD) | |
|---|---|
| Annuel | $99,999 |
| Annuel par pi² | $9.99 |
| Autres revenus (CAD) | |
|---|---|
| Annuel | - |
| Annuel par pi² | - |
| Perte due à l’inoccupation (CAD) | |
|---|---|
| Annuel | - |
| Annuel par pi² | - |
| Revenu brut effectif (CAD) | |
|---|---|
| Annuel | $99,999 |
| Annuel par pi² | $9.99 |
| Taxes (CAD) | |
|---|---|
| Annuel | $99,999 |
| Annuel par pi² | $9.99 |
| Dépenses d’exploitation (CAD) | |
|---|---|
| Annuel | $99,999 |
| Annuel par pi² | $9.99 |
| Total des dépenses (CAD) | |
|---|---|
| Annuel | $99,999 |
| Annuel par pi² | $9.99 |
| Revenu net d’exploitation (CAD) | |
|---|---|
| Annuel | $99,999 |
| Annuel par pi² | $9.99 |
Faits sur la propriété
| Prix | 933 929 $ CAD | Classe d’immeuble | B |
| Prix par unité | 233 482 $ CAD | Taille du lot | 0,19 AC |
| Type de vente | Investissement | Taille du bâtiment | 4 400 pi² |
| Condition de vente | 1031 Échange | Occupation moyenne | 100% |
| Nombre d’unités | 4 | Nombre d’étages | 3 |
| Type de propriété | Immeuble residentiel | Année de construction/rénovation | 1891/2016 |
| Sous-type de propriété | Appartement | Ratio de stationnement | 1,82/1 000 pi² |
| Zonage | R2B - Legacy Mpls Two-Family District (R2B). Legal nonconforming 4-plex, built 1891, predates zoning. Standard Tier 1 rental license. | ||
| Prix | 933 929 $ CAD |
| Prix par unité | 233 482 $ CAD |
| Type de vente | Investissement |
| Condition de vente | 1031 Échange |
| Nombre d’unités | 4 |
| Type de propriété | Immeuble residentiel |
| Sous-type de propriété | Appartement |
| Classe d’immeuble | B |
| Taille du lot | 0,19 AC |
| Taille du bâtiment | 4 400 pi² |
| Occupation moyenne | 100% |
| Nombre d’étages | 3 |
| Année de construction/rénovation | 1891/2016 |
| Ratio de stationnement | 1,82/1 000 pi² |
| Zonage | R2B - Legacy Mpls Two-Family District (R2B). Legal nonconforming 4-plex, built 1891, predates zoning. Standard Tier 1 rental license. |
Commodités
- Détecteur de fumée
Commodités des unités
- Climatisation
- Balcon
- Lave-vaisselle
- Espace d'entreposage
- Chauffage
- Ventilateurs de plafond
- Planchers de tuiles
- Cuisine
- Planchers de bois franc
- Réfrigérateur
- Four
- Électroménagers en acier inoxydable
- Fourchette
- Wi-Fi
- Sous-sol
- Terrasse
- Salle à manger
- Salle de séjour
- Îlot de cuisine
- Pelouse
- Lingerie
- Vestibule
- Garde-manger
- Patio
- Porche
- Grandes chambres
Commodités du site
- Accès 24 heures
- Installations de lessive
- Wi-Fi
- Espace d'entreposage
- Entreposage de vélo
- Solarium
- Transport en commun
- Détecteur de fumée
Unité renseignements sur le mélange
| Description | Nombre d’unités | Loyer moyen/mois | pi² |
|---|---|---|---|
| 3+2 | 1 | 2 847 $ CAD | 1 200 |
| 2+1 | 1 | 1 896 $ CAD | 700 |
| 1+1 | 2 | 1 653 $ CAD | 700 |
1 1
Moyennement accessible à pied
60/100
Moyennement adapté aux voitures
70/100
Bons transports en commun
70/100
Moyennement accessible en vélo
60/100
Impôts fonciers
| Numéro de lot | 11-029-24-14-0079 | Évaluation totale | 725 364 $ CAD |
| Évaluation du terrain | 139 386 $ CAD | Impôts annuels | (1 $) CAD (0,00 $ CAD/pi²) |
| Évaluation des bâtiments | 585 978 $ CAD | Année d’imposition | 2025 |
Impôts fonciers
Numéro de lot
11-029-24-14-0079
Évaluation du terrain
139 386 $ CAD
Évaluation des bâtiments
585 978 $ CAD
Évaluation totale
725 364 $ CAD
Impôts annuels
(1 $) CAD (0,00 $ CAD/pi²)
Année d’imposition
2025


1 de 32
Vidéos
Visite extérieure 3D Matterport
Visite 3D Matterport
Photos
Vue depuis la rue
Rue
Carte
1 de 1

Présenté par
NE Mpls Fourplex - Turnkey + Upside | 2526 Jackson St NE
Vous êtes déjà membre? Connectez-vous
Hmm, il semble y avoir eu une erreur lors de l’envoi de votre message. Veuillez réessayer.
Merci! Votre message a été envoyé.