Votre courriel a été envoyé.

Energy Park West Katy, TX 77493 4 000–25 000 pi² d'espace disponible
Certaines informations ont été traduites automatiquement.
Faits saillants du parc
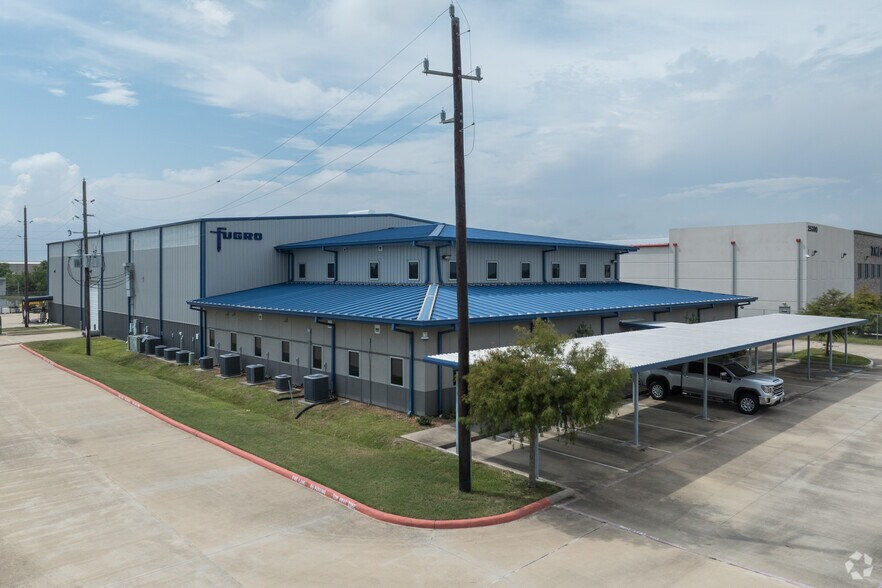
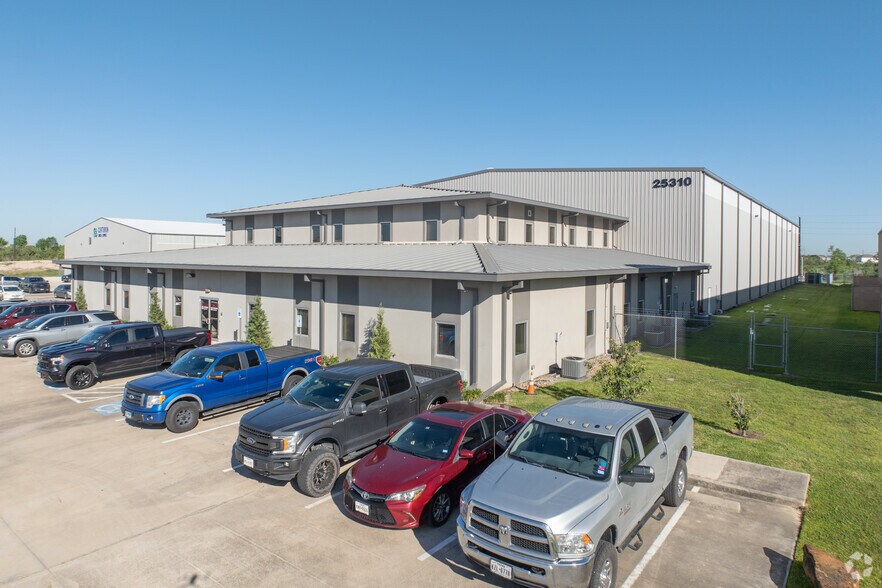
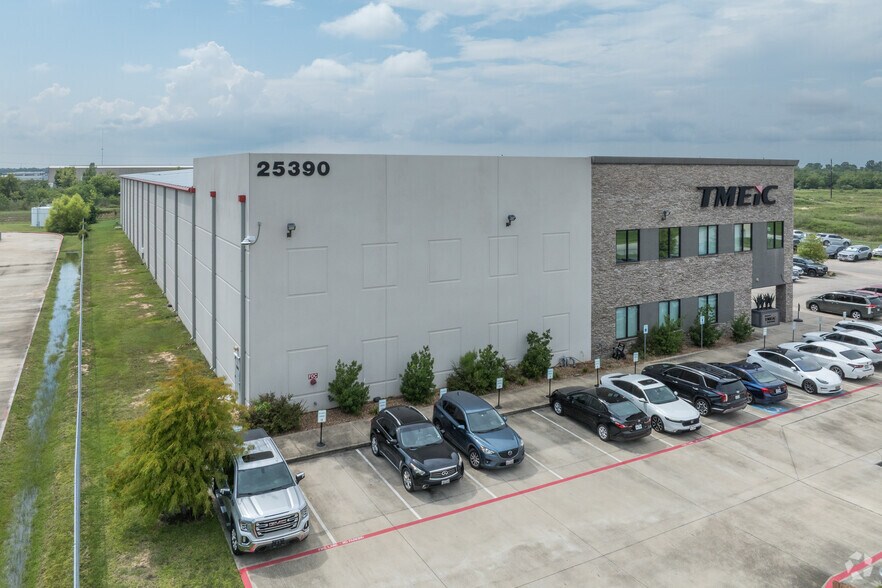
- 15,000 SF warehouse with 1/3 climate-controlled. Three grade-level docks.
- Generous offices with conference rooms, work rooms, break rooms, showers,
Faits sur le parc
| Superficie totale disponible | 25 000 pi² | Type de parc | Parc industriel |
| Superficie totale disponible | 25 000 pi² |
| Type de parc | Parc industriel |
Tous les espaces disponibles(3)
Afficher les taux de location en
- Espace
- Taille
- Terme
- Taux de location
- Utilisation de l’espace
- Aménagement
- Disponible
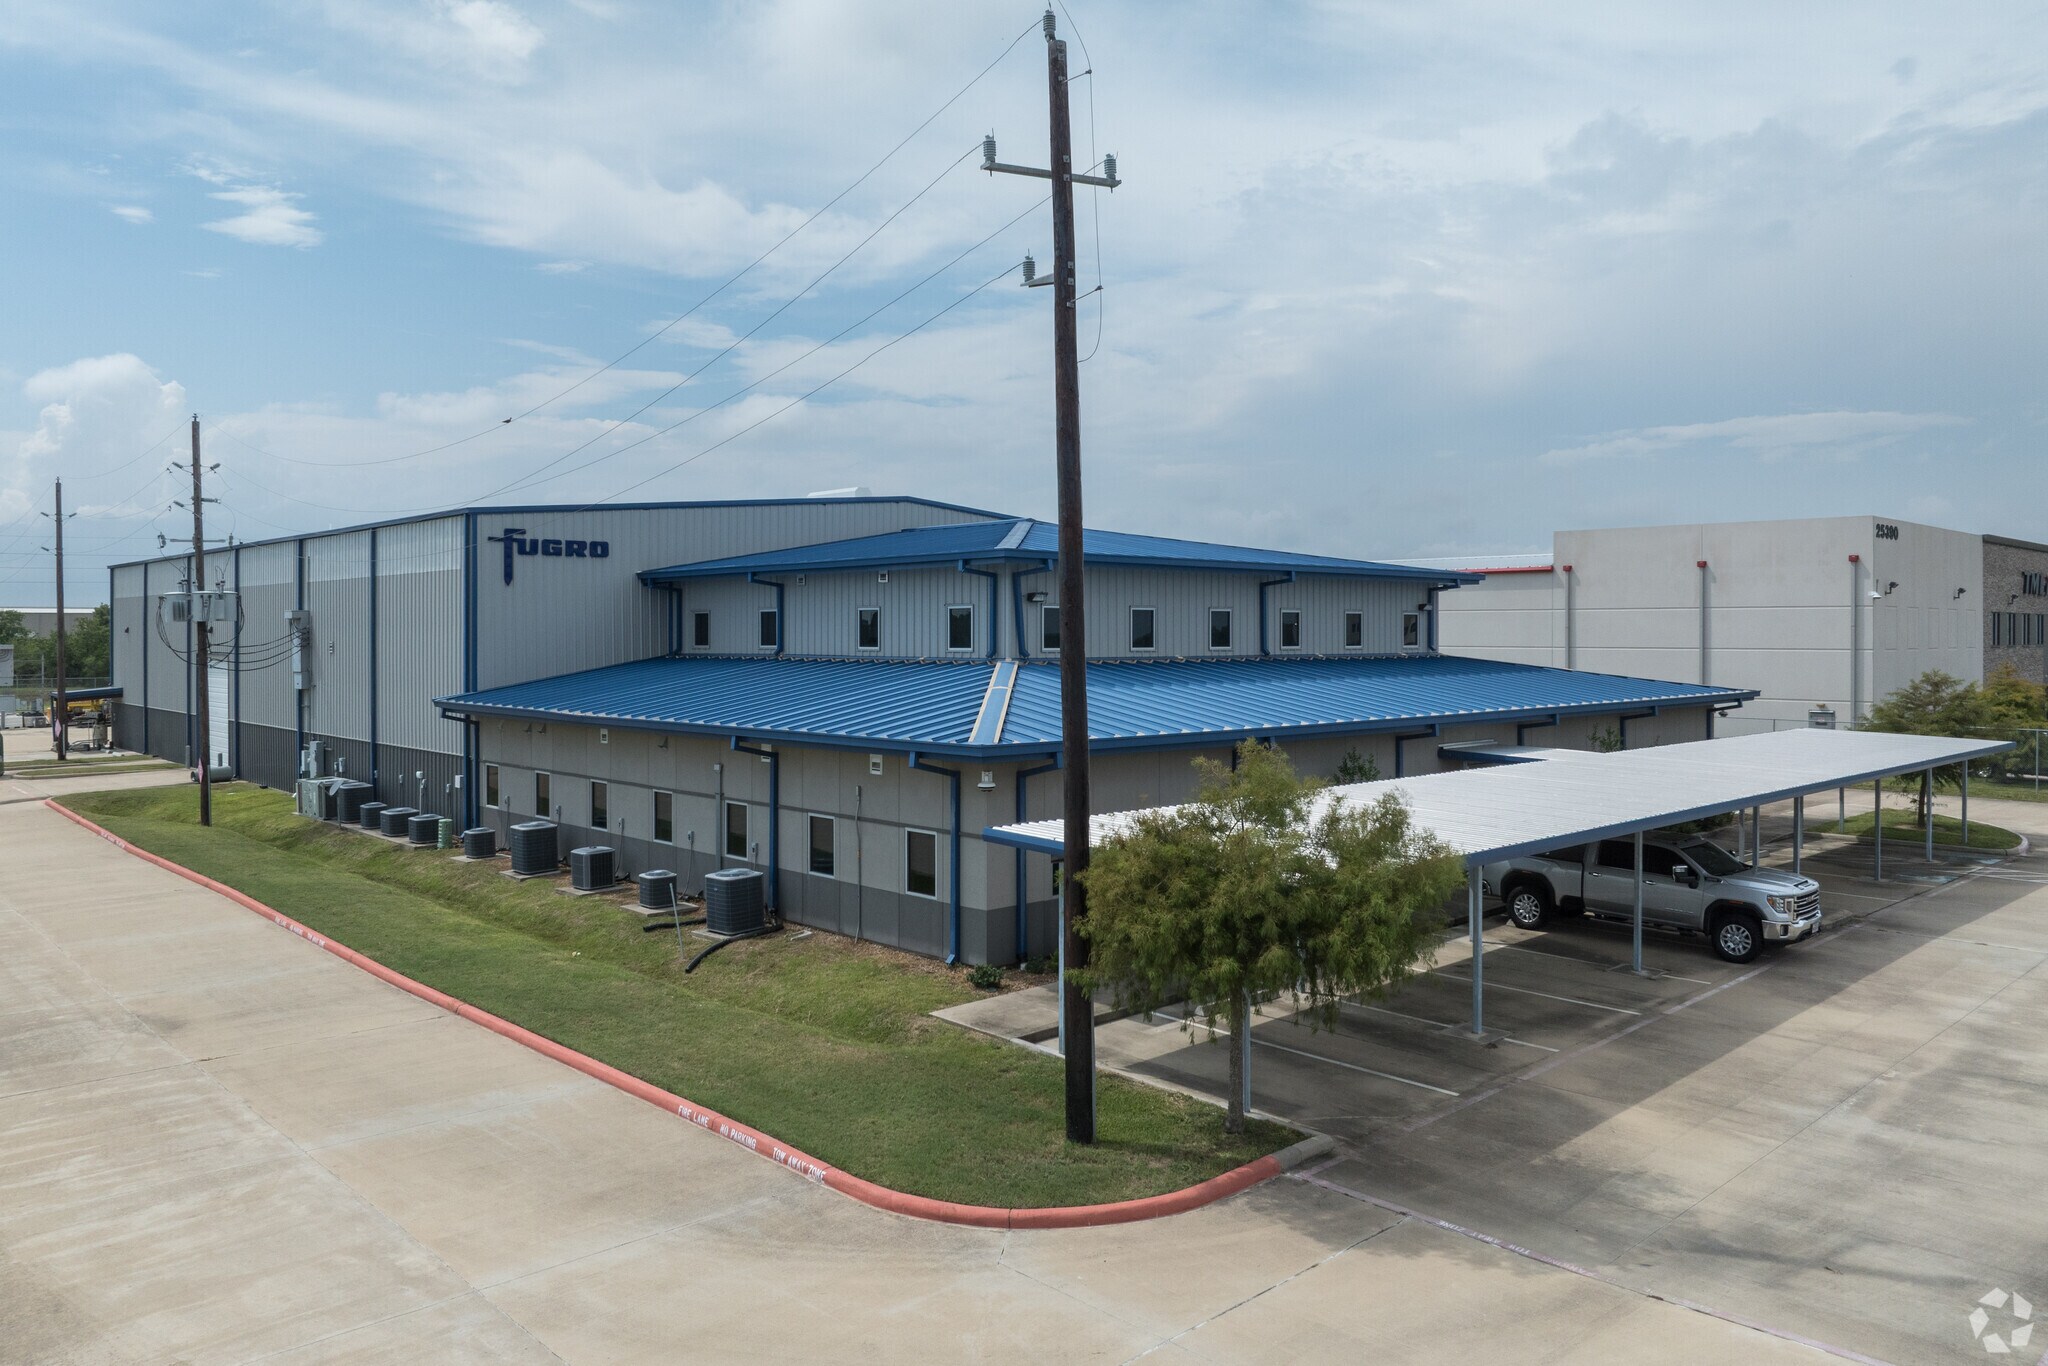
25,000 SF building with 15,000 SF warehouse and 10,000 SF of offices on two levels. 1/3 of the warehouse is climate-controlled. Three grade-level rollup doors from exterior; two rollups inside for access to climate controlled area and workshop area. Building was constructed in 2016 and remodeled in 2019. Site is 2.54 acres within Energy Park West Business Park. Detention is provided outside of this tract. Concrete laydown yard behind the building. Covered parking in front. Property is fenced and secured with two electric gates.
- Le taux de location ne comprend pas les services publics, les services de bâtiment ou les dépenses immobilières.
- 3 accès plain-pied
- 3.8 miles to I-10 and 3.3 miles to Grand Parkway
- Comprend 10 000 pi² d’espace de bureau dédié
- 5 quais de chargement
25,000 SF building with 15,000 SF warehouse and 10,000 SF of offices on two levels. 1/3 of the warehouse is climate-controlled. Three grade-level rollup doors from exterior; two rollups inside for access to climate controlled area and workshop area. Building was constructed in 2016 and remodeled in 2019. Site is 2.54 acres within Energy Park West Business Park. Detention is provided outside of this tract. Concrete laydown yard behind the building. Covered parking in front. Property is fenced and secured with two electric gates.
- Le taux de location ne comprend pas les services publics, les services de bâtiment ou les dépenses immobilières.
- Climatisation centrale
- Comprend 10 000 pi² d’espace de bureau dédié
- 3.8 miles to I-10 and 3.3 miles to Grand Parkway
25,000 SF building with 15,000 SF warehouse and 10,000 SF of offices on two levels. 1/3 of the warehouse is climate-controlled. Three grade-level rollup doors from exterior; two rollups inside for access to climate controlled area and workshop area. Building was constructed in 2016 and remodeled in 2019. Site is 2.54 acres within Energy Park West Business Park. Detention is provided outside of this tract. Concrete laydown yard behind the building. Covered parking in front. Property is fenced and secured with two electric gates.
- Le taux de location ne comprend pas les services publics, les services de bâtiment ou les dépenses immobilières.
- 3.8 miles to I-10 and 3.3 miles to Grand Parkway
- Comprend 10 000 pi² d’espace de bureau dédié
| Espace | Taille | Terme | Taux de location | Utilisation de l’espace | Aménagement | Disponible |
| 1er étage | 6 000 pi² | 5-15 ans | 24,65 $ CAD/pi²/an 2,05 $ CAD/pi²/mois 147 915 $ CAD/an 12 326 $ CAD/mois | Bureau | construction complète | 2026-11-01 |
| 1er étage | 15 000 pi² | 5-15 ans | 24,65 $ CAD/pi²/an 2,05 $ CAD/pi²/mois 369 787 $ CAD/an 30 816 $ CAD/mois | Industriel | construction complète | 2026-11-01 |
| 2e étage | 4 000 pi² | 5-15 ans | 24,65 $ CAD/pi²/an 2,05 $ CAD/pi²/mois 98 610 $ CAD/an 8 217 $ CAD/mois | Bureau | construction complète | 2026-11-01 |
25410 Clay Rd - 1er étage
25410 Clay Rd - 1er étage
25410 Clay Rd - 2e étage
25410 Clay Rd - 1er étage
| Taille | 6 000 pi² |
| Terme | 5-15 ans |
| Taux de location | 24,65 $ CAD/pi²/an |
| Utilisation de l’espace | Bureau |
| Aménagement | construction complète |
| Disponible | 2026-11-01 |
25,000 SF building with 15,000 SF warehouse and 10,000 SF of offices on two levels. 1/3 of the warehouse is climate-controlled. Three grade-level rollup doors from exterior; two rollups inside for access to climate controlled area and workshop area. Building was constructed in 2016 and remodeled in 2019. Site is 2.54 acres within Energy Park West Business Park. Detention is provided outside of this tract. Concrete laydown yard behind the building. Covered parking in front. Property is fenced and secured with two electric gates.
- Le taux de location ne comprend pas les services publics, les services de bâtiment ou les dépenses immobilières.
- Comprend 10 000 pi² d’espace de bureau dédié
- 3 accès plain-pied
- 5 quais de chargement
- 3.8 miles to I-10 and 3.3 miles to Grand Parkway
25410 Clay Rd - 1er étage
| Taille | 15 000 pi² |
| Terme | 5-15 ans |
| Taux de location | 24,65 $ CAD/pi²/an |
| Utilisation de l’espace | Industriel |
| Aménagement | construction complète |
| Disponible | 2026-11-01 |
25,000 SF building with 15,000 SF warehouse and 10,000 SF of offices on two levels. 1/3 of the warehouse is climate-controlled. Three grade-level rollup doors from exterior; two rollups inside for access to climate controlled area and workshop area. Building was constructed in 2016 and remodeled in 2019. Site is 2.54 acres within Energy Park West Business Park. Detention is provided outside of this tract. Concrete laydown yard behind the building. Covered parking in front. Property is fenced and secured with two electric gates.
- Le taux de location ne comprend pas les services publics, les services de bâtiment ou les dépenses immobilières.
- Comprend 10 000 pi² d’espace de bureau dédié
- Climatisation centrale
- 3.8 miles to I-10 and 3.3 miles to Grand Parkway
25410 Clay Rd - 2e étage
| Taille | 4 000 pi² |
| Terme | 5-15 ans |
| Taux de location | 24,65 $ CAD/pi²/an |
| Utilisation de l’espace | Bureau |
| Aménagement | construction complète |
| Disponible | 2026-11-01 |
25,000 SF building with 15,000 SF warehouse and 10,000 SF of offices on two levels. 1/3 of the warehouse is climate-controlled. Three grade-level rollup doors from exterior; two rollups inside for access to climate controlled area and workshop area. Building was constructed in 2016 and remodeled in 2019. Site is 2.54 acres within Energy Park West Business Park. Detention is provided outside of this tract. Concrete laydown yard behind the building. Covered parking in front. Property is fenced and secured with two electric gates.
- Le taux de location ne comprend pas les services publics, les services de bâtiment ou les dépenses immobilières.
- Comprend 10 000 pi² d’espace de bureau dédié
- 3.8 miles to I-10 and 3.3 miles to Grand Parkway
Sélectionner des locataires à cette propriété
- Étage
- Nom du locataire
- Secteur
- 1ᵉʳ
- Aurelia Technologies
- Services professionnels, scientifiques et techniques
- 1ᵉʳ
- Centurion Subsea Services
- Services professionnels, scientifiques et techniques
- 1ᵉʳ
- Energy Recovery, Inc
- Services professionnels, scientifiques et techniques
- Multiple
- Fugro USA Marine Inc
- Services professionnels, scientifiques et techniques
- 1ᵉʳ
- TMEIC
- Fabrication
Aperçu du parc
Energy Park West is a master-planned, build-to-suit business park. Phase 1 includes 5 completed buildings and 2 sites available for new tenants. Detention is provided by a 9 acre pond that is maintained monthly. Phase 2 includes 90 acres for future development.



Présenté par
Energy Park West | Katy, TX 77493
Hmm, il semble y avoir eu une erreur lors de l’envoi de votre message. Veuillez réessayer.
Merci! Votre message a été envoyé.