Se Connecter/S’inscrire
Votre courriel a été envoyé.

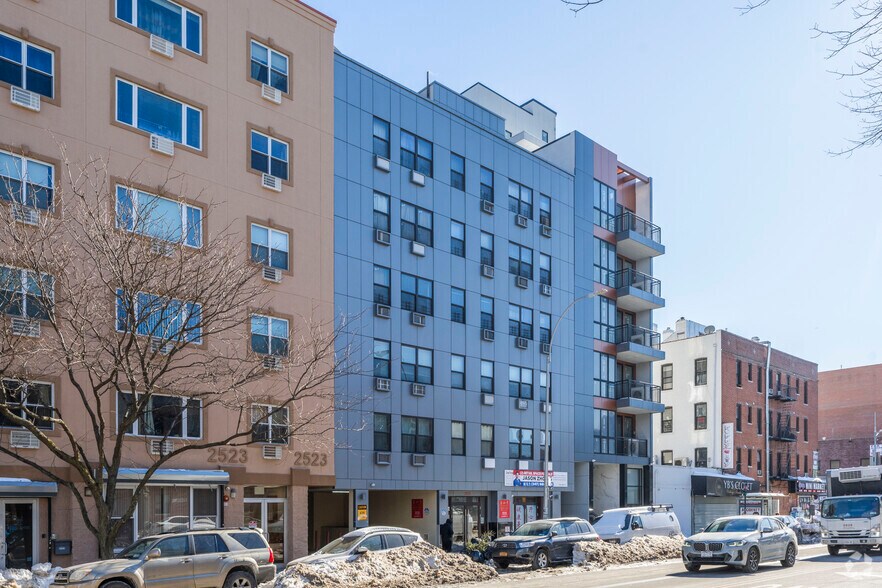
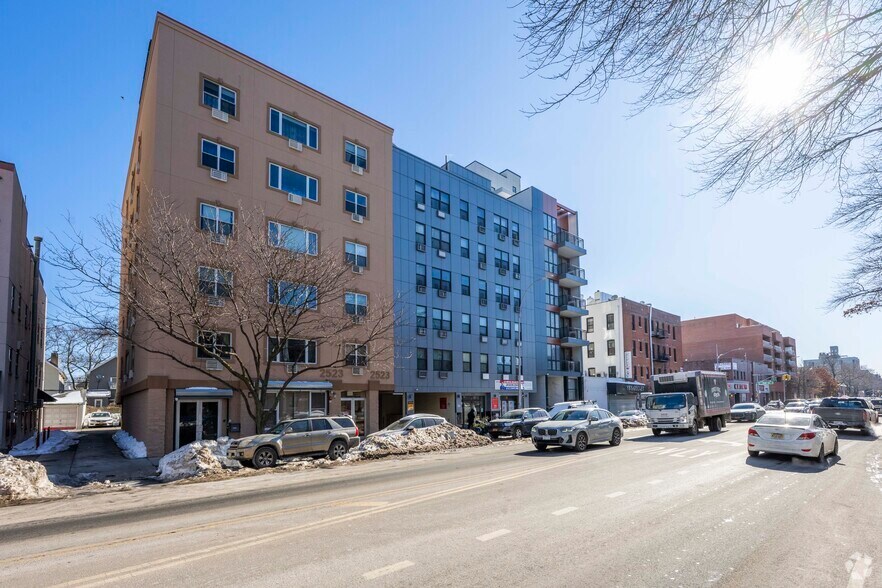
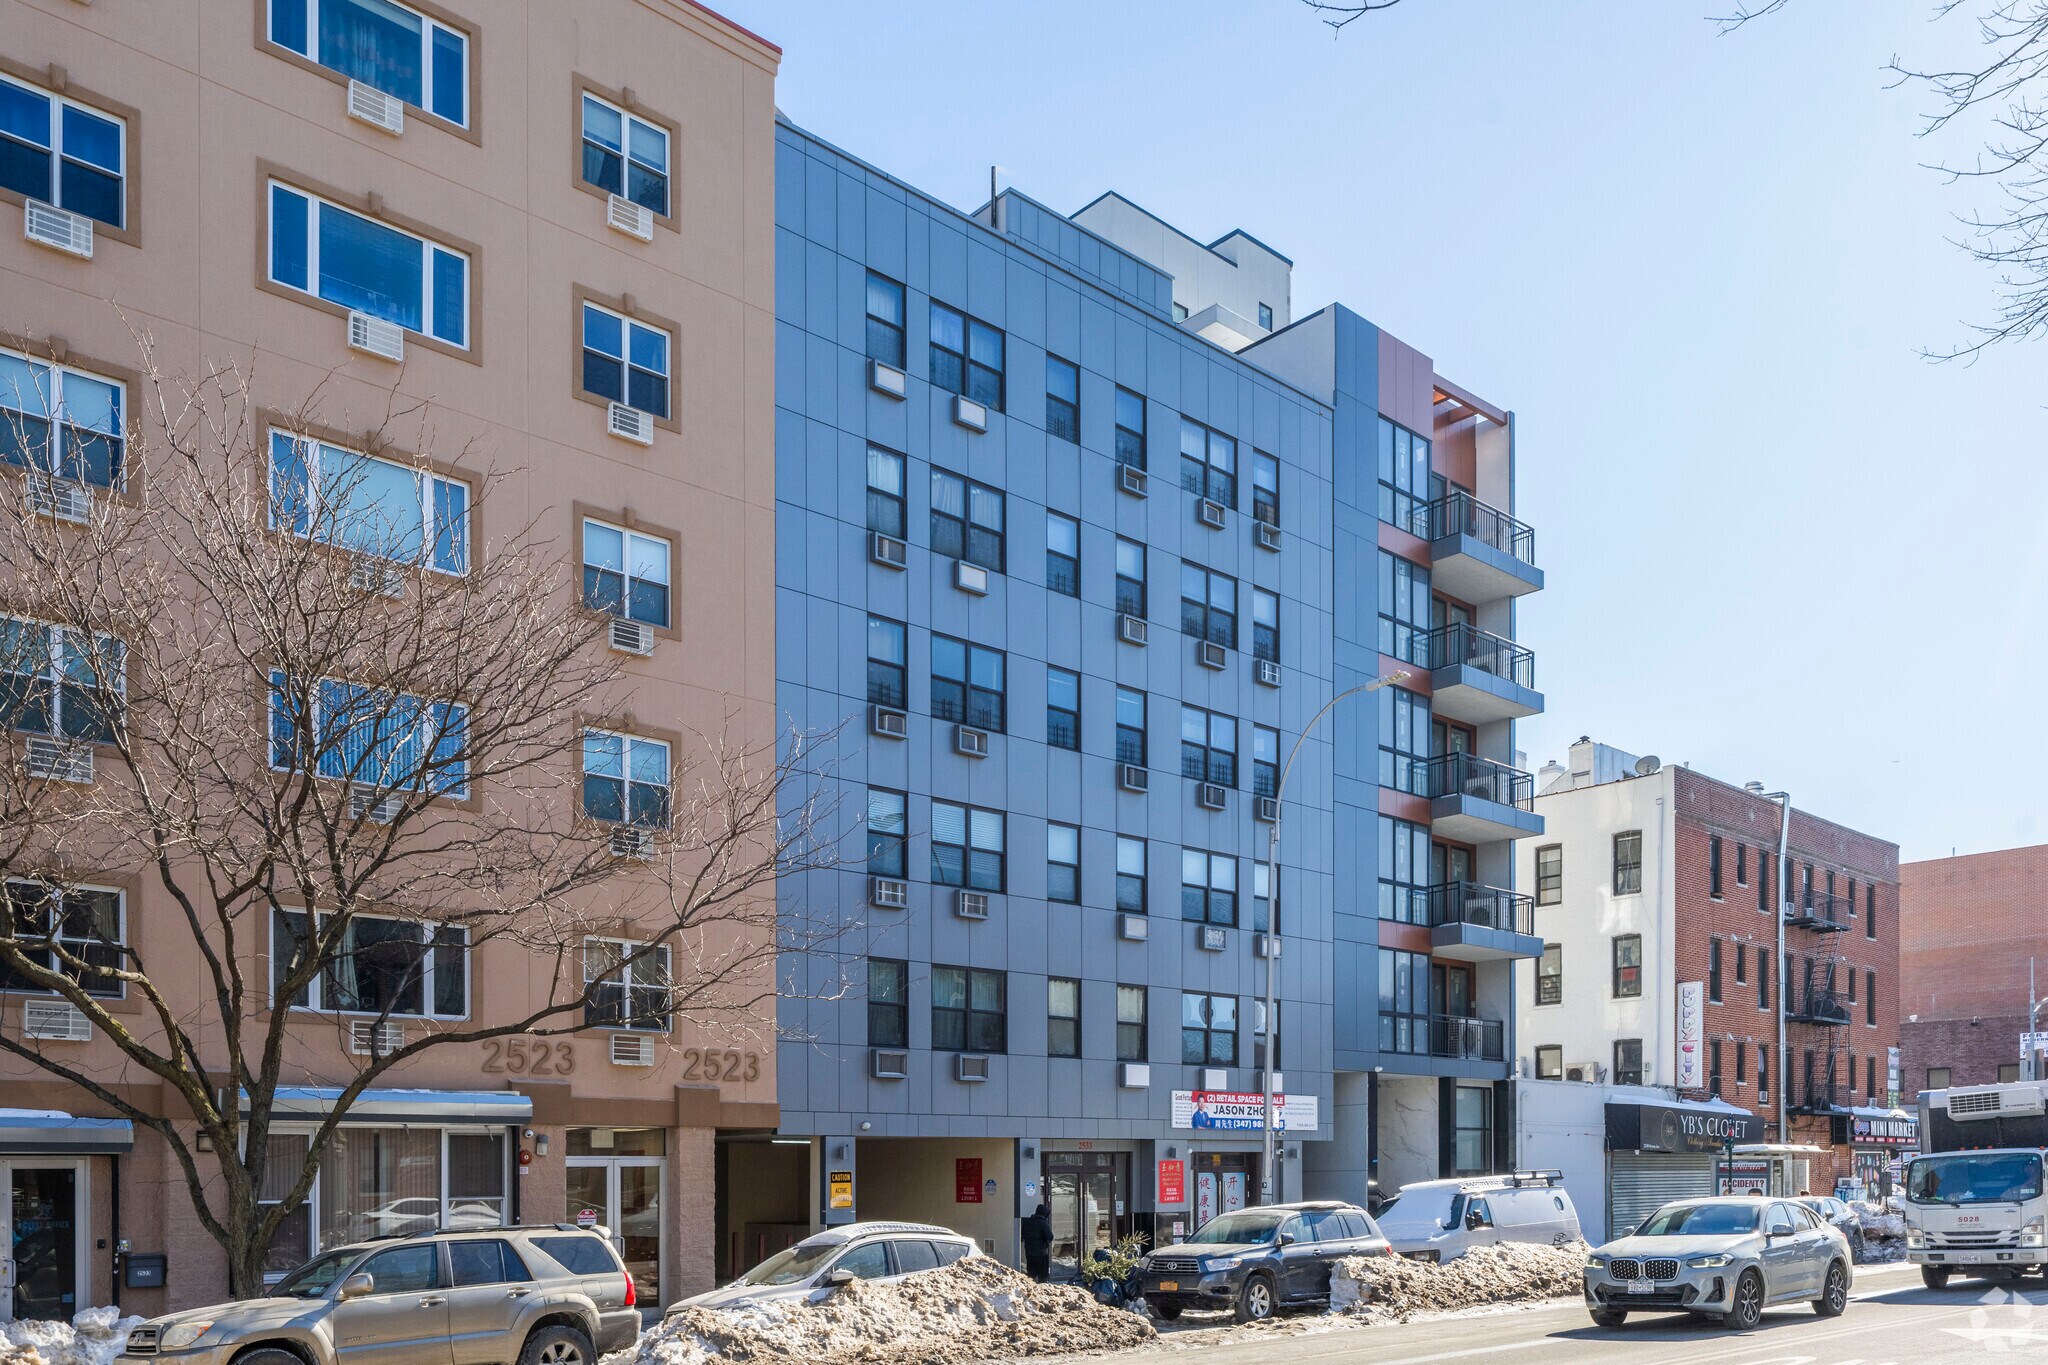
2533 Ocean Ave Unité de condo • Bureau/Commerce de détail • 2 879 pi² • À vendre 1 266 017 $ CAD • Brooklyn, NY 11229
Certaines informations ont été traduites automatiquement.
Faits saillants de l'investissement
- Ground-floor commercial condo with Retail Certificate of Occupancy.
- Flexible layout supports retail, office, medical, wellness, and training uses.
- Includes deeded parking space in a 2015 elevator building.
1 Unité disponible
- Unité
- Taille de l’unité
- Utilisation du condo
- Prix
- Revenu net d’exploitation
| Type de vente | Investissement ou propriétaire utilisateur | Nbre d’espaces de stationnement | 1 |
| Type de vente | Investissement ou propriétaire utilisateur |
| Nbre d’espaces de stationnement | 1 |
Description
Commercial condominium unit located at 2533 Ocean Avenue in a mixed-use elevator building constructed in 2015. The offering includes a street-level commercial unit and a cellar-level commercial unit, both with Retail Certificates of Occupancy, along with one deeded parking space. The street level contains an open commercial area, restroom, and storage room. The cellar level contains a reception area, two private rooms, a work counter with utility sink, an open area, and two bathrooms. The property is located near the Avenue U commercial corridor in Brooklyn.
Notes sur la vente
Rarely available ground-floor commercial condominium opportunity in the heart of South Brooklyn, positioned just off the heavily trafficked Avenue U commercial corridor. Located within a modern elevator building constructed in 2015, Unit C1 offers a unique combination of street-level retail presence, expansive lower-level space, and a deeded parking space, creating flexibility for both owner-users and investors seeking a well-located commercial asset.
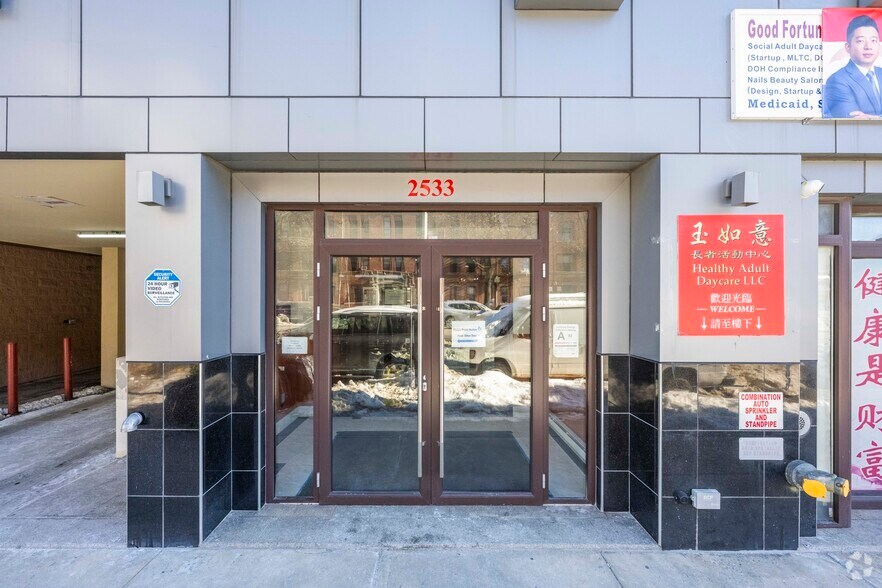
The street-level portion features an open retail or showroom layout with excellent visibility, a restroom, and a rear storage area. The cellar level, which also carries a Retail Certificate of Occupancy, is configured with a reception area, two private rooms, a prep and work counter with utility sink, a large open-use area, and two additional bathrooms. The existing layout supports a variety of business operations while providing flexibility for future customization.
The property's two levels may be connected internally through the installation of a staircase, allowing for a cohesive multi-level operation. Potential uses include retail, professional office, medical and wellness services, educational or training facilities, creative studios, and other commercial concepts permitted by the Retail C of O.
Situated near the established Avenue U business district, the property benefits from surrounding retail activity, neighborhood services, public transportation access, and a dense residential population that supports daily consumer demand. Ownership costs are enhanced by approximately seven years remaining on the property's tax abatement, with combined monthly maintenance of approximately $782.11 and annual real estate taxes of approximately $3,528.
The street-level portion features an open retail or showroom layout with excellent visibility, a restroom, and a rear storage area. The cellar level, which also carries a Retail Certificate of Occupancy, is configured with a reception area, two private rooms, a prep and work counter with utility sink, a large open-use area, and two additional bathrooms. The existing layout supports a variety of business operations while providing flexibility for future customization.
The property's two levels may be connected internally through the installation of a staircase, allowing for a cohesive multi-level operation. Potential uses include retail, professional office, medical and wellness services, educational or training facilities, creative studios, and other commercial concepts permitted by the Retail C of O.
Situated near the established Avenue U business district, the property benefits from surrounding retail activity, neighborhood services, public transportation access, and a dense residential population that supports daily consumer demand. Ownership costs are enhanced by approximately seven years remaining on the property's tax abatement, with combined monthly maintenance of approximately $782.11 and annual real estate taxes of approximately $3,528.
| Unité | Taille de l’unité | Utilisation du condo | Prix | Revenu net d’exploitation |
| Unité C-1 | 2 879 pi² | Bureau/Commerce de détail | 1 266 017 $ CAD (439,74 $ CAD/pi²) | - |
Unité C-1
| Taille de l’unité |
| 2 879 pi² |
| Utilisation du condo |
| Bureau/Commerce de détail |
| Prix |
| 1 266 017 $ CAD (439,74 $ CAD/pi²) |
| Revenu net d’exploitation |
| - |
1 de 0
Vidéos
Visite extérieure 3D Matterport
Visite 3D Matterport
Photos
Vue depuis la rue
Rue
Carte
Unité C-1
| Taille de l’unité | 2 879 pi² |
| Utilisation du condo | Bureau/Commerce de détail |
| Prix | 1 266 017 $ CAD (439,74 $ CAD/pi²) |
| Revenu net d’exploitation | - |
| Type de vente | Investissement ou propriétaire utilisateur |
| Nbre d’espaces de stationnement | 1 |
| Description | |
| Commercial condominium unit located at 2533 Ocean Avenue in a mixed-use elevator building constructed in 2015. The offering includes a street-level commercial unit and a cellar-level commercial unit, both with Retail Certificates of Occupancy, along with one deeded parking space. The street level contains an open commercial area, restroom, and storage room. The cellar level contains a reception area, two private rooms, a work counter with utility sink, an open area, and two bathrooms. The property is located near the Avenue U commercial corridor in Brooklyn.</li></ul> | |
| Notes sur la vente | |
| Rarely available ground-floor commercial condominium opportunity in the heart of South Brooklyn, positioned just off the heavily trafficked Avenue U commercial corridor. Located within a modern elevator building constructed in 2015, Unit C1 offers a unique combination of street-level retail presence, expansive lower-level space, and a deeded parking space, creating flexibility for both owner-users and investors seeking a well-located commercial asset.<br> The street-level portion features an open retail or showroom layout with excellent visibility, a restroom, and a rear storage area. The cellar level, which also carries a Retail Certificate of Occupancy, is configured with a reception area, two private rooms, a prep and work counter with utility sink, a large open-use area, and two additional bathrooms. The existing layout supports a variety of business operations while providing flexibility for future customization.<br> The property's two levels may be connected internally through the installation of a staircase, allowing for a cohesive multi-level operation. Potential uses include retail, professional office, medical and wellness services, educational or training facilities, creative studios, and other commercial concepts permitted by the Retail C of O.<br> Situated near the established Avenue U business district, the property benefits from surrounding retail activity, neighborhood services, public transportation access, and a dense residential population that supports daily consumer demand. Ownership costs are enhanced by approximately seven years remaining on the property's tax abatement, with combined monthly maintenance of approximately $782.11 and annual real estate taxes of approximately $3,528.</li></ul> |
Faits sur la propriété
Les informations ci-dessous concernent l’ensemble de l’immeuble. Les caractéristiques propres à chaque lot peuvent varier et sont précisées dans la description du lot présenté ci-dessus.
| Taille totale du bâtiment | 16 910 pi² | Superficie de plancher typique | 3 715 pi² |
| Type de propriété | Immeuble residentiel (Condo) | Année de construction | 2017 |
| Sous-type de propriété | Appartement | Taille du lot | 0,13 AC |
| Classe d’immeuble | B | Ratio de stationnement | 0,3/1 000 pi² |
| Planchers | 7 | ||
| Zonage | R7A - R7A Contextual Residential Zoning District in NYC. This is a multifamily residential zone with medium sized buildings. | ||
| Taille totale du bâtiment | 16 910 pi² |
| Type de propriété | Immeuble residentiel (Condo) |
| Sous-type de propriété | Appartement |
| Classe d’immeuble | B |
| Planchers | 7 |
| Superficie de plancher typique | 3 715 pi² |
| Année de construction | 2017 |
| Taille du lot | 0,13 AC |
| Ratio de stationnement | 0,3/1 000 pi² |
| Zonage | R7A - R7A Contextual Residential Zoning District in NYC. This is a multifamily residential zone with medium sized buildings. |
Unité renseignements sur le mélange
| Description | Nombre d’unités | Loyer moyen/mois | pi² |
|---|---|---|---|
| Studios | 1 | - | - |
| 1+1 | 11 | - | - |
| 2+2 | 11 | - | - |
1 1
Exceptionnellement accessible à pied
100/100
Relativement adapté aux voitures
40/100
Transports en commun exceptionnels
100/100
Moyennement accessible en vélo
60/100

1 de 5
Vidéos
Visite extérieure 3D Matterport
Visite 3D Matterport
Photos
Vue depuis la rue
Rue
Carte
1 de 1

Présenté par
2533 Ocean Ave
Vous êtes déjà membre? Connectez-vous
Hmm, il semble y avoir eu une erreur lors de l’envoi de votre message. Veuillez réessayer.
Merci! Votre message a été envoyé.