Votre courriel a été envoyé.

25350 Mesa Grande Rd - Mesa Grande Villa Lot • Résidentiel • 8,15 Acres • 1 773 904 $ CAD • Santa Ysabel, CA 92070
Certaines informations ont été traduites automatiquement.
Faits saillants de l'investissement
- Private, gated 8.15± acre estate in the scenic Mesa Grande backcountry
- Open-concept design with vaulted wood beam ceilings, adobe accents, skylights, and expansive view windows
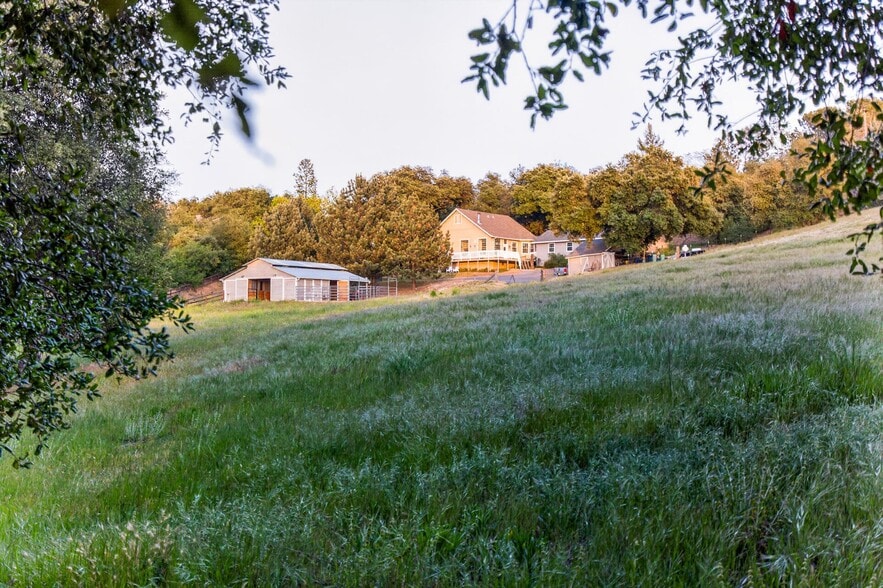
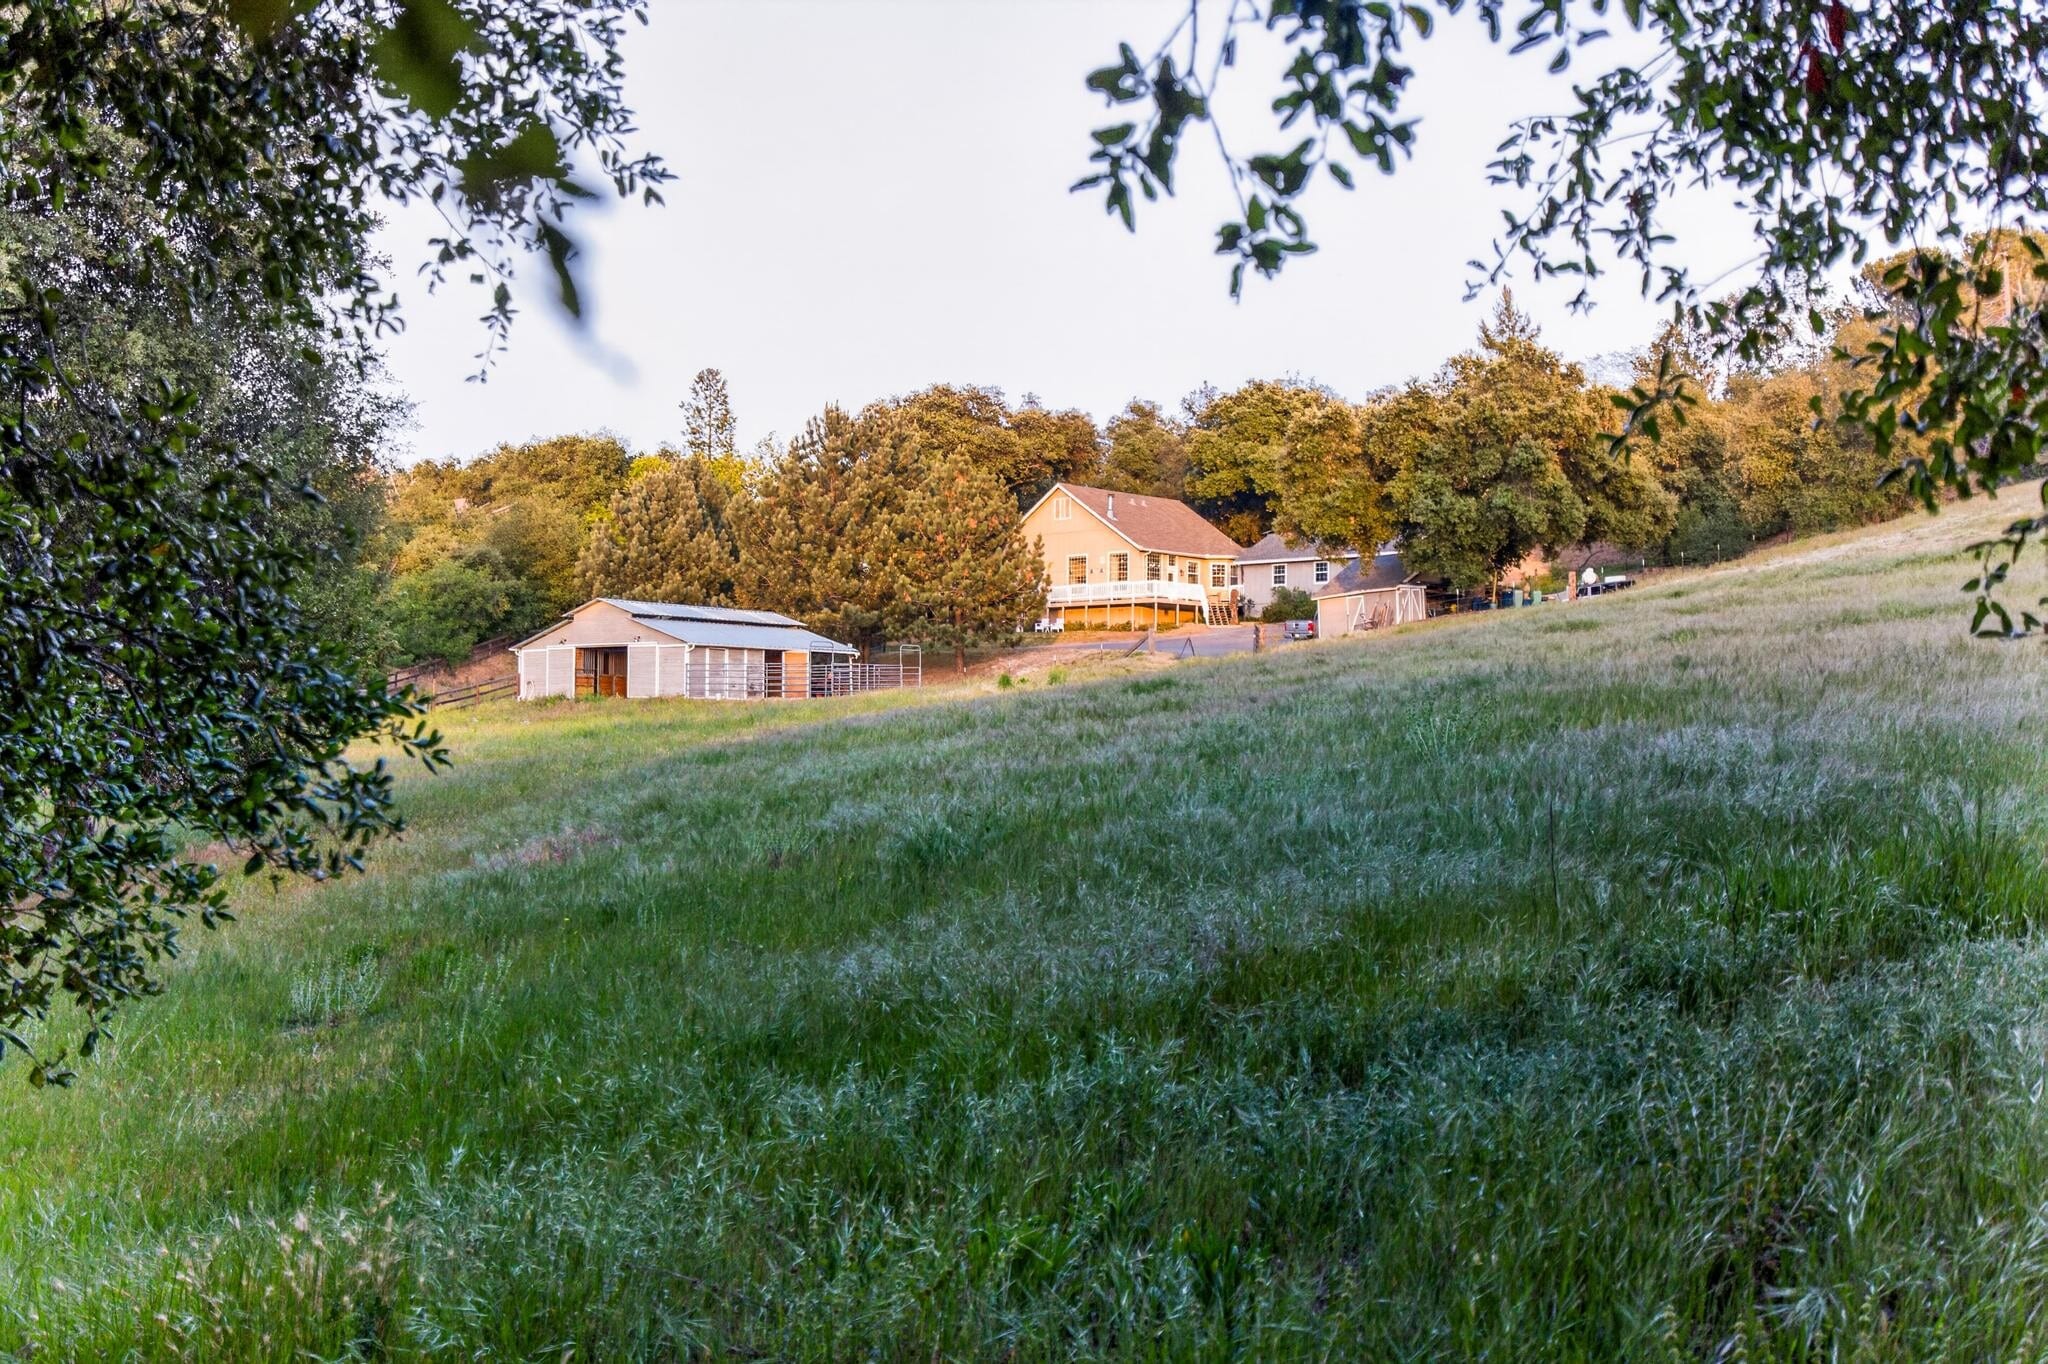
- Equestrian and agricultural ready with A72 zoning, 3-stall barn, fenced pasture, and turnouts
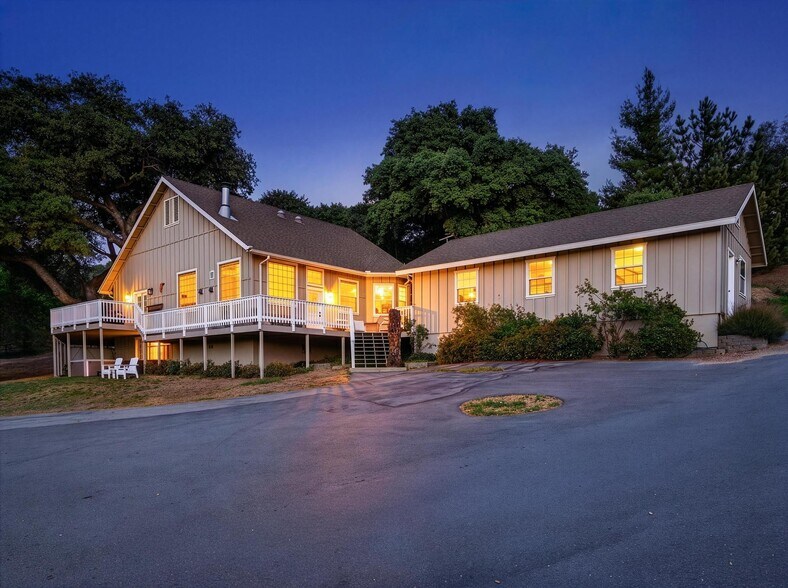
- Remodeled 2,135 sq ft ranch home with 3 bedrooms, optional 4th/flex space, and 2.5 baths
- Chef’s kitchen with induction cooktop, farmhouse sink, and oversized waterfall island
- Strong infrastructure including private well, advanced water filtration, back-up generator, jacuzzi, extra storage, and ADU potential
Faits sur la propriété
1 Lot disponible
Lot
| Prix | 1 773 904 $ CAD | Taille du lot | 8,15 AC |
| Prix par AC | 217 656,93 $ CAD |
| Prix | 1 773 904 $ CAD |
| Prix par AC | 217 656,93 $ CAD |
| Taille du lot | 8,15 AC |
Nestled along a scenic corridor sits Mesa Grande Villa, a private, fully fenced 8.15-acre estate where rolling terrain and mature oaks create a beautiful landscape.
Description
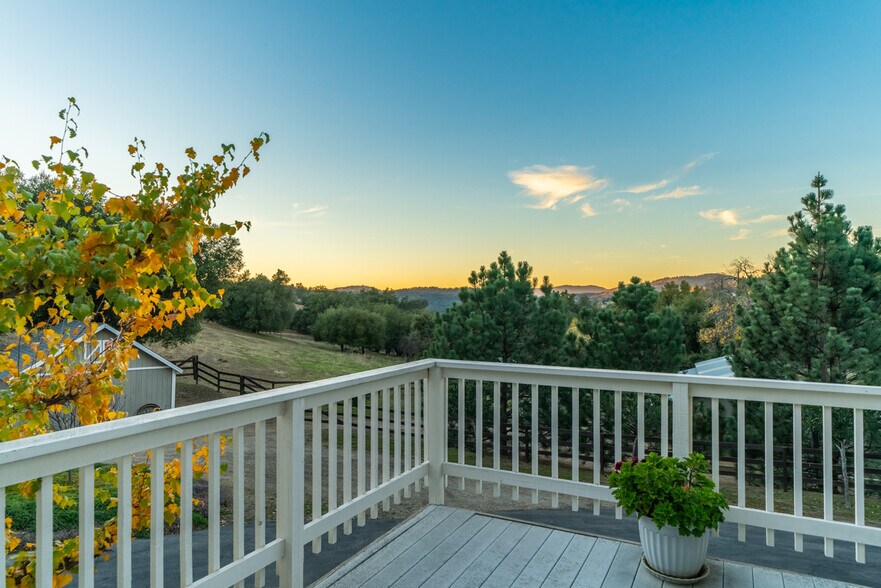
Nestled along a scenic corridor, Mesa Grande Villa presents a rare opportunity to experience the beauty, heritage, and lifestyle of one of San Diego County’s most treasured backcountry settings. A gated entry and gently winding drive welcome you into a private, fully fenced 8.15-acre estate where rolling terrain and mature oaks create a landscape that is both peaceful and inspiring. At the heart of the property is a thoughtfully remodeled 2,135 square foot ranch home featuring three bedrooms, an optional fourth bedroom or flexible space, and two and a half baths. The home seamlessly blends modern farmhouse style with timeless character, where vaulted wood beam ceilings, adobe walls, numerous skylights, and expansive windows fill the interior with natural light while framing sweeping westerly views. The open floor plan is designed for both comfortable living and effortless entertaining, with many rooms opening directly to an expansive wraparound deck that extends the living space outdoors. The kitchen serves as a true centerpiece, featuring stainless steel appliances, an induction cooktop, farmhouse sink, and an oversized island with striking double waterfall edges. A Dutch door leads to a spacious laundry and utility room with ample counter space, sink, and storage, conveniently connecting to the attached three-car garage. The home is equipped with a comprehensive water system, including triple filtration with a carbon filter, as well as reverse osmosis drinking water in the kitchen. Living areas are anchored by a dramatic floor-to-ceiling stone fireplace enhanced with a catalytic converter for efficient heating, complemented by a custom concrete mantel and stone hearth. Window seats create inviting spaces to relax, while multiple living and dining areas offer flexibility for gatherings, guests, or creative use. The primary suite is filled with natural light and opens directly to the deck, where sunset views and the shade of a century-old oak provide a tranquil retreat. The property is well suited for a variety of uses. Zoned A72 with an O animal designator, it offers excellent potential for agricultural use, equestrian pursuits, or hobby farming. A three-stall barn with tack room, fenced perimeter and pasture, and multiple turnouts support a functional ranch setting. A private well, large holding tank, and a historic stone spring box dating to the late 1800s provide valuable and unique water resources. Additional improvements include: private jacuzzi, on-demand and supplemental water heaters, fire sprinklers throughout the home, central heating and air conditioning, upgraded flooring, a central vacuum system, a 14 kW backup generator, propane service, storage building, two 20-foot Conex metal storage units, ample parking, and space for a future ADU. Wildlife moves freely through the property, with deer, turkey, and birds drawn to the natural tree-lined canopy, enhancing the strong sense of connection to the land. Whether envisioned as a full-time residence, equestrian estate, or private retreat, Mesa Grande Villa captures the essence of backcountry living, where space, privacy, and natural beauty come together in a setting that feels both timeless and inspiring. This is more than a home. Mesa Grande Villa is where the past and present meet in a landscape of enduring beauty. 25350 Mesa Grande Road, Santa Ysabel, CA 92070



Présenté par
25350 Mesa Grande Rd - Mesa Grande Villa

Hmm, il semble y avoir eu une erreur lors de l’envoi de votre message. Veuillez réessayer.
Merci! Votre message a été envoyé.