Votre courriel a été envoyé.
2541-2549 E Cambria St 11 000 pi² d'espace disponible • Industriel • Philadelphia, PA 19134
Certaines informations ont été traduites automatiquement.
Caractéristiques
Tous les espaces disponibles(1)
Afficher les taux de location en
- Espace
- Taille
- Terme
- Taux de location
- Utilisation de l’espace
- Aménagement
- Disponible
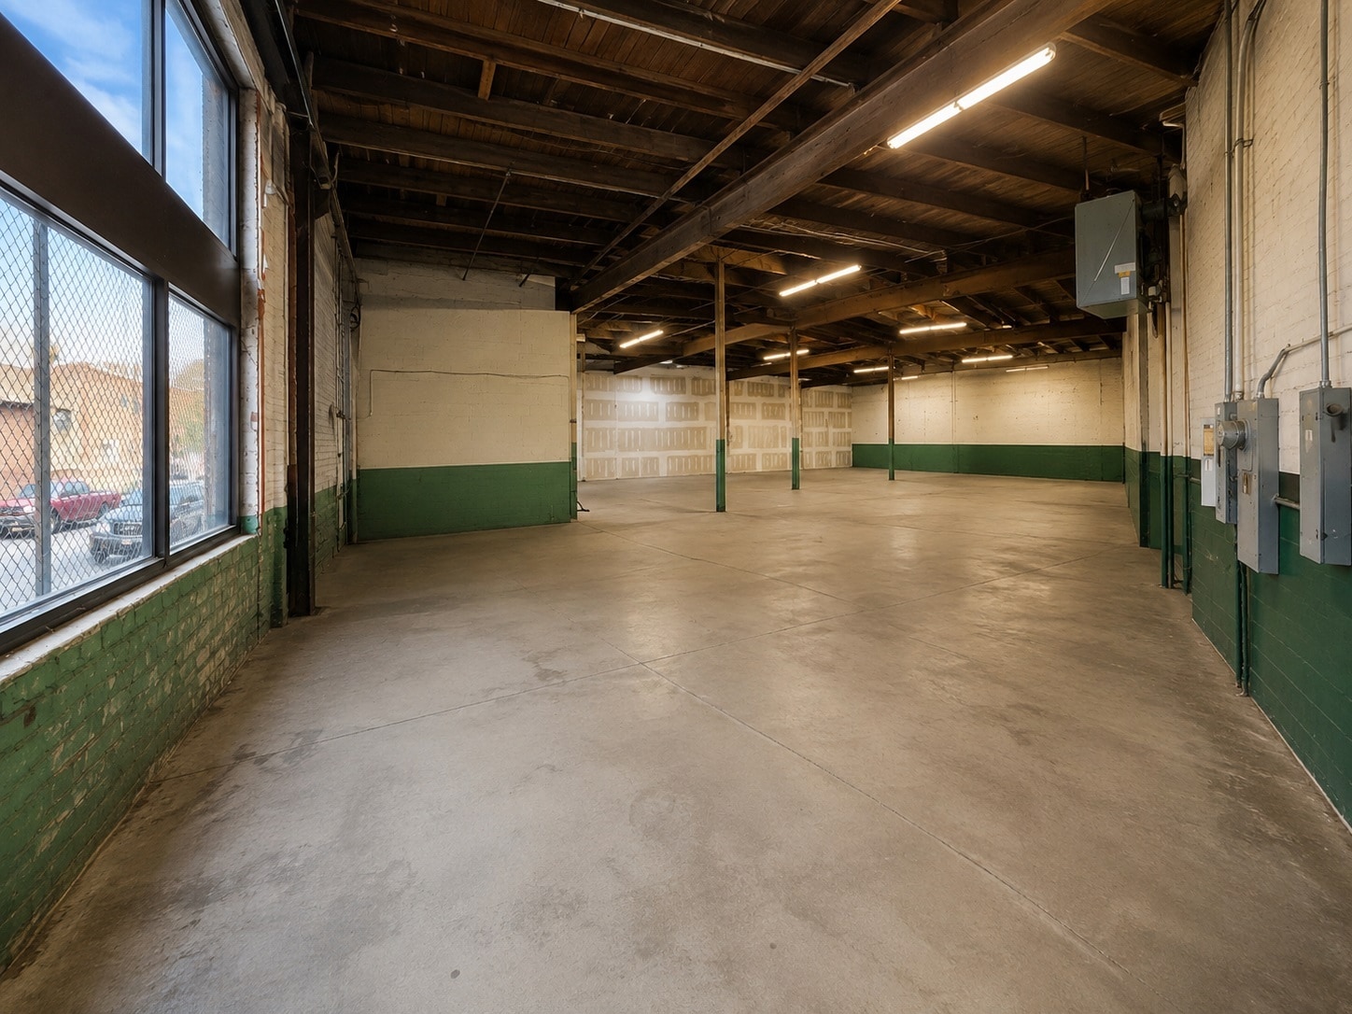


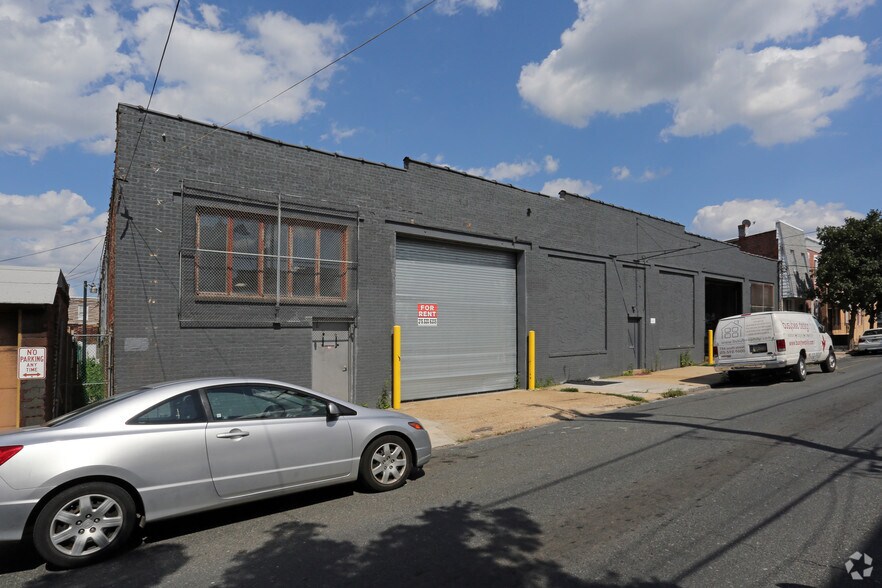
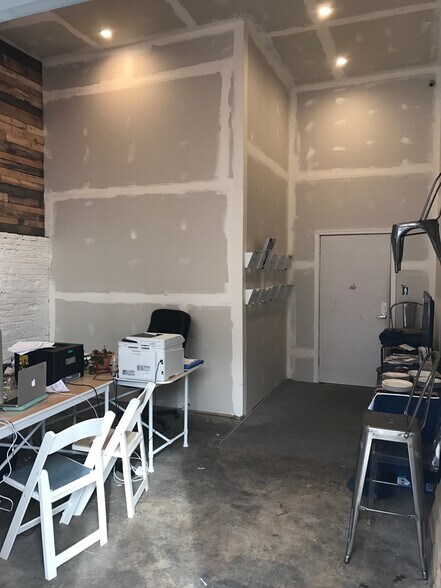
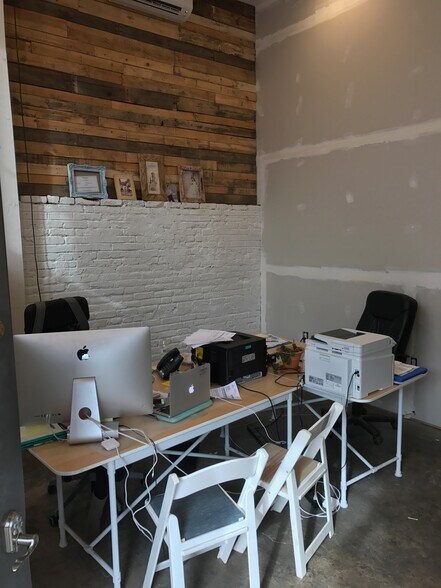
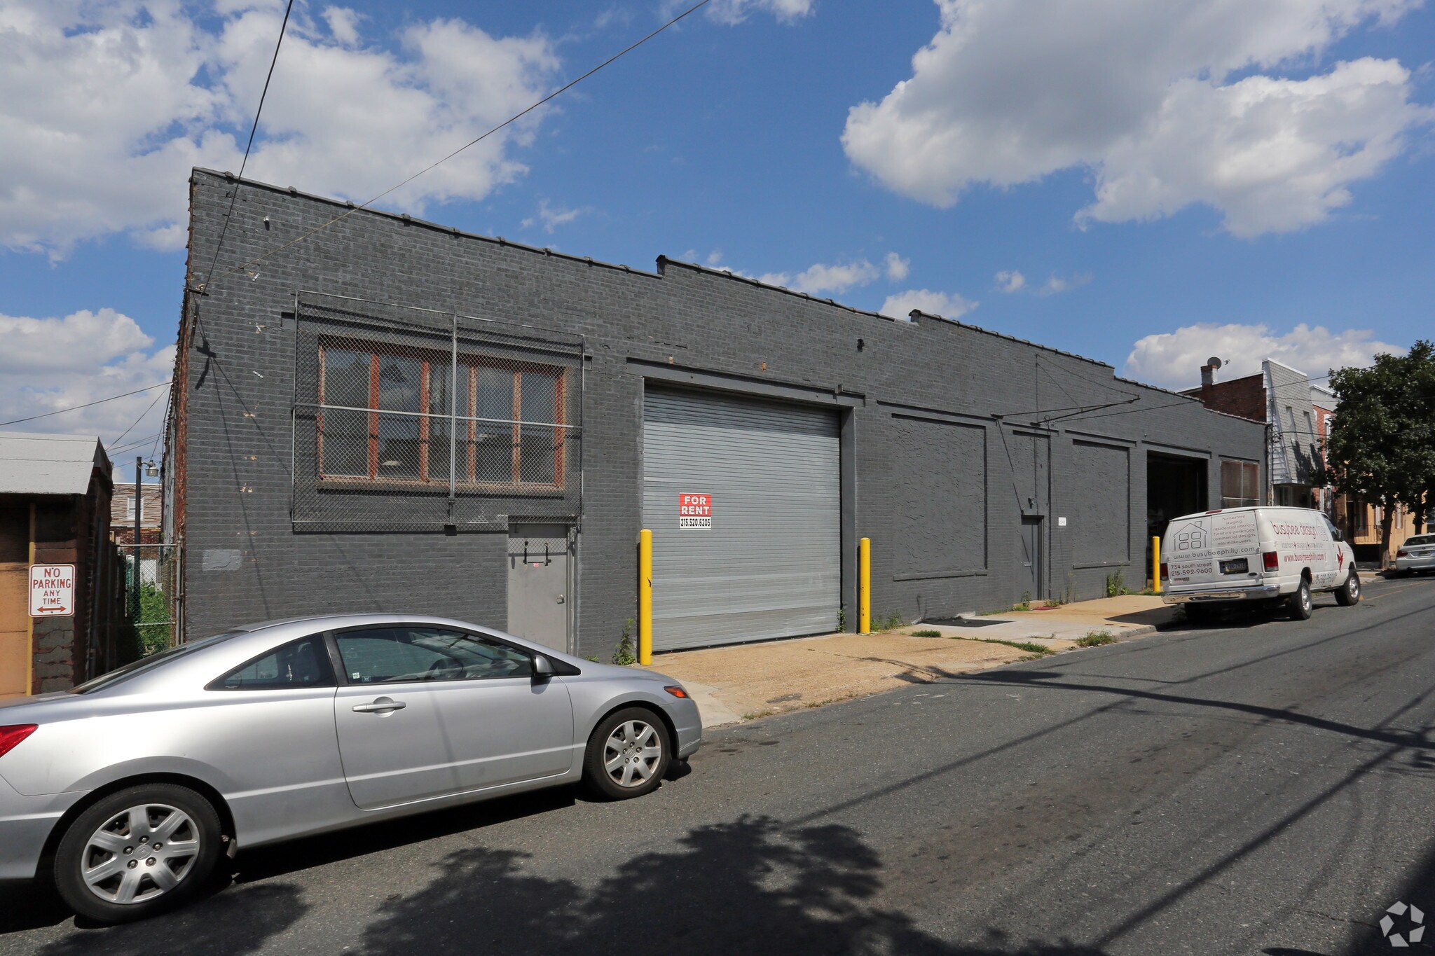
11,000 SF Commercial / Industrial Space for Lease – Port Richmond Available for lease is approximately 11,000 square feet of commercial/industrial space in the heart of Port Richmond. The building is naturally configured into two separate sections and can be leased as two individual units or as one 11,000 SF facility. Unit 1 – Approximately 4,000 SF Approximately 300 SF of office space Private bathroom 14' overhead door Heated and lighted Unit 2 – Approximately 7,000 SF Approximately 800 SF of office space One-bedroom apartment 14' overhead door Heated and lighted The property can be leased as: One approximately 4,000 SF unit One approximately 7,000 SF unit The entire approximately 11,000 SF building Spaces will not be further subdivided. Lease Structure: NNN (Triple Net) Ideal for a variety of commercial, industrial, warehouse, contractor, distribution, or light manufacturing uses.
- Le taux de location ne comprend pas les services publics, les services de bâtiment ou les dépenses immobilières.
- wynnewood
- Espace en excellent état
| Espace | Taille | Terme | Taux de location | Utilisation de l’espace | Aménagement | Disponible |
| 1er étage | 11 000 pi² | Négociable | 13,85 $ CAD/pi²/an 1,15 $ CAD/pi²/mois 152 373 $ CAD/an 12 698 $ CAD/mois | Industriel | - | 2026-10-01 |
1er étage
| Taille |
| 11 000 pi² |
| Terme |
| Négociable |
| Taux de location |
| 13,85 $ CAD/pi²/an 1,15 $ CAD/pi²/mois 152 373 $ CAD/an 12 698 $ CAD/mois |
| Utilisation de l’espace |
| Industriel |
| Aménagement |
| - |
| Disponible |
| 2026-10-01 |
1er étage
| Taille | 11 000 pi² |
| Terme | Négociable |
| Taux de location | 13,85 $ CAD/pi²/an |
| Utilisation de l’espace | Industriel |
| Aménagement | - |
| Disponible | 2026-10-01 |
11,000 SF Commercial / Industrial Space for Lease – Port Richmond Available for lease is approximately 11,000 square feet of commercial/industrial space in the heart of Port Richmond. The building is naturally configured into two separate sections and can be leased as two individual units or as one 11,000 SF facility. Unit 1 – Approximately 4,000 SF Approximately 300 SF of office space Private bathroom 14' overhead door Heated and lighted Unit 2 – Approximately 7,000 SF Approximately 800 SF of office space One-bedroom apartment 14' overhead door Heated and lighted The property can be leased as: One approximately 4,000 SF unit One approximately 7,000 SF unit The entire approximately 11,000 SF building Spaces will not be further subdivided. Lease Structure: NNN (Triple Net) Ideal for a variety of commercial, industrial, warehouse, contractor, distribution, or light manufacturing uses.
- Le taux de location ne comprend pas les services publics, les services de bâtiment ou les dépenses immobilières.
- Espace en excellent état
- wynnewood
Aperçu de la propriété
11,000 SF Commercial / Industrial Space for Lease – Port Richmond Available for lease is approximately 11,000 square feet of commercial/industrial space in the heart of Port Richmond. The building is naturally configured into two separate sections and can be leased as two individual units or as one 11,000 SF facility. Unit 1 – Approximately 4,000 SF Approximately 300 SF of office space Private bathroom 14' overhead door Heated and lighted Unit 2 – Approximately 7,000 SF Approximately 800 SF of office space One-bedroom apartment 14' overhead door Heated and lighted The property can be leased as: One approximately 4,000 SF unit One approximately 7,000 SF unit The entire approximately 11,000 SF building Spaces will not be further subdivided. Lease Structure: NNN (Triple Net) Ideal for a variety of commercial, industrial, warehouse, contractor, distribution, or light manufacturing uses.
Faits sur l’installation entrepôt


Présenté par
Brands Imaging
2541-2549 E Cambria St
Hmm, il semble y avoir eu une erreur lors de l’envoi de votre message. Veuillez réessayer.
Merci! Votre message a été envoyé.